$439,000
About this House
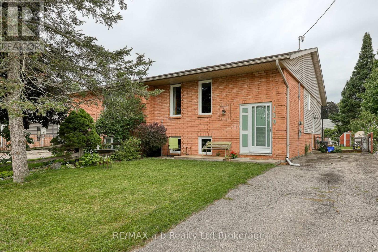
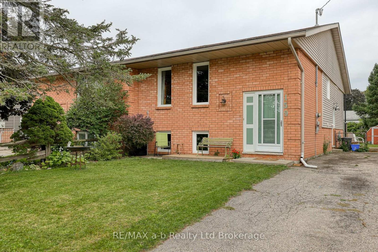
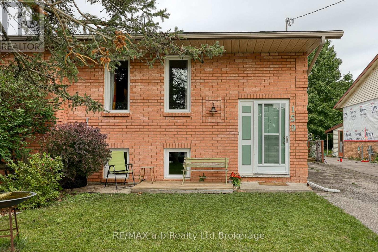
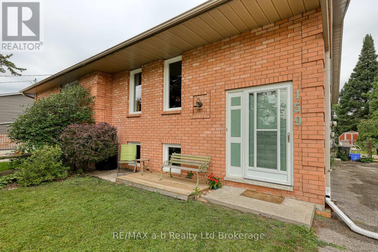
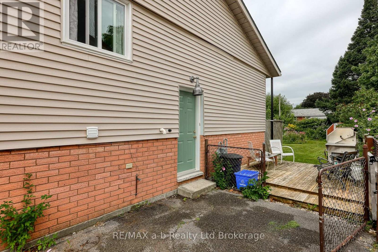
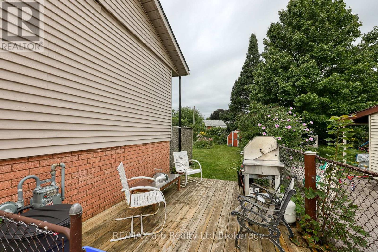
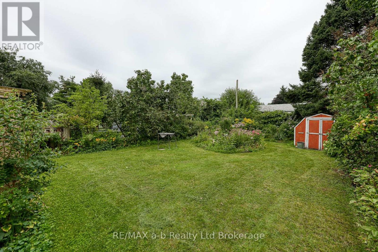
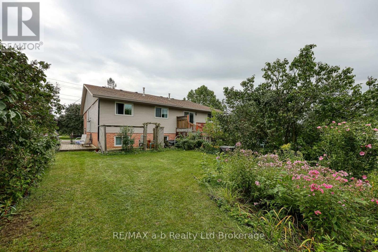
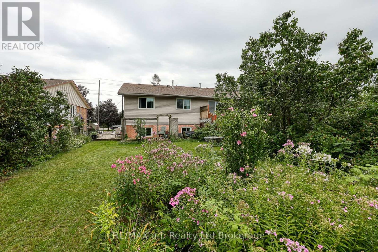
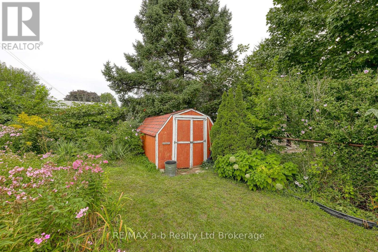
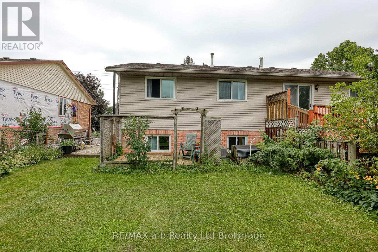
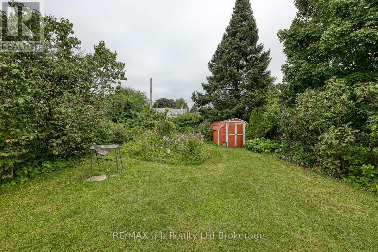
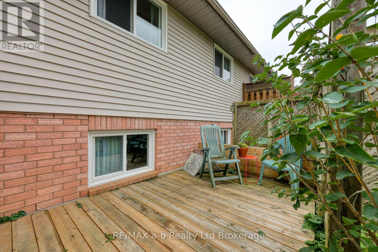
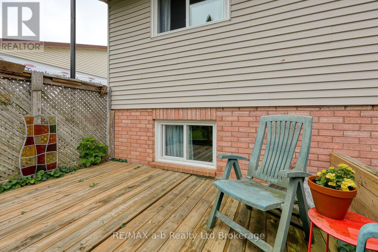
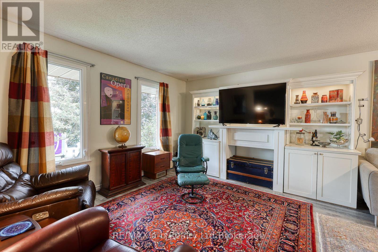
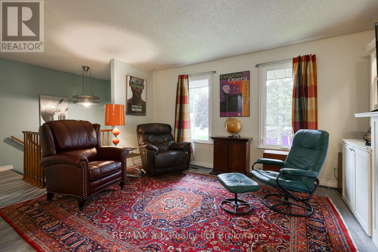
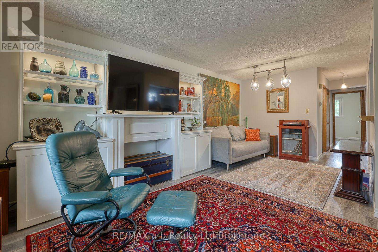
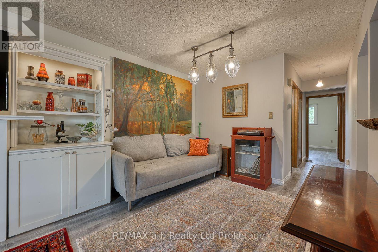
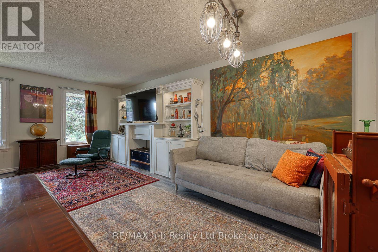
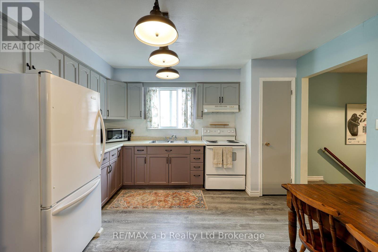
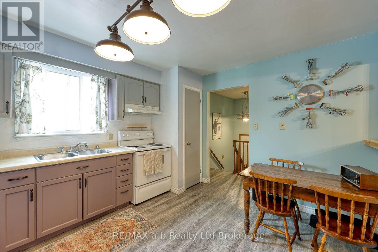
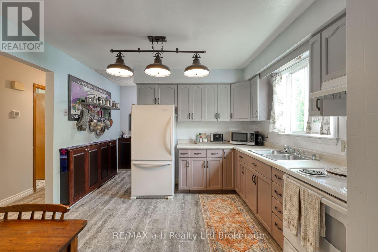
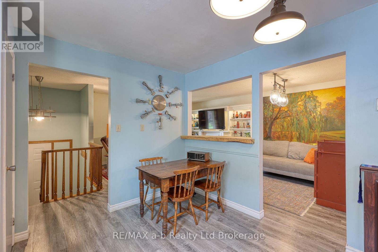
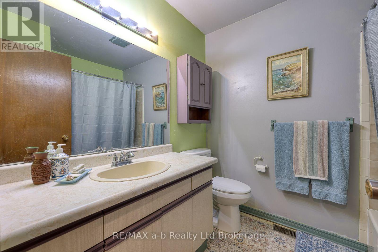
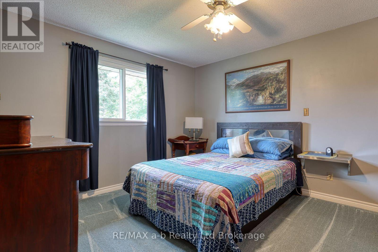
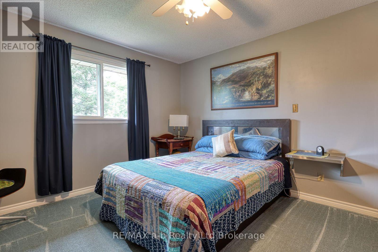
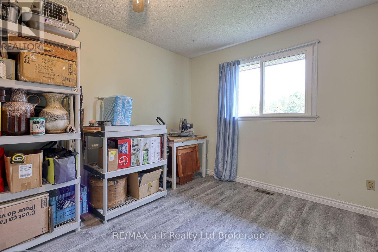
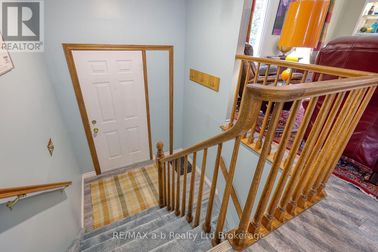
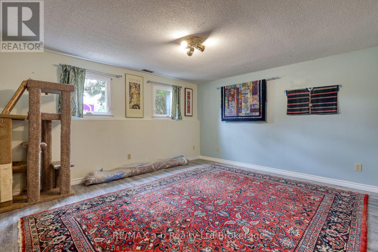
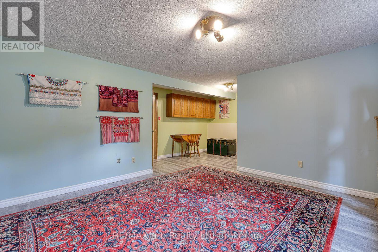
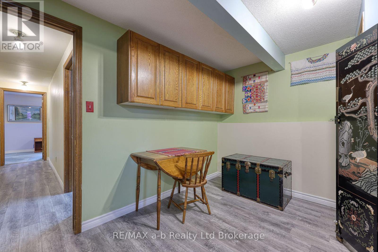
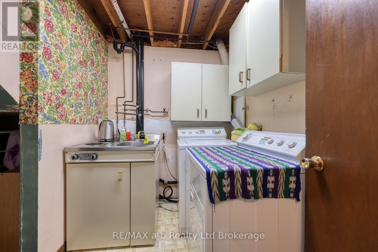
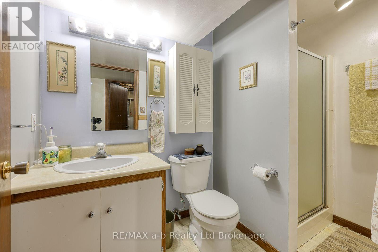
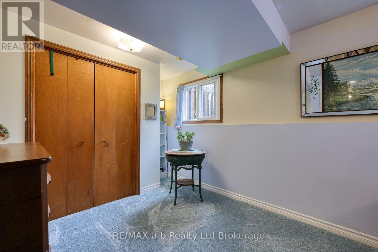
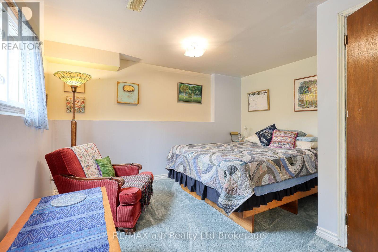
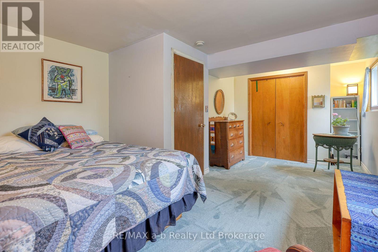
Welcome to 159 Carnegie Street in Ingersoll! This inviting raised bungalow offers a practical and versatile layout with 2+1 bedrooms and 2 full bathrooms, making it an excellent choice for first-time buyers, down-sizers, or those looking for additional living space. The main level features a bright and spacious living room, functional kitchen and dining area, two bedrooms and a convenient 4-piece bathroom. The primary bedroom offers generous space, while the second bedroom provides flexibility for family, guests or a home office. The fully finished lower level adds valuable living space with a large recreation/family room, third bedroom, 3-piece bathroom, laundry area and utility/storage space. Whether used as a family room, guest area, home office or teen retreat, the lower level provides plenty of versatility. The separate entrances and R2 zoning provide opportunities to create separate living spaces on each floor whether it be an in-law suite or multigenerational living. Outside, enjoy the deep 132-foot fenced lot, side deck for the BBQ and private back patio provide great options for outdoor entertaining and relaxing. The combination of brick and vinyl siding offers attractive curb appeal and low-maintenance exterior living. Several important updates provide added peace of mind, including roof shingles replaced in 2020 and windows replaced in 2023. This home offers a great opportunity to own a comfortable and versatile property with finished living space both upstairs and down. Move-in ready and offering excellent value! (id:14735)
More About The Location
Cross Streets: Mutual and Carnegie. ** Directions: Between Mutual St and Pemberton St.
Listed by RE/MAX a-b Realty Ltd Brokerage.
 Brought to you by your friendly REALTORS® through the MLS® System and TDREB (Tillsonburg District Real Estate Board), courtesy of Brixwork for your convenience.
The information contained on this site is based in whole or in part on information that is provided by members of The Canadian Real Estate Association, who are responsible for its accuracy. CREA reproduces and distributes this information as a service for its members and assumes no responsibility for its accuracy.
The trademarks REALTOR®, REALTORS® and the REALTOR® logo are controlled by The Canadian Real Estate Association (CREA) and identify real estate professionals who are members of CREA. The trademarks MLS®, Multiple Listing Service® and the associated logos are owned by CREA and identify the quality of services provided by real estate professionals who are members of CREA. Used under license.
Features
- MLS®: X13765226
- Type: House
- Bedrooms: 3
- Bathrooms: 2
- Square Feet: 700 sqft
- Lot Size: 4,333 sqft
- Frontage: 33.00 ft
- Depth: 133.00 ft
- Full Baths: 2
- Parking: 2 (No Garage)
- Storeys: 1 storeys
- Construction: Poured Concrete
Rooms and Dimensions
- Laundry room: 2.97 m x 2.57 m
- Family room: 6.44 m x 5.34 m
- Bedroom 3: 2.63 m x 3.87 m
- Bathroom: 2.04 m x 1.49 m
- Utility room: 3.68 m x 2.64 m
- Living room: 6.06 m x 4.49 m
- Kitchen: 3.82 m x 3.47 m
- Dining room: 1.61 m x 1.54 m
- Primary Bedroom: 4.1 m x 3.47 m
- Bedroom 2: 3.4 m x 3.05 m
- Bathroom: 2.36 m x 2.04 m