$479,900
About this House
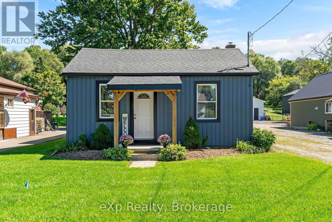
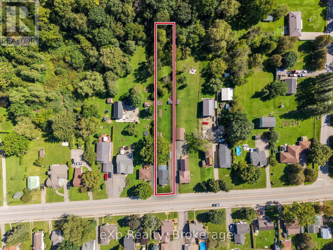
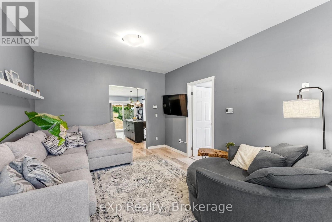
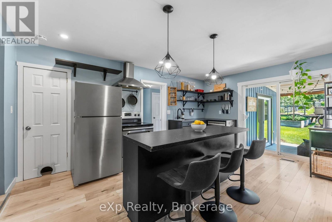
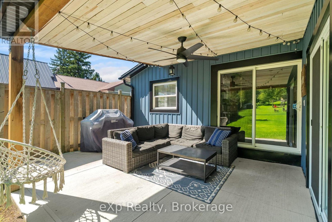
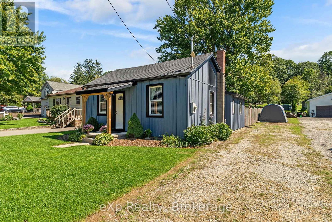
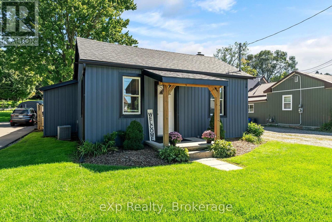
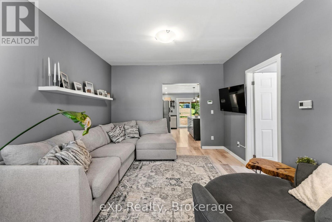
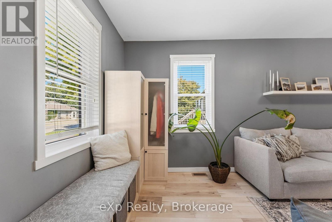
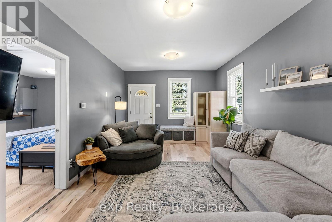
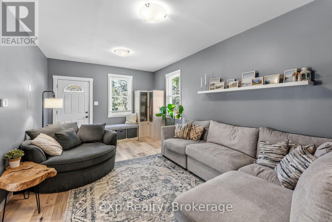
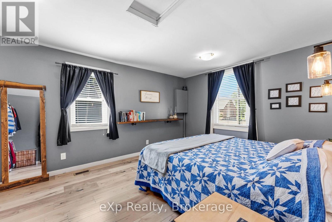
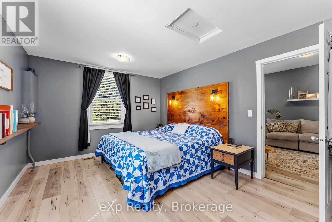
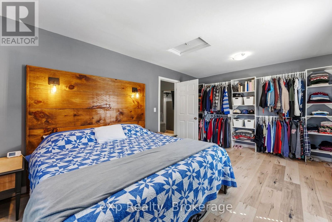
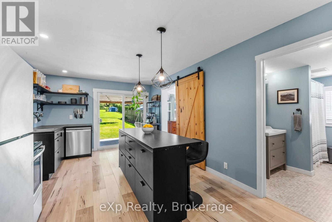
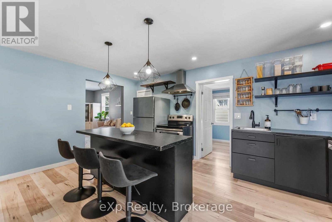
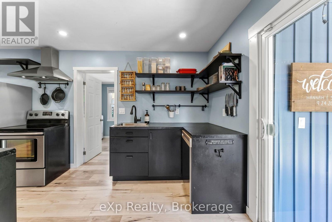
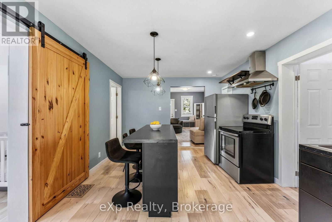
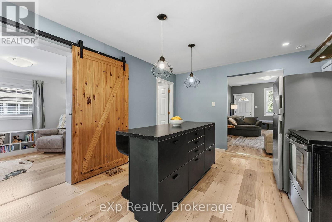
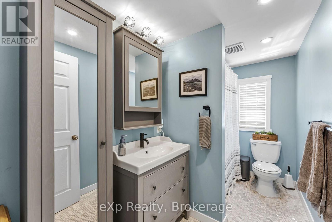
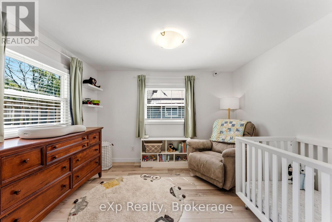
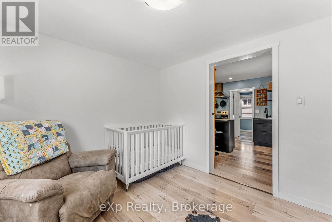
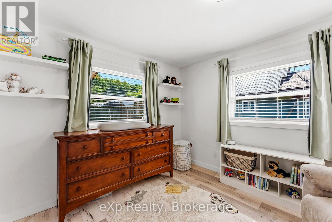
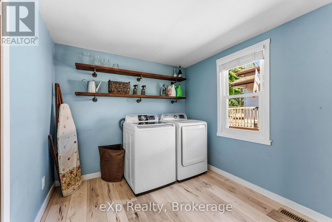
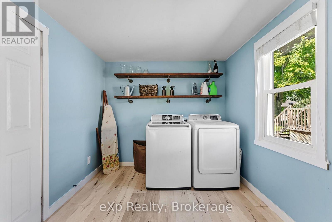
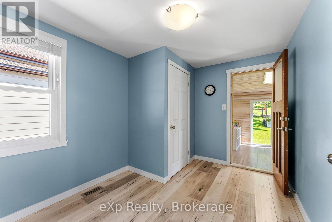
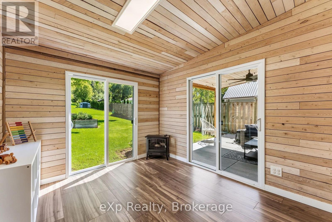
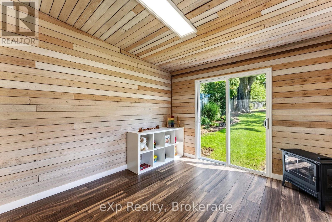
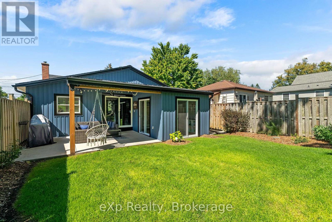
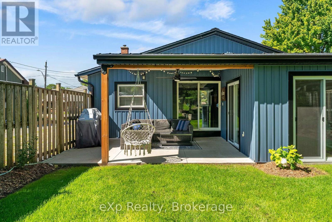
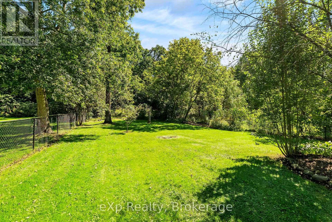
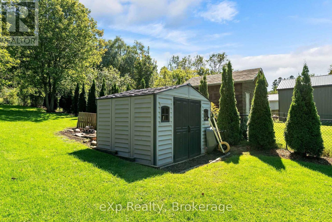
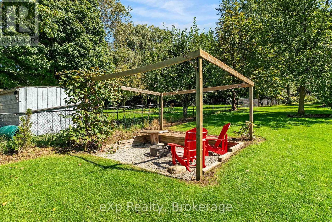
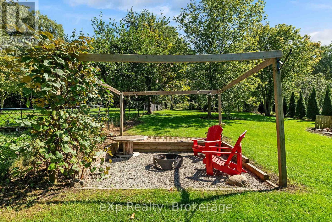
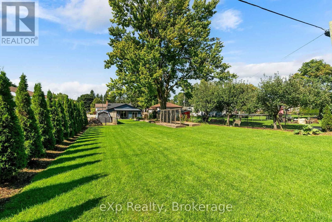
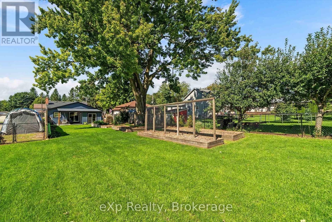
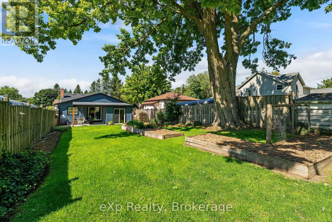
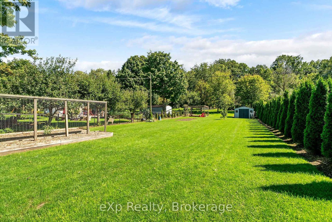
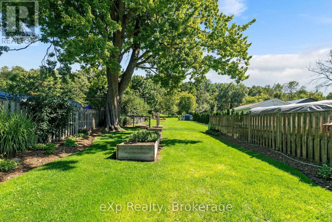
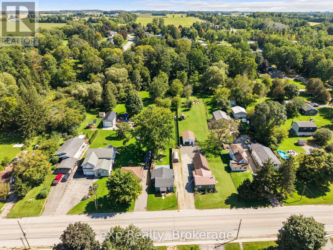
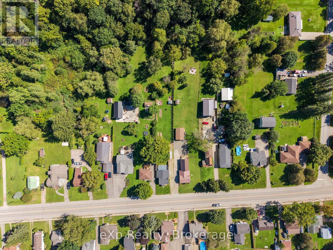
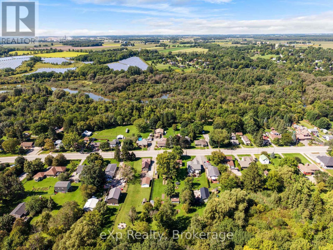
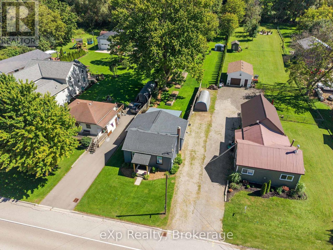
Welcome to this charming 2 bedroom home in Beachville, set on a spacious 0.462-acre lot. The fully fenced property offers plenty of room to enjoy the outdoors, with a covered patio providing a great space for relaxing or entertaining. Inside, you'll find a functional layout with two bedrooms, main floor laundry, and comfortable living spaces. With 8 parking spaces and a generous lot, there's plenty of room for vehicles, guests, hobbies, and outdoor enjoyment. A great opportunity for those looking for a beautiful home with a large, private property. (id:14735)
More About The Location
Cross Streets: Take Ingersoll Road, It Will Turn Into Beachville Road, The House Is On The Left Side Just Past Water Street. ** Directions: Zorra Line to Beachville Rd.
Listed by eXp Realty.
 Brought to you by your friendly REALTORS® through the MLS® System and TDREB (Tillsonburg District Real Estate Board), courtesy of Brixwork for your convenience.
The information contained on this site is based in whole or in part on information that is provided by members of The Canadian Real Estate Association, who are responsible for its accuracy. CREA reproduces and distributes this information as a service for its members and assumes no responsibility for its accuracy.
The trademarks REALTOR®, REALTORS® and the REALTOR® logo are controlled by The Canadian Real Estate Association (CREA) and identify real estate professionals who are members of CREA. The trademarks MLS®, Multiple Listing Service® and the associated logos are owned by CREA and identify the quality of services provided by real estate professionals who are members of CREA. Used under license.
Features
- MLS®: X13783950
- Type: House
- Bedrooms: 2
- Bathrooms: 1
- Square Feet: 1,100 sqft
- Lot Size: 20,000 sqft
- Frontage: 50.00 ft
- Depth: 400.00 ft
- Full Baths: 1
- Parking: 8 (No Garage)
- Storeys: 1 storeys
- Construction: Concrete
Rooms and Dimensions
- Living room: 5.31 m x 3.56 m
- Primary Bedroom: 5.31 m x 3.44 m
- Bathroom: 3 m x 1.7 m
- Kitchen: 5.19 m x 3.53 m
- Bedroom: 3.39 m x 3 m
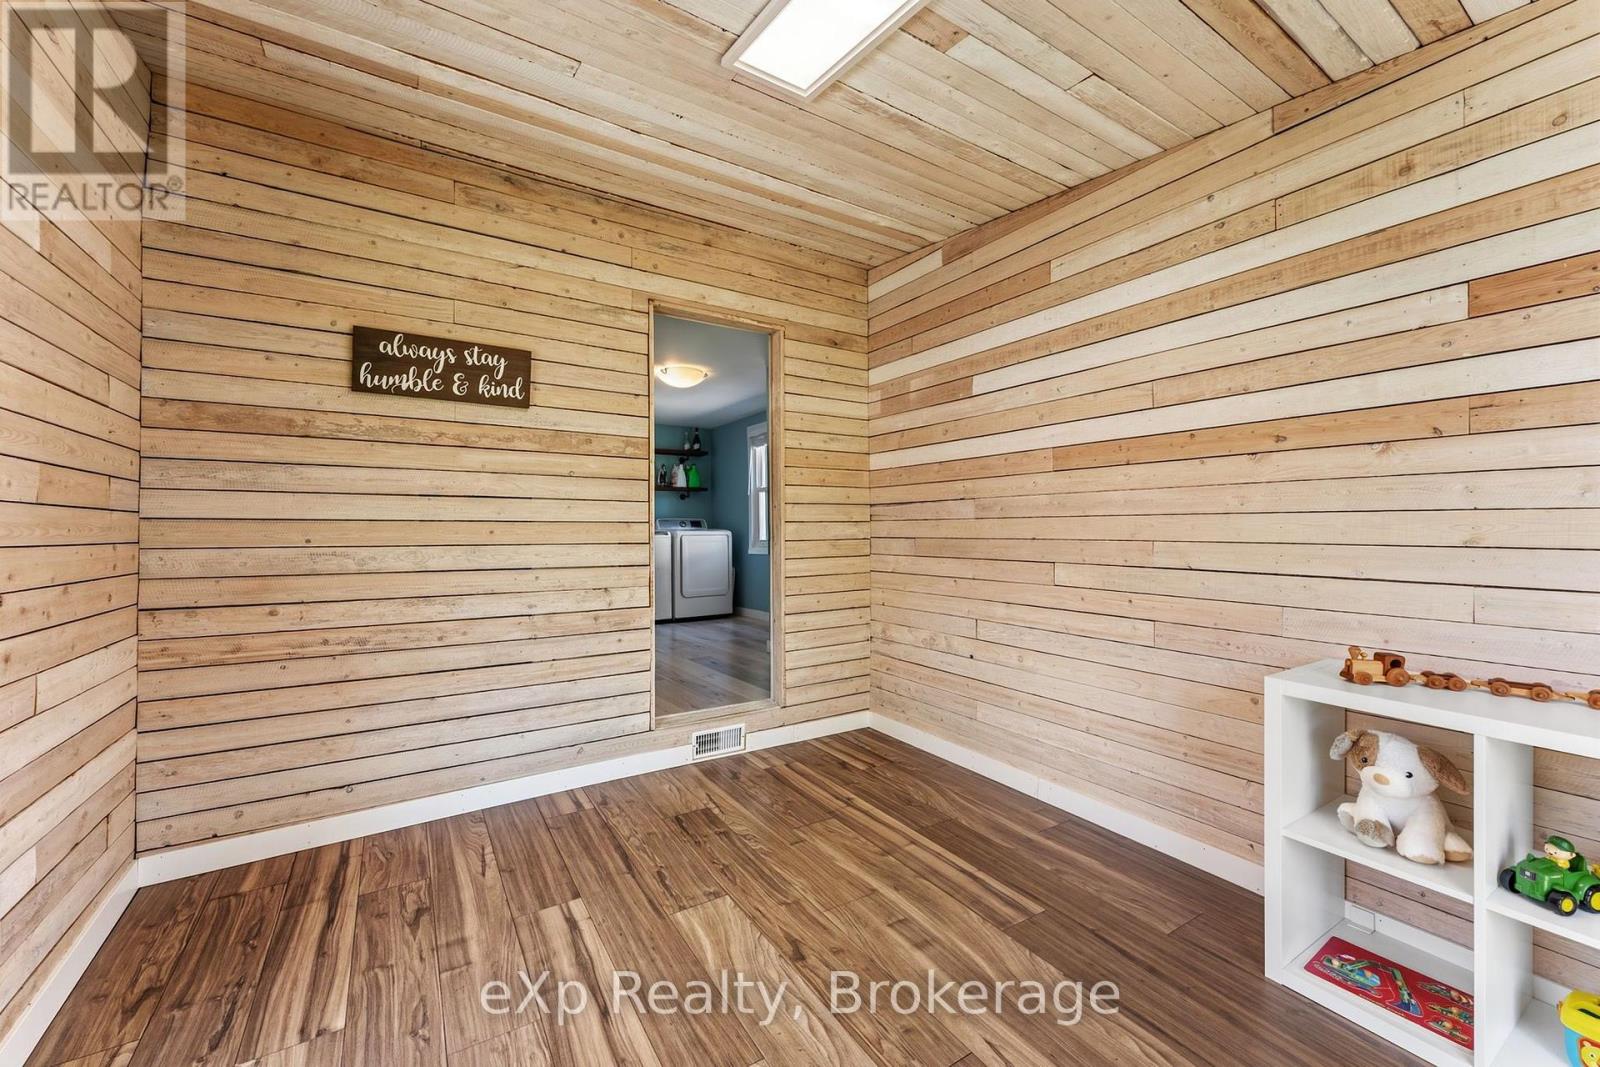
- Laundry room: 4.27 m x 2.58 m
- Den: 3.59 m x 2.92 m