$649,900
About this House
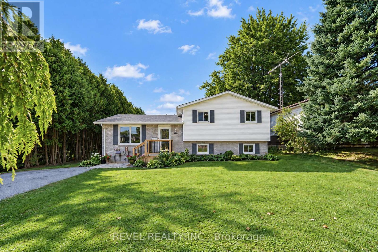
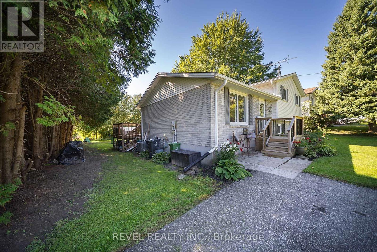
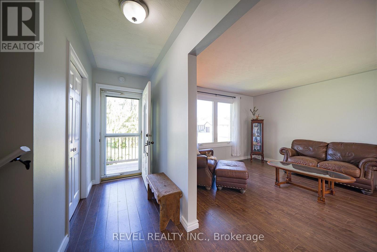
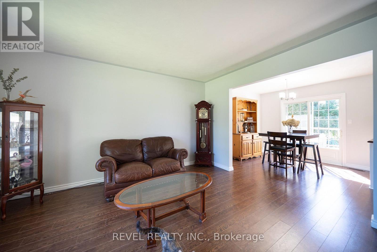
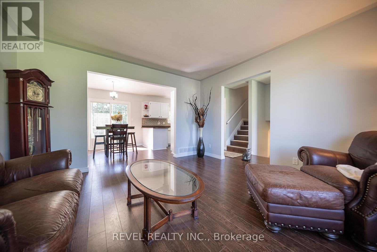
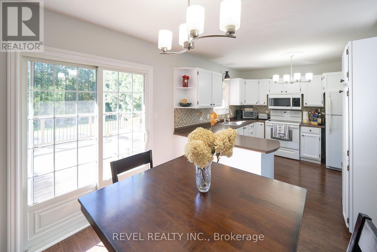
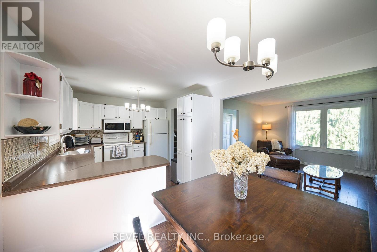
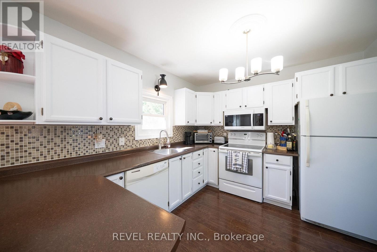
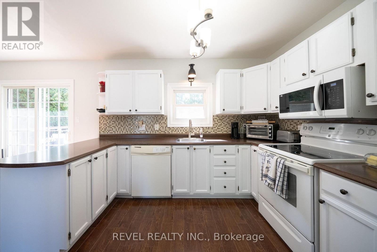
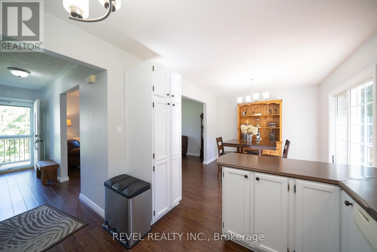
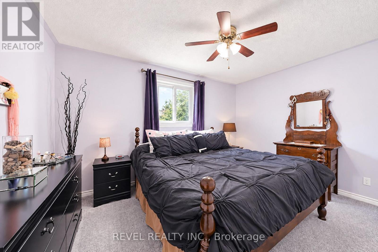
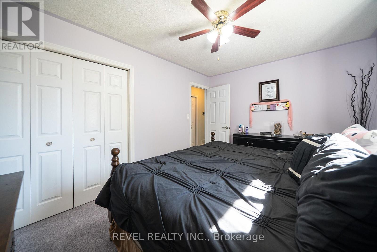
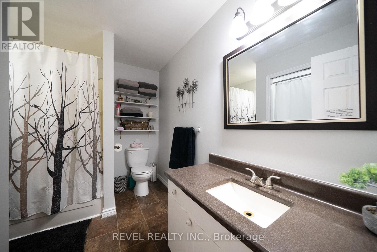
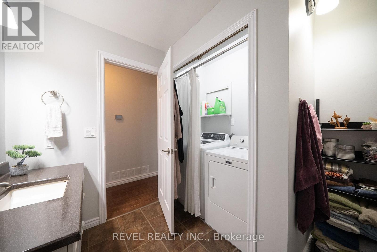
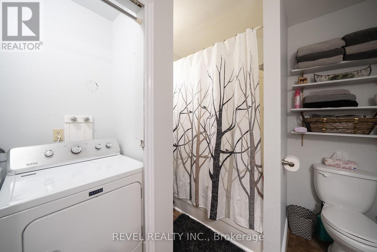
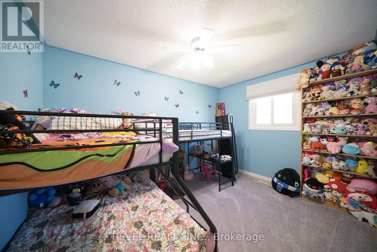
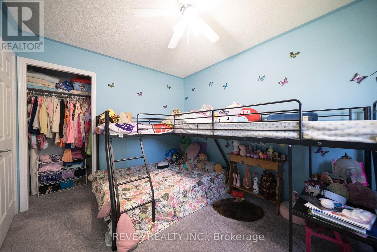
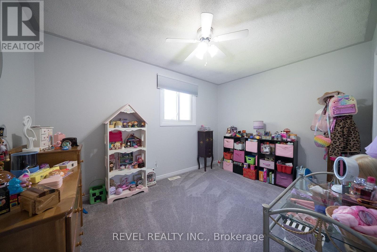
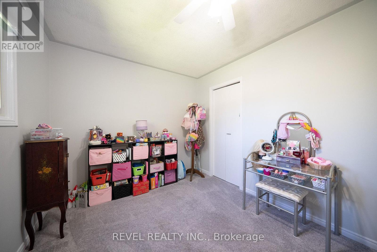
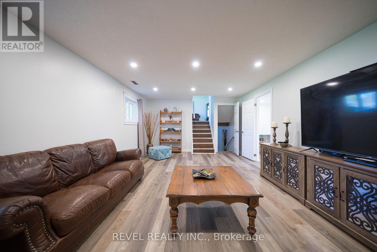
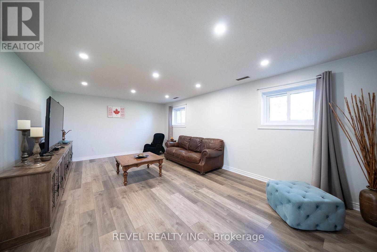
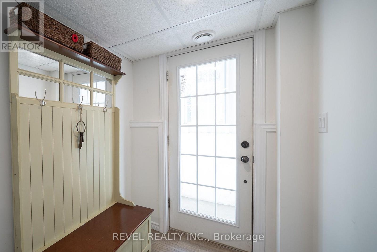
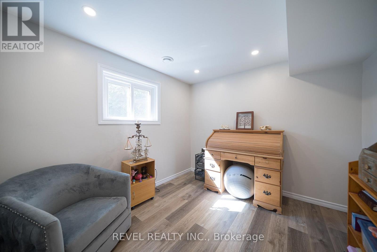
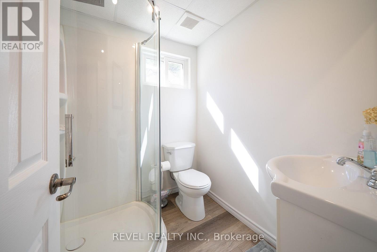
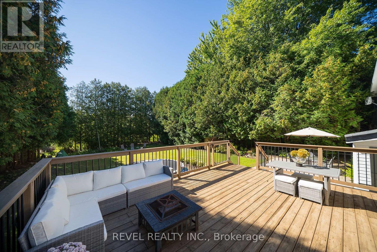
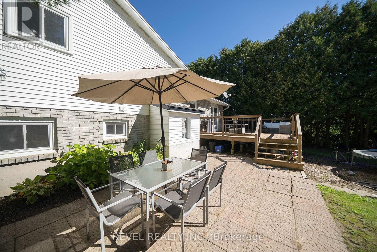
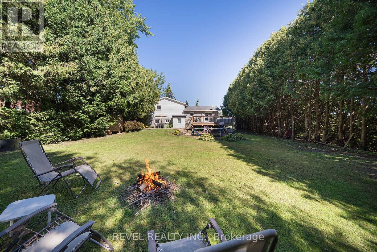
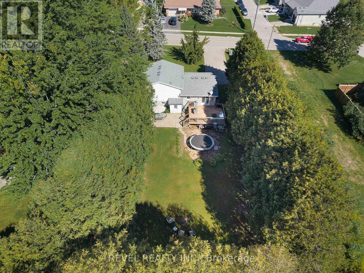
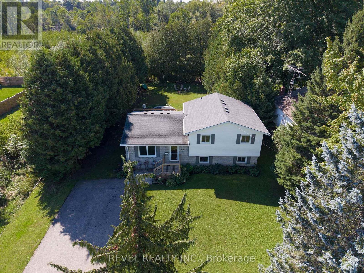
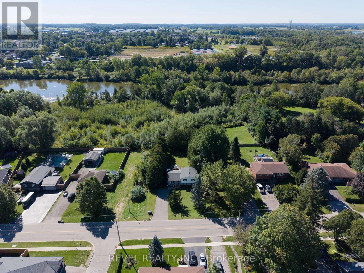
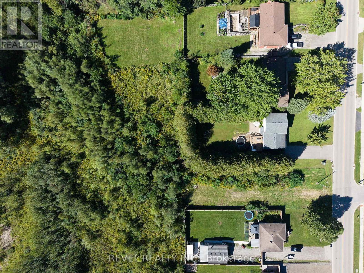
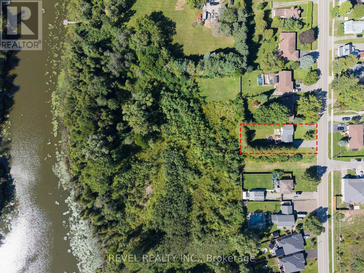
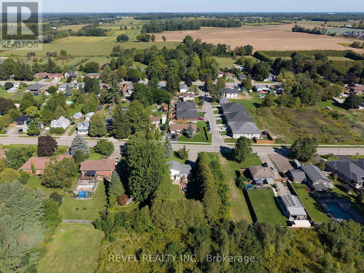
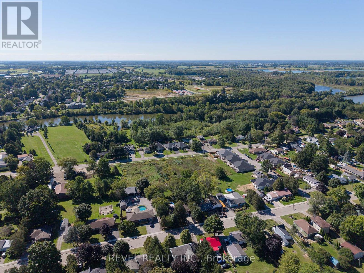
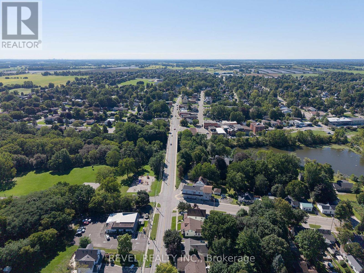
Welcome to 218 Mechanic Street West! This beautiful Waterford home offers 3+1 bedrooms on a spacious 0.3-acre lot. The home is packed with recent improvements including fresh paint throughout, brand-new luxury vinyl flooring across the entire basement, over a dozen new pot lights with dimmers, 2020 windows, plus a high-efficiency furnace and SmartAir A/C replaced in 2022. The water heater is also brand new and owned. The house offers large windows for natural light as well as large rooms and a massive basement level family room. The lower level offers excellent in-law suite potential, already featuring a bedroom, full bathroom and separate entrance. Outside, enjoy a private backyard with mature tree coverage and access toward the river through adjacent County-owned land. (id:14735)
More About The Location
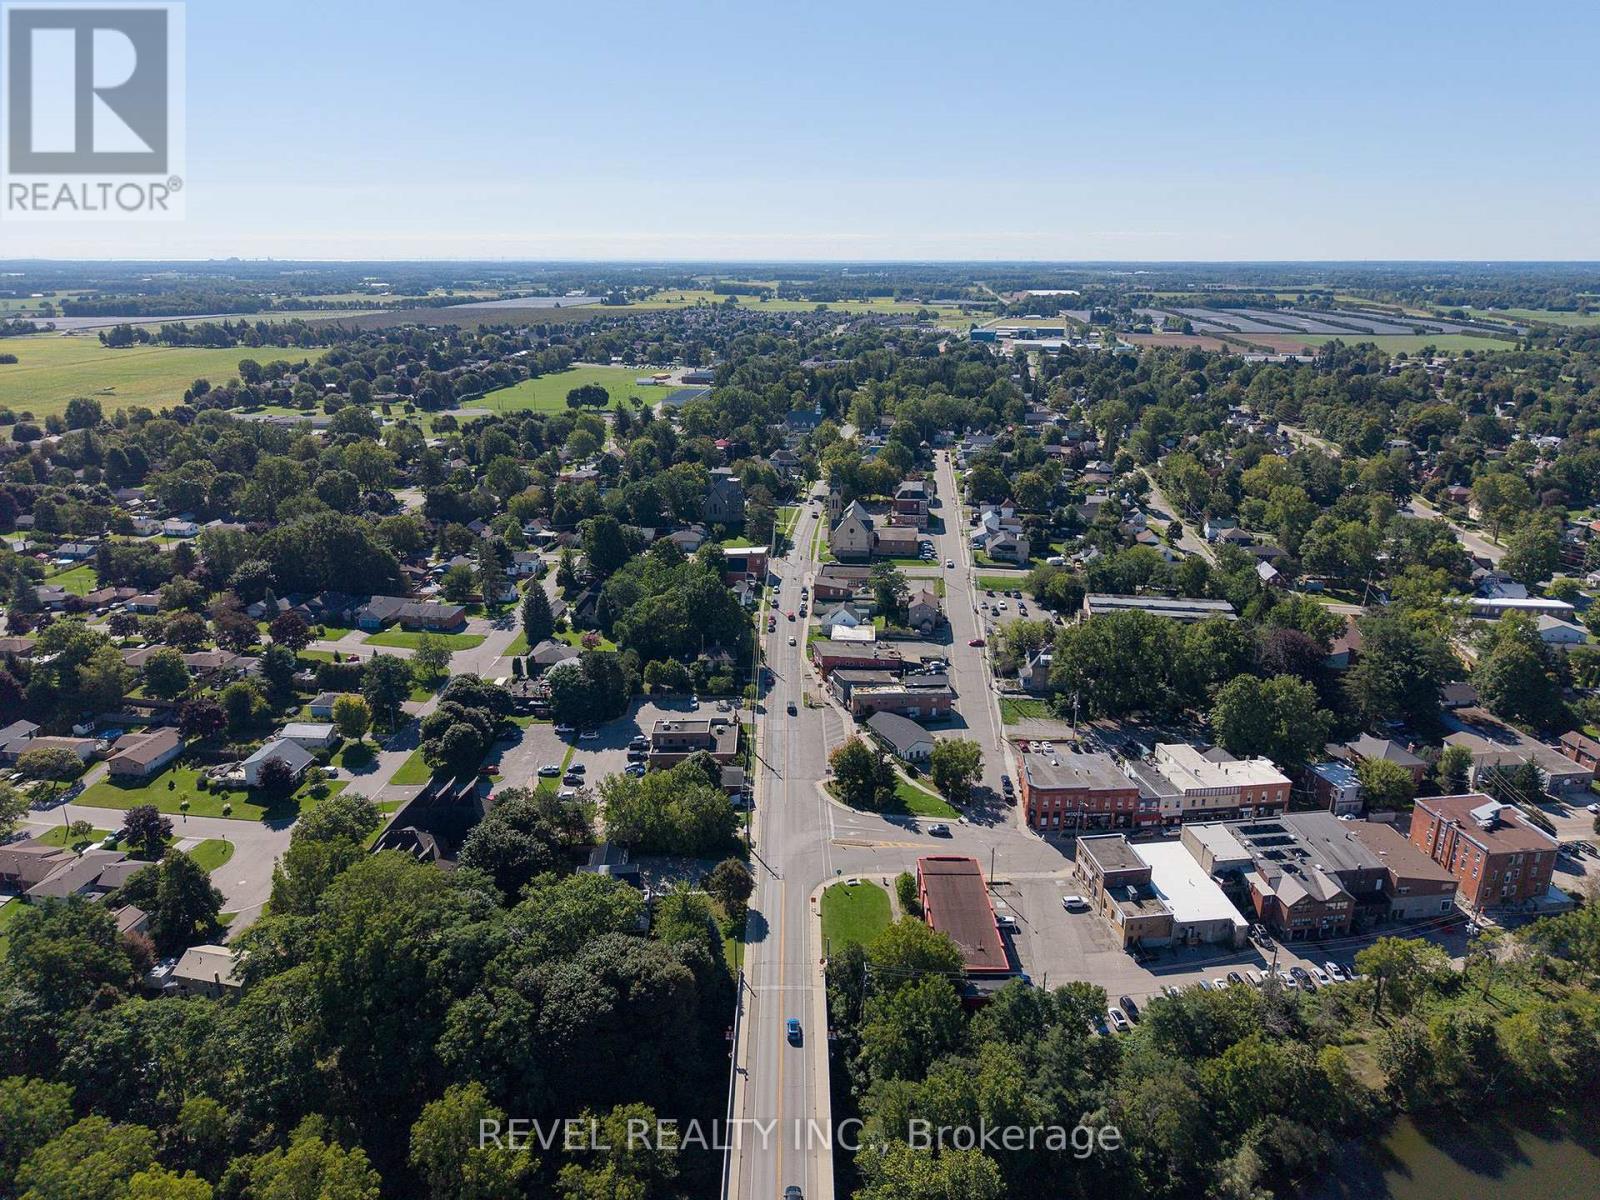
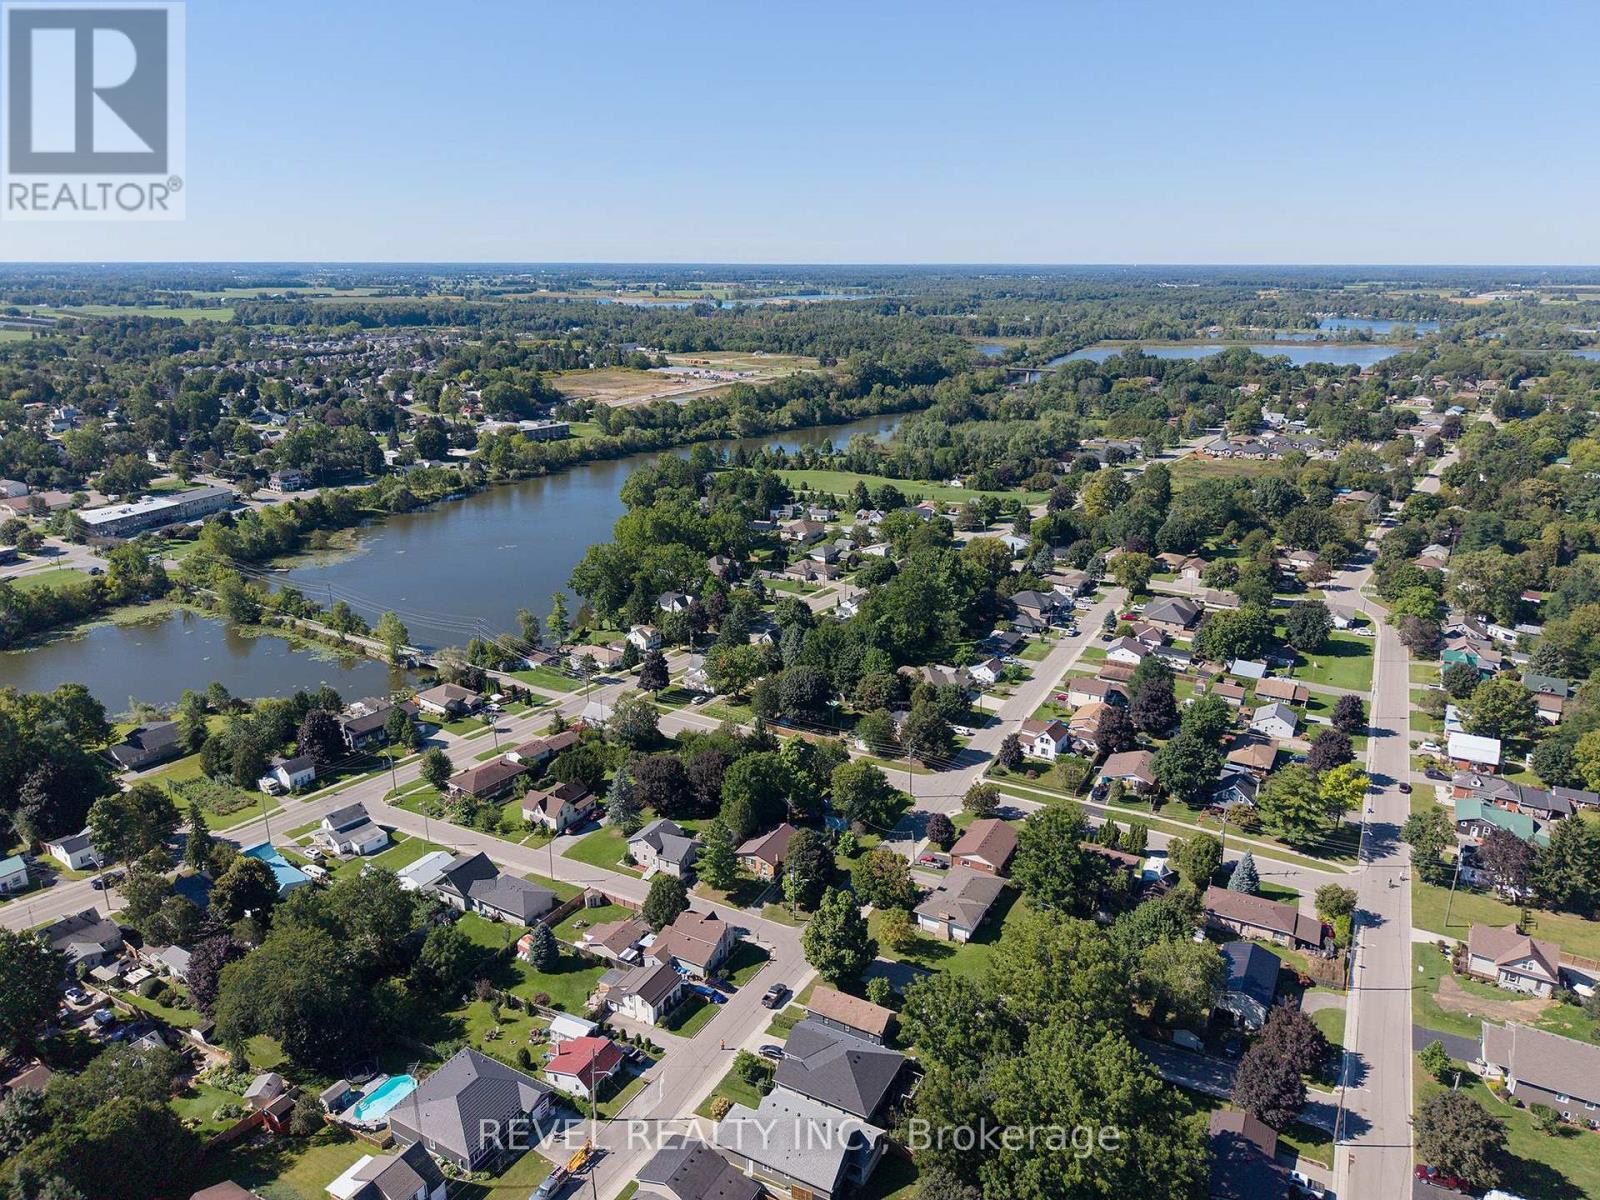
Cross Streets: Norfolk & Mechanic. ** Directions: Norfolk St to Mechanic St W.
Listed by REVEL REALTY INC..
 Brought to you by your friendly REALTORS® through the MLS® System and TDREB (Tillsonburg District Real Estate Board), courtesy of Brixwork for your convenience.
The information contained on this site is based in whole or in part on information that is provided by members of The Canadian Real Estate Association, who are responsible for its accuracy. CREA reproduces and distributes this information as a service for its members and assumes no responsibility for its accuracy.
The trademarks REALTOR®, REALTORS® and the REALTOR® logo are controlled by The Canadian Real Estate Association (CREA) and identify real estate professionals who are members of CREA. The trademarks MLS®, Multiple Listing Service® and the associated logos are owned by CREA and identify the quality of services provided by real estate professionals who are members of CREA. Used under license.
Features
- MLS®: X13803030
- Type: House
- Bedrooms: 4
- Bathrooms: 2
- Square Feet: 1,100 sqft
- Lot Size: 5,710 sqft
- Frontage: 47.00 ft
- Depth: 122.00 ft
- Full Baths: 2
- Parking: 6 (No Garage)
- Construction: Poured Concrete
Rooms and Dimensions
- Primary Bedroom: 4.17 m x 3.25 m
- Bedroom: 3.81 m x 2.79 m
- Bedroom: 3.84 m x 2.9 m
- Bathroom: 3.05 m x 2.54 m
- Utility room: 2.9 m x 6.15 m
- Other: 4.06 m x 5.16 m
- Family room: 6.58 m x 4.04 m
- Bathroom: 1.88 m x 1.68 m
- Bedroom: 3.05 m x 2.9 m
- Kitchen: 6.17 m x 2.92 m
- Living room: 3.94 m x 4.14 m