$375,000
About this Modular
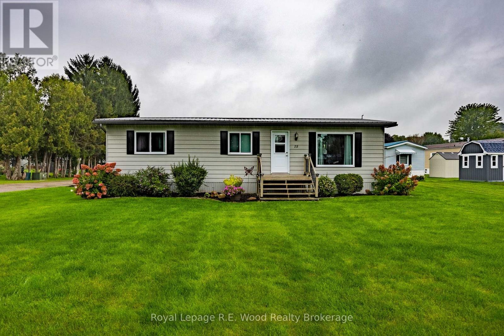
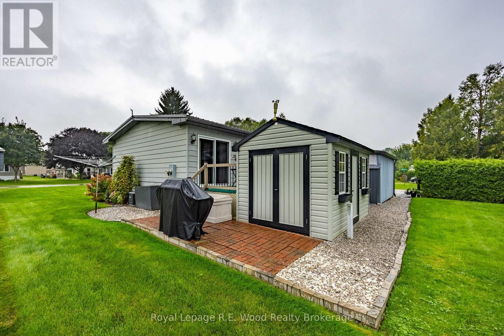
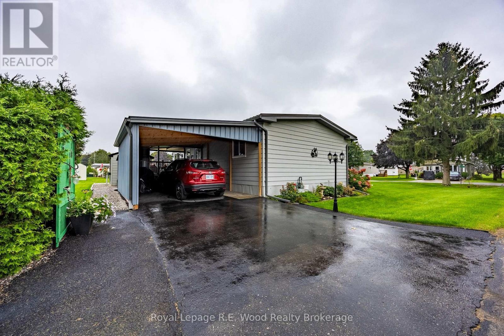
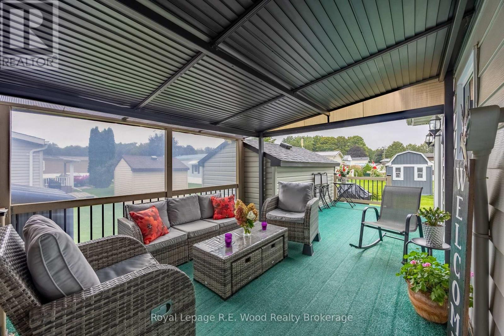
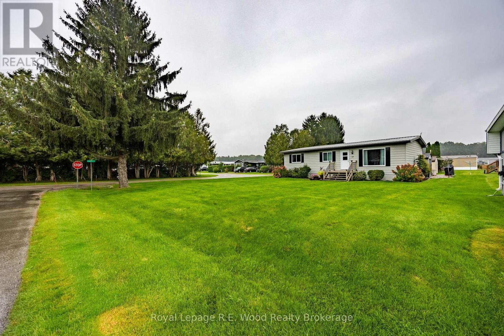
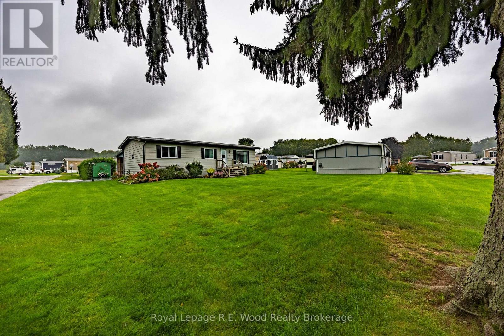
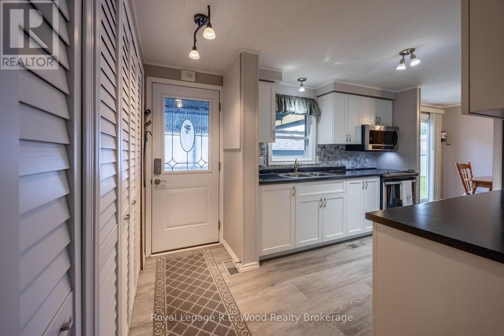
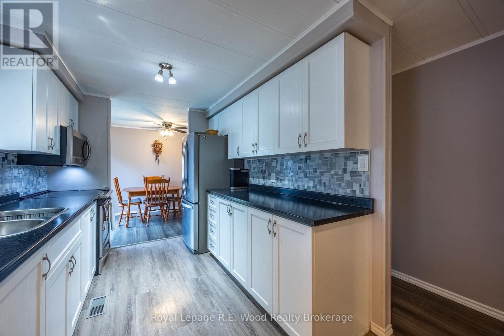
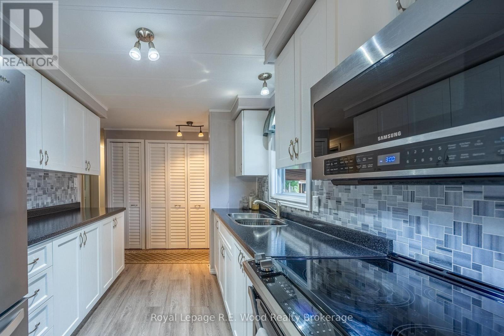
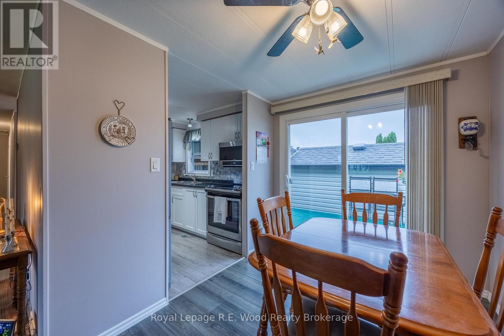
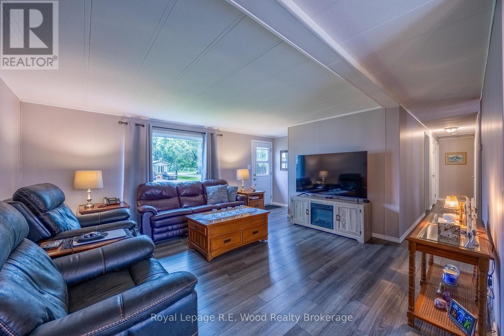
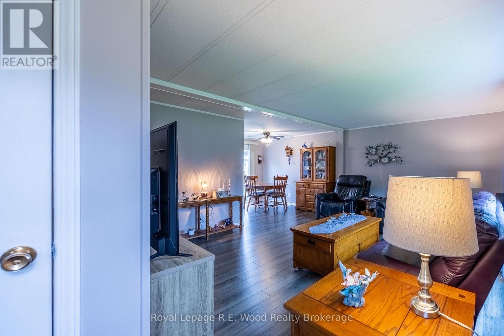
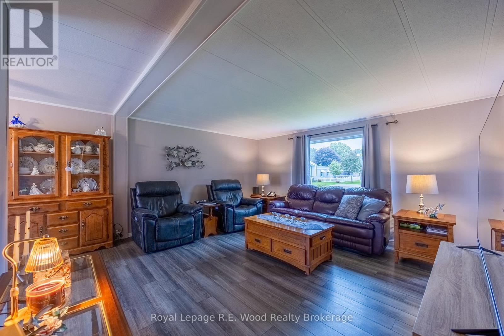
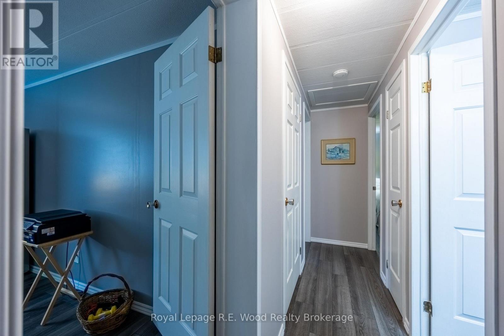
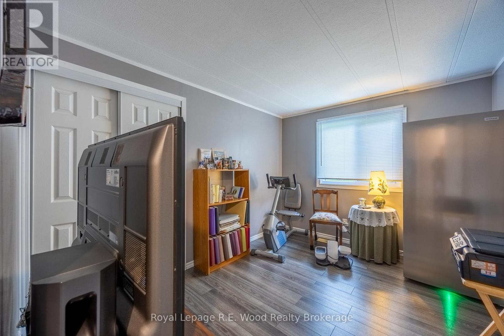
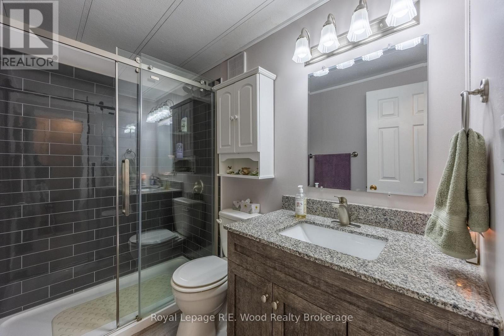
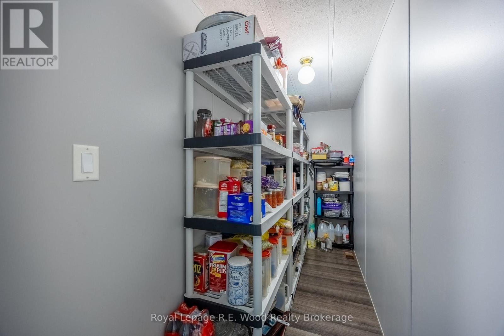
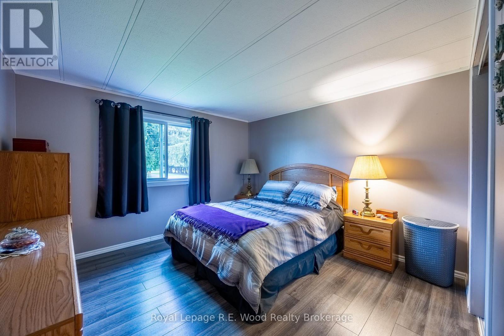
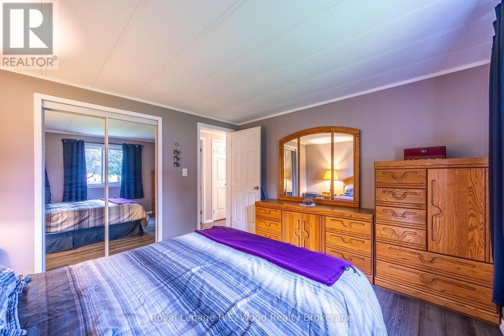
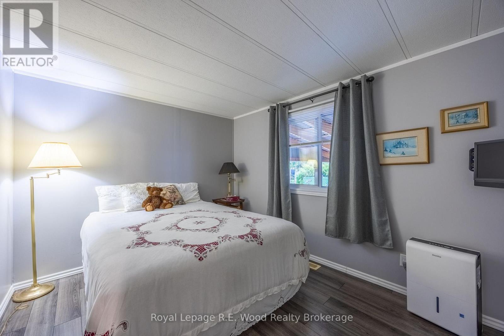
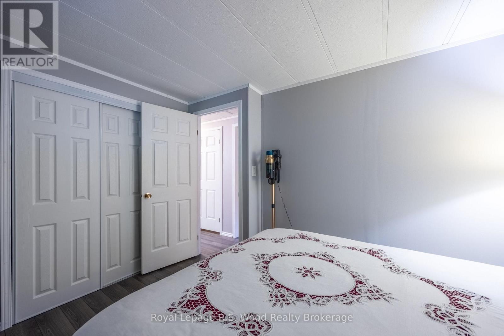
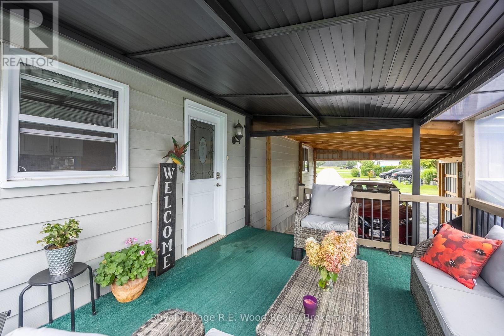
Welcome to easy, affordable living in The Meadows Mobile Park, a welcoming 50+ adult community. This well-kept modular home offers a comfortable, low-maintenance lifestyle and is an excellent option for retirees or those looking to simplify without sacrificing comfort. Featuring 3 bedrooms, a bright and inviting living space, and a covered porch perfect for enjoying your morning coffee or relaxing outdoors, this home has been lovingly maintained and is ready for its next owner. With affordable monthly payments and the benefits of living in an established 50+ community, this is a wonderful opportunity to enjoy a relaxed lifestyle at a price that makes sense. Comfortable, affordable and easy to maintain - come see why life at The Meadows could be the perfect fit for your next chapter. (id:14735)
More About The Location
Cross Streets: Linden Blvd and Maple Ave. ** Directions: Follow highway 19 south to New England The meadows Mobile Park is on the right hand side.
Listed by Royal Lepage R.E. Wood Realty Brokerage.
 Brought to you by your friendly REALTORS® through the MLS® System and TDREB (Tillsonburg District Real Estate Board), courtesy of Brixwork for your convenience.
The information contained on this site is based in whole or in part on information that is provided by members of The Canadian Real Estate Association, who are responsible for its accuracy. CREA reproduces and distributes this information as a service for its members and assumes no responsibility for its accuracy.
The trademarks REALTOR®, REALTORS® and the REALTOR® logo are controlled by The Canadian Real Estate Association (CREA) and identify real estate professionals who are members of CREA. The trademarks MLS®, Multiple Listing Service® and the associated logos are owned by CREA and identify the quality of services provided by real estate professionals who are members of CREA. Used under license.
Features
- MLS®: X13803044
- Type: Modular
- Bedrooms: 3
- Bathrooms: 1
- Square Feet: 700 sqft
- Full Baths: 1
- Parking: 3 (, Garage)
- Storeys: 1 storeys
- Construction: Wood/Piers, Concrete
Rooms and Dimensions
- Kitchen: 2.44 m x 2.56 m
- Dining room: 2.5 m x 2.74 m
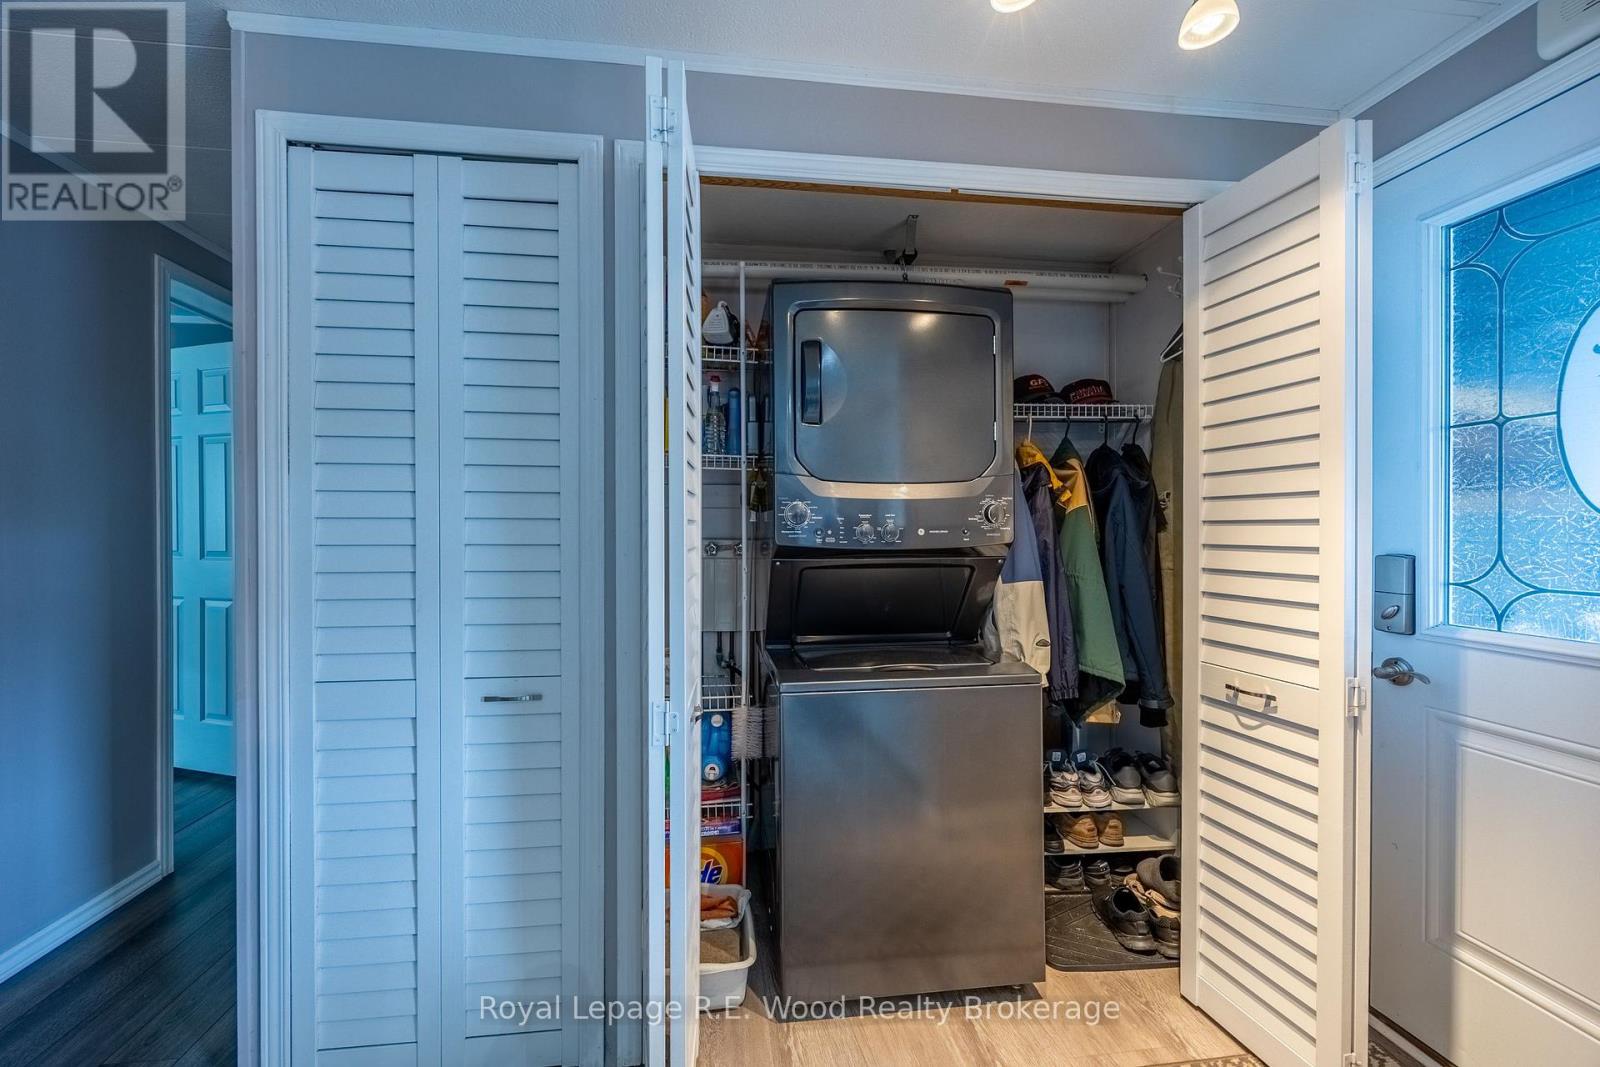
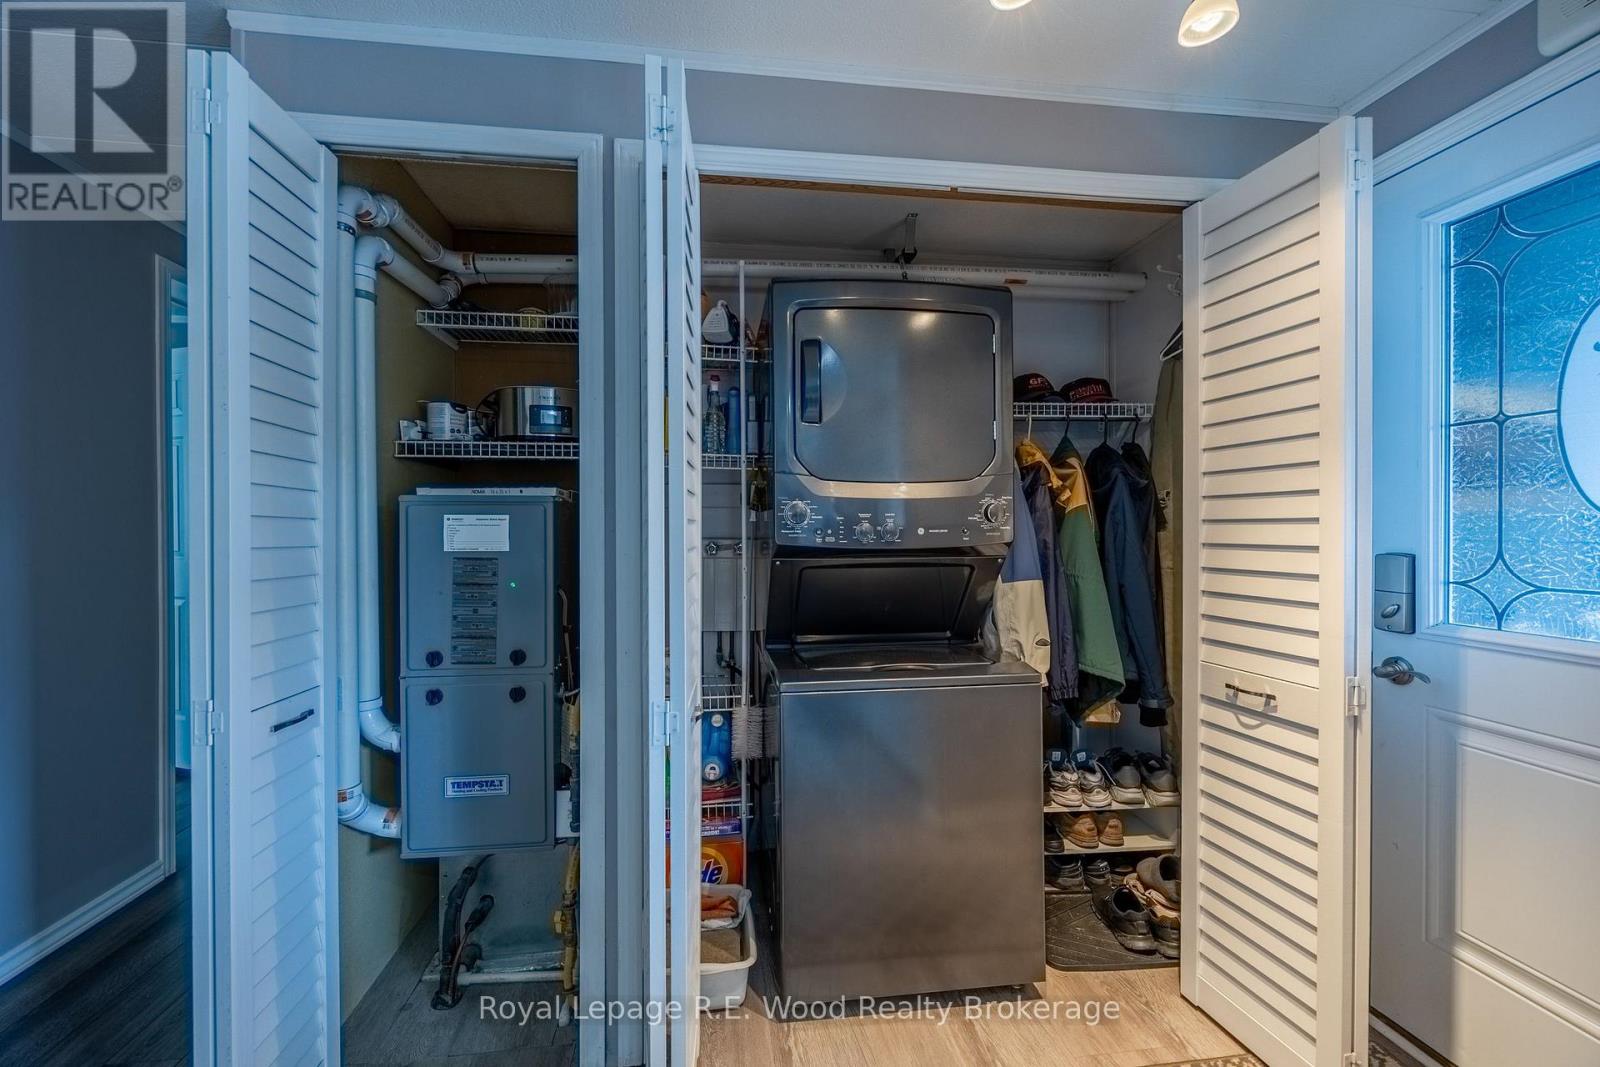
- Laundry room: 1.14 m x 3.35 m
- Living room: 4.27 m x 4.57 m
- Bedroom: 3.6 m x 3.57 m
- Bedroom 2: 2.74 m x 3.2 m
- Bedroom 3: 2.74 m x 3.6 m
- Bathroom: Measurements not available