$549,900
About this Multi-Family Commercial
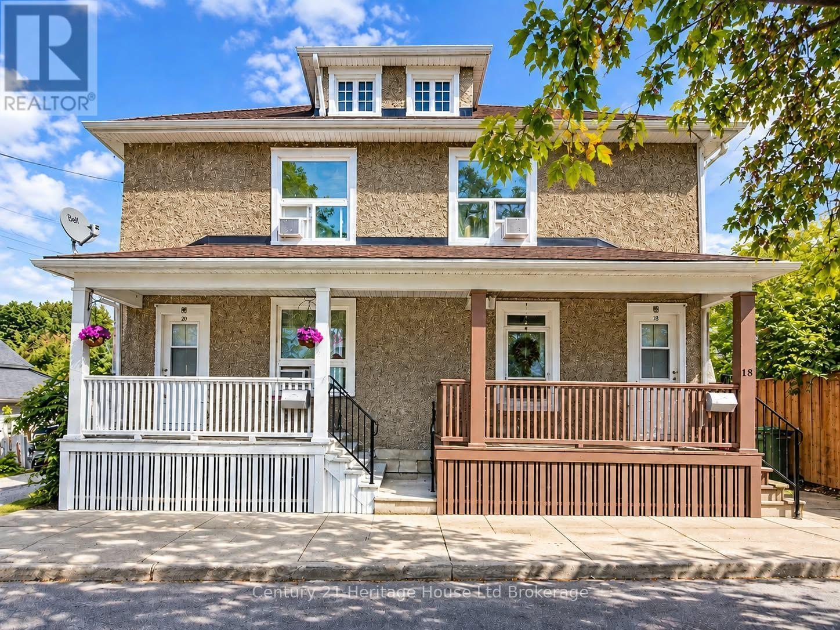
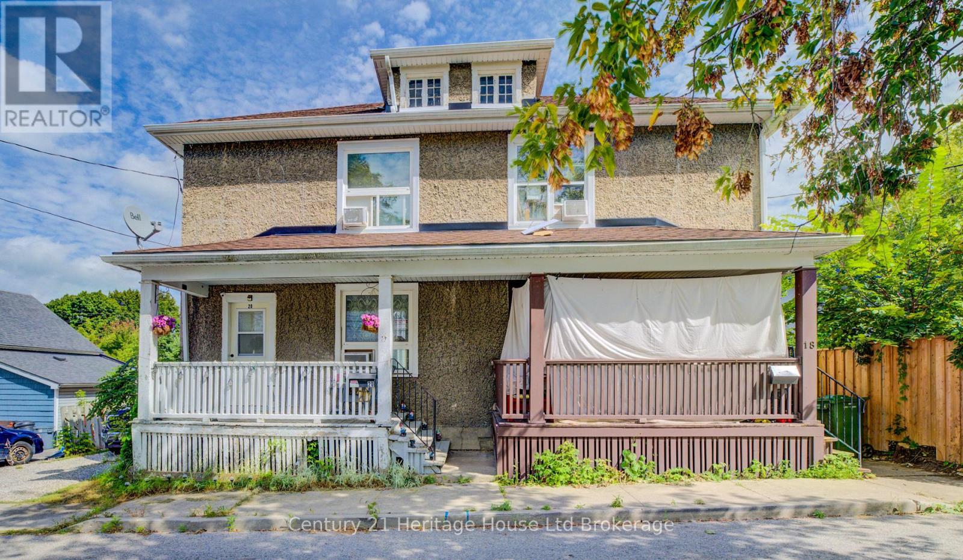
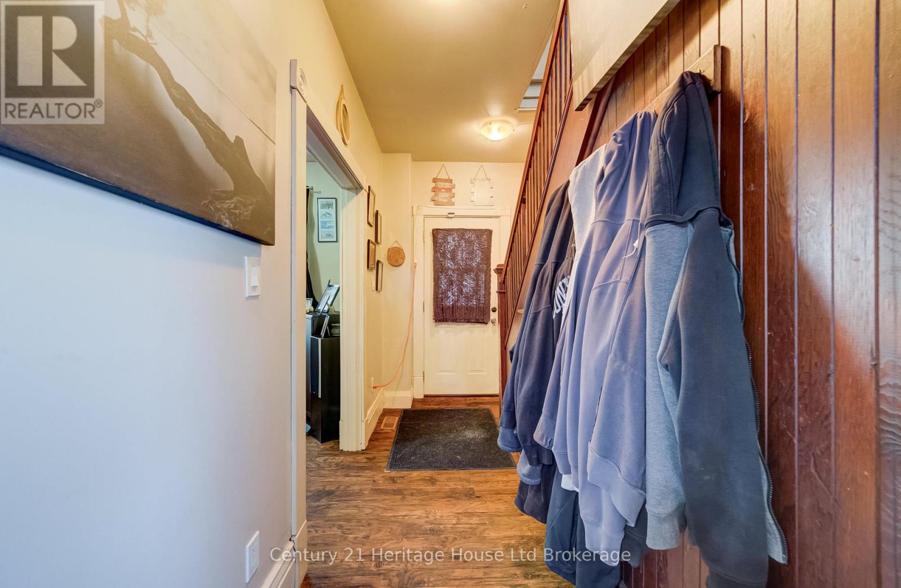
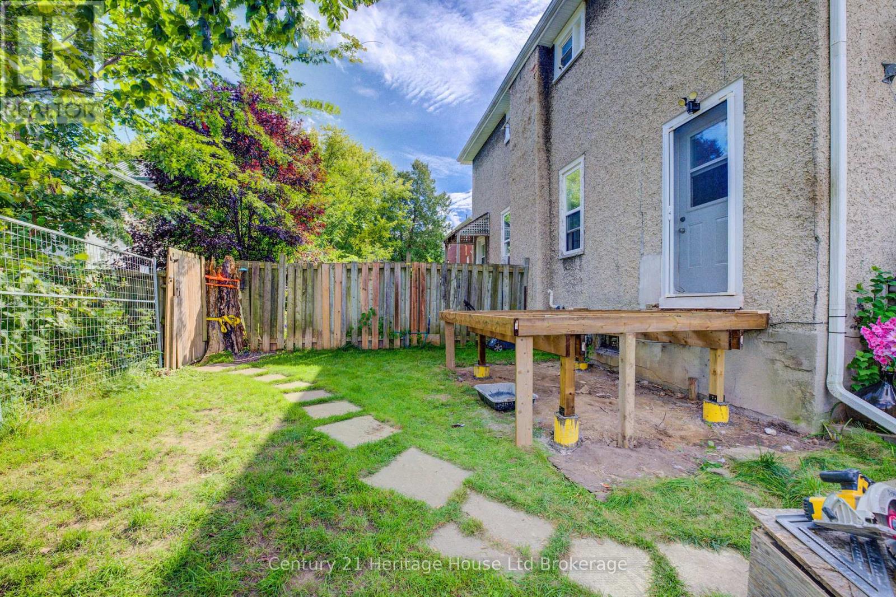
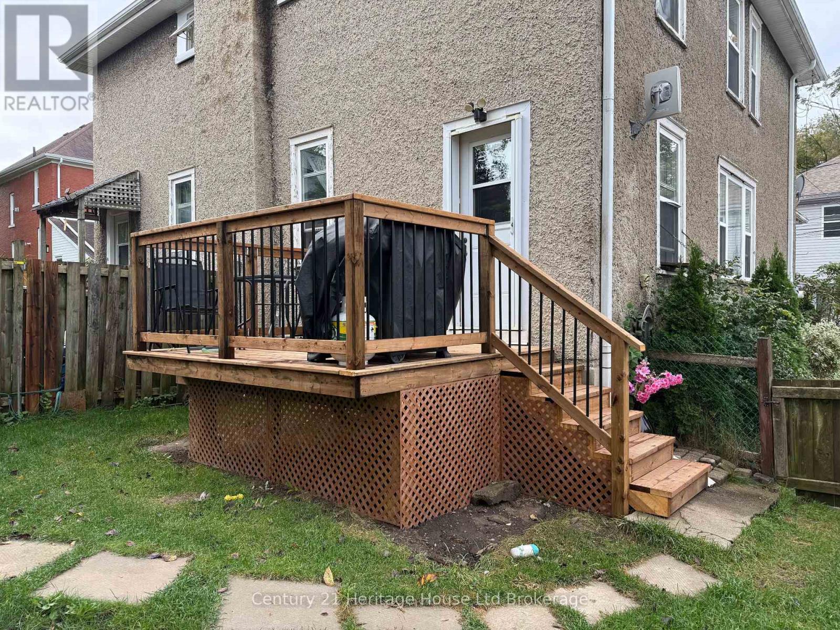
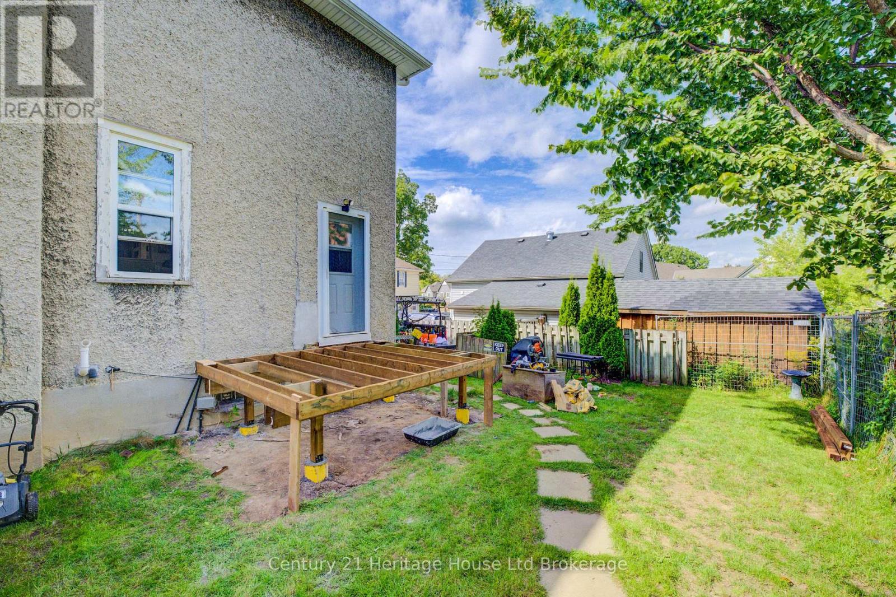
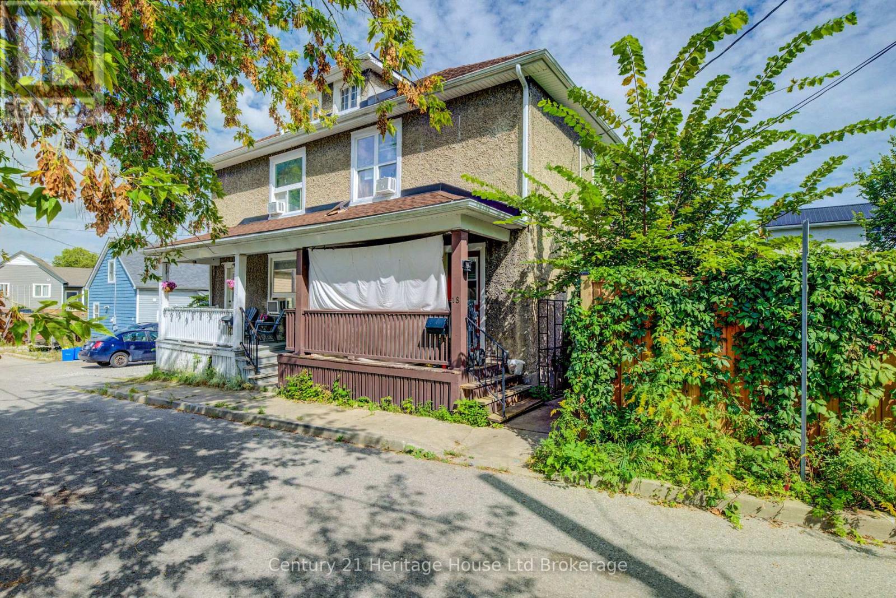
Investment Opportunity in Woodstock! Rare opportunity to purchase both semi-detached units at 18 & 20 William Lane together, offering an excellent house-hacking or investment opportunity. Vacant possession possible! Each unit has its own separate water, gas and hydro meter, keeping utility costs separate between the units. Live in one side and rent out the other, or add both units to your investment portfolio. Current tenants at 18 William are vacating December 1 allowing new owner to set new rent. Current tenant at 20 William is currently paying $1,406/month and looking to move out. Recent updates include roof shingle repairs and flashing above the front porch completed in January 2026, a new furnace at #20 in 2018, a new furnace at #18 in 2022, and a new deck at #20 completed in September 2026.#20 William Lane offers parking for 2 vehicles, while #18 does not have dedicated parking. An excellent opportunity for an owner-occupier looking to offset housing costs or an investor seeking a two-unit property in Woodstock. (id:14735)
More About The Location
Cross Streets: Ingersoll Ave and Riddell St. ** Directions: Vansittart Ave, head East on Ingersoll Ave, to William Lane.
Listed by Century 21 Heritage House Ltd Brokerage.
 Brought to you by your friendly REALTORS® through the MLS® System and TDREB (Tillsonburg District Real Estate Board), courtesy of Brixwork for your convenience.
The information contained on this site is based in whole or in part on information that is provided by members of The Canadian Real Estate Association, who are responsible for its accuracy. CREA reproduces and distributes this information as a service for its members and assumes no responsibility for its accuracy.
The trademarks REALTOR®, REALTORS® and the REALTOR® logo are controlled by The Canadian Real Estate Association (CREA) and identify real estate professionals who are members of CREA. The trademarks MLS®, Multiple Listing Service® and the associated logos are owned by CREA and identify the quality of services provided by real estate professionals who are members of CREA. Used under license.
Features
- Type: Multi-Family Commercial
- Size: 2,000 sqft
- $/SQFT: $274.95
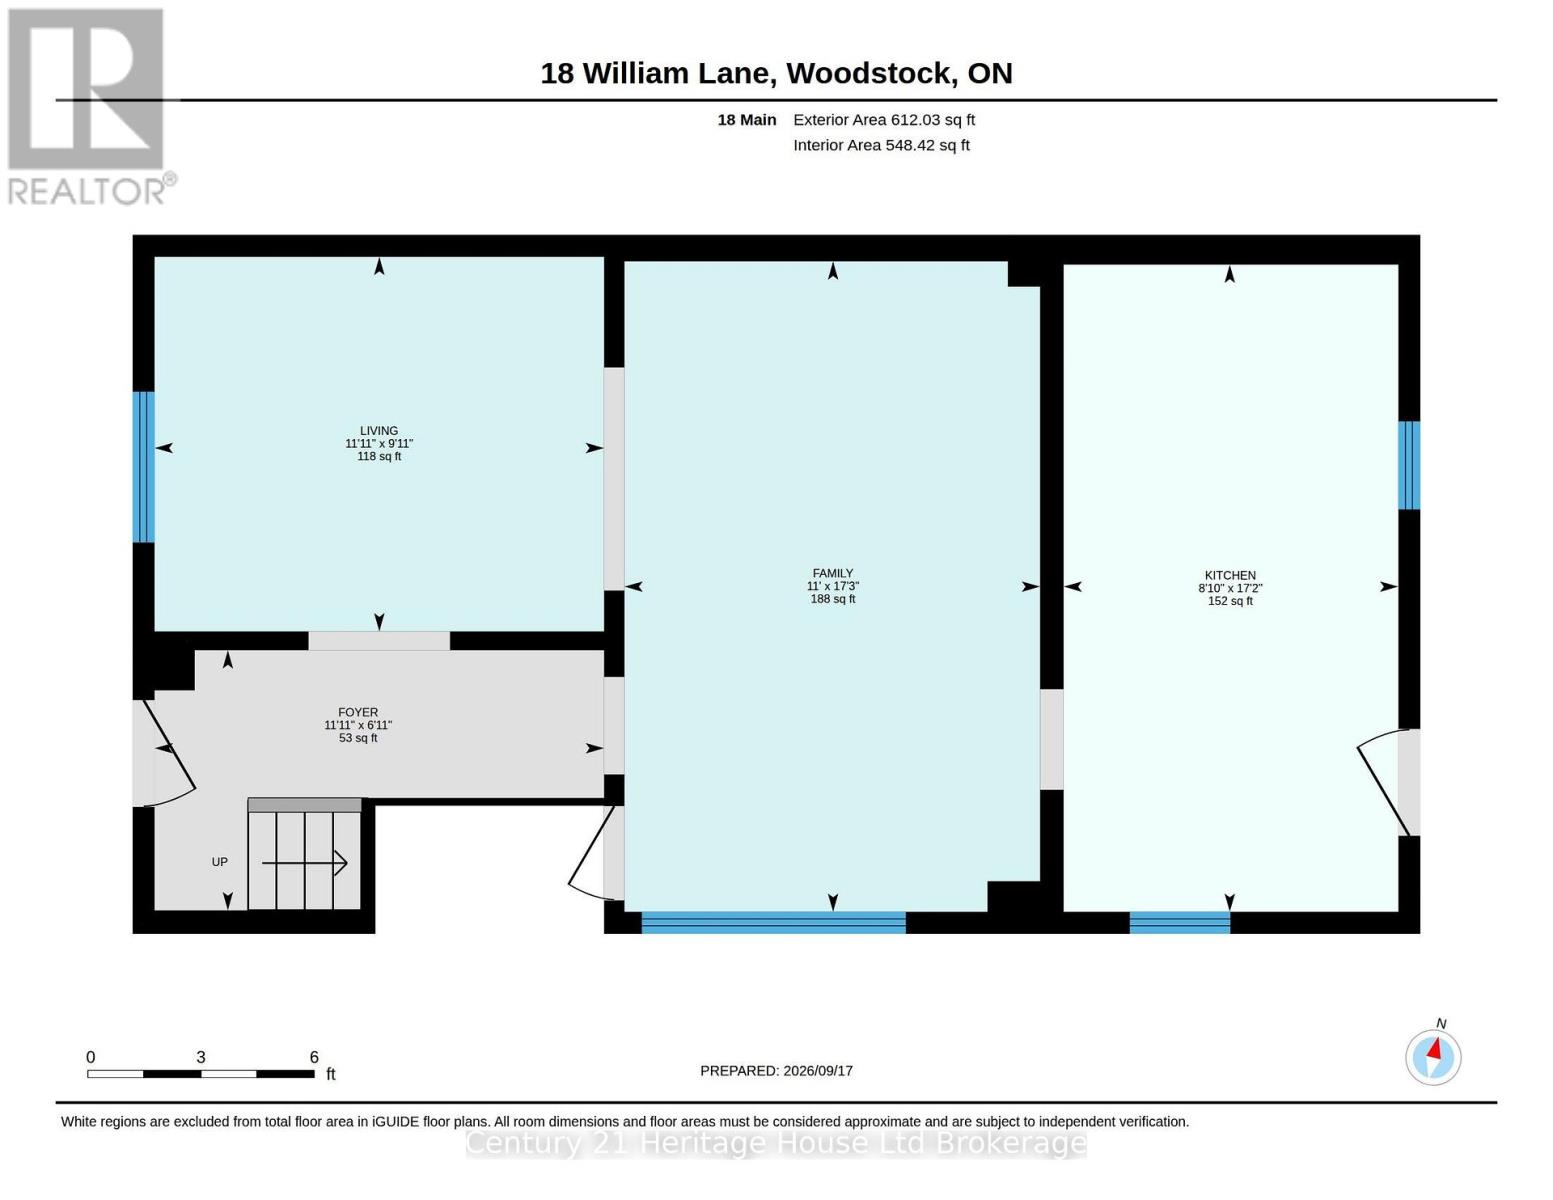
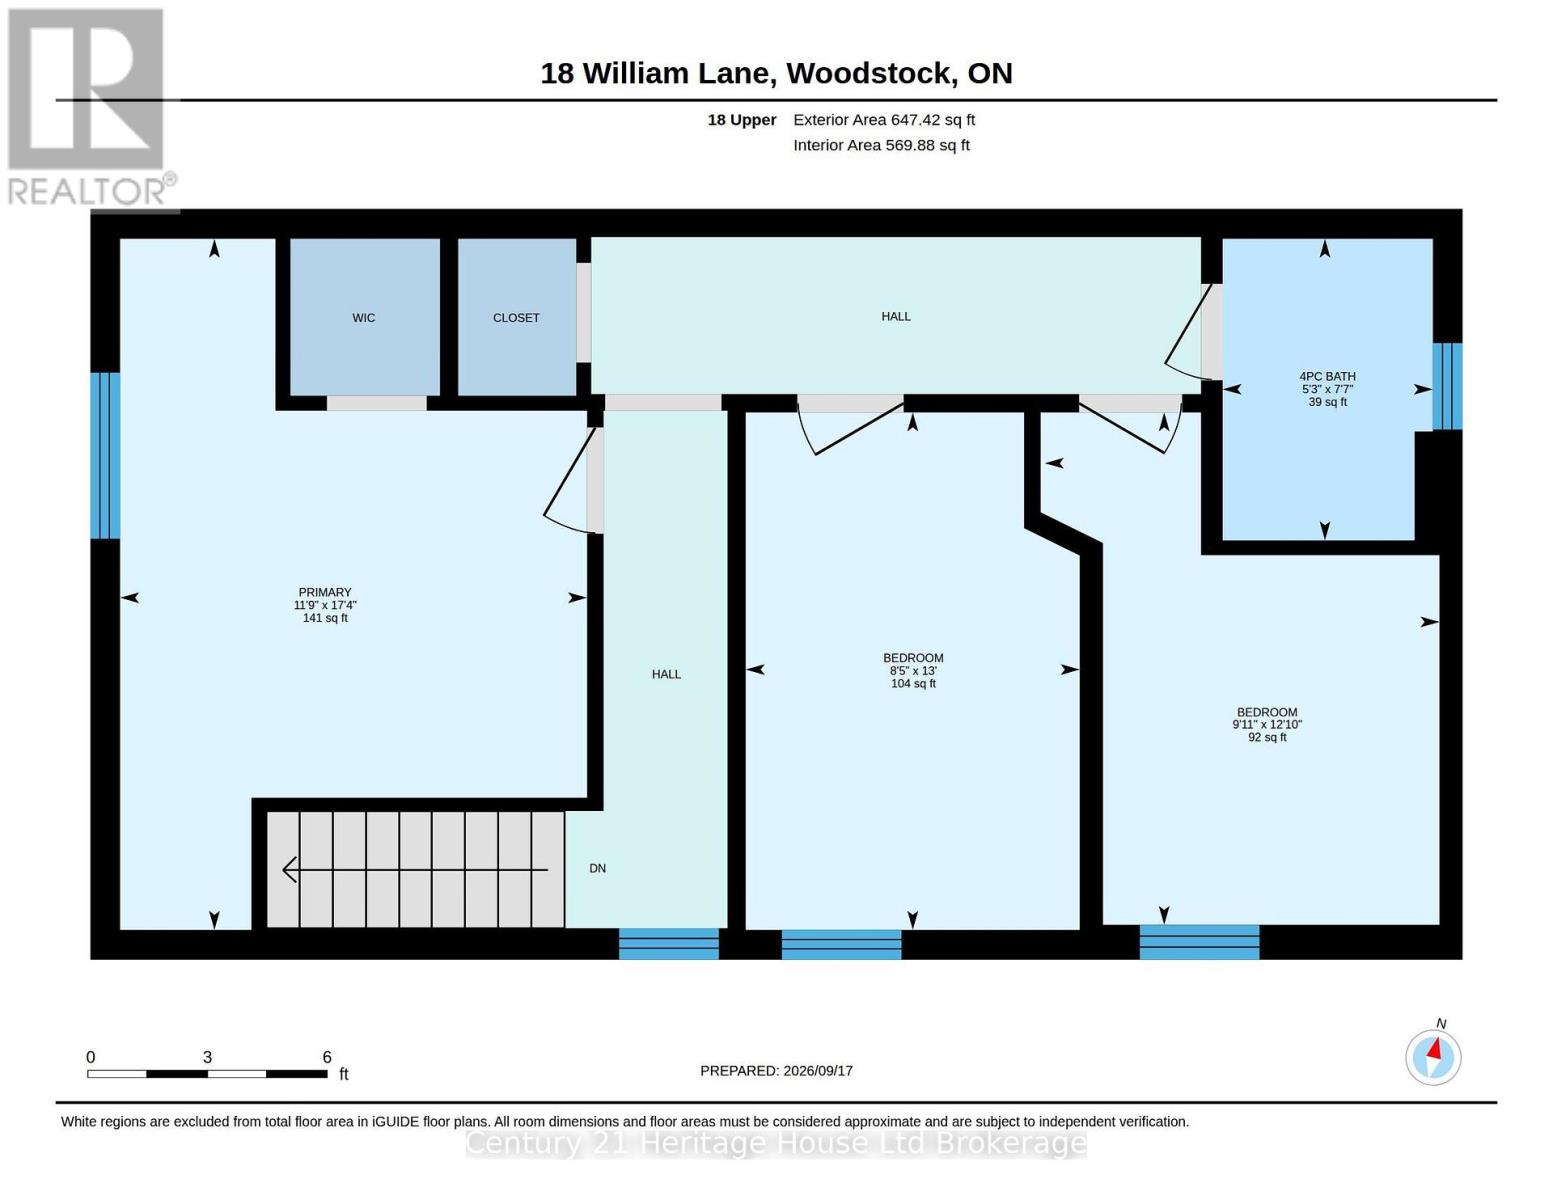
Rooms and Dimensions
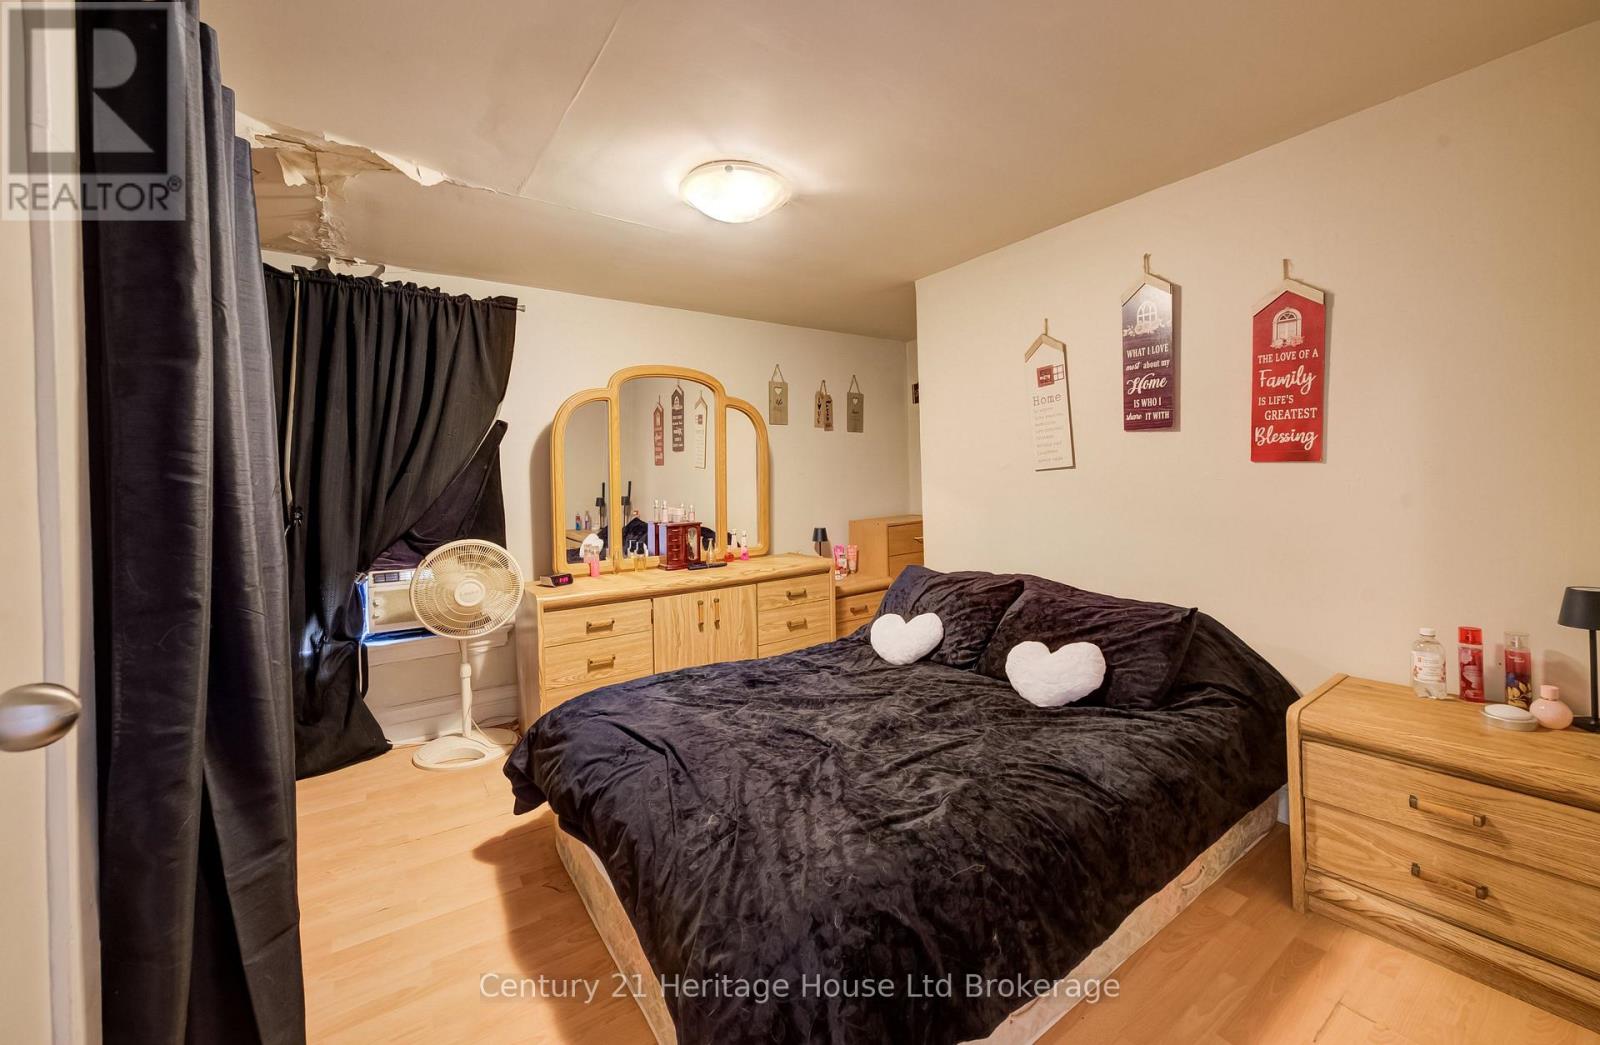
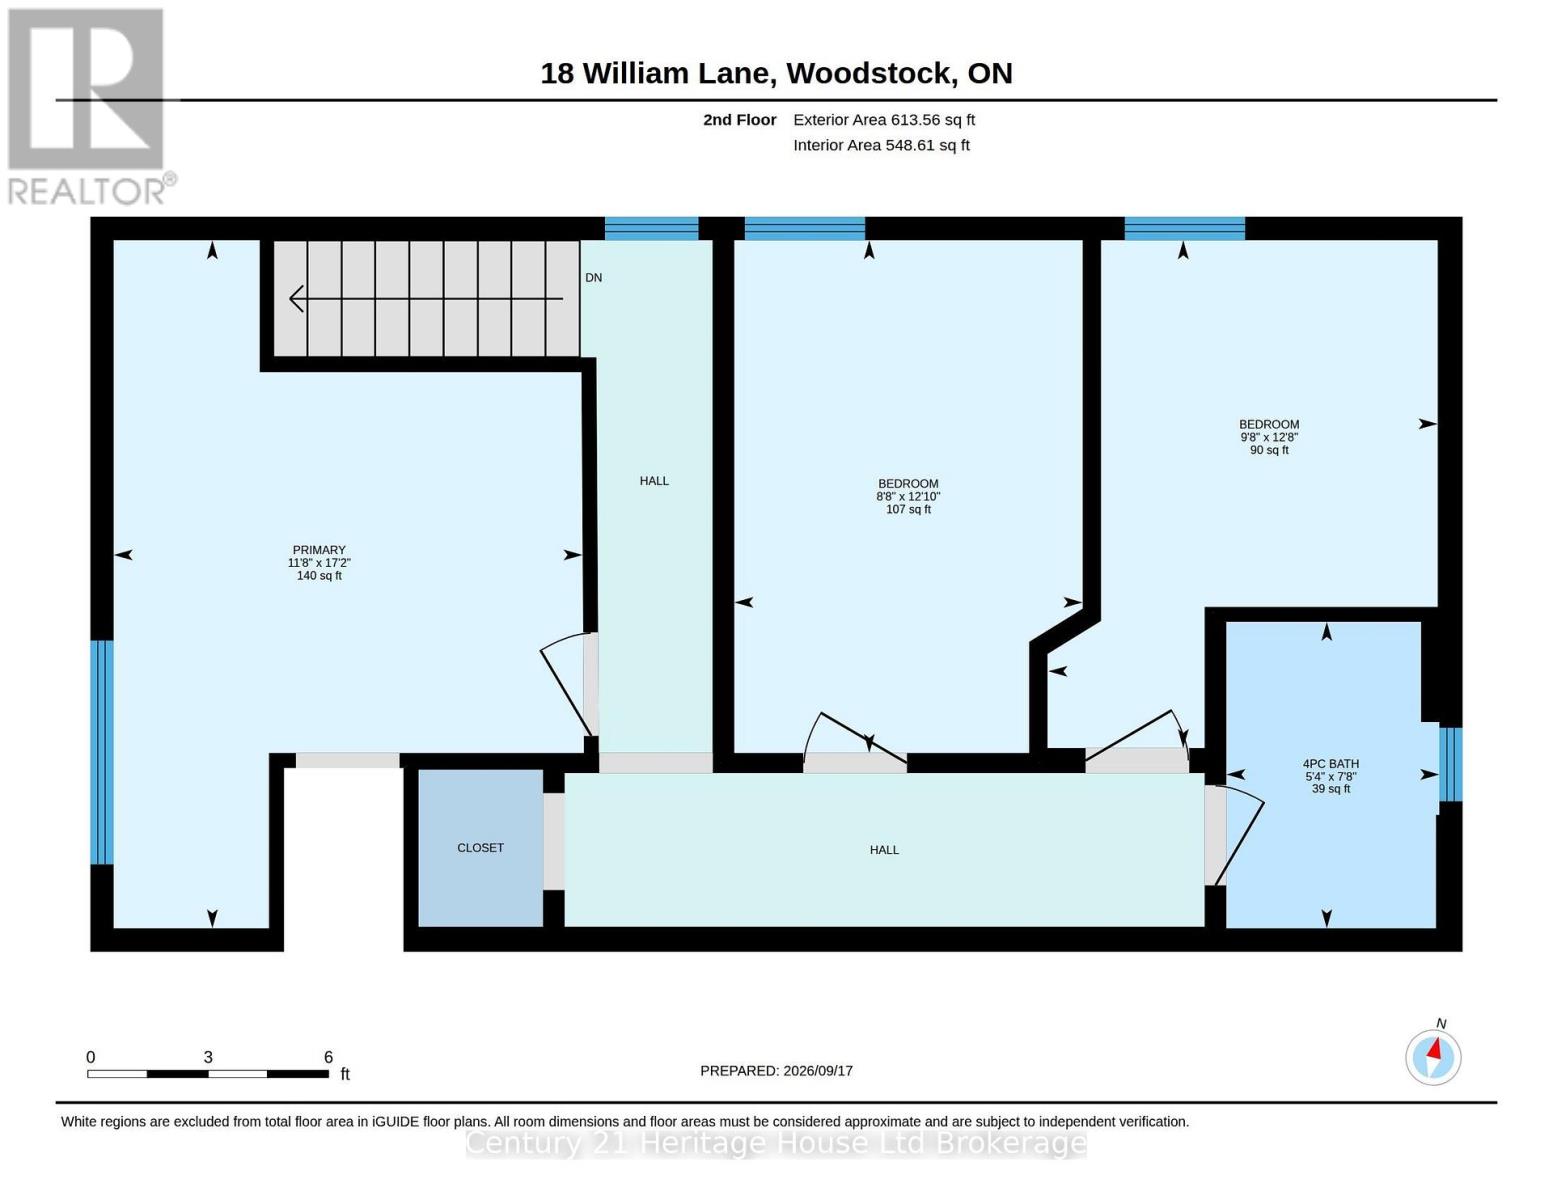
- Bedroom: 5.28 m x 3.57 m
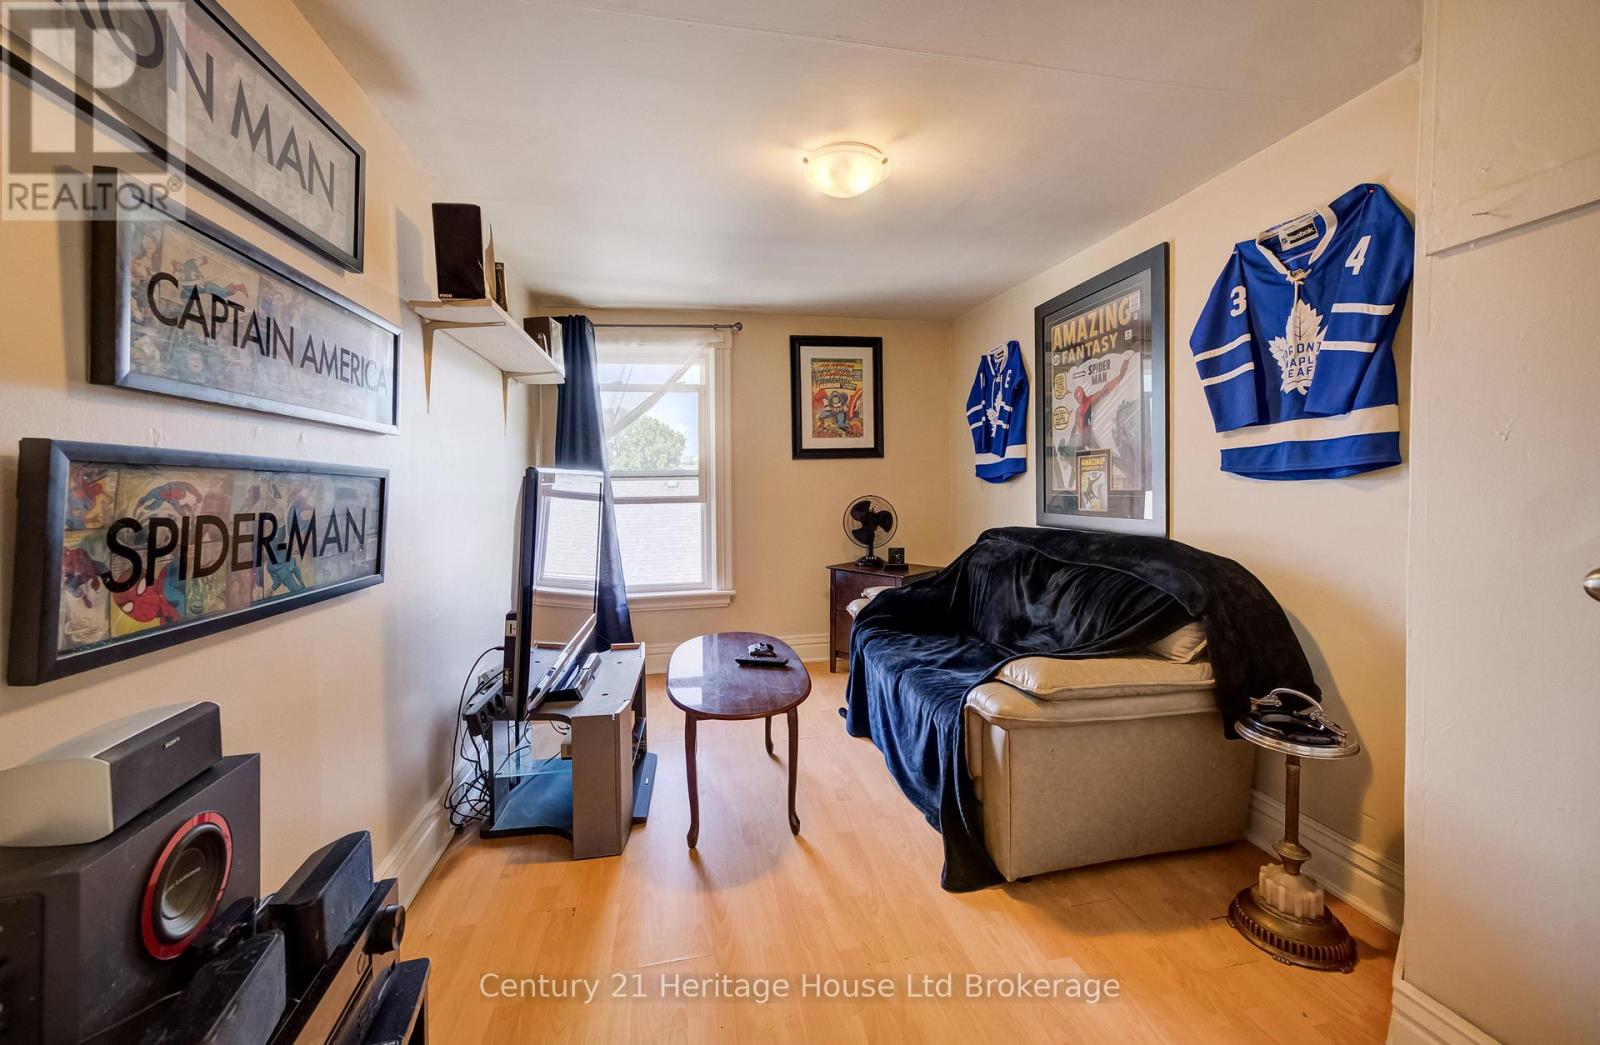
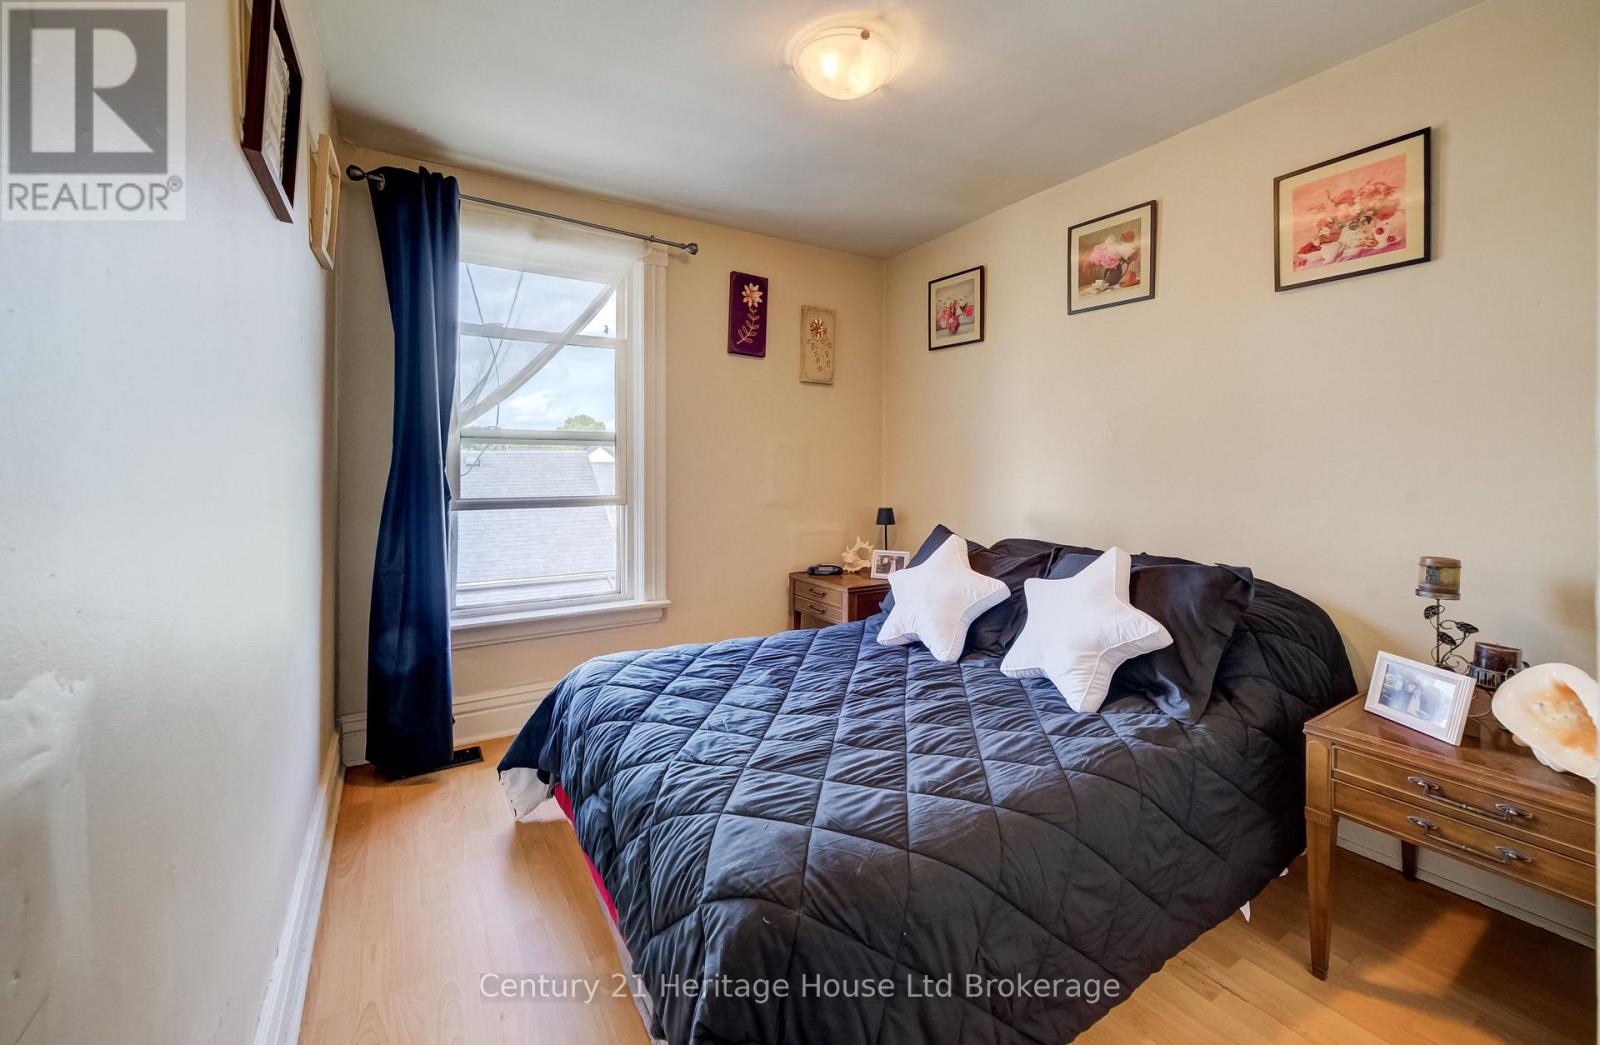
- Bedroom 2: 3.96 m x 2.55 m
- Bedroom 3: 3.92 m x 3.02 m
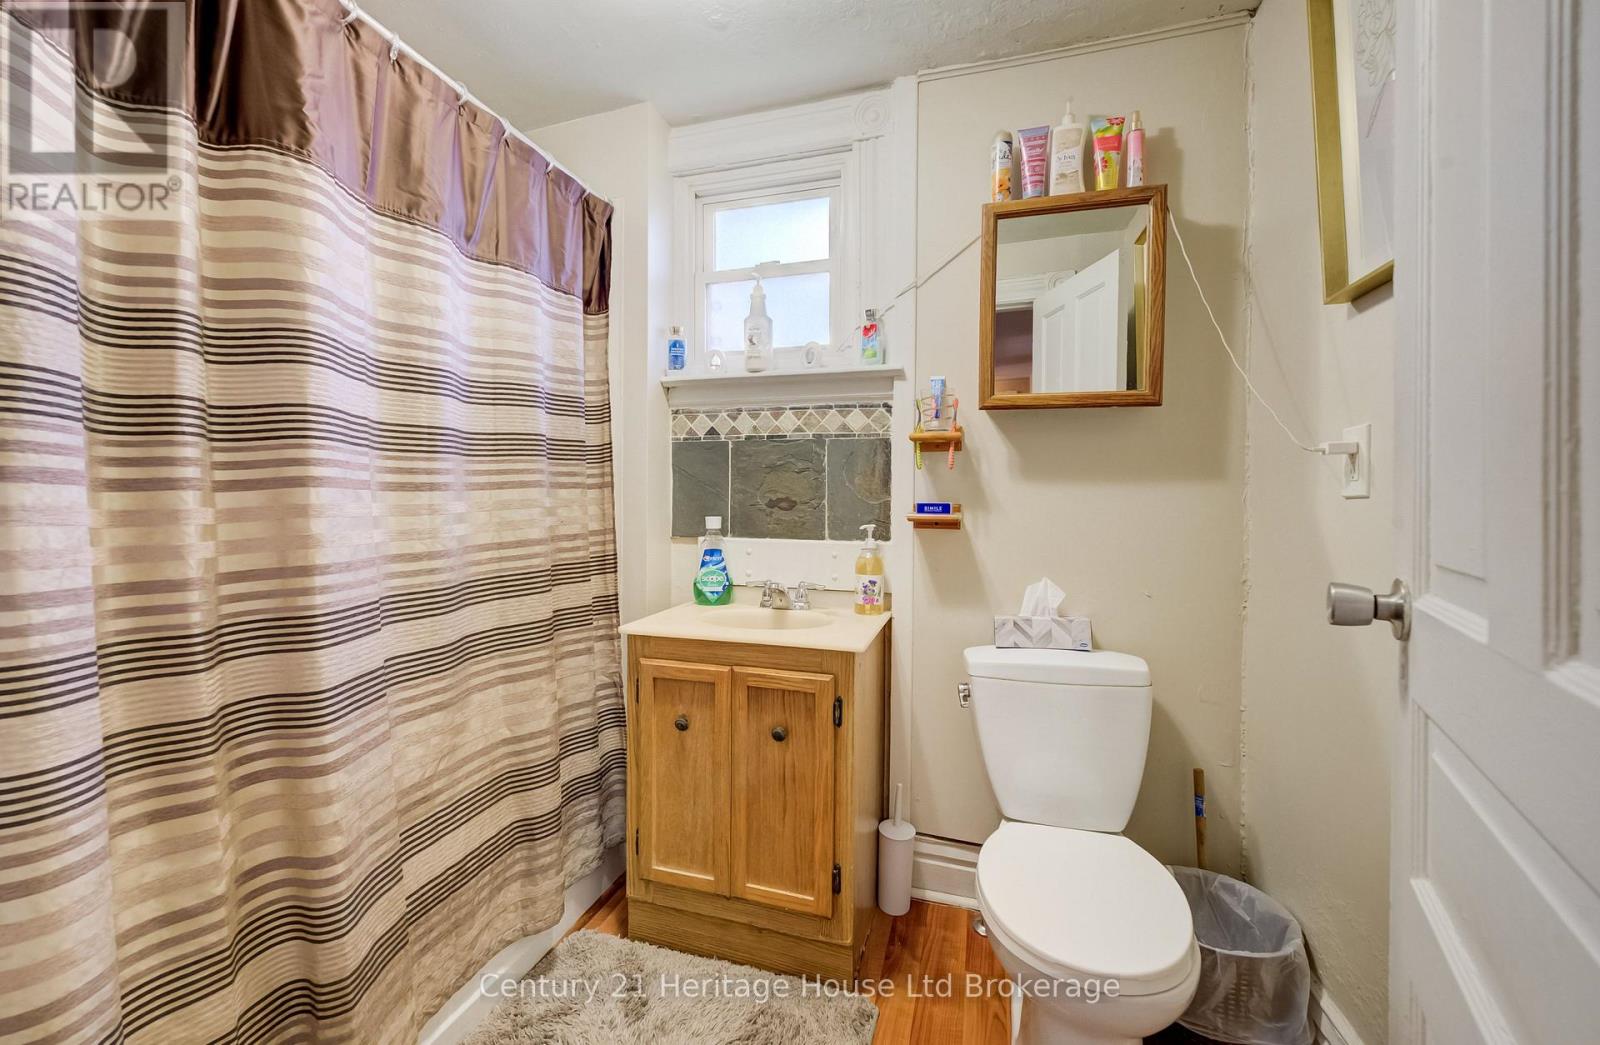
- Bathroom: 2.31 m x 1.61 m
- Bedroom: 5.23 m x 3.57 m
- Bedroom 2: 3.9 m x 2.65 m
- Bedroom 3: 3.86 m x 2.96 m
- Bathroom: 2.33 m x 1.62 m
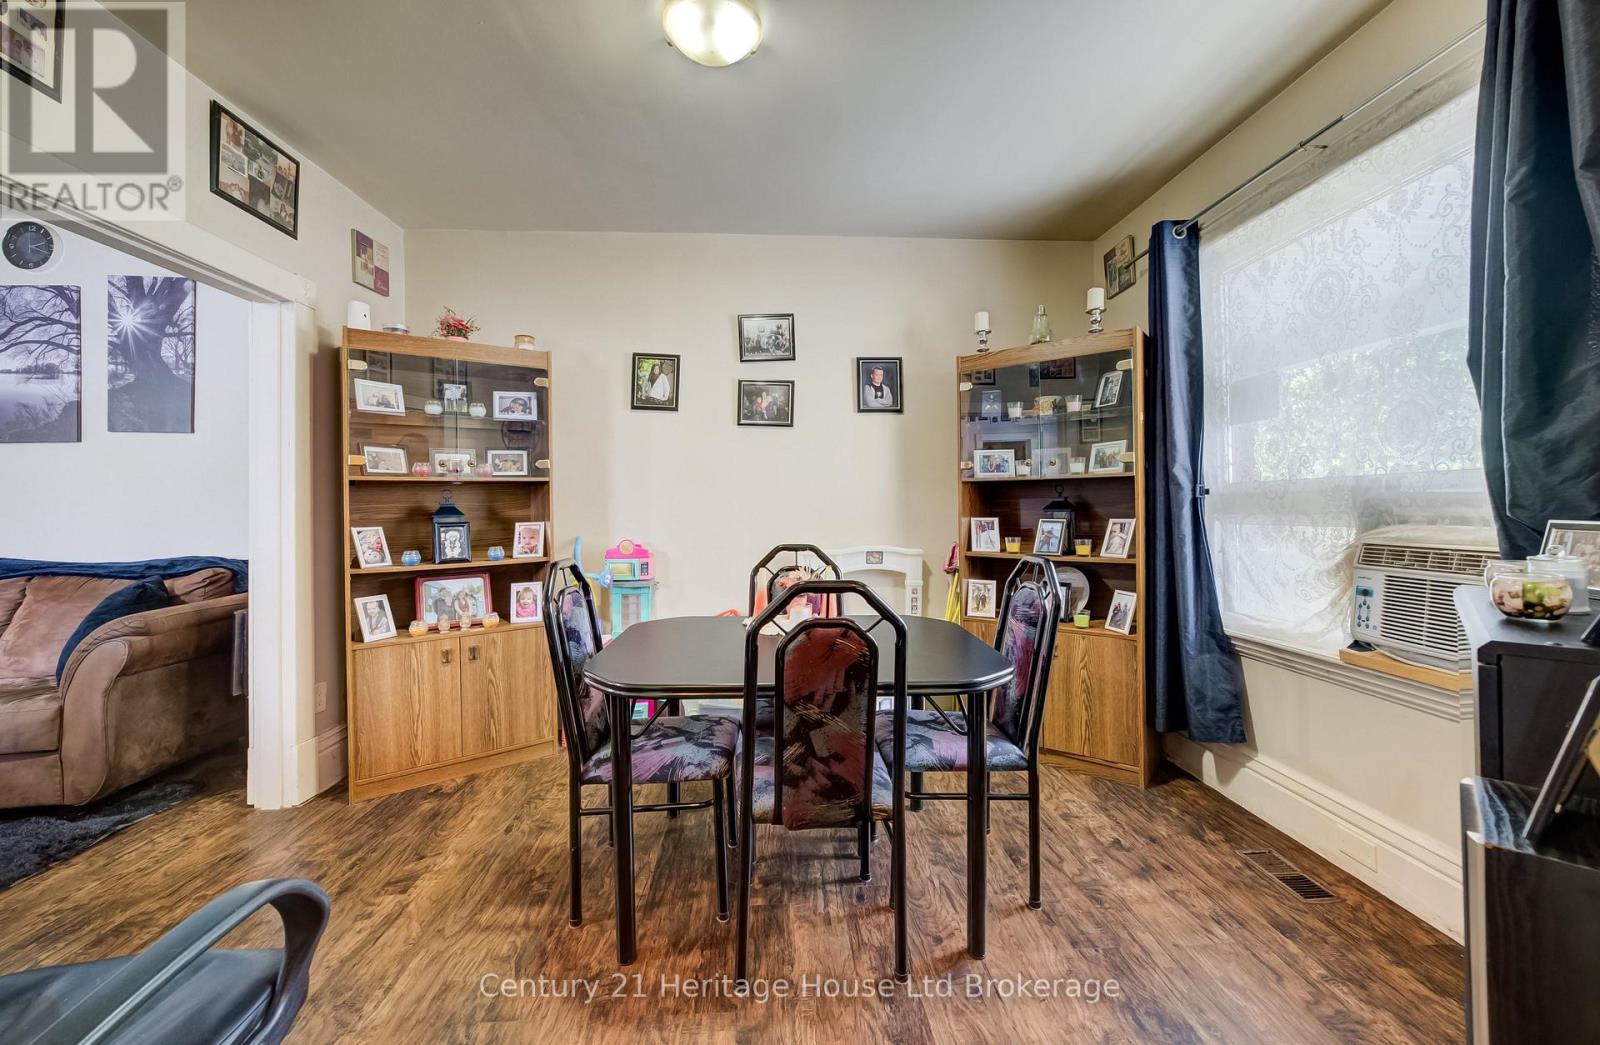
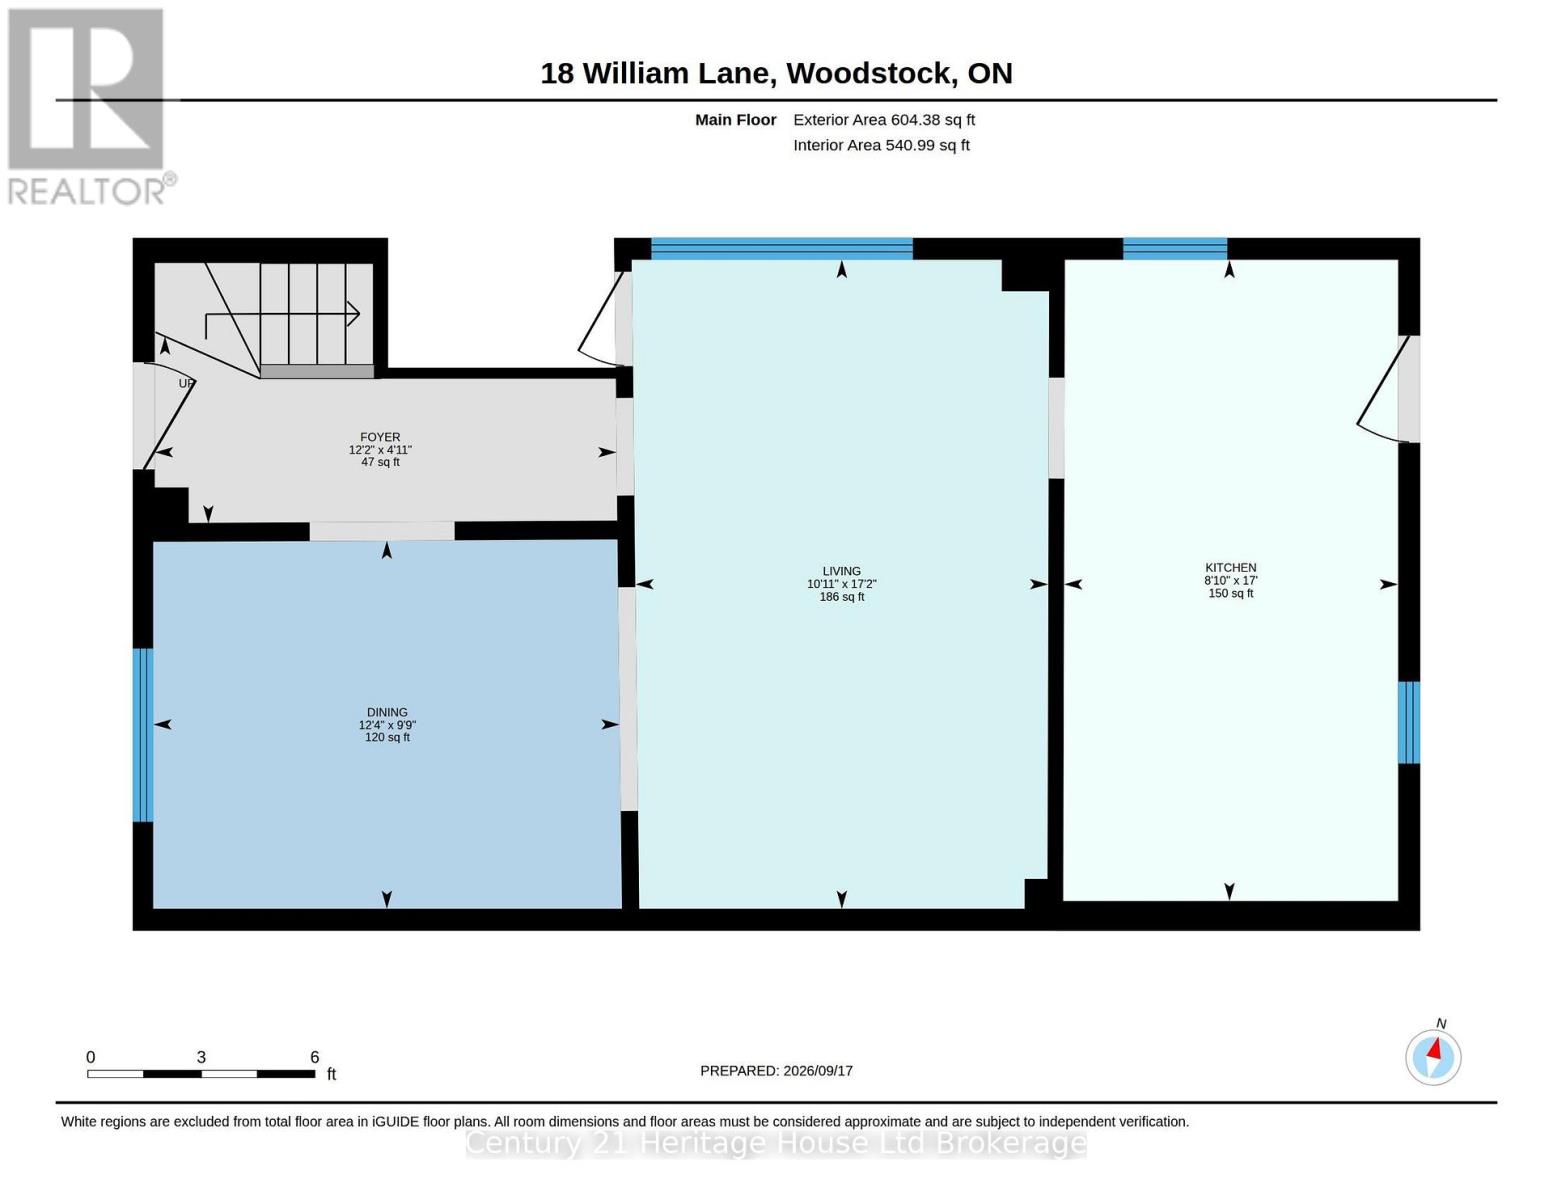
- Dining room: 2.97 m x 3.76 m
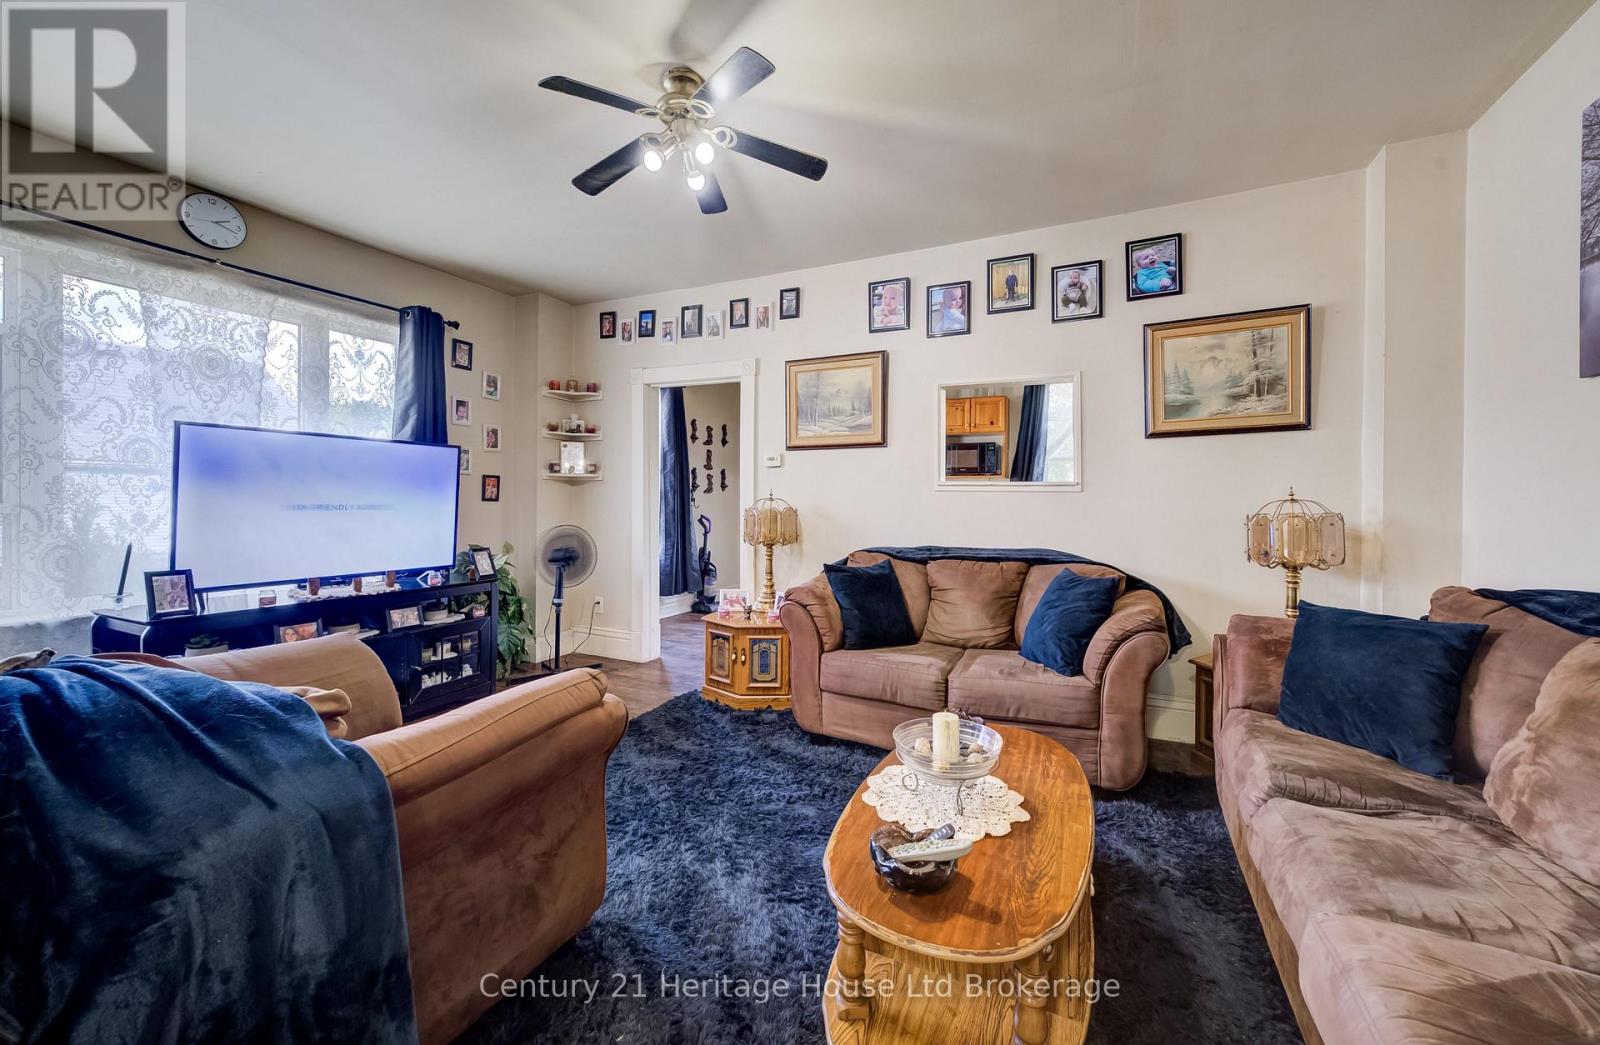
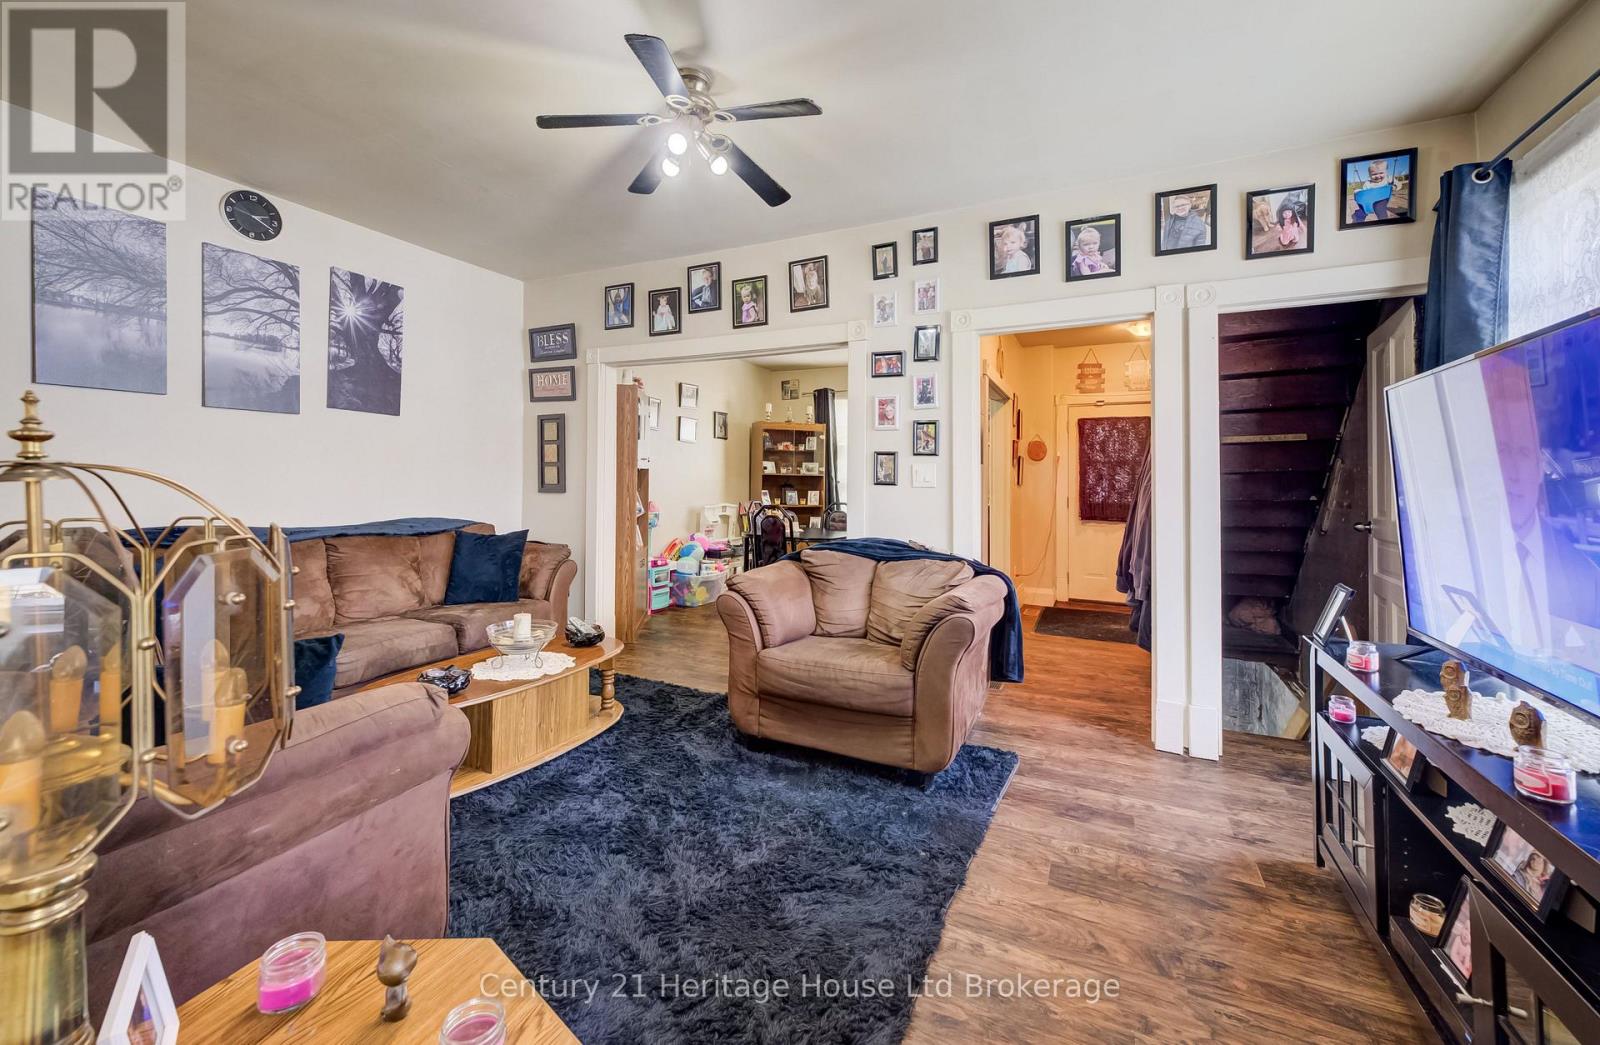
- Living room: 5.23 m x 3.33 m
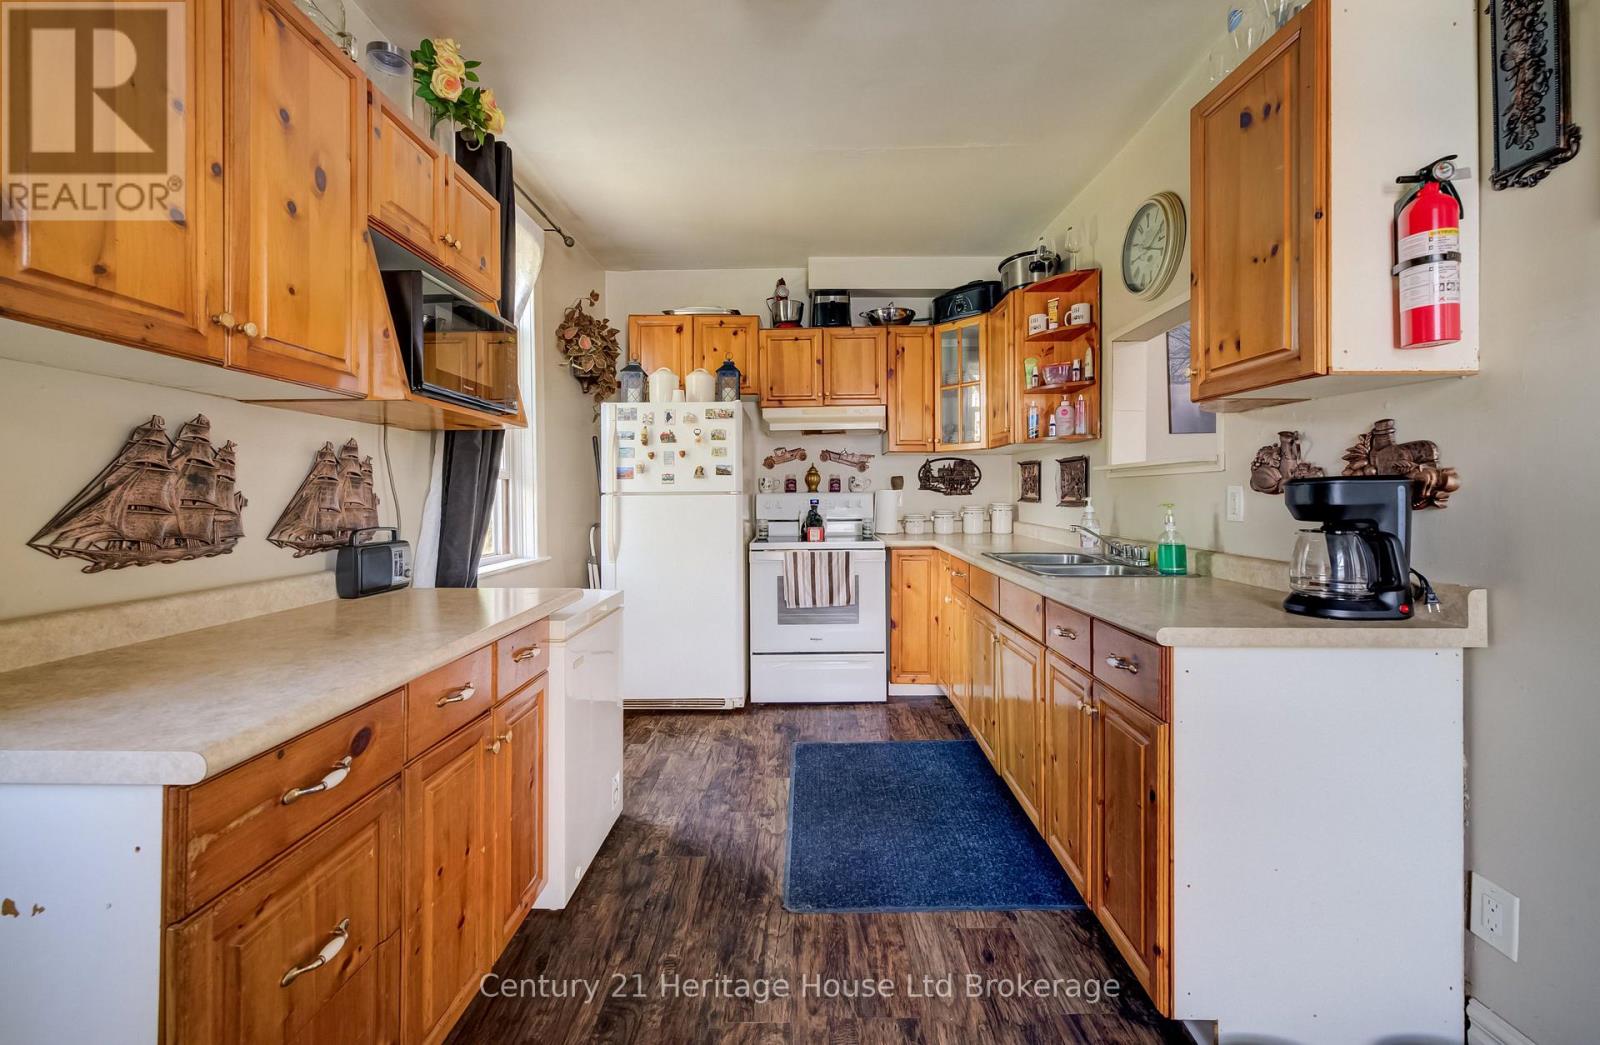
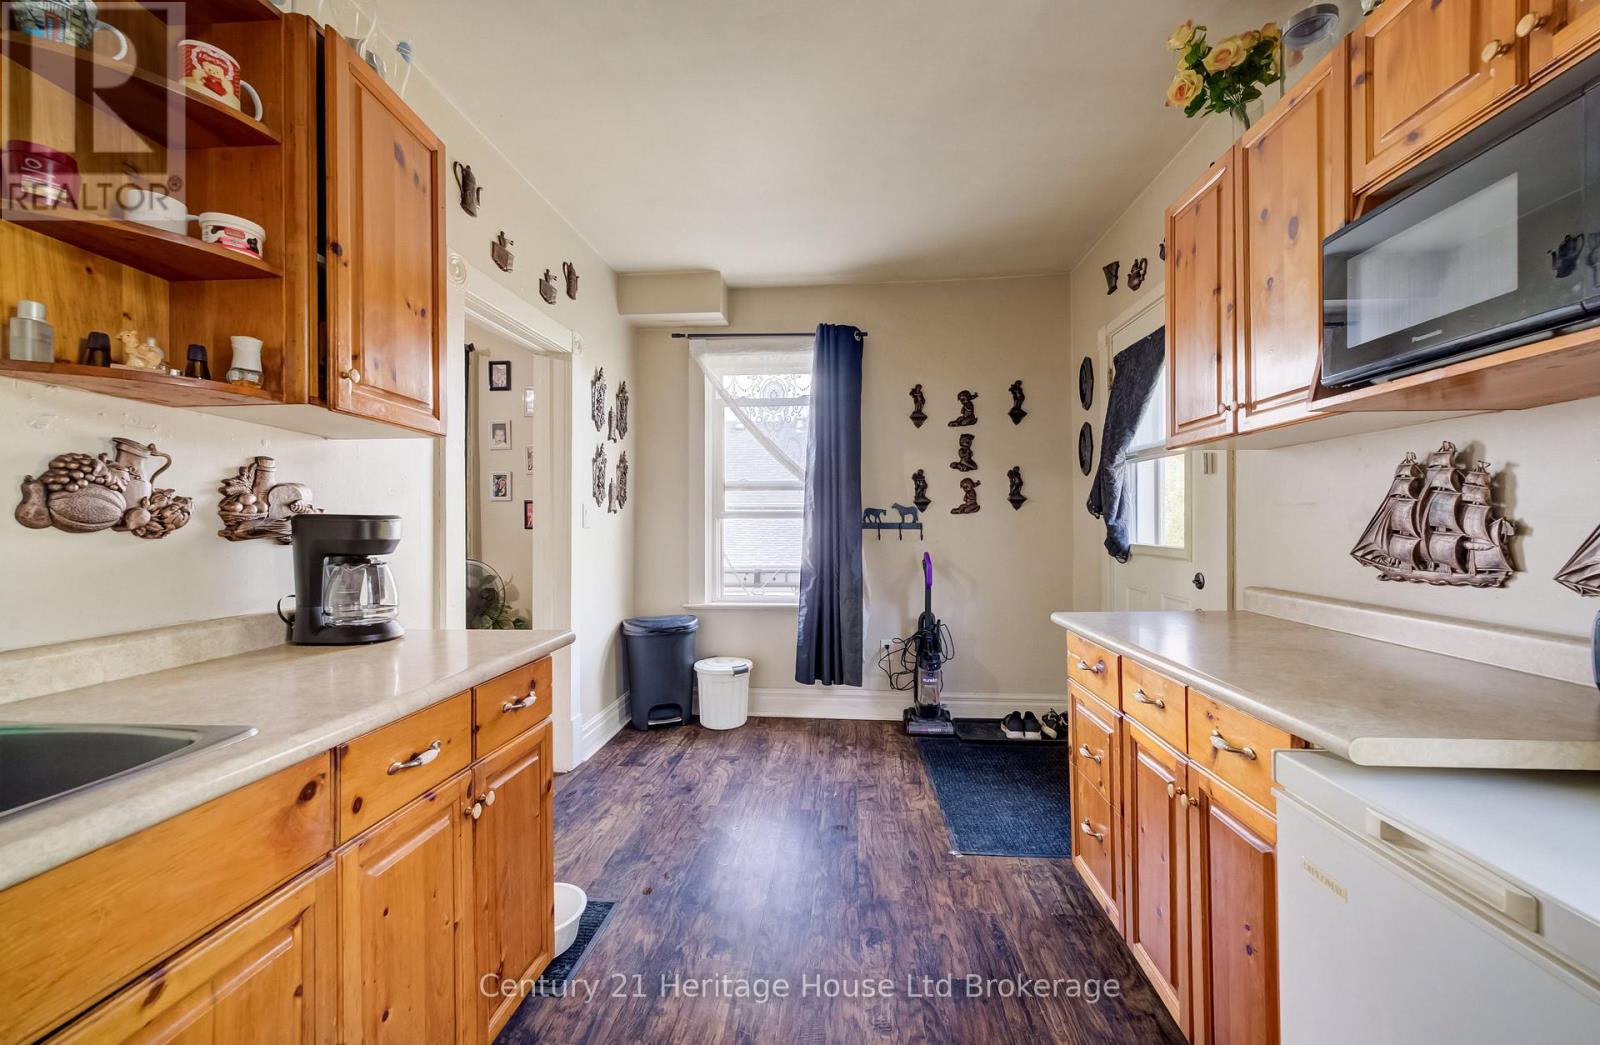
- Kitchen: 5.17 m x 2.69 m
- Dining room: 3.03 m x 3.63 m
- Living room: 5.26 m x 3.36 m
- Kitchen: 5.23 m x 2.71 m