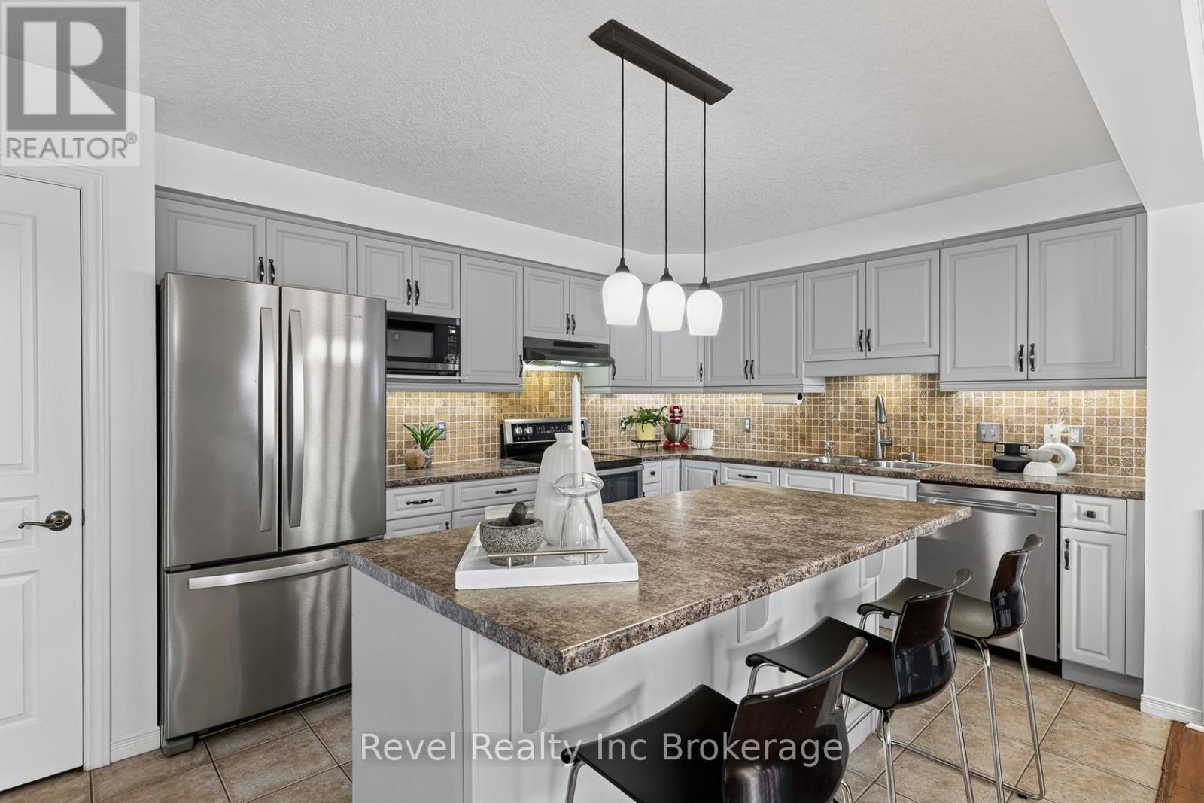
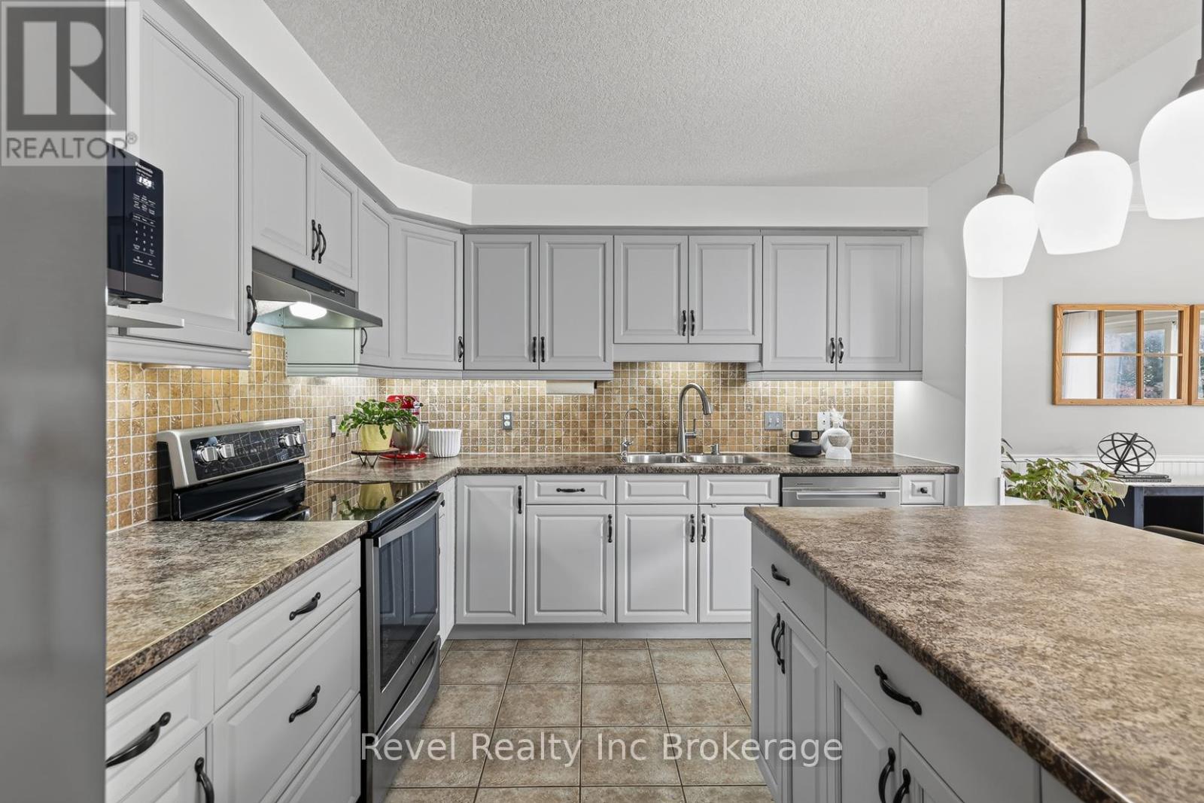
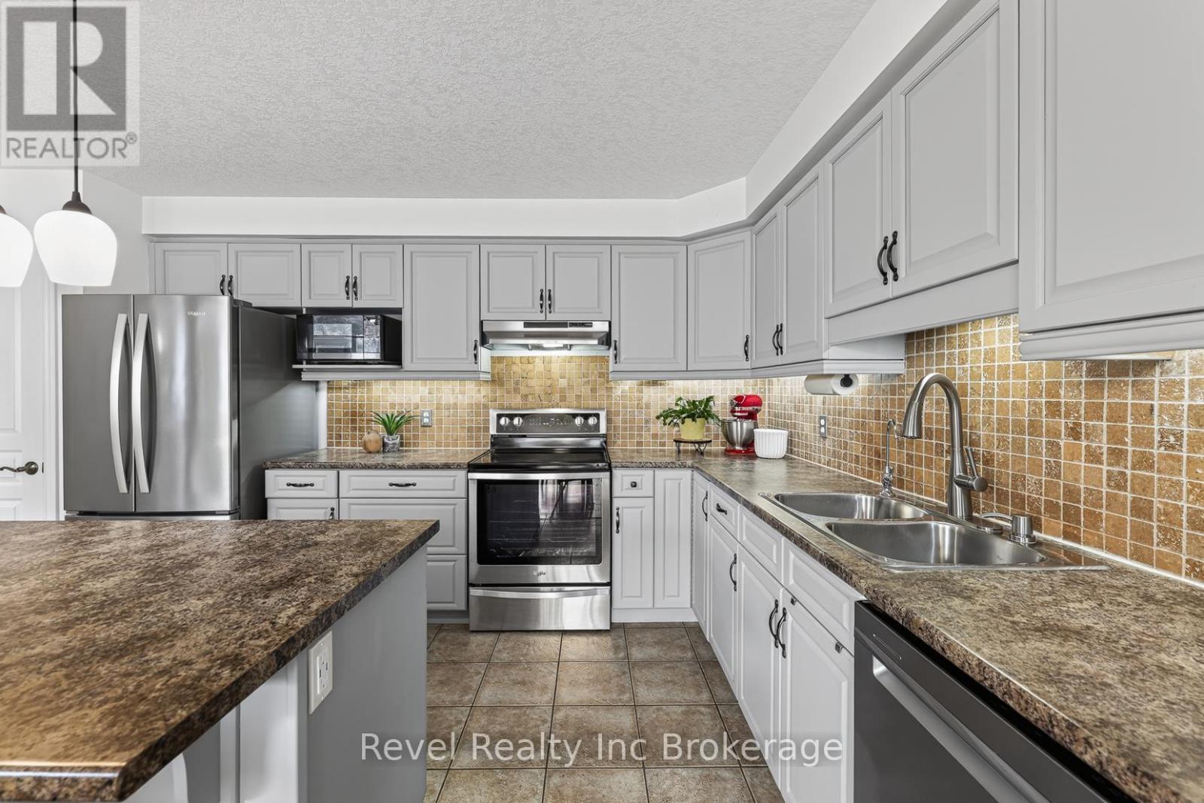
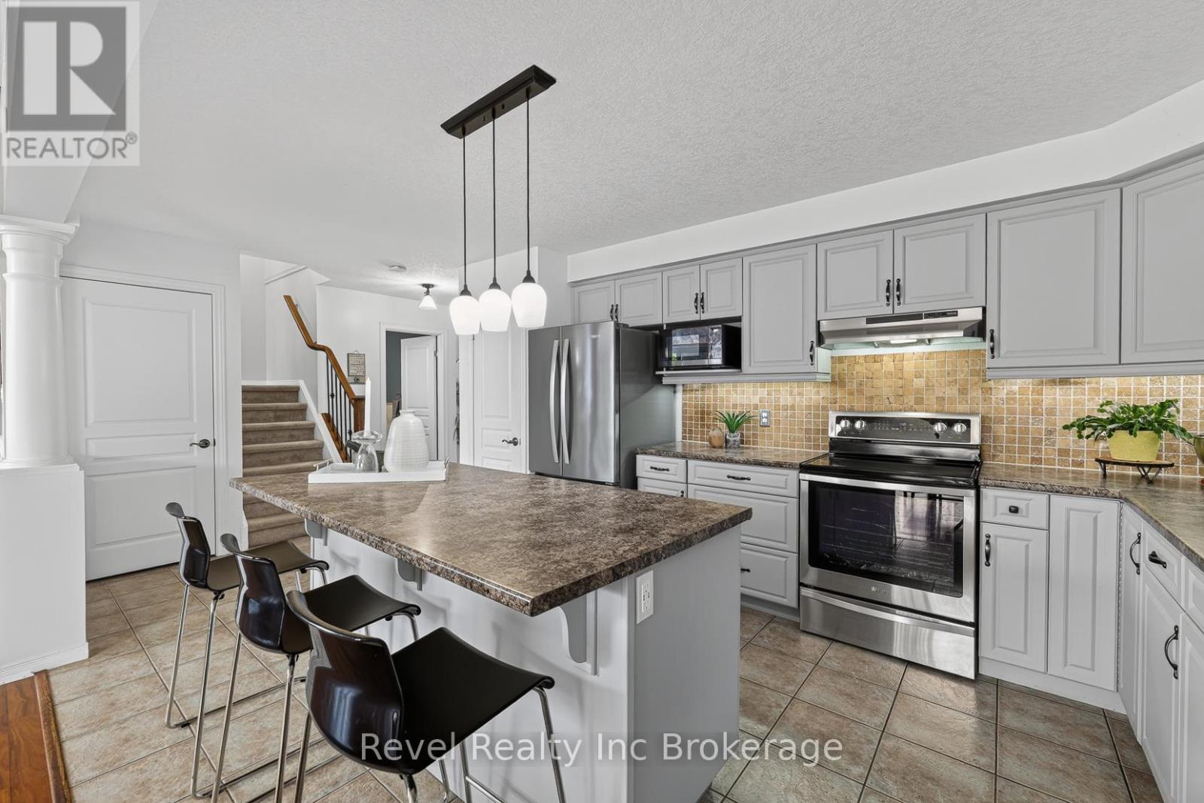
$699,900
About this House
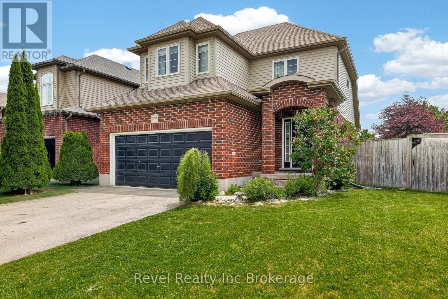
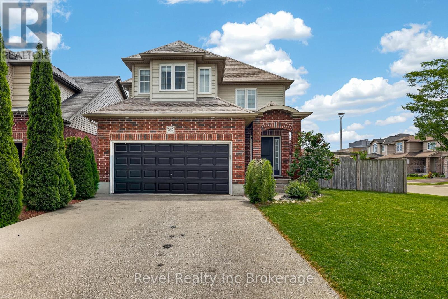
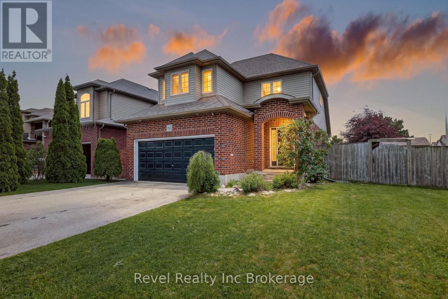
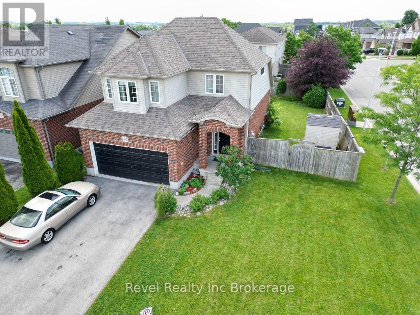
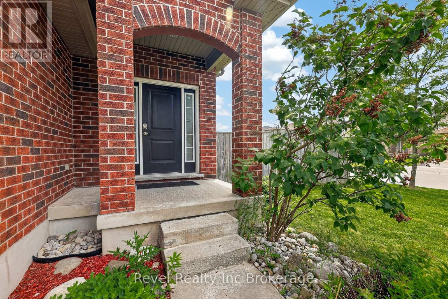
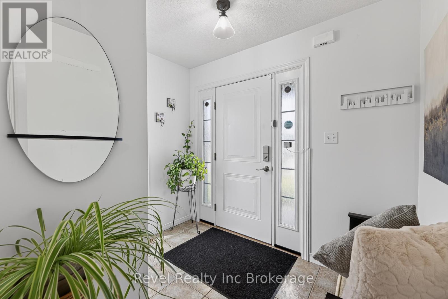
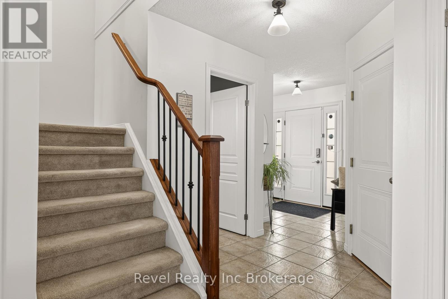
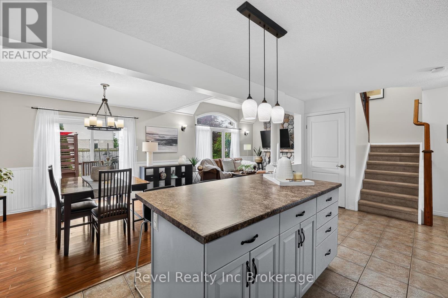
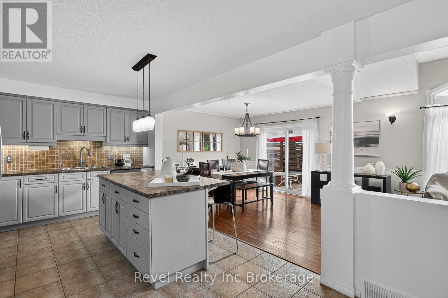
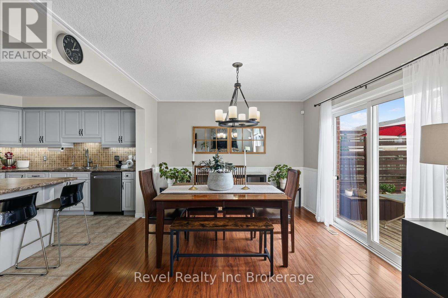
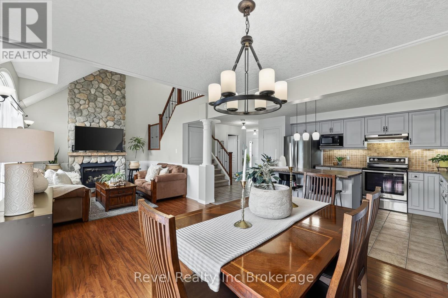
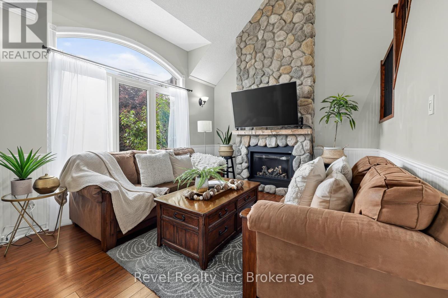
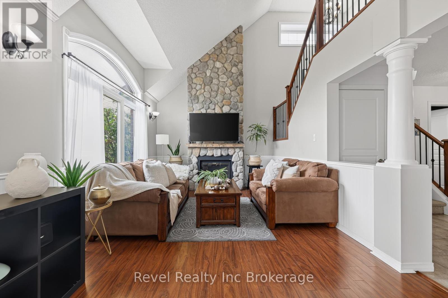
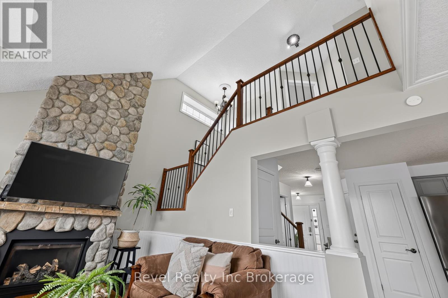
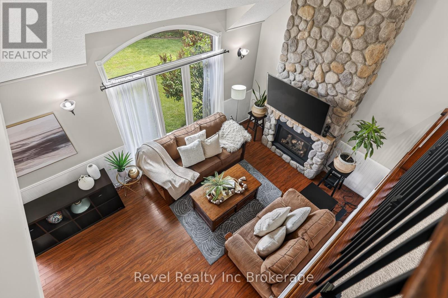
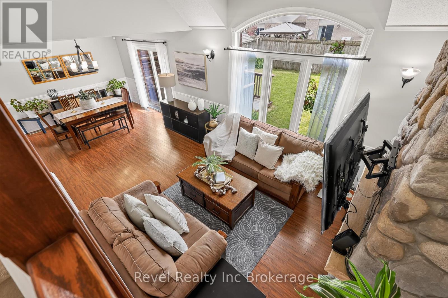
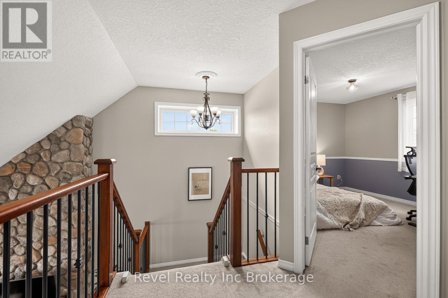
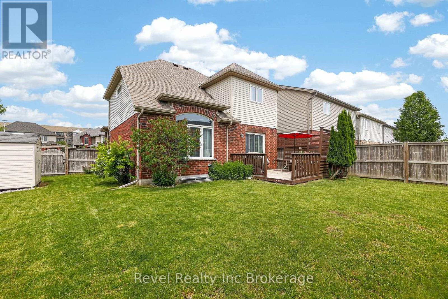
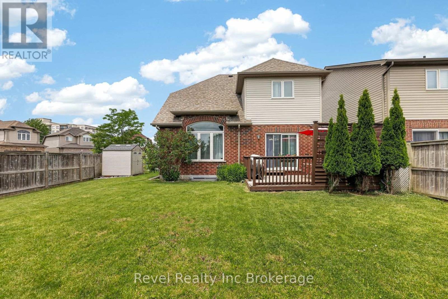
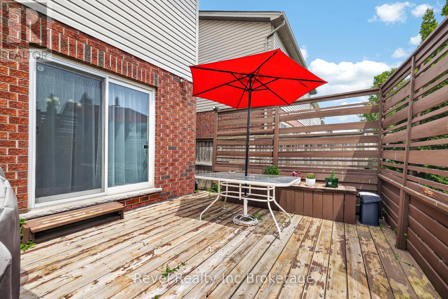
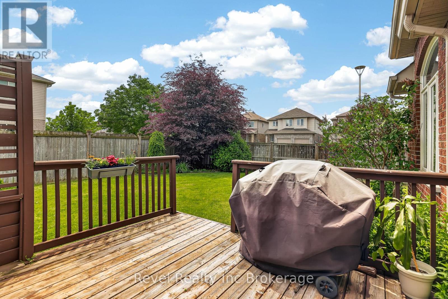
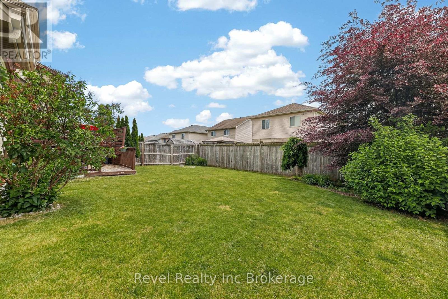
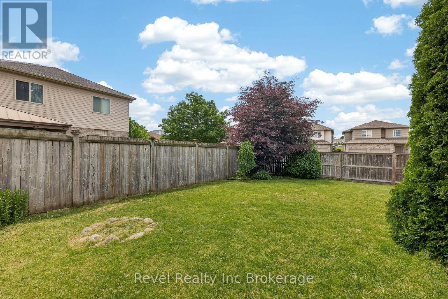
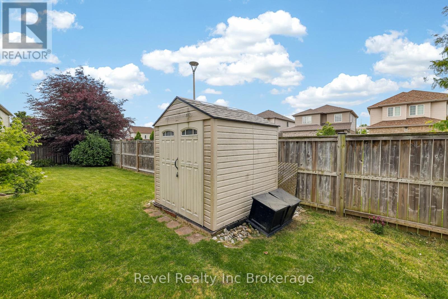
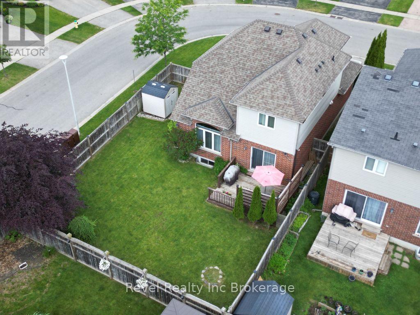
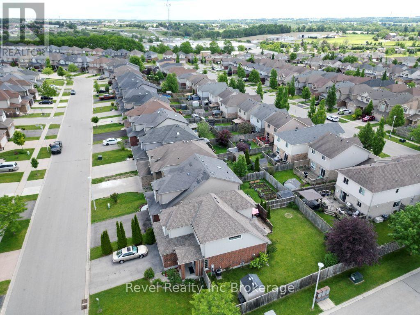
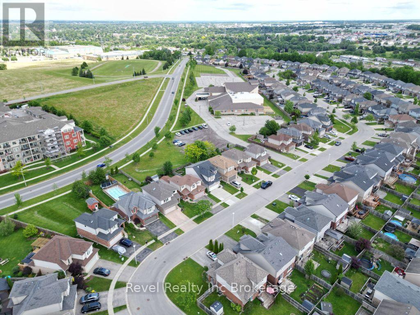
Welcome to this well-maintained two-storey home situated on a desirable corner lot in one of Woodstock's most convenient locations. Offering easy access to Highway 401, shopping, parks, schools, and the hospital, this home is perfectly positioned for families and commuters alike. Inside, you'll find a bright and inviting living room featuring a stunning vaulted ceiling and a beautiful stone gas fireplace, creating a warm and welcoming focal point. The north-facing orientation allows for abundant natural light to fill the main living and dining areas throughout the day. Outside there is a double car garage and double drive, a large, fully fenced backyard, providing plenty of space for children, pets, gardening, or outdoor gatherings. Additional features include a 5-stage reverse osmosis water filtration system and water softener for added comfort and convenience. A fantastic opportunity to own a family home in a sought-after neighbourhood close to all amenities. (id:14735)
More About The Location
Cross Streets: finkle and juliana. ** Directions: South on Finkle, Left on Marquette, Left on Frontenac.
Listed by Revel Realty Inc Brokerage.
 Brought to you by your friendly REALTORS® through the MLS® System and TDREB (Tillsonburg District Real Estate Board), courtesy of Brixwork for your convenience.
The information contained on this site is based in whole or in part on information that is provided by members of The Canadian Real Estate Association, who are responsible for its accuracy. CREA reproduces and distributes this information as a service for its members and assumes no responsibility for its accuracy.
The trademarks REALTOR®, REALTORS® and the REALTOR® logo are controlled by The Canadian Real Estate Association (CREA) and identify real estate professionals who are members of CREA. The trademarks MLS®, Multiple Listing Service® and the associated logos are owned by CREA and identify the quality of services provided by real estate professionals who are members of CREA. Used under license.
Features
- MLS®: X13815432
- Type: House
- Bedrooms: 3
- Bathrooms: 3
- Square Feet: 1,500 sqft
- Lot Size: 4,288 sqft
- Frontage: 42.00 ft
- Depth: 102.00 ft
- Full Baths: 2
- Half Baths: 1
- Parking: 4 (, Garage)
- Fireplaces: 1
- Storeys: 2 storeys
- Construction: Poured Concrete
Rooms and Dimensions
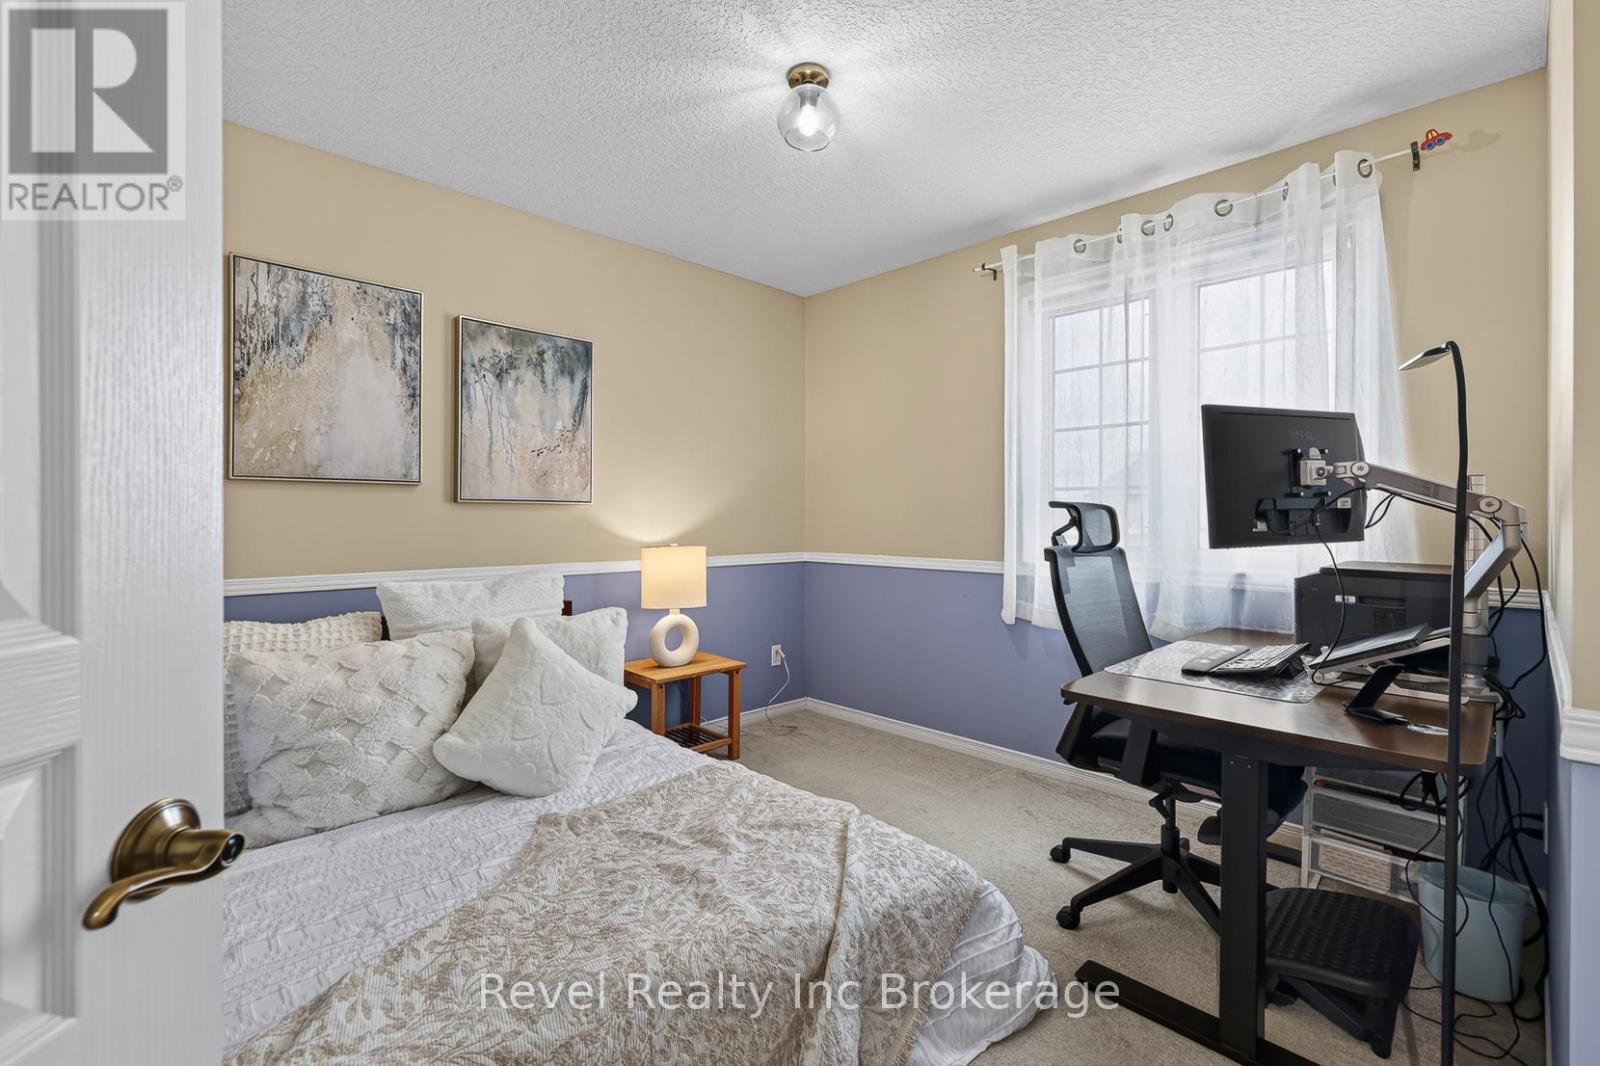
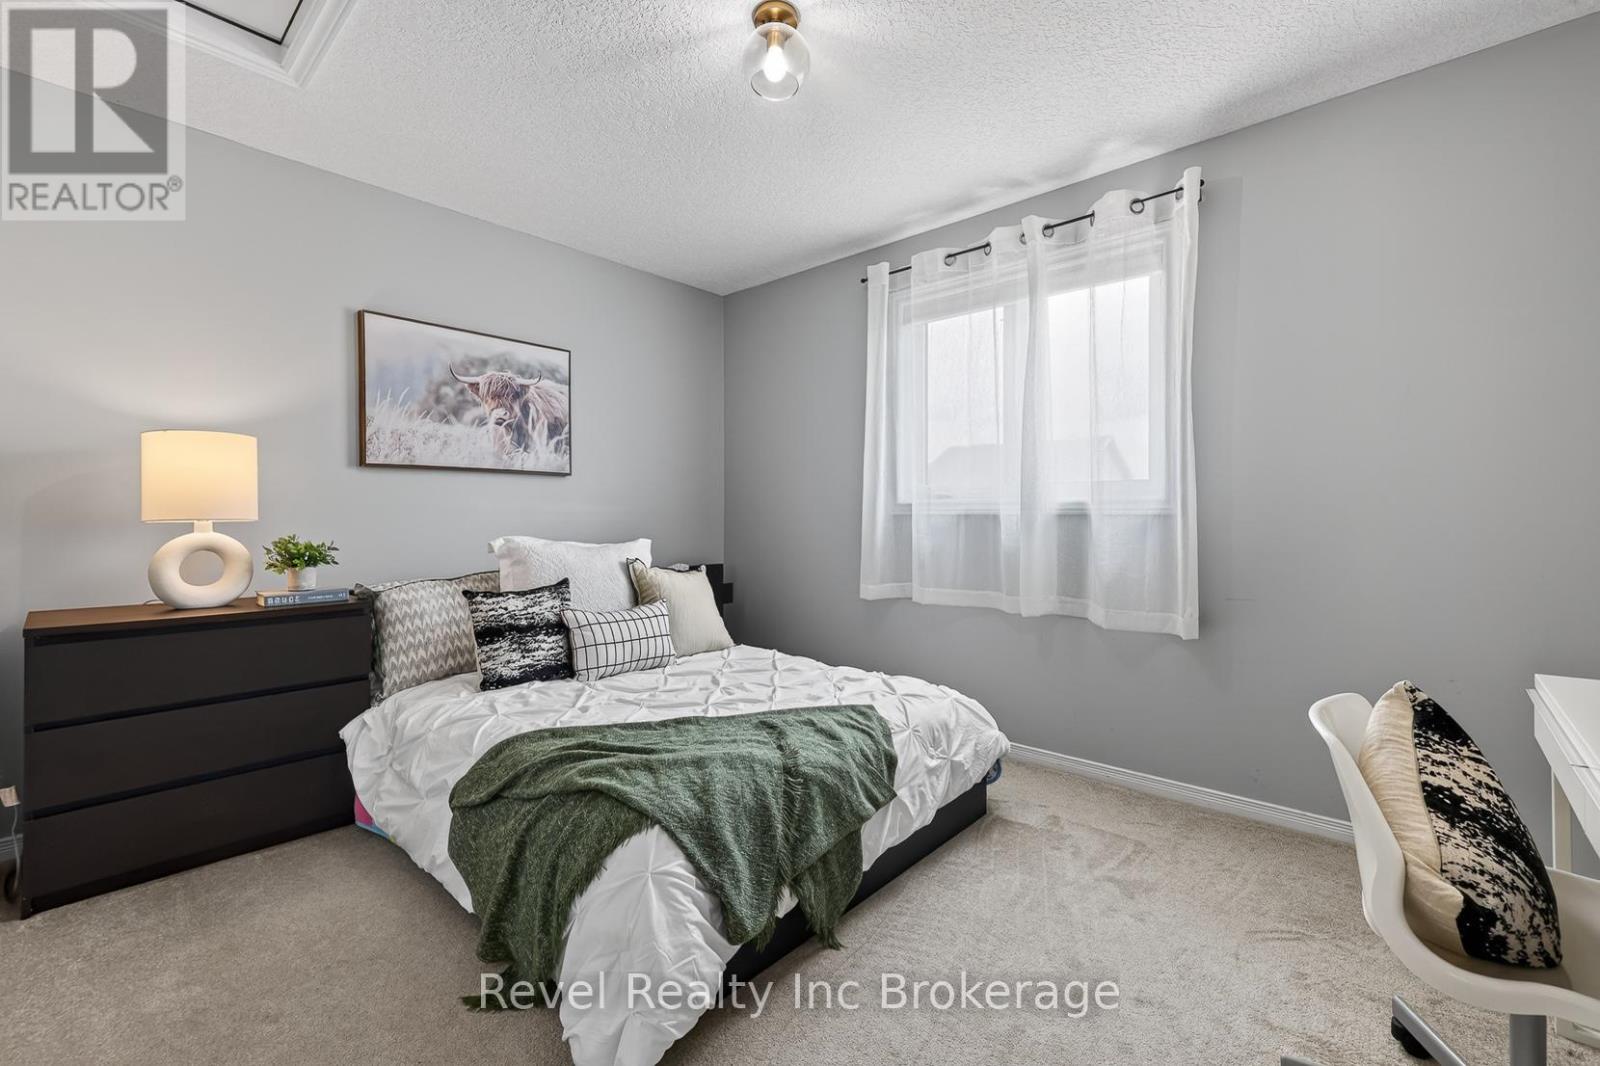
- Bedroom 3: 3.42 m x 3.66 m
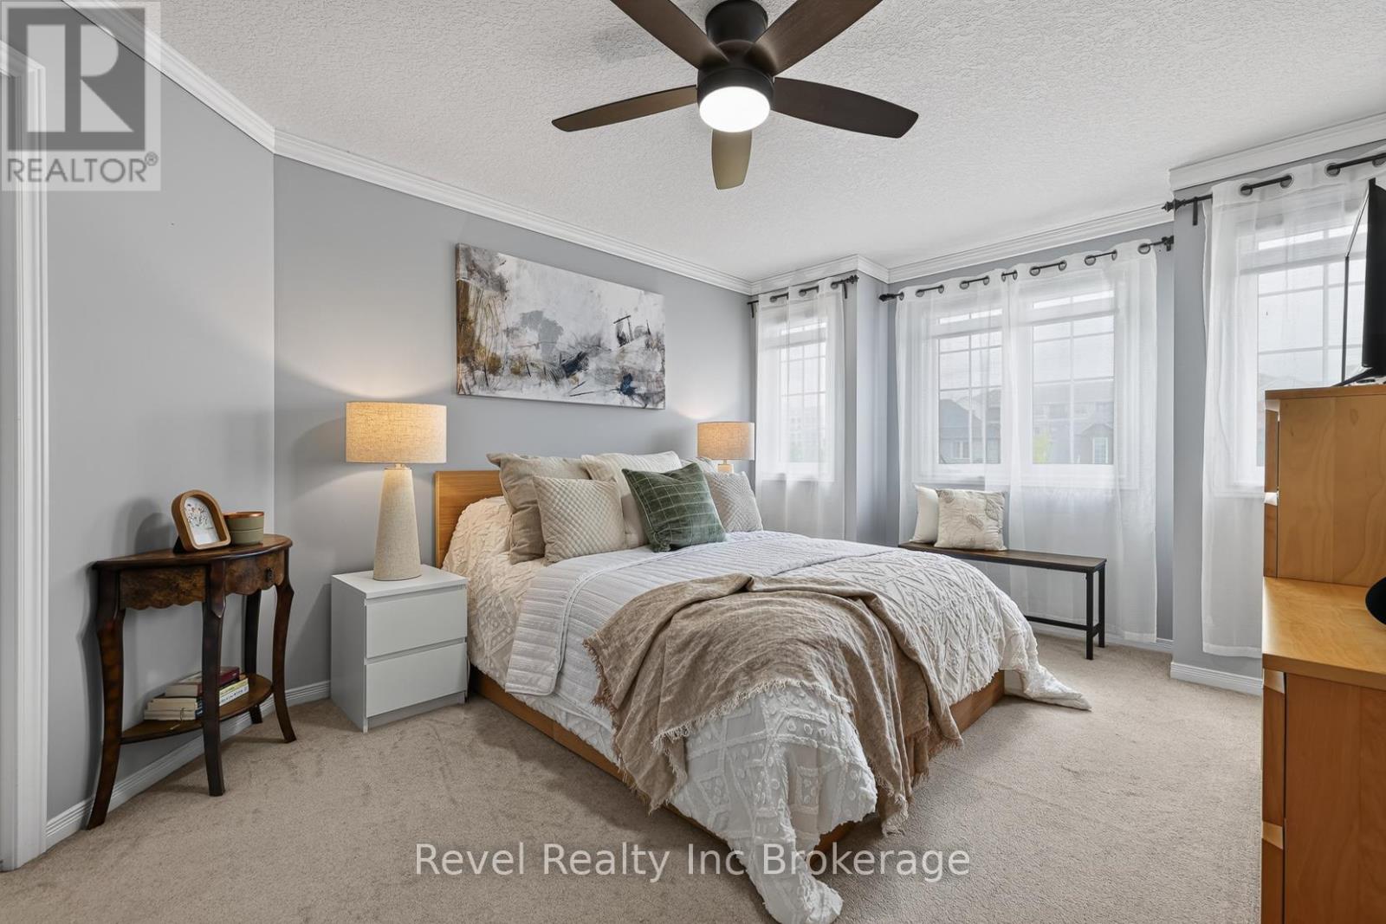
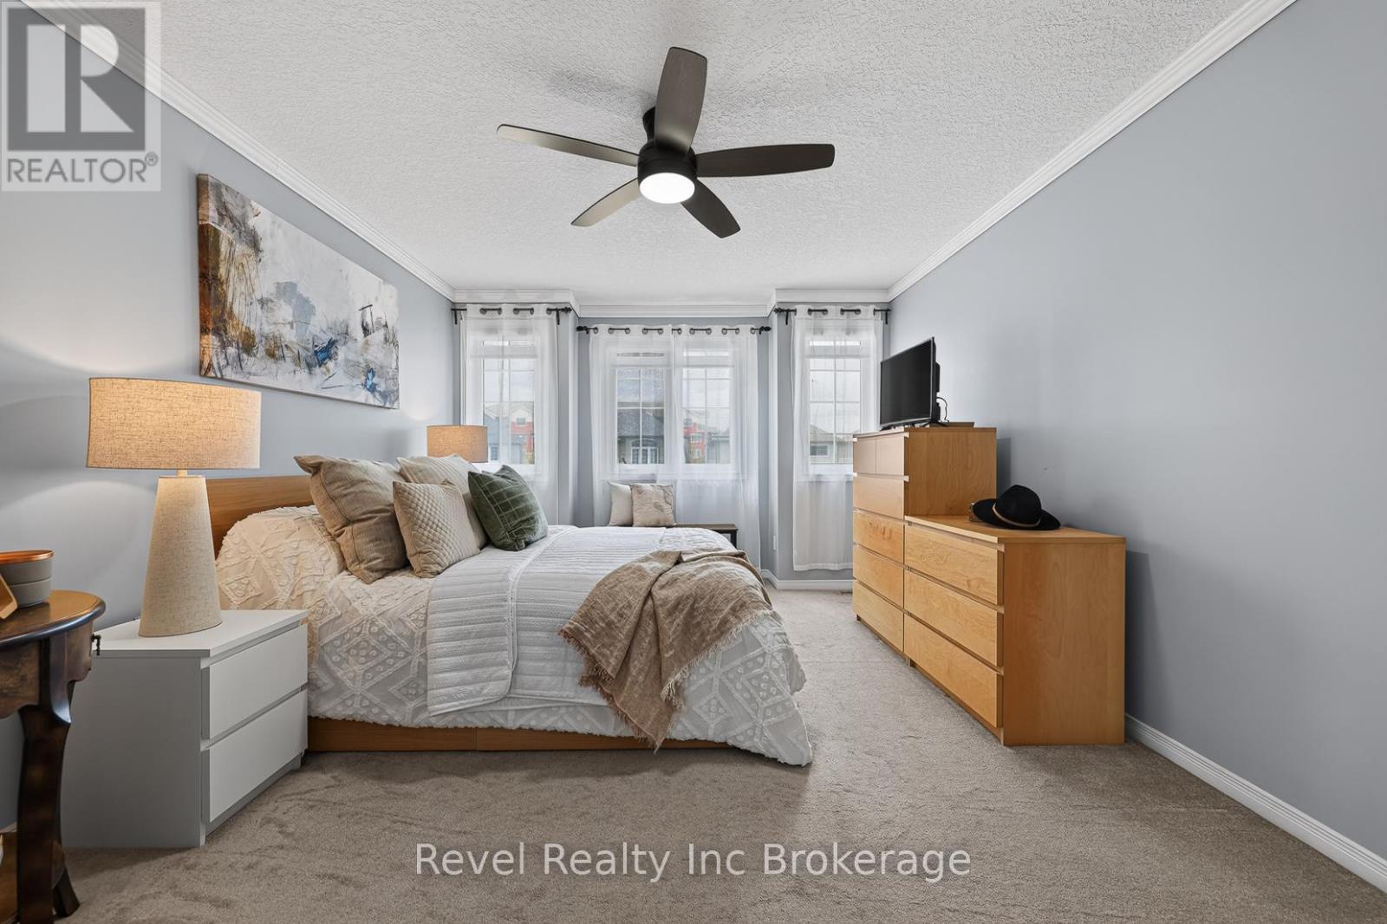
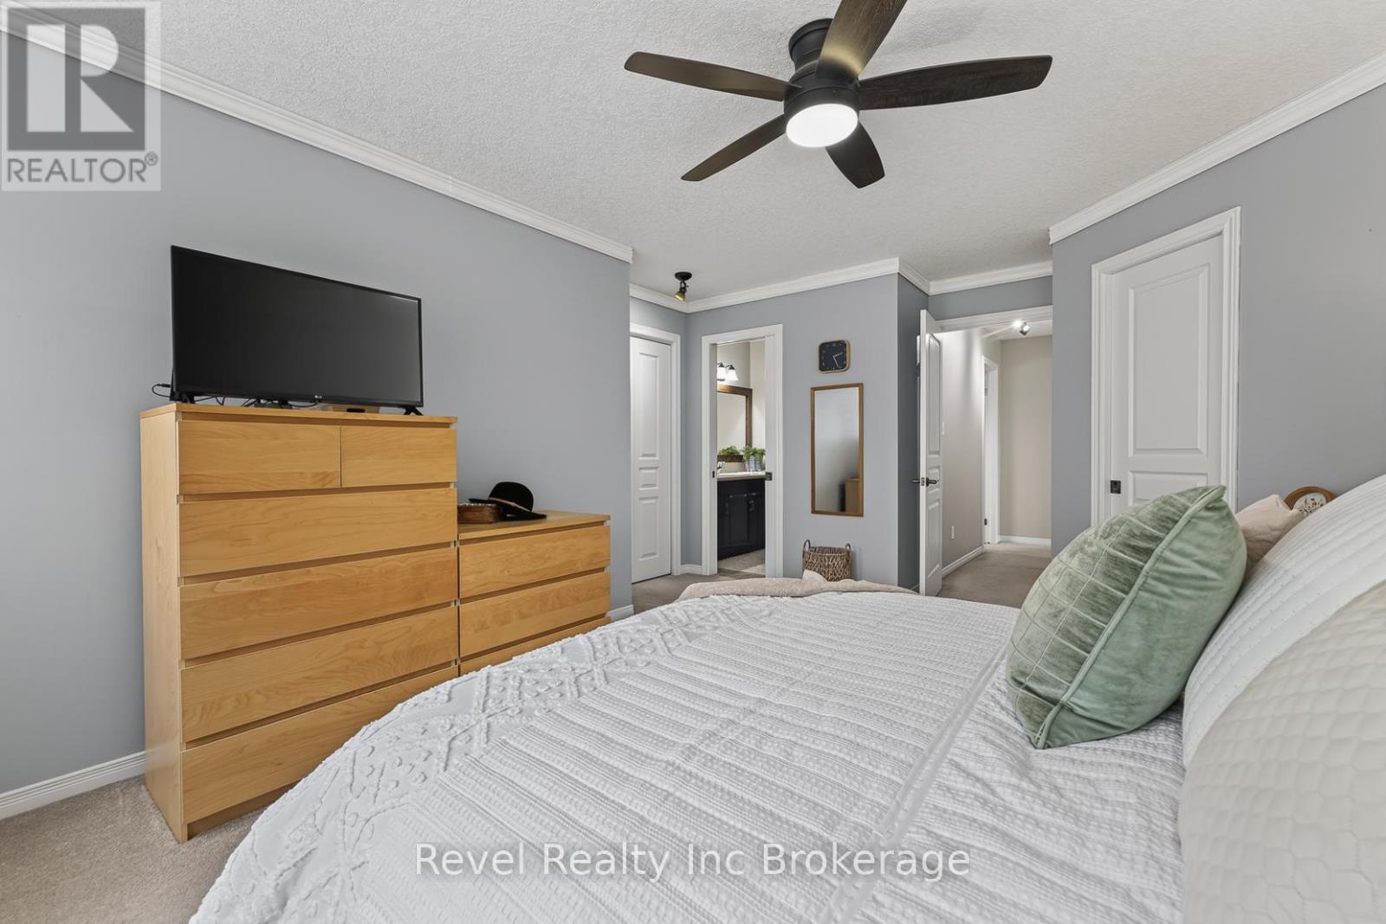
- Primary Bedroom: 4.11 m x 5.69 m
- Bedroom 2: 3.81 m x 3.58 m
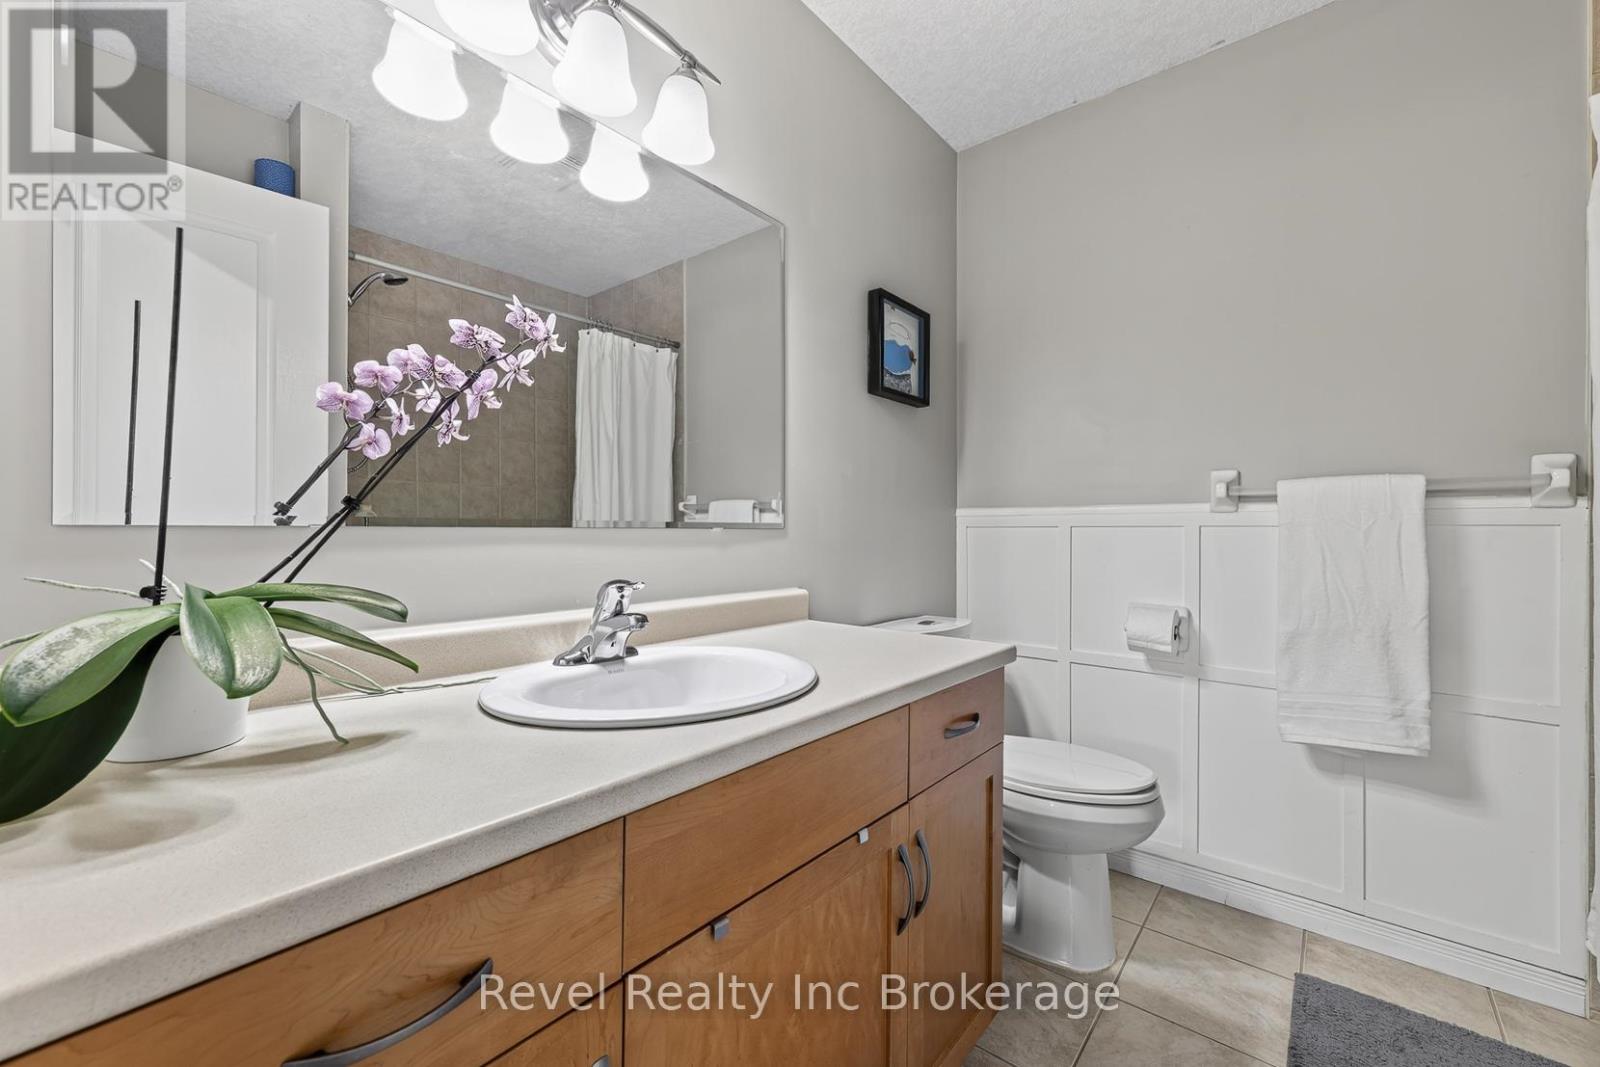
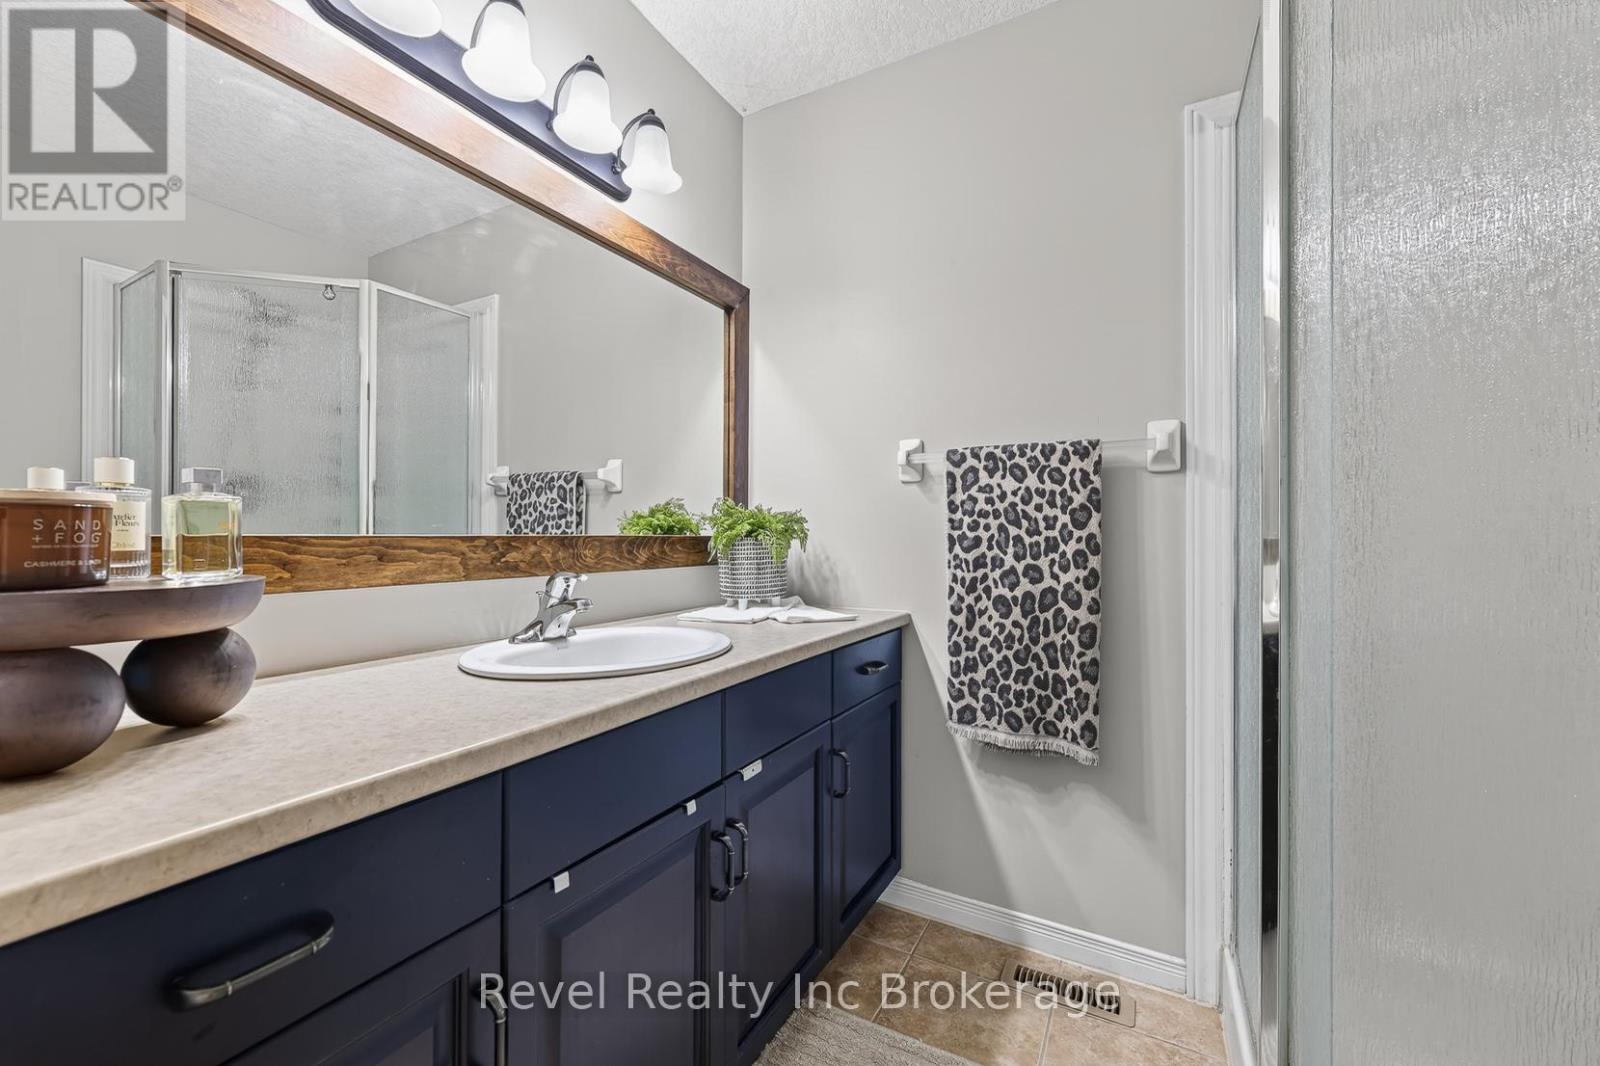
- Bathroom: 2.26 m x 2.34 m
- Bathroom: 2.26 m x 1.8 m
- Other: 8.15 m x 9.35 m
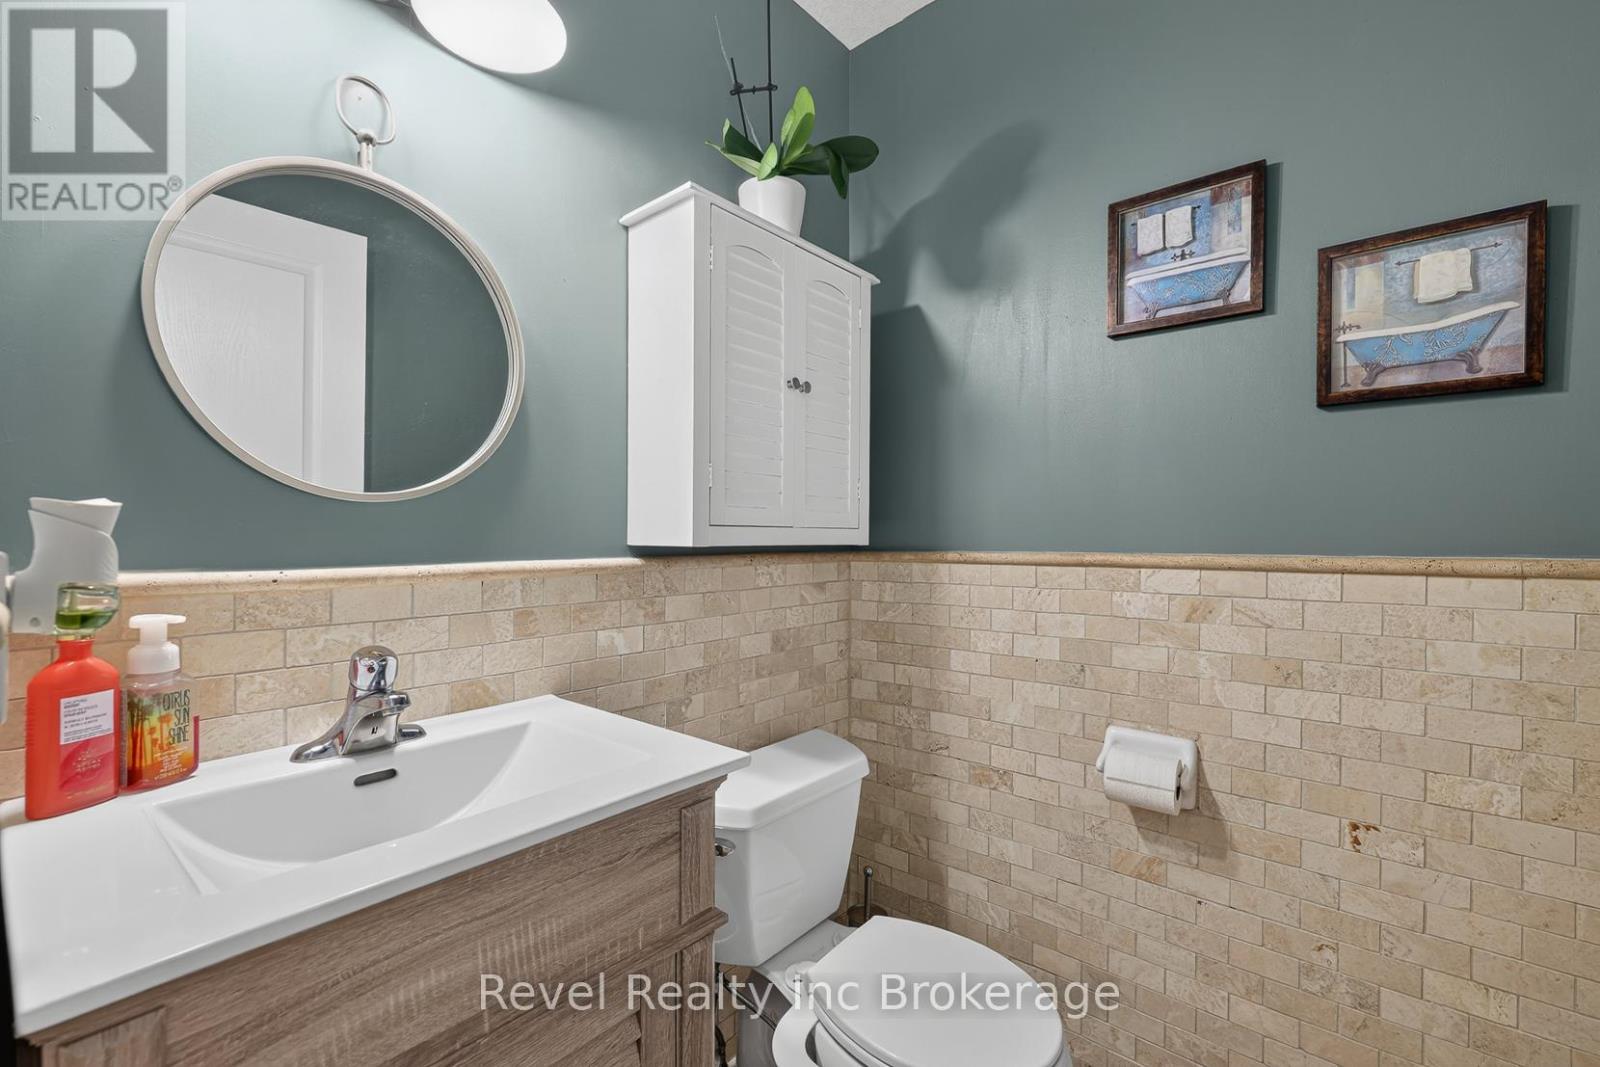
- Bathroom: 1.5 m x 1.5 m
- Dining room: 2.7 m x 3.4 m
- Kitchen: 5.82 m x 3.2 m