$379,900
About this Townhome
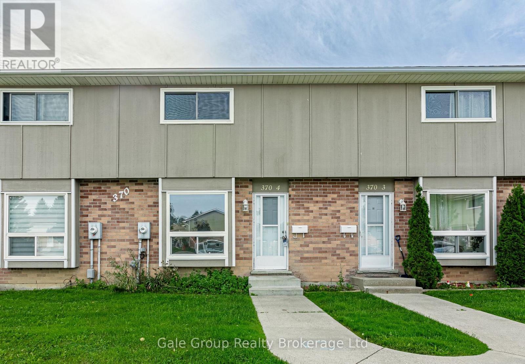
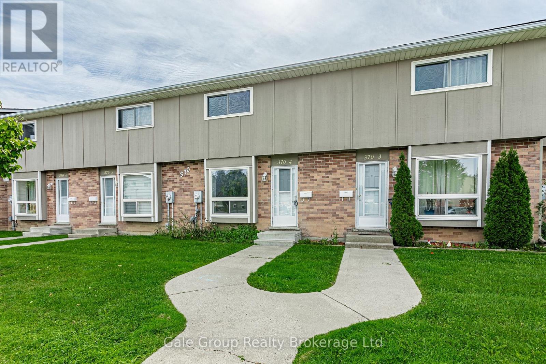
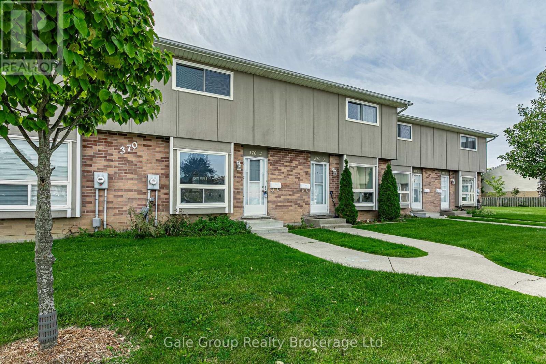
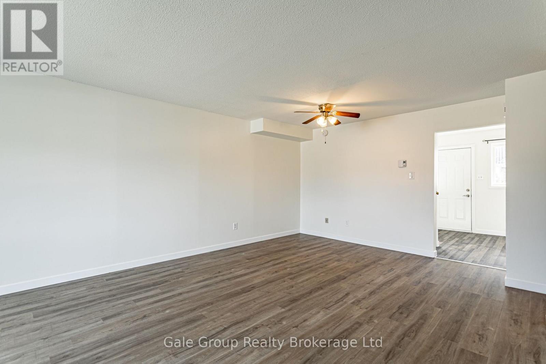
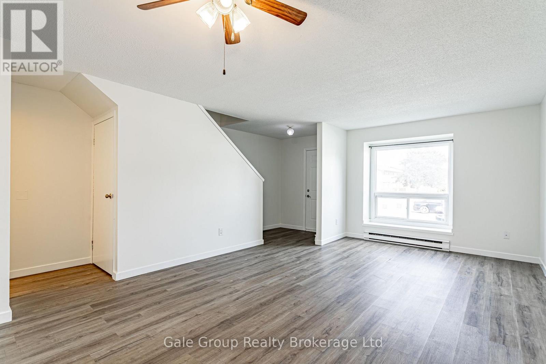
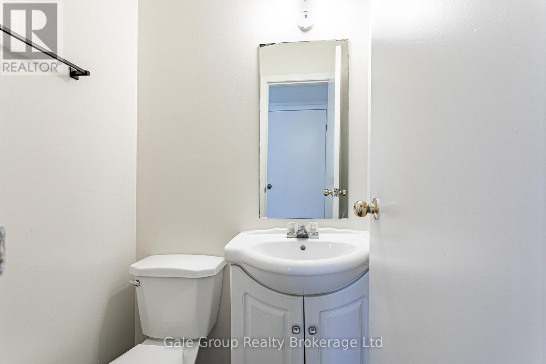
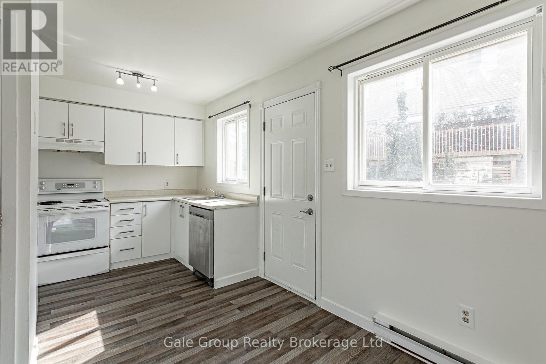
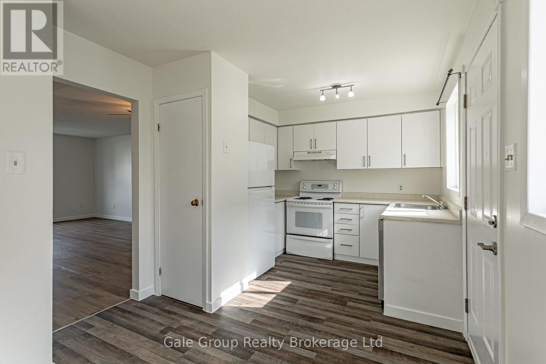
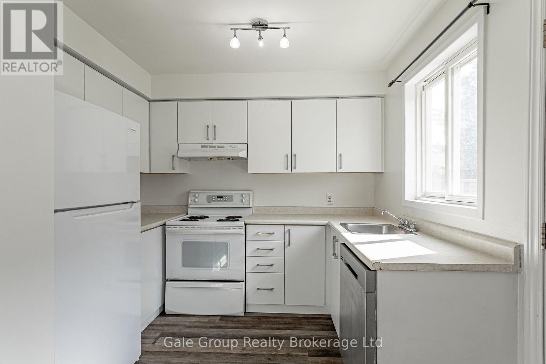
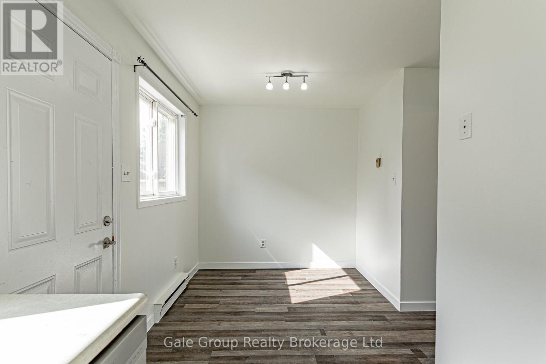
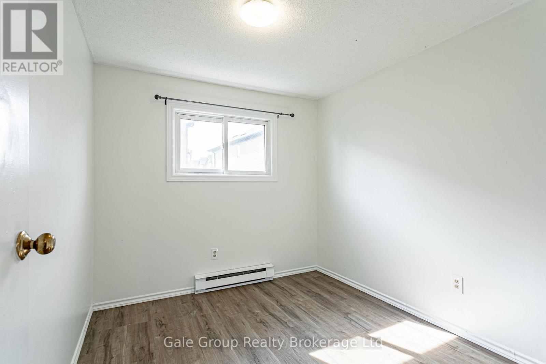
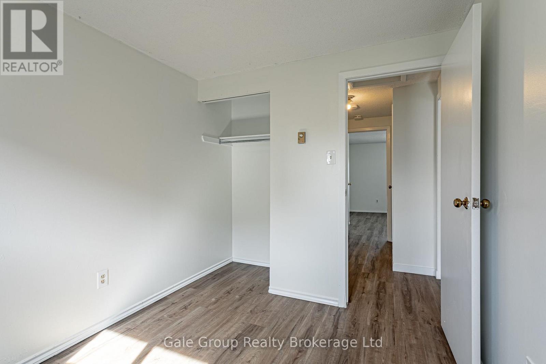
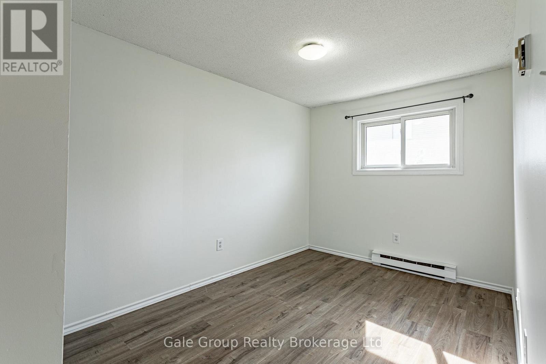
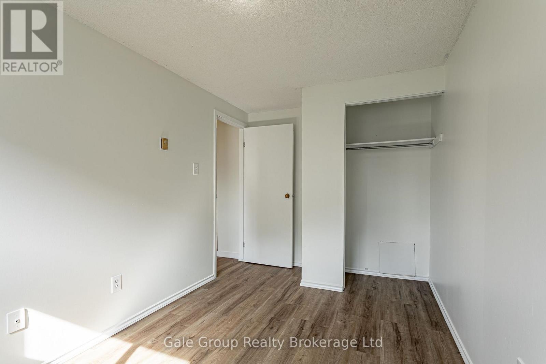
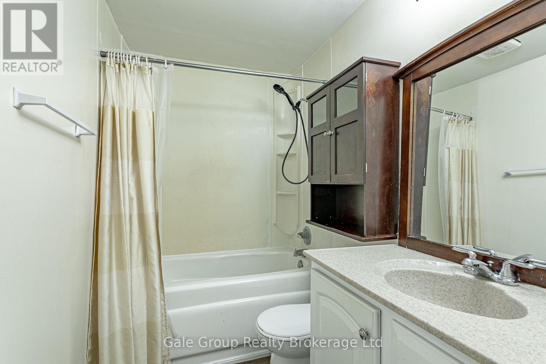
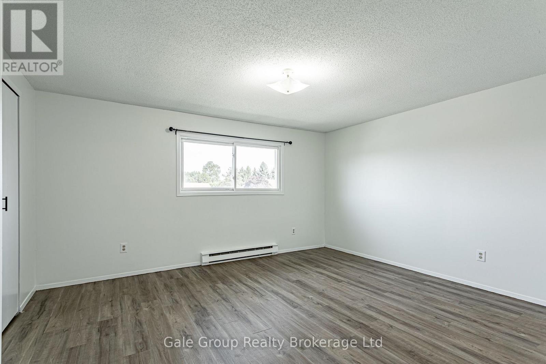
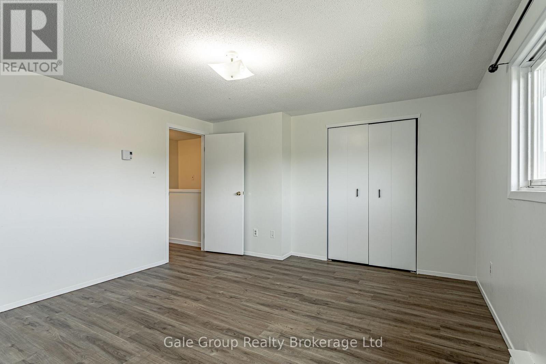
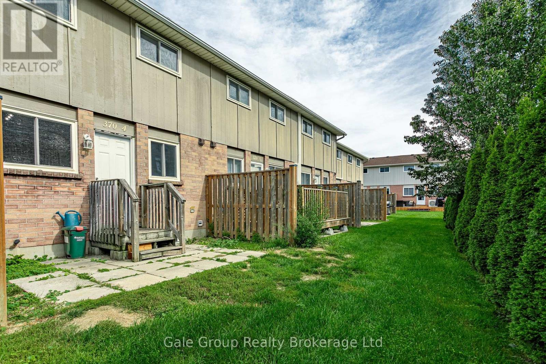
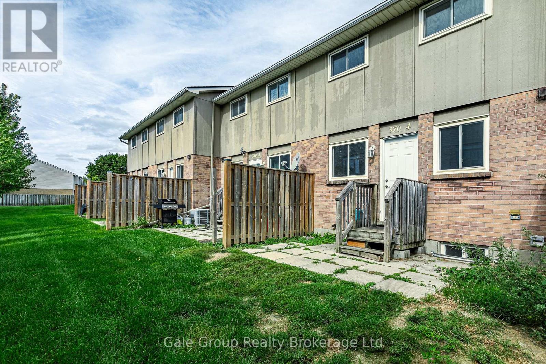
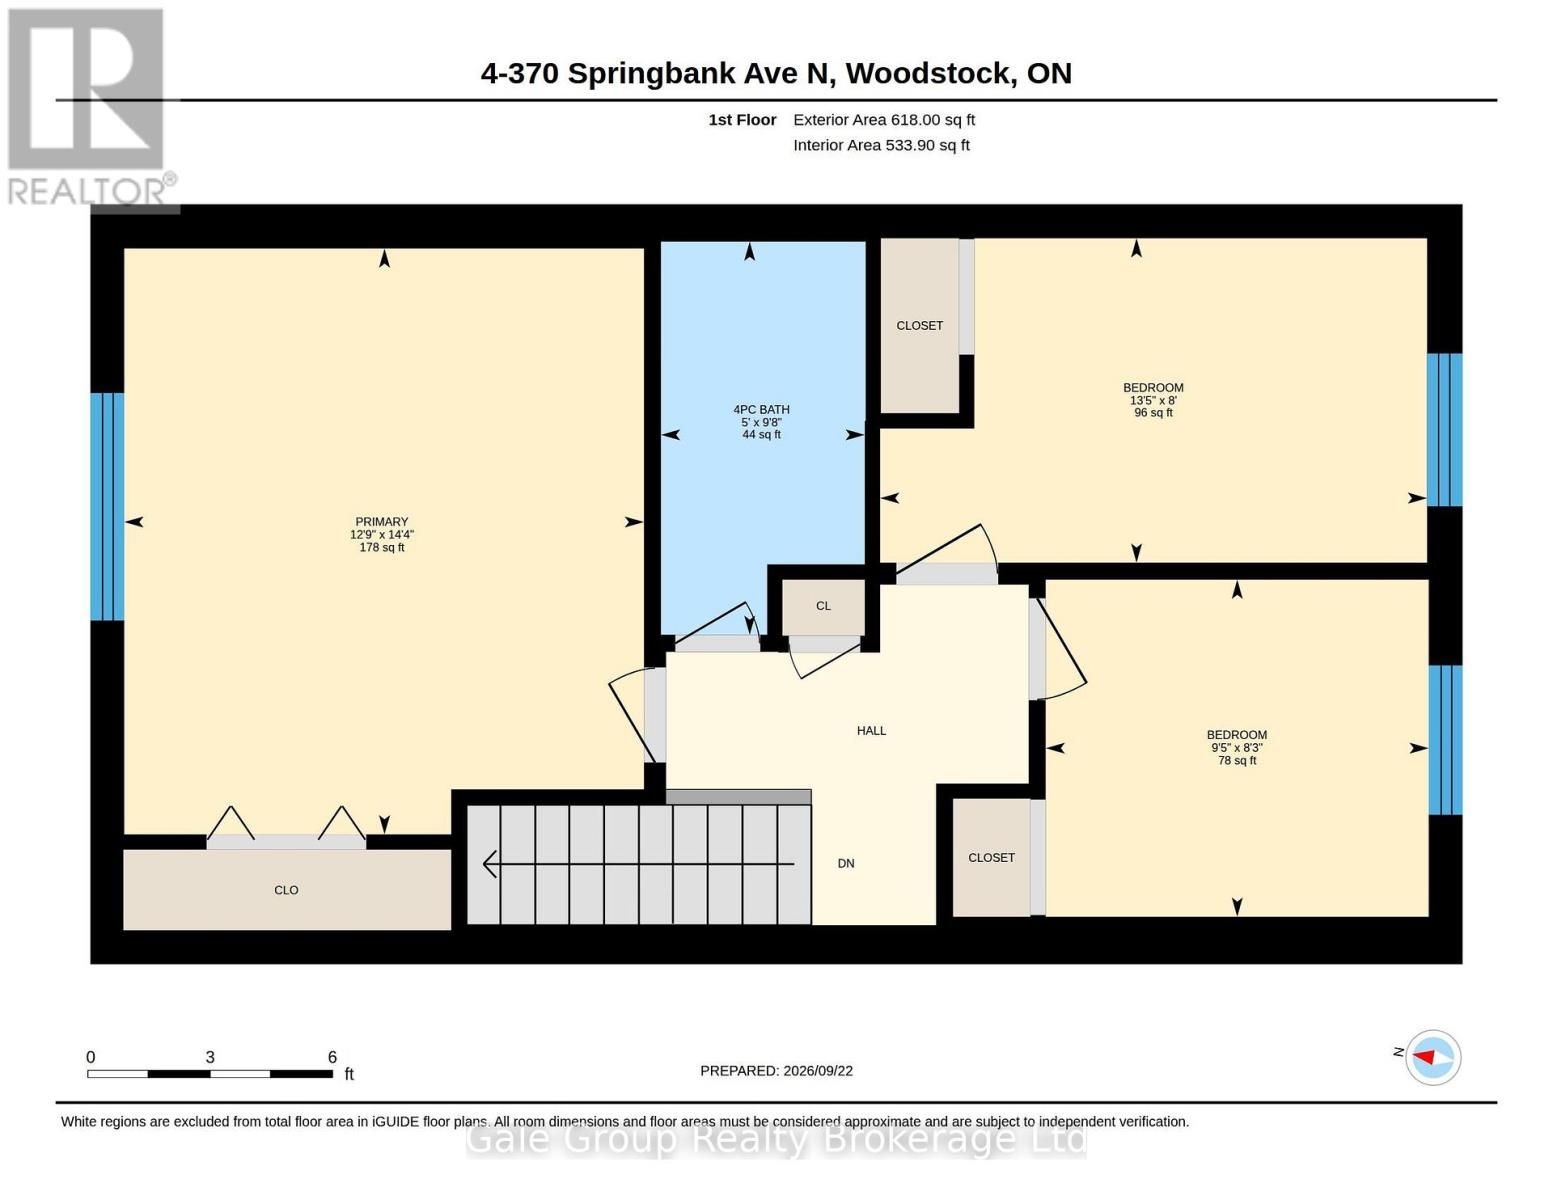
Beautifully updated 3-bedroom, 1.5-bath condo featuring fresh paint throughout, brand-new flooring, and stylish new kitchen cabinet doors. This home offers a bright, modern feel from the moment you walk in. The spacious living area flows seamlessly into the refreshed kitchen, perfect for everyday living or entertaining. All three bedrooms provide comfortable space and natural light, while the updated baths add convenience and charm. Move-in ready and thoughtfully improved-this condo is an excellent opportunity for anyone seeking a clean, updated home with great value. (id:14735)
More About The Location
Cross Streets: Devonshire. ** Directions: np.
Listed by Gale Group Realty Brokerage Ltd.
 Brought to you by your friendly REALTORS® through the MLS® System and TDREB (Tillsonburg District Real Estate Board), courtesy of Brixwork for your convenience.
The information contained on this site is based in whole or in part on information that is provided by members of The Canadian Real Estate Association, who are responsible for its accuracy. CREA reproduces and distributes this information as a service for its members and assumes no responsibility for its accuracy.
The trademarks REALTOR®, REALTORS® and the REALTOR® logo are controlled by The Canadian Real Estate Association (CREA) and identify real estate professionals who are members of CREA. The trademarks MLS®, Multiple Listing Service® and the associated logos are owned by CREA and identify the quality of services provided by real estate professionals who are members of CREA. Used under license.
Features
- MLS®: X13817748
- Type: Townhome
- Building: 370 Springbank Avenue, Woodstock
- Bedrooms: 3
- Bathrooms: 2
- Square Feet: 1,000 sqft
- Full Baths: 1
- Half Baths: 1
- Parking: 1 (No Garage)
- Storeys: 2 storeys
Rooms and Dimensions
- Bedroom: 4.38 m x 3.89 m
- Bedroom 2: 2.43 m x 4.09 m
- Bedroom 3: 2.52 m x 2.86 m
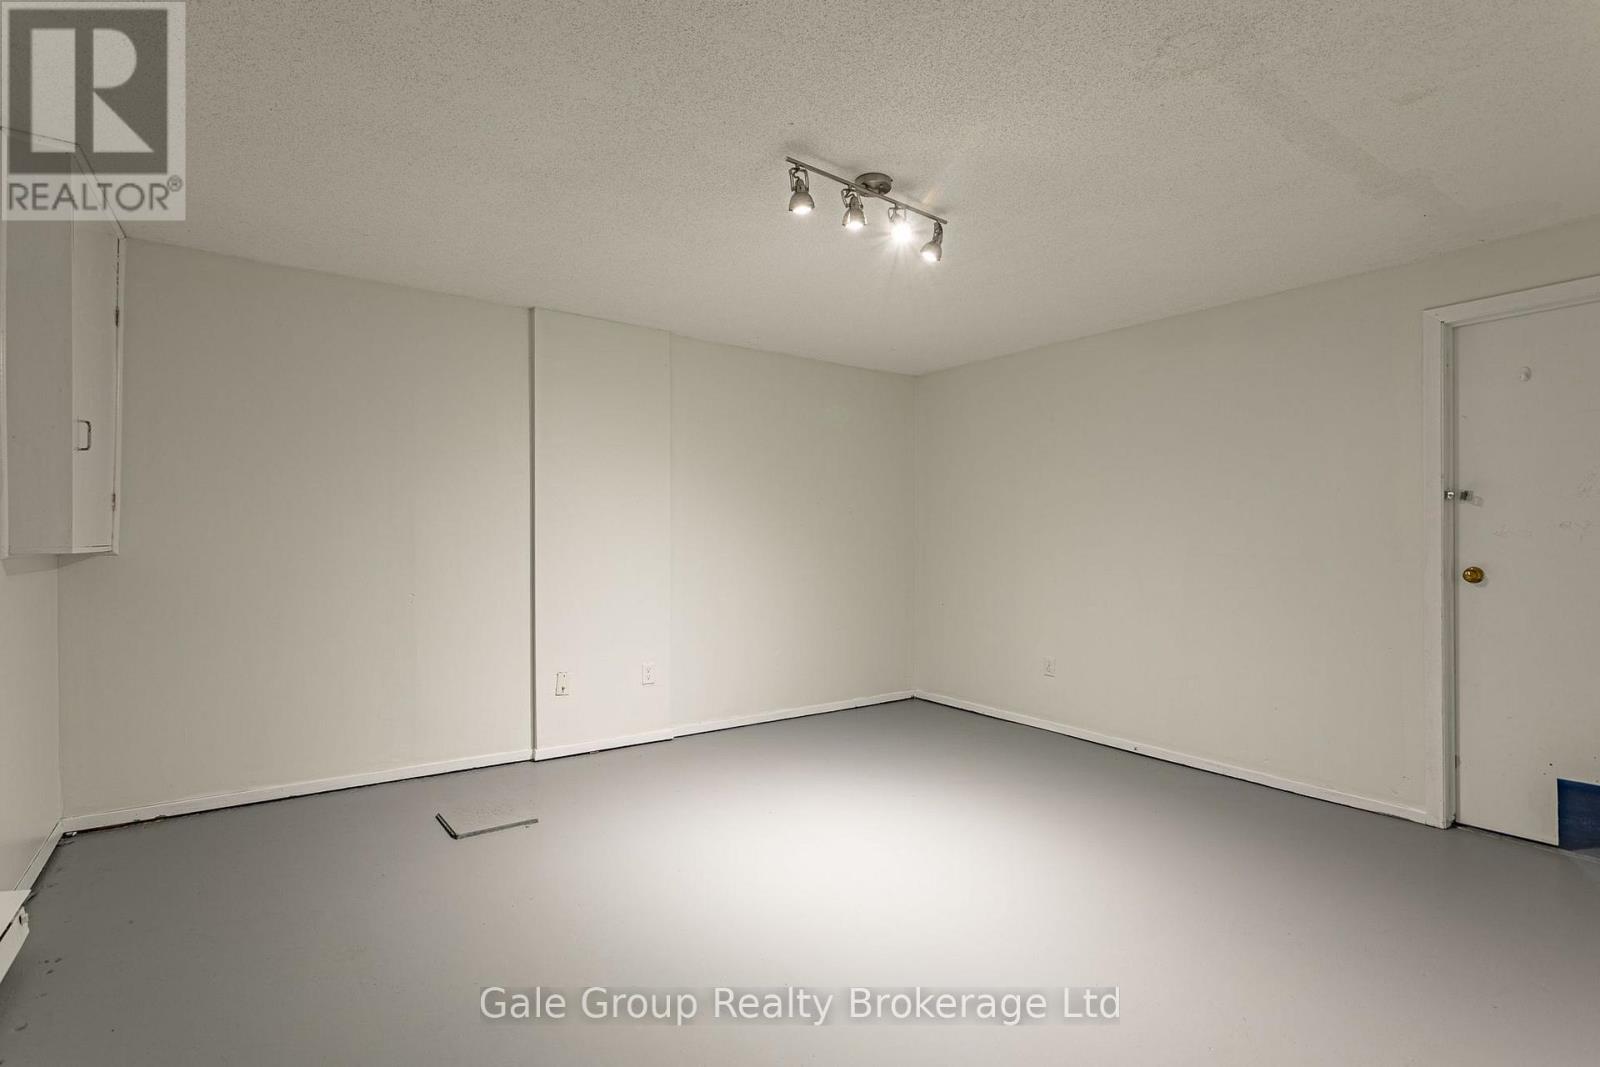
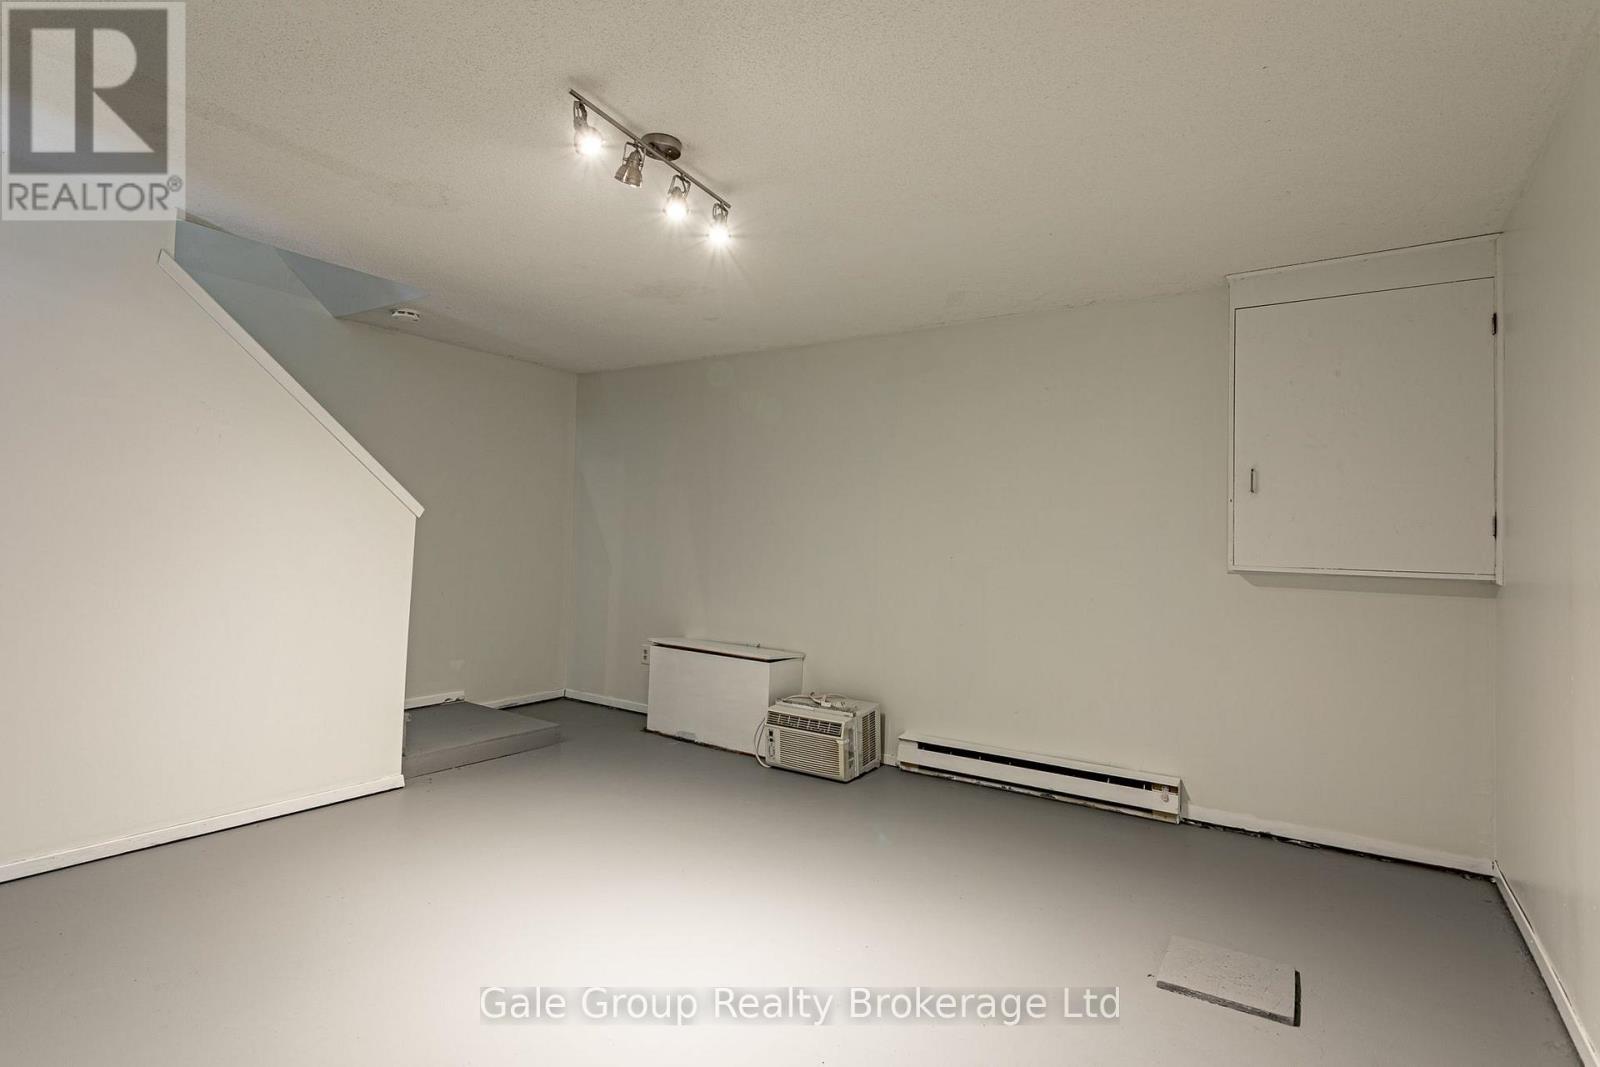
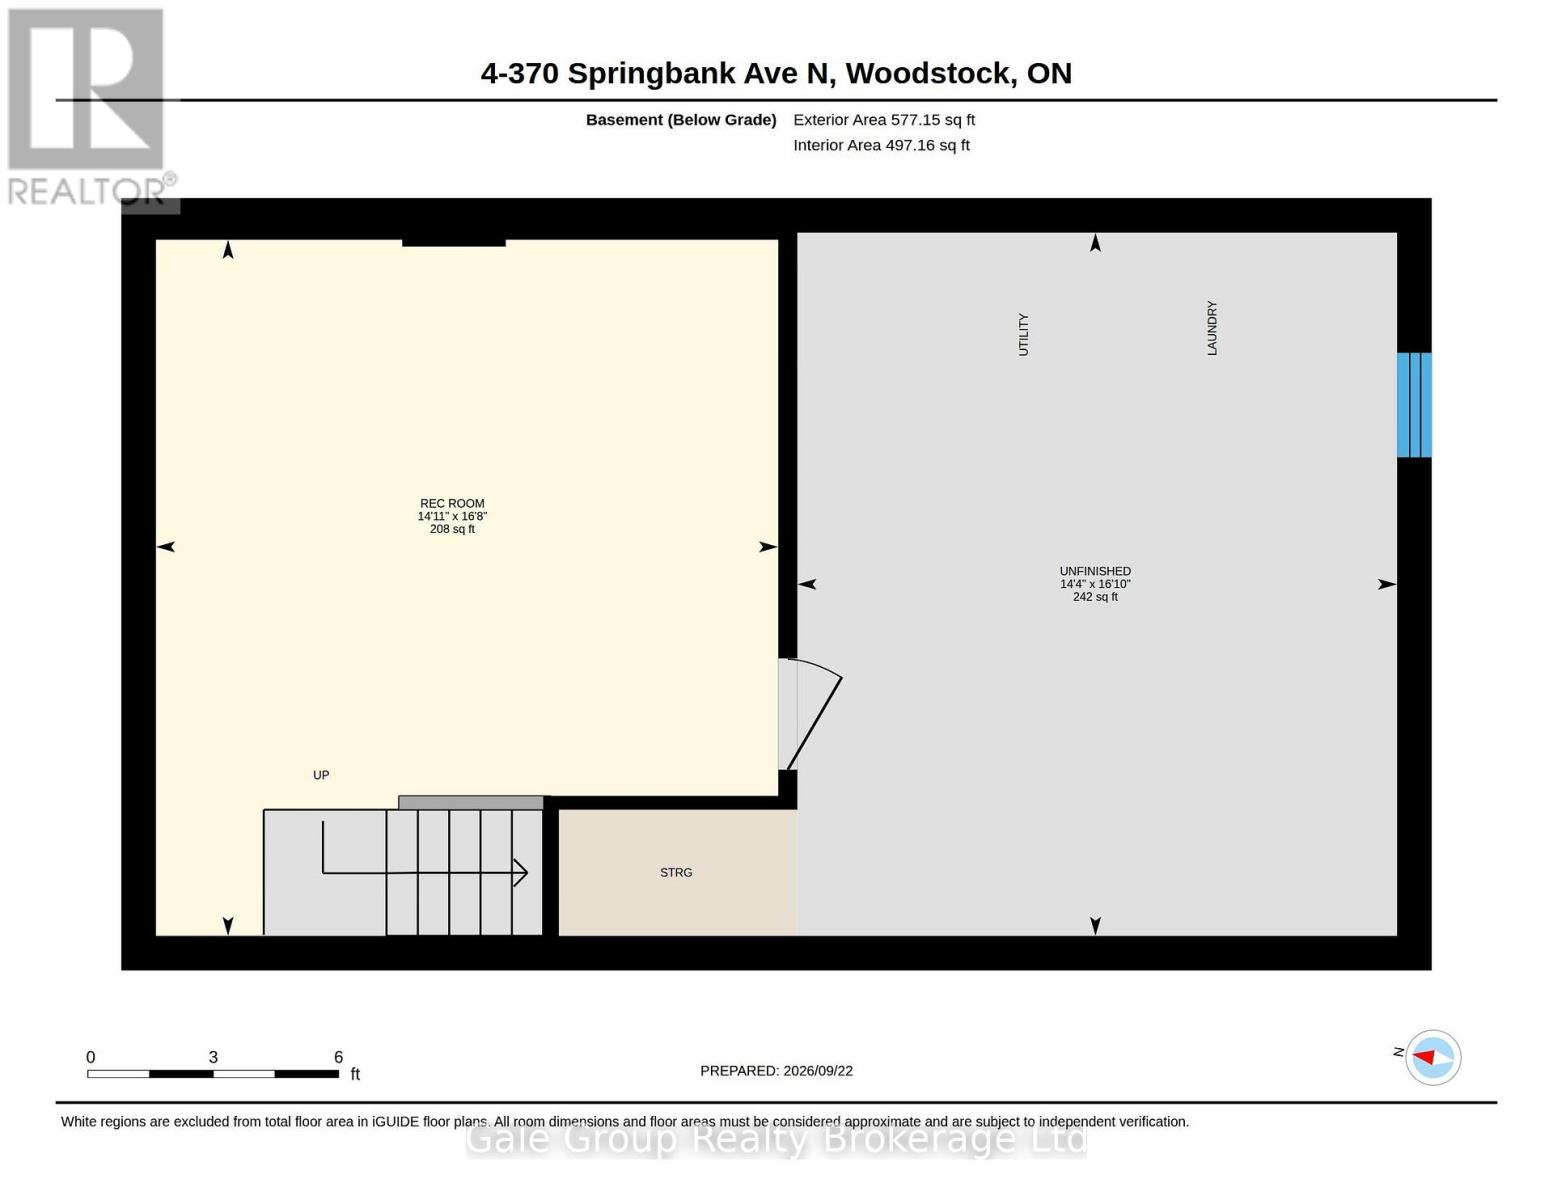
- Recreational, Games room: 5.08 m x 4.54 m
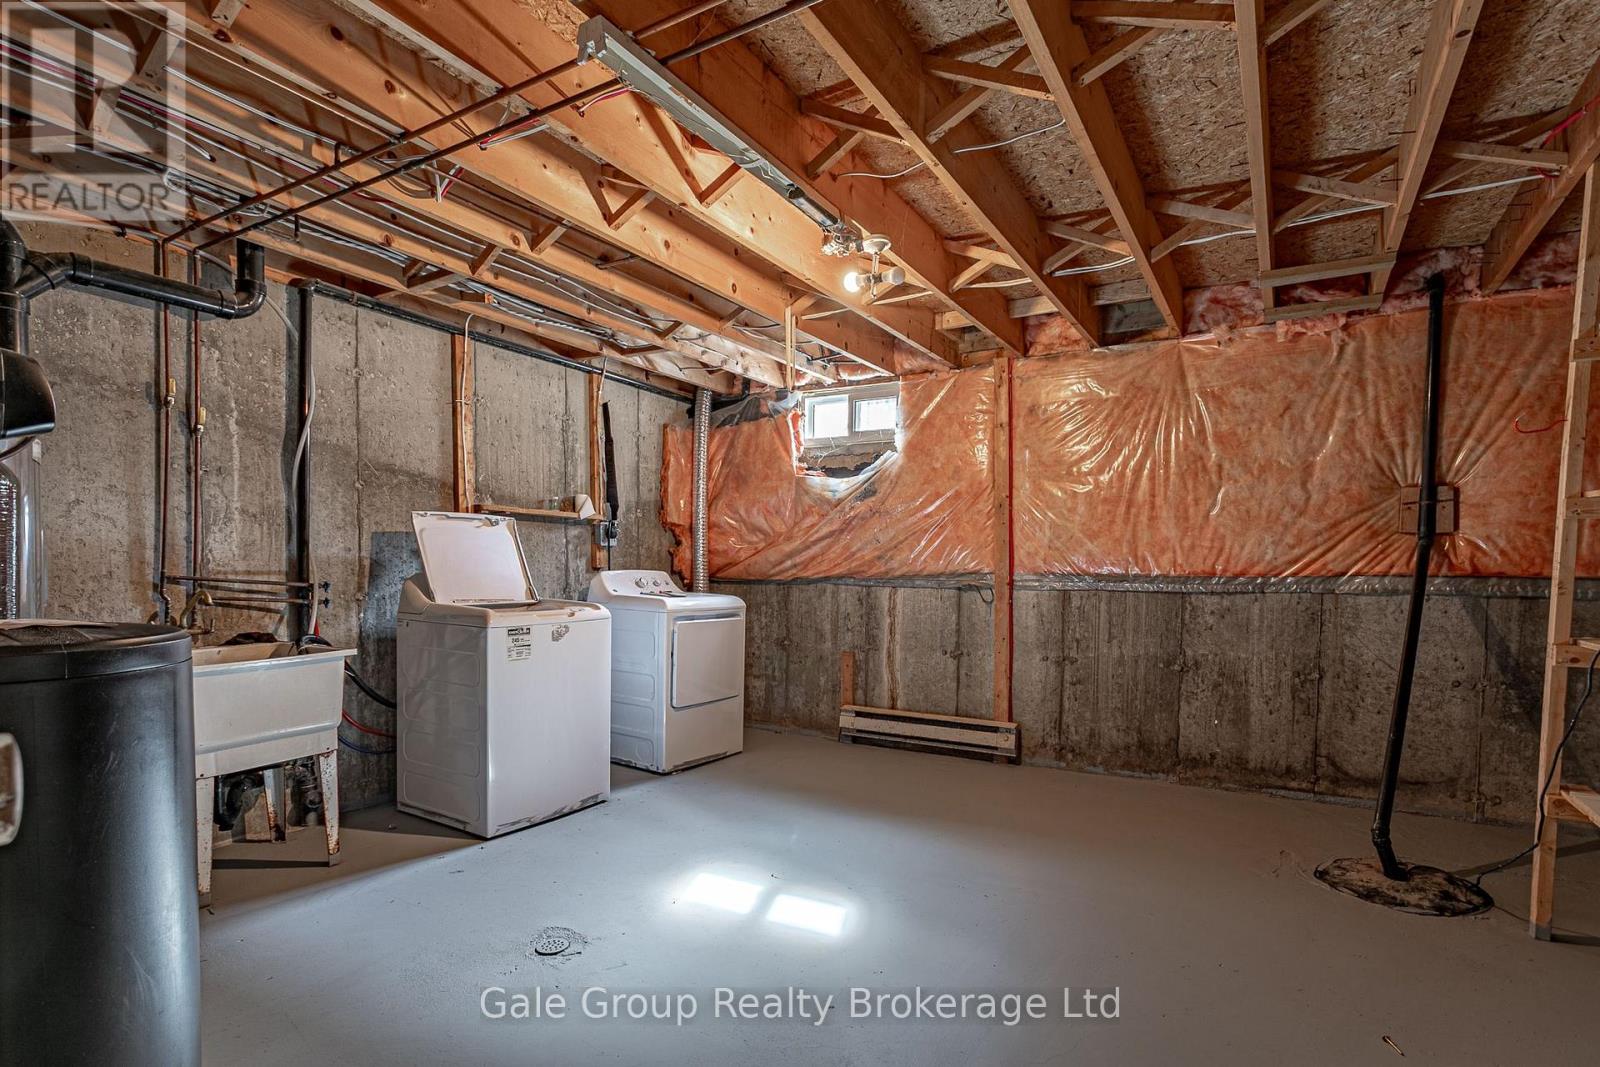
- Laundry room: 5.13 m x 4.38 m
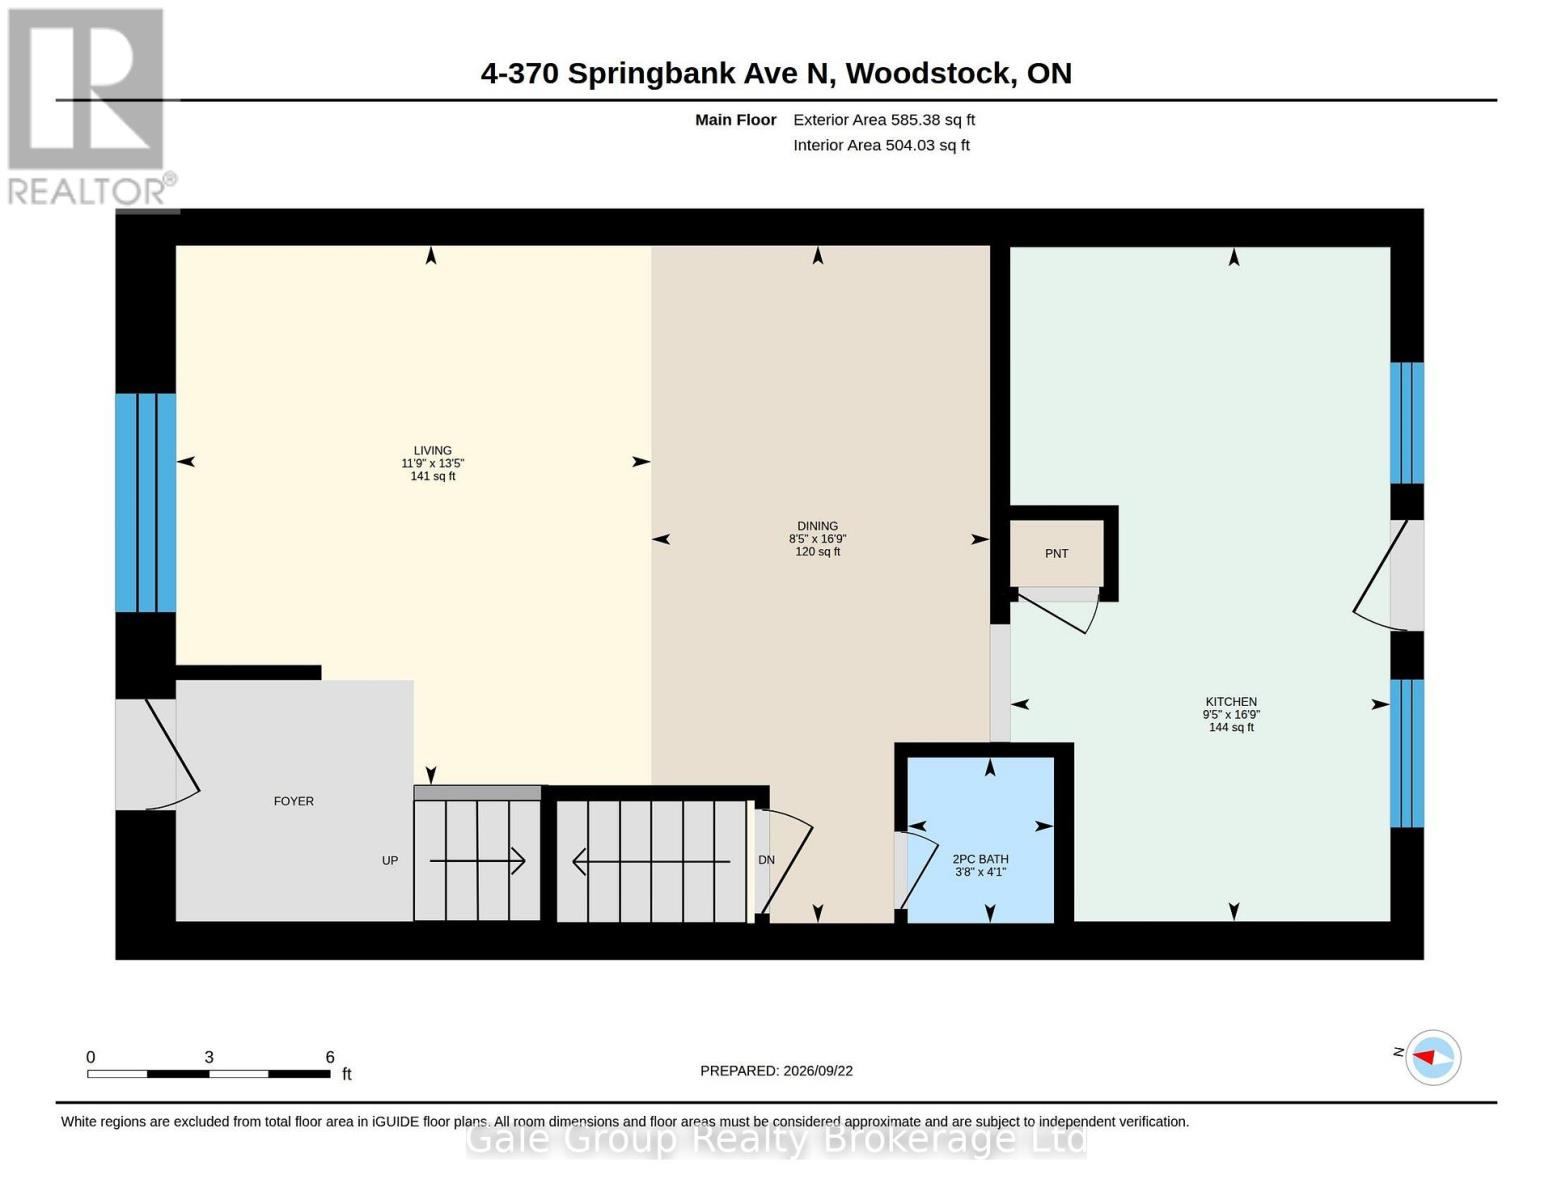
- Living room: 4.08 m x 3.59 m
- Dining room: 5.12 m x 2.56 m
- Kitchen: 5.09 m x 2.87 m