$620,000
About this House
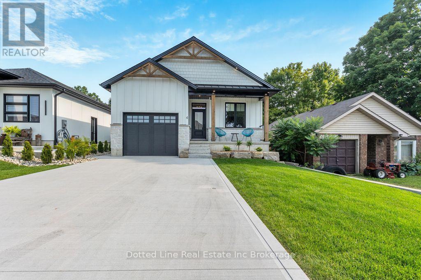
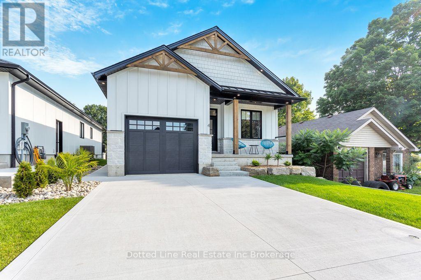
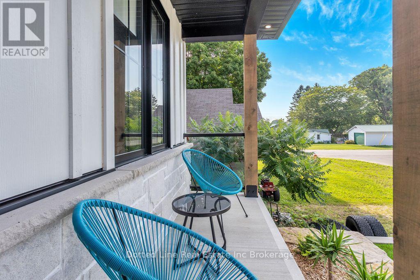
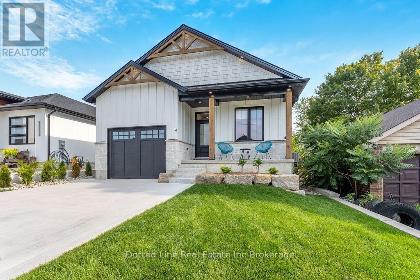
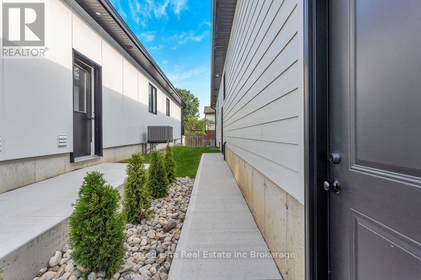
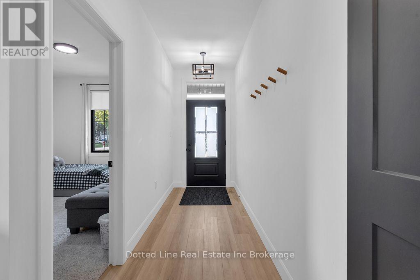
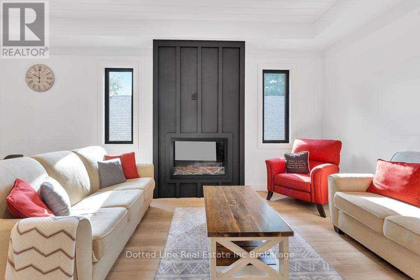
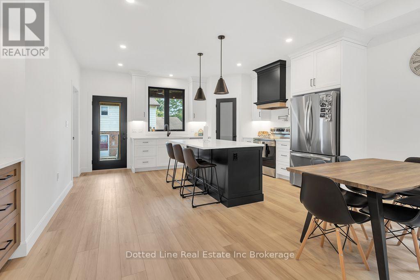
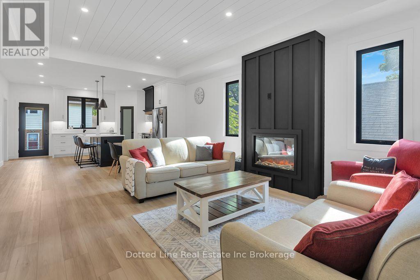
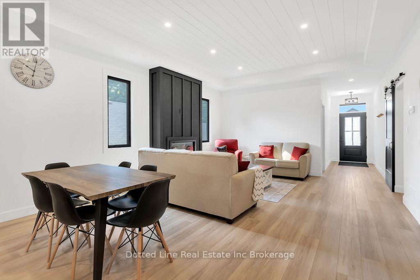
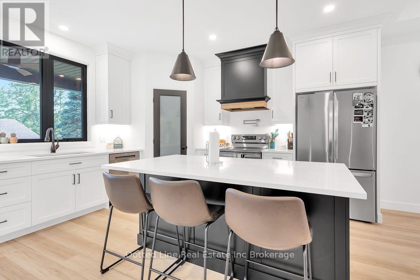
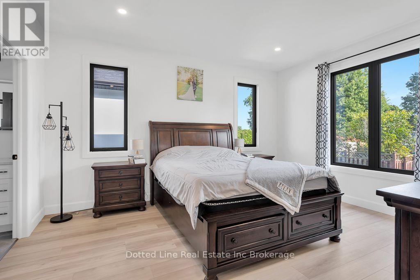
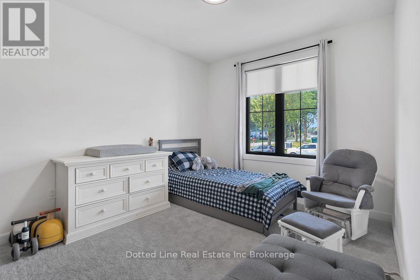
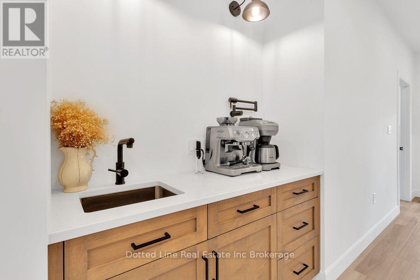
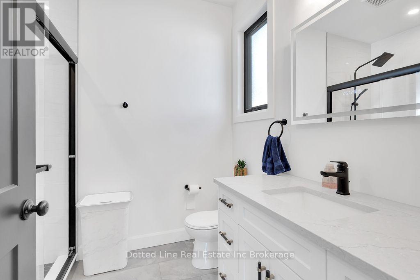
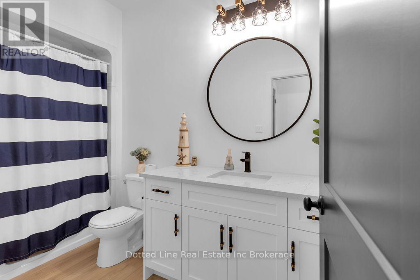
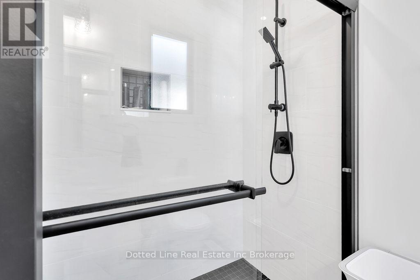
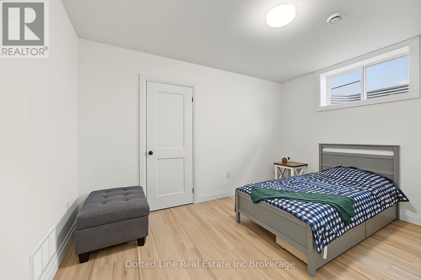
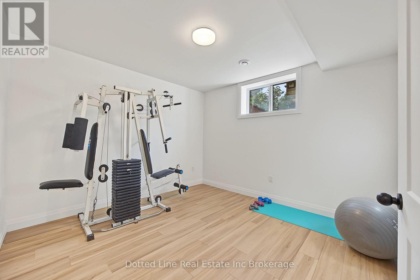
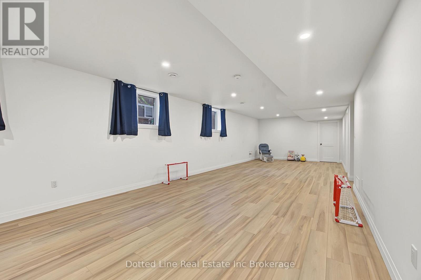
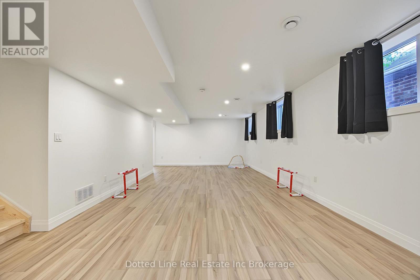
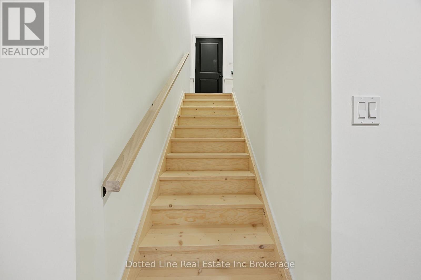
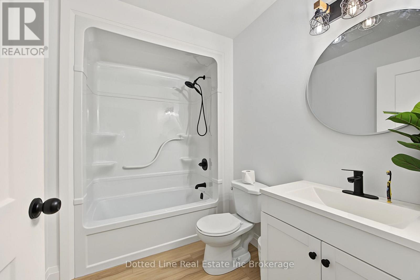
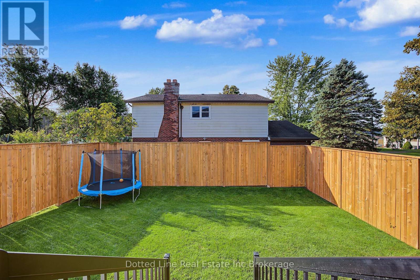
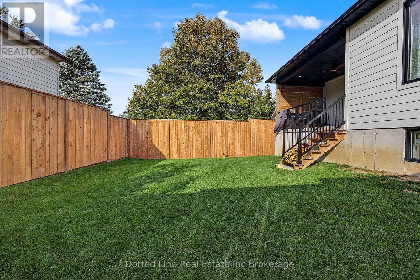
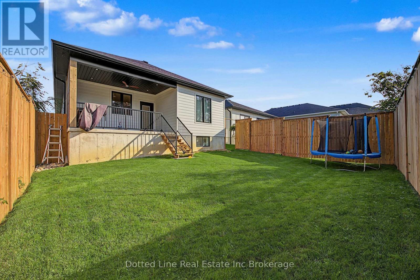
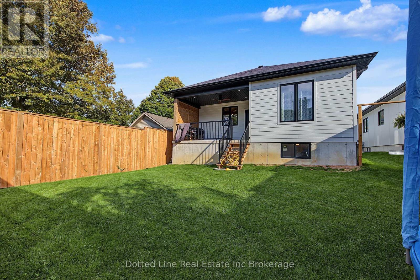
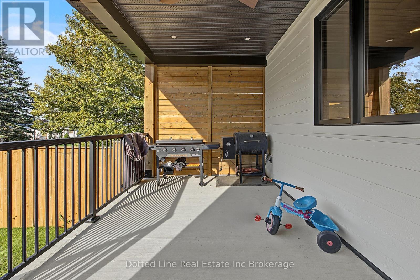
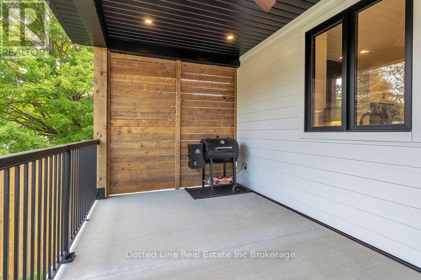
A beautiful design for modern day living. Welcome to 4 Charles Court. This beautiful home is fully finished, has 4 bedrooms and 3 bathrooms. You'll love the open concept and functional layout. The spacious primary bedroom has a full ensuite with tiled shower, glass doors and in floor heat. The living room with a fireplace creates a cozy relaxation zone and is complimented by the neutral colour tones. Dinner cooking chores won't be frowned upon in this open space, interact with the rest of the Family while cooking and creating memories. No need to trip over your own feet in this spacious kitchen, completed with the centre island and a convenient coffee bar. After dinner, head out to the back covered deck and enjoy a cup of tea or something a bit more delicious that just so happens to be made of 100% Blue Agave and distilled for a period of time. Kids can play peacefully in the fenced in back yard that offers amazing privacy. After that, head downstairs and enjoy the massive family room in the now fully finished basement that comes with an additional full bathroom and two more bedrooms. Build further by adding a wet bar or second kitchen, the plumbing and electrical is already in place for that. Create your design and make it happen. You can do all this, live this life and enjoy peace. Its close to the lake, the beach, the park, the school, the church and playgrounds. Don't delay. Book a viewing and see this with your own eyes. This is where Families live, grow and thrive. Come and be a part of that joyful life. (id:14735)
More About The Location
Cross Streets: Elizabeth Street. ** Directions: South on Plank Road to Port Burwell. Left onto William Street, Right onto Elizabeth Street, then left onto Charles Court. property on Right Hand Side.
Listed by Dotted Line Real Estate Inc Brokerage.
 Brought to you by your friendly REALTORS® through the MLS® System and TDREB (Tillsonburg District Real Estate Board), courtesy of Brixwork for your convenience.
The information contained on this site is based in whole or in part on information that is provided by members of The Canadian Real Estate Association, who are responsible for its accuracy. CREA reproduces and distributes this information as a service for its members and assumes no responsibility for its accuracy.
The trademarks REALTOR®, REALTORS® and the REALTOR® logo are controlled by The Canadian Real Estate Association (CREA) and identify real estate professionals who are members of CREA. The trademarks MLS®, Multiple Listing Service® and the associated logos are owned by CREA and identify the quality of services provided by real estate professionals who are members of CREA. Used under license.
Features
- MLS®: X13819234
- Type: House
- Bedrooms: 4
- Bathrooms: 3
- Square Feet: 1,100 sqft
- Lot Size: 4,894 sqft
- Frontage: 41.00 ft
- Depth: 119.00 ft
- Full Baths: 3
- Parking: 5 (, Garage)
- Fireplaces: 1
- Storeys: 1 storeys
- Construction: Poured Concrete
Rooms and Dimensions
- Bathroom: 2.56 m x 1.83 m
- Recreational, Games room: 4.27 m x 12.07 m
- Bedroom 3: 3.48 m x 3.63 m
- Bedroom 4: 2.74 m x 3.69 m
- Living room: 4.27 m x 4.76 m
- Kitchen: 6.1 m x 4.76 m
- Primary Bedroom: 4.42 m x 4.12 m
- Bedroom 2: 3.66 m x 3.14 m
- Bathroom: 2.13 m x 1.77 m
- Bathroom: 3.35 m x 1.68 m
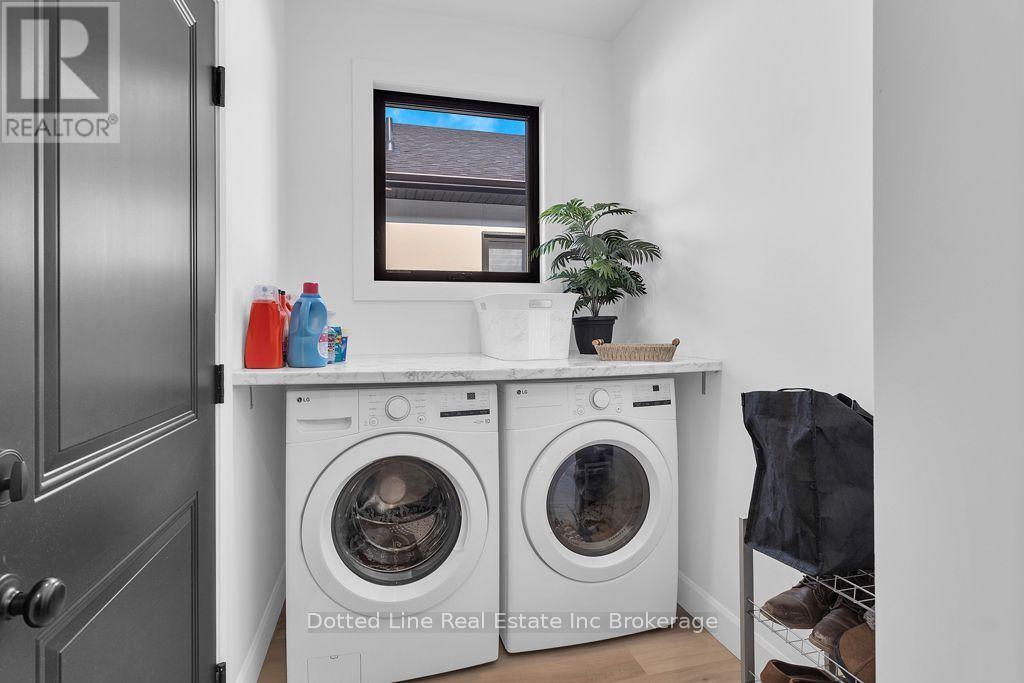
- Laundry room: 4.18 m x 1.68 m