$399,900
About this House
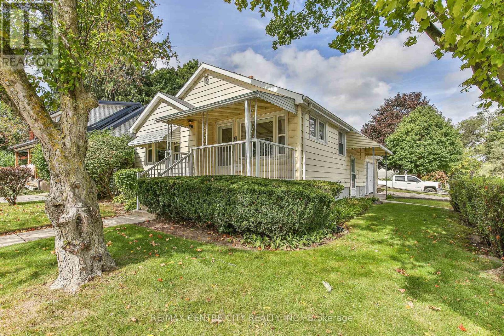
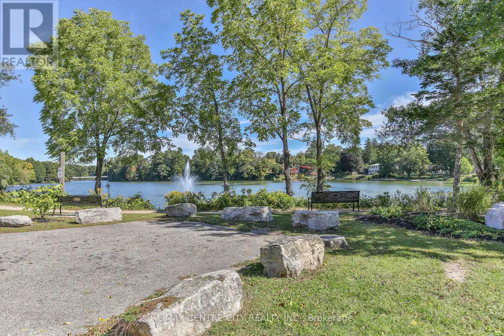
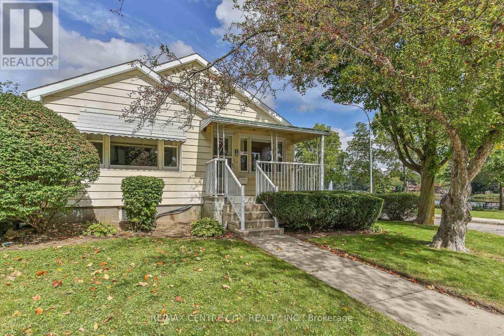
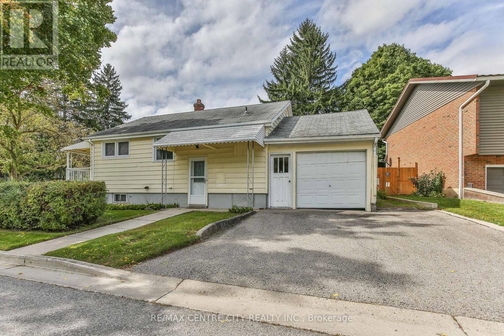
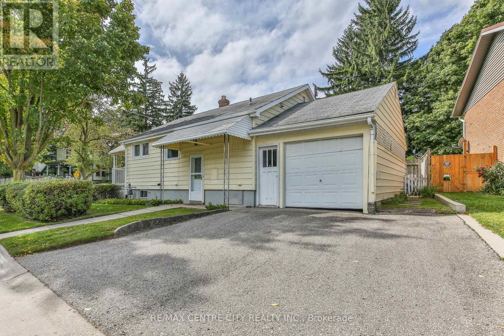
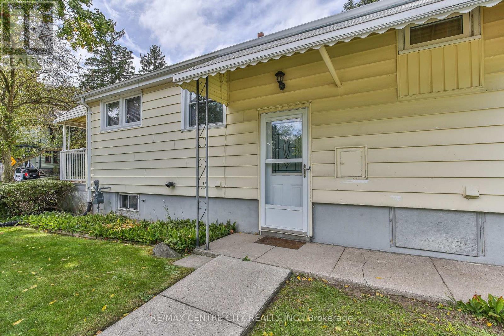
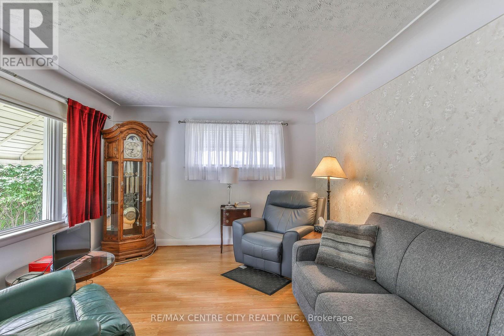
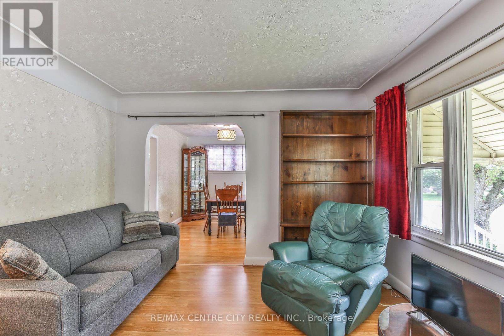
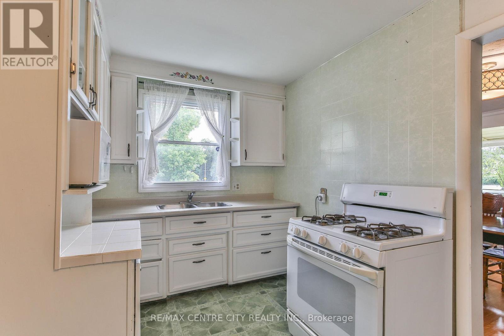
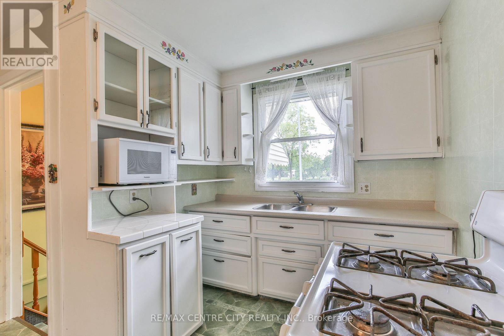
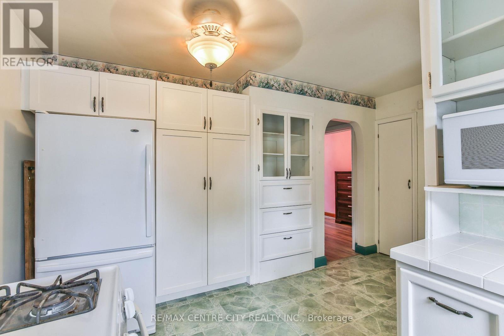
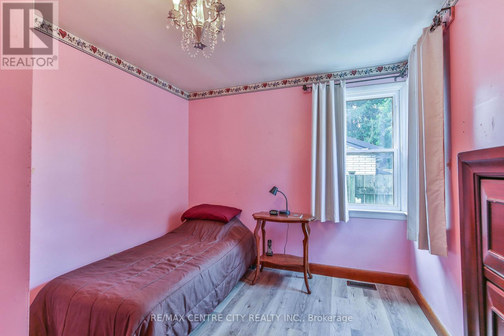
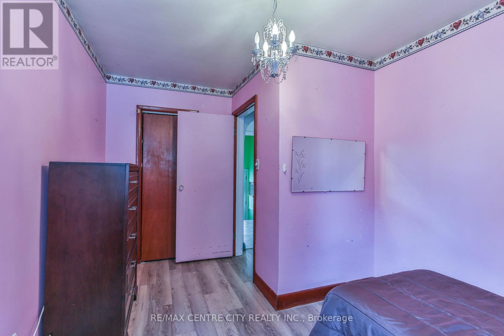
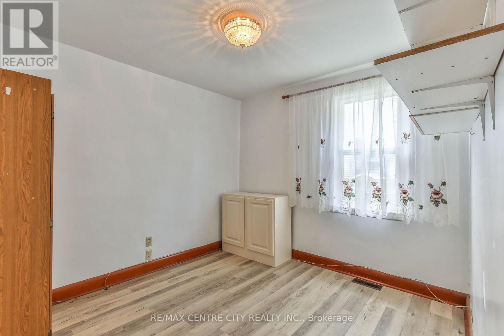
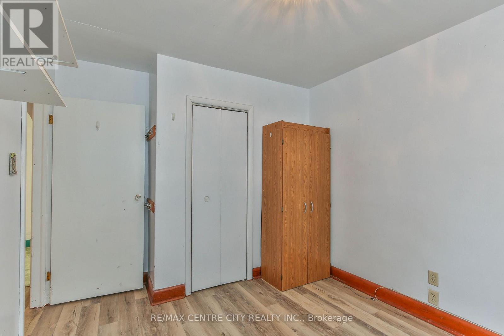
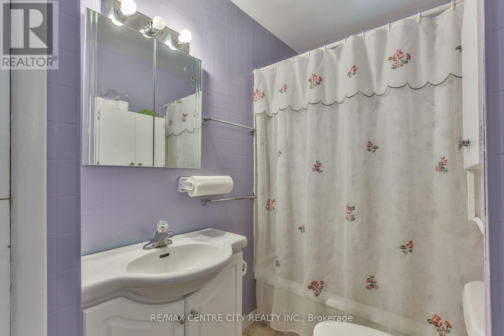
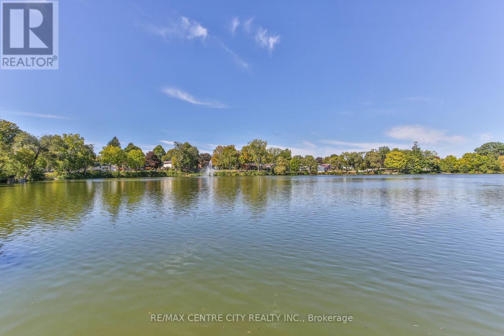
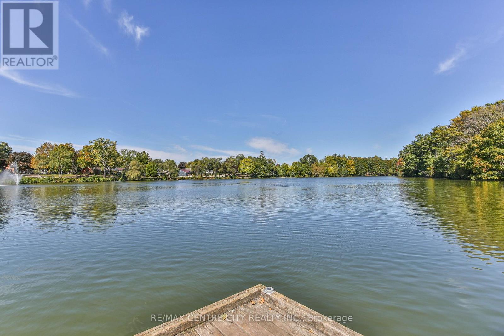
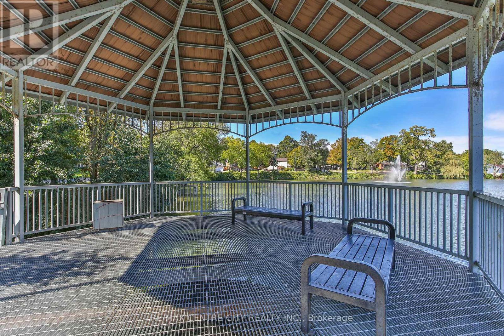
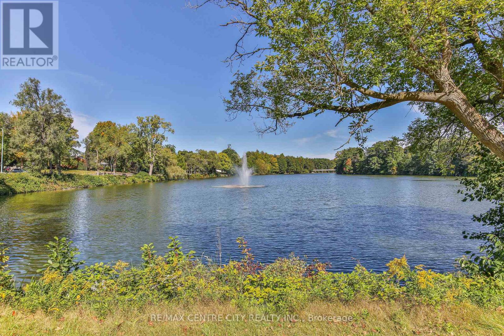
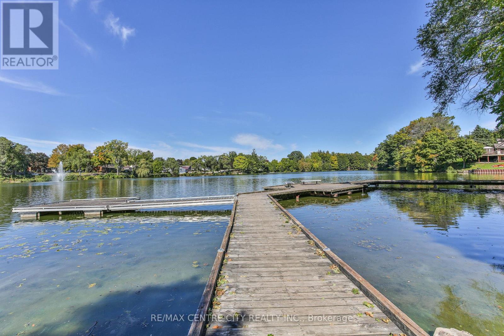
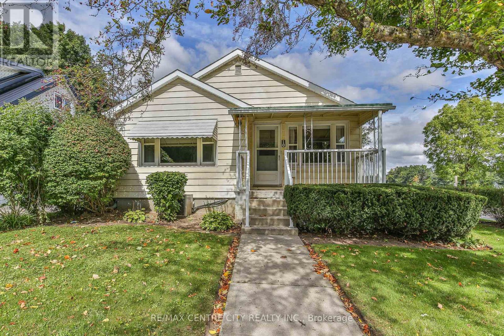
Cozy Lake House Retreat in Tillsonburg! Welcome to this charming 2-bedroom, 2-bathroom lake house nestled in the town of Tillsonburg. Enjoy beautiful lake views right from the kitchen, creating a peaceful backdrop for everyday living and entertaining.The home offers a spacious garage with total parking for up to 3 vehicles, providing plenty of room for guests, vehicles, or additional storage. The full basement offers separate entrance option and offers excellent potential for an in-law suite or additional living space, making it a versatile option for families or those looking for future possibilities such as AirBnB, or multi family living. Easy access to water sports, such as fishing and kayaking. Whether you're looking for a comfortable home, or a relaxing retreat, this cozy lake house offers plenty of potential. Quick closing available! ** This is a linked property.** (id:14735)
More About The Location
Cross Streets: BROADWAY CONCESSION. ** Directions: FROM CONCESSION STREET EAST, TURN LEFT ON PARK AVE, PROPERTY RIGHT ON THE CORNER.
Listed by RE/MAX CENTRE CITY REALTY INC.
 Brought to you by your friendly REALTORS® through the MLS® System and TDREB (Tillsonburg District Real Estate Board), courtesy of Brixwork for your convenience.
The information contained on this site is based in whole or in part on information that is provided by members of The Canadian Real Estate Association, who are responsible for its accuracy. CREA reproduces and distributes this information as a service for its members and assumes no responsibility for its accuracy.
The trademarks REALTOR®, REALTORS® and the REALTOR® logo are controlled by The Canadian Real Estate Association (CREA) and identify real estate professionals who are members of CREA. The trademarks MLS®, Multiple Listing Service® and the associated logos are owned by CREA and identify the quality of services provided by real estate professionals who are members of CREA. Used under license.
Features
- MLS®: X13830340
- Type: House
- Bedrooms: 2
- Bathrooms: 2
- Square Feet: 700 sqft
- Lot Size: 2,957 sqft
- Frontage: 45.00 ft
- Depth: 66.00 ft
- Full Baths: 2
- Parking: 3 (, Garage)
- Storeys: 1 storeys
- Construction: Block
Rooms and Dimensions
- Other: 3.17 m x 3.41 m
- Bathroom: 2.84 m x 1.16 m
- Laundry room: 4.05 m x 6.37 m
- Recreational, Games room: 3.23 m x 6.34 m
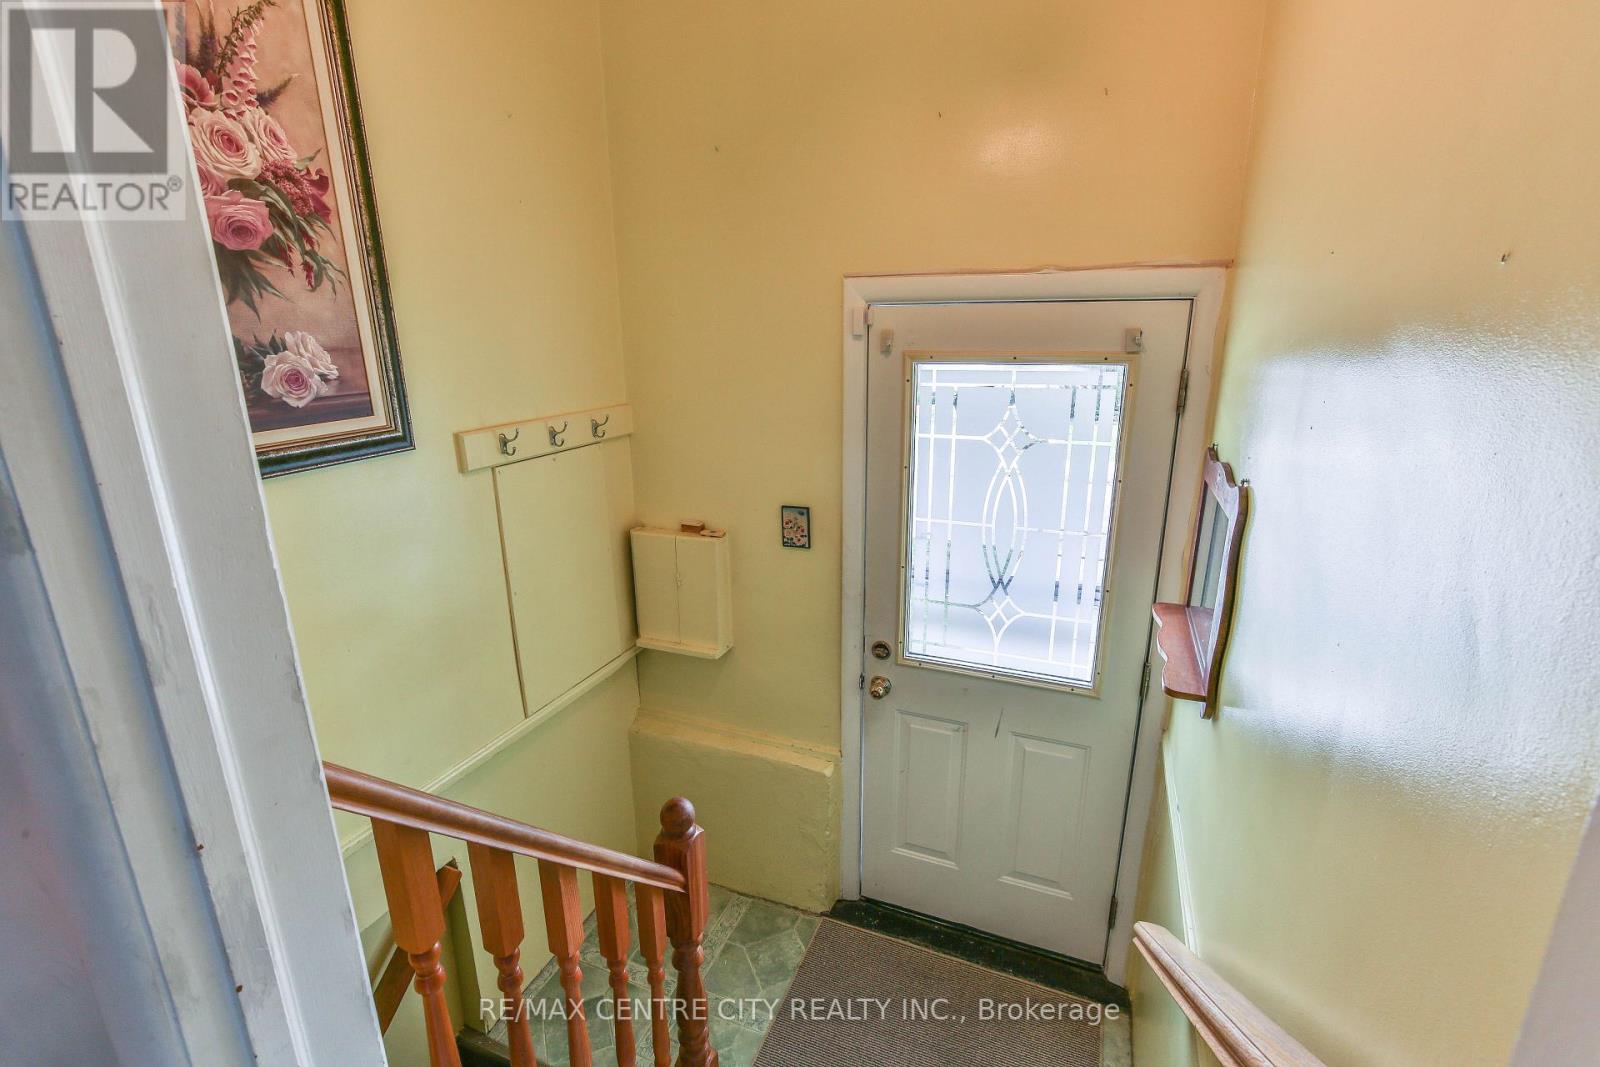
- Foyer: 1.8 m x 0.79 m
- Kitchen: 4.24 m x 3.17 m
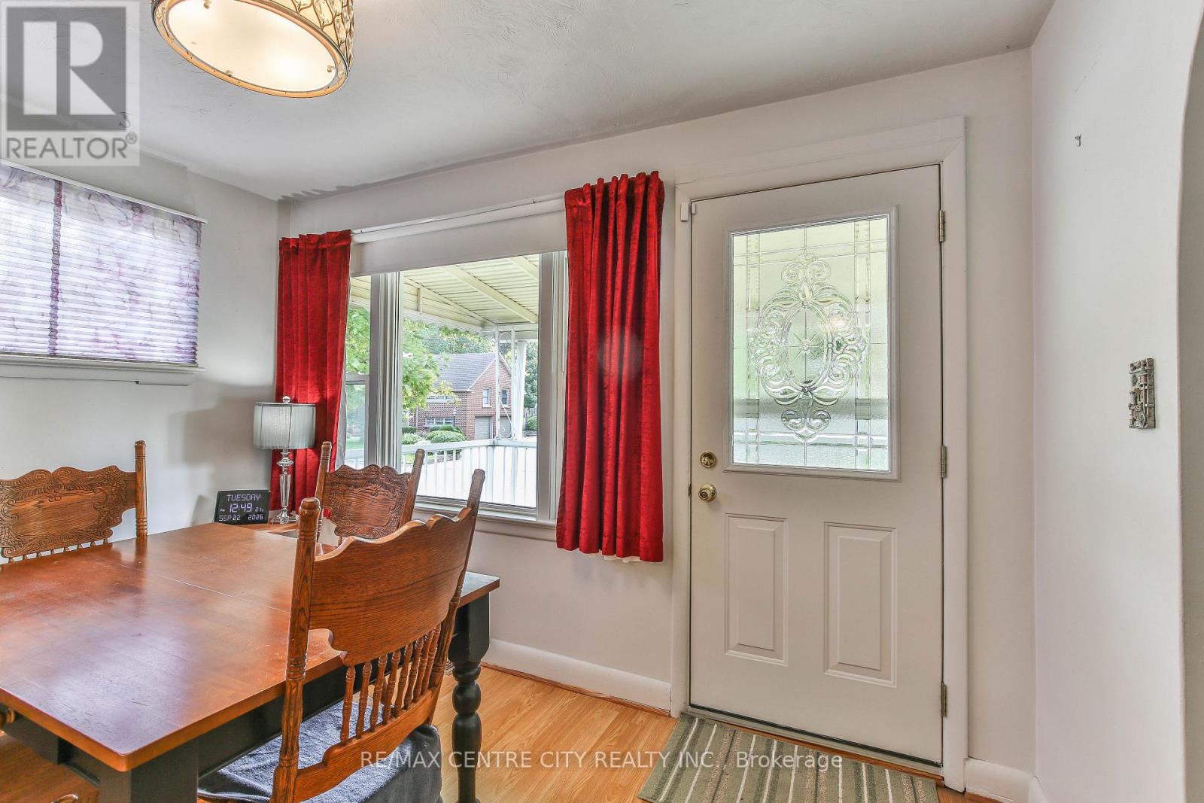
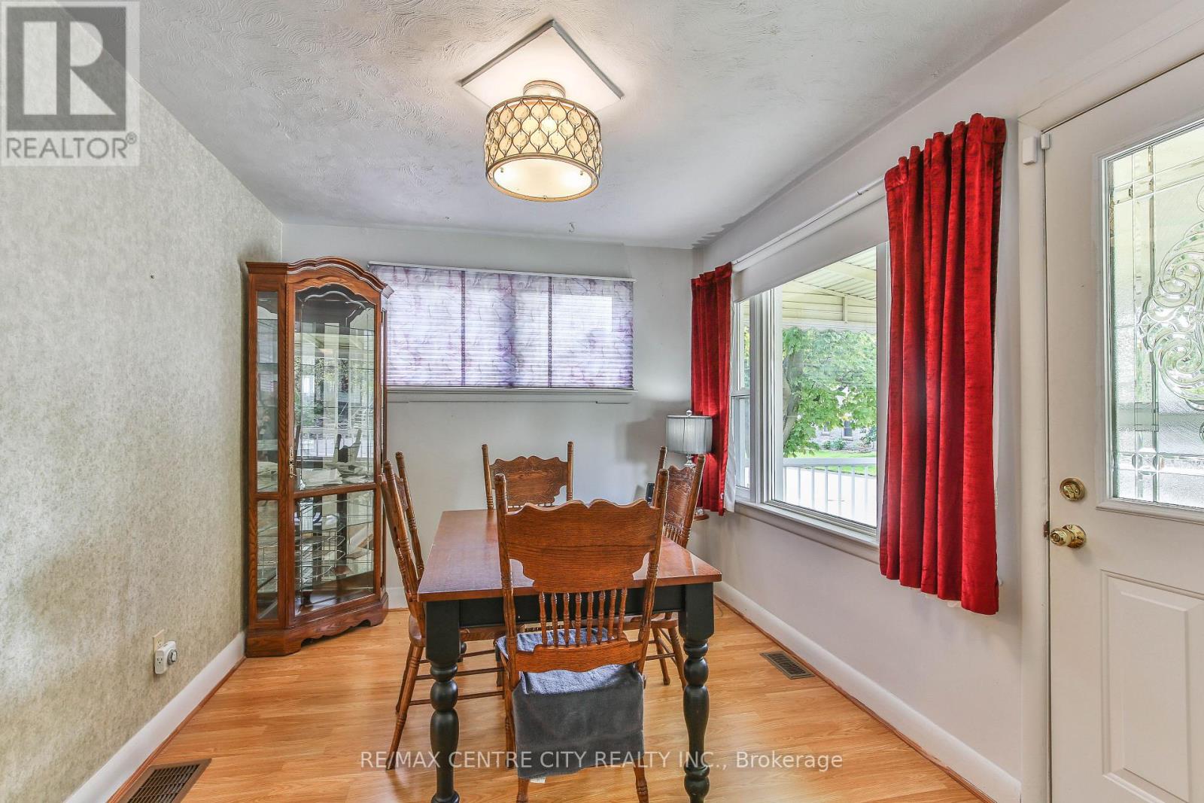
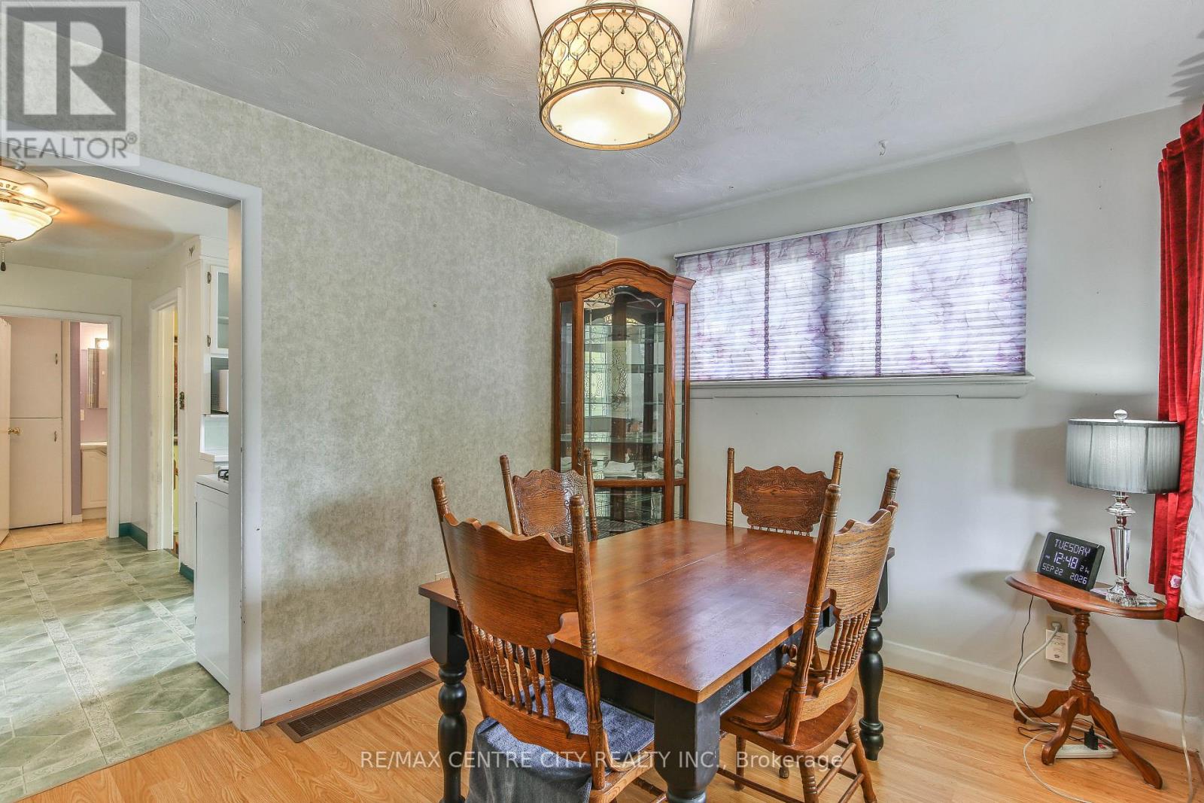
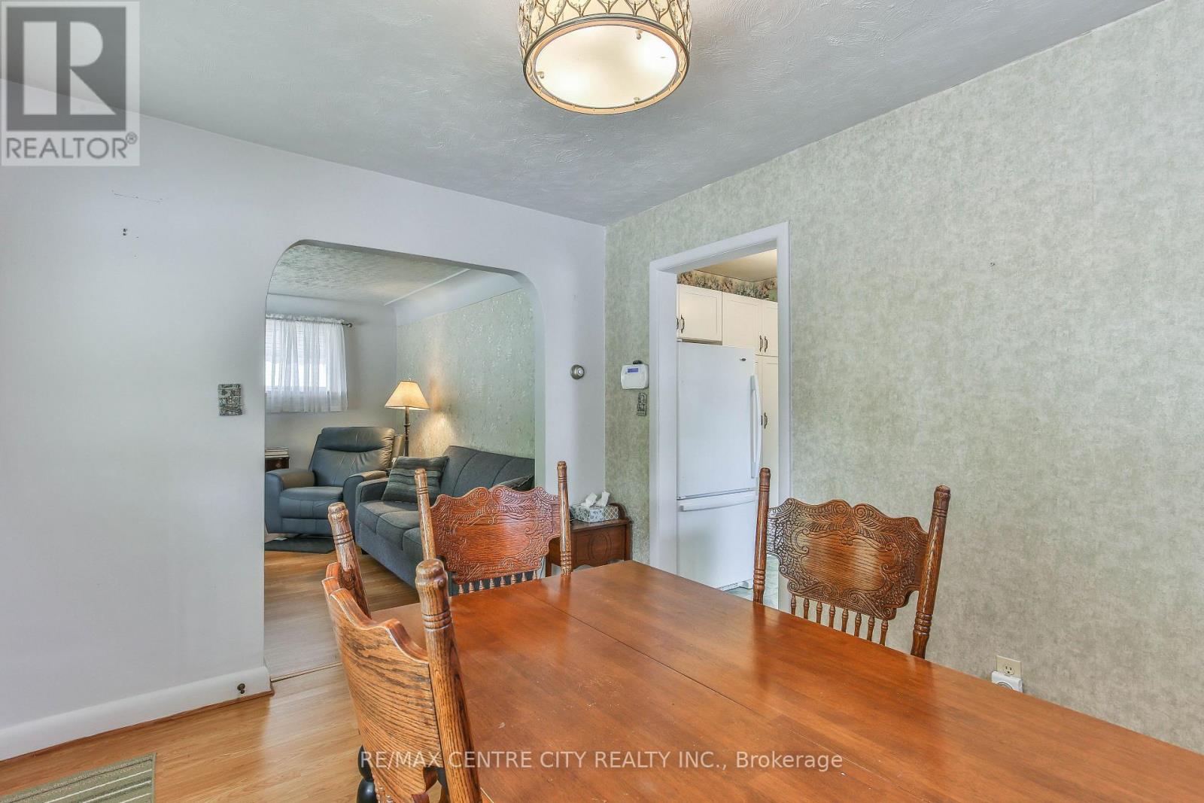
- Dining room: 2.77 m x 3.51 m
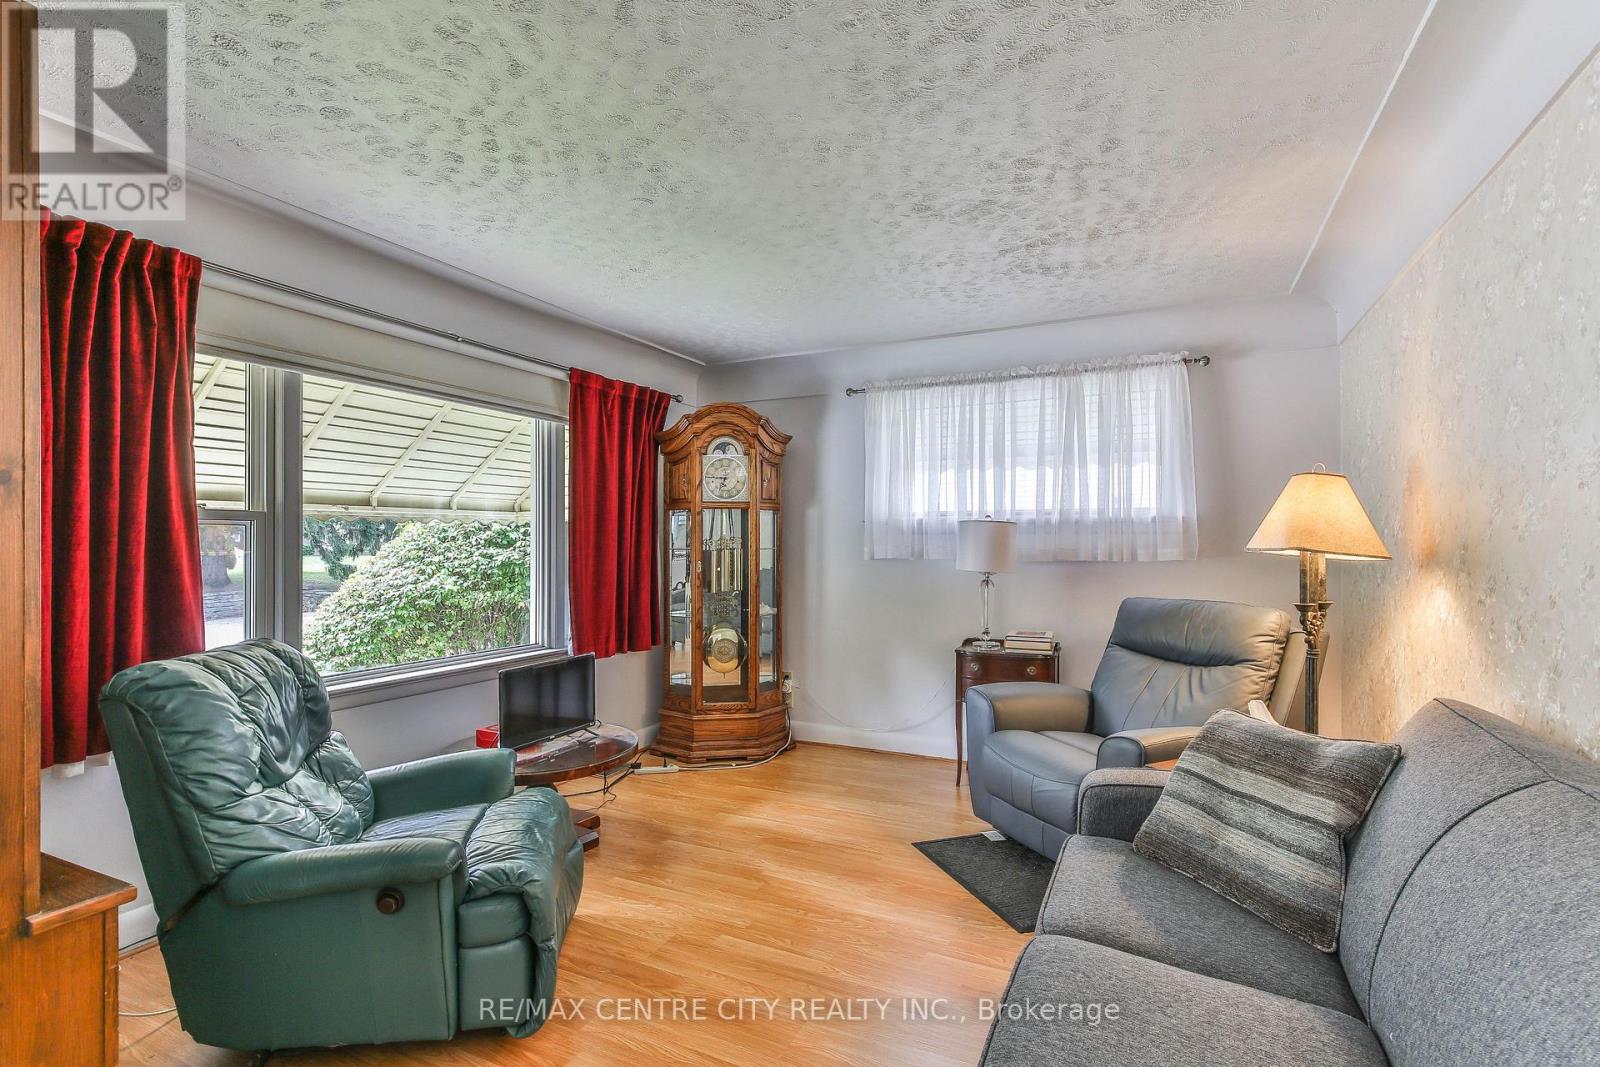
- Living room: 3.63 m x 3.96 m
- Bedroom: 2.8 m x 3.51 m
- Bedroom 2: 2.74 m x 3.99 m
- Bathroom: 2.84 m x 1.4 m