$1,099,999
About this House
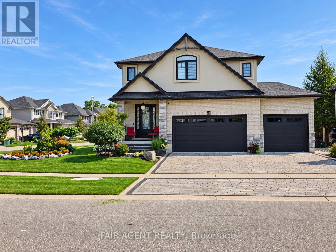
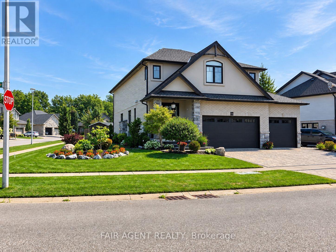
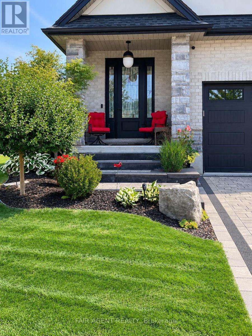
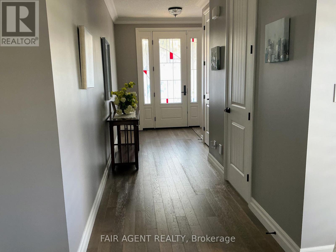
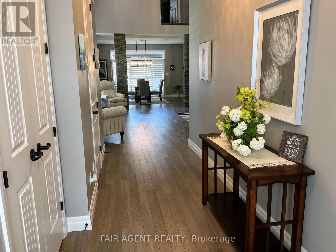
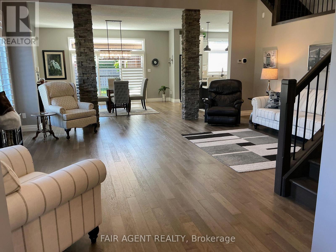
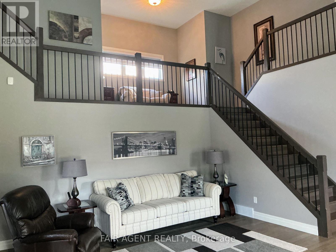
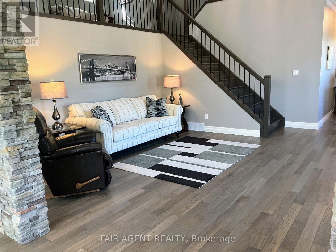
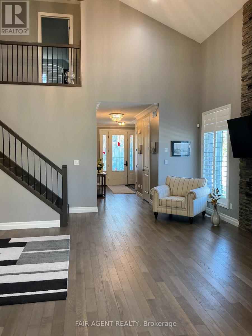
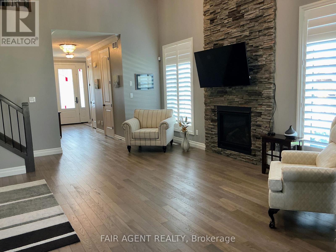
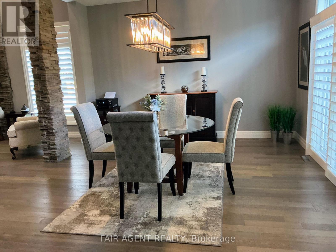
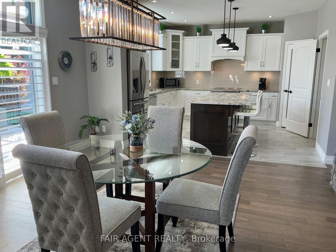
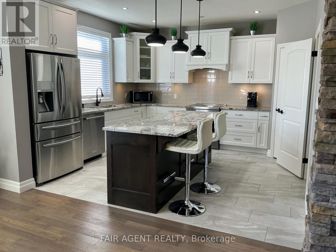
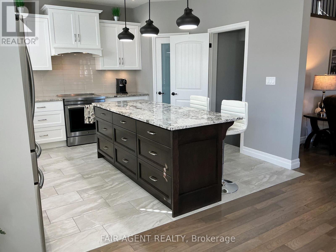
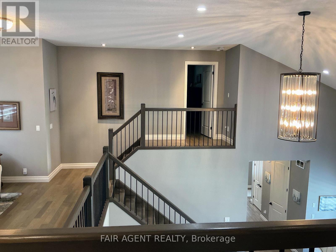
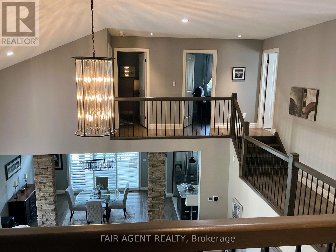
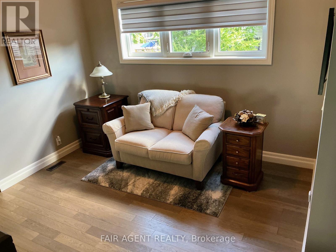
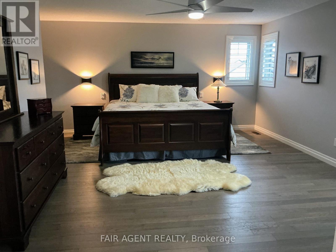
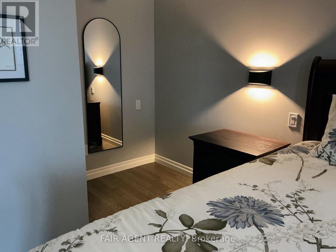
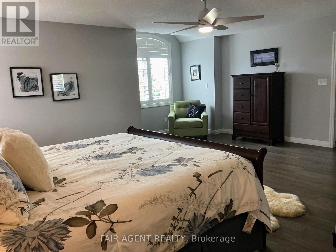
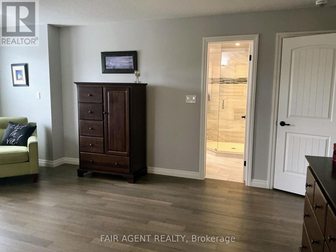
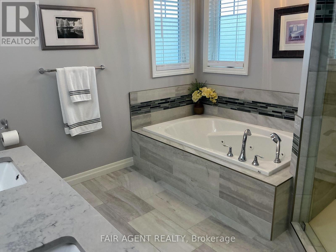
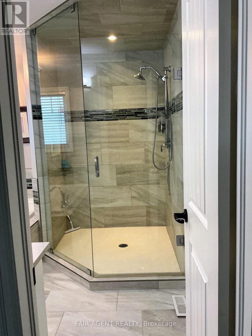
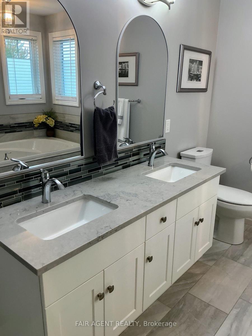
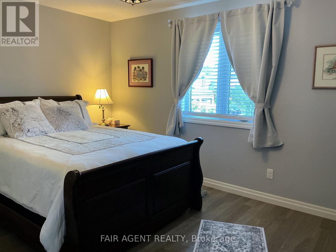
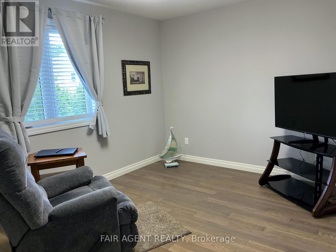
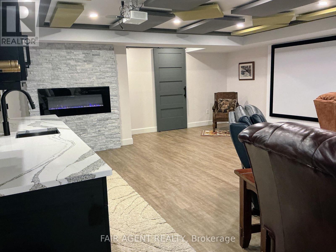
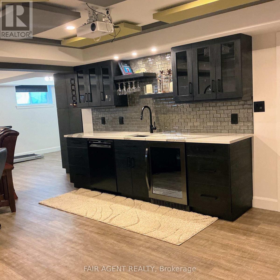
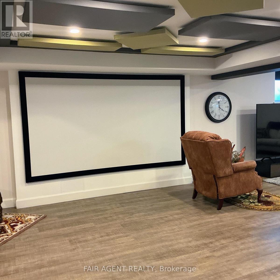
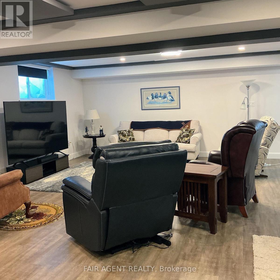
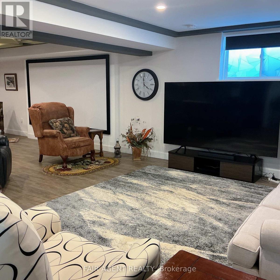
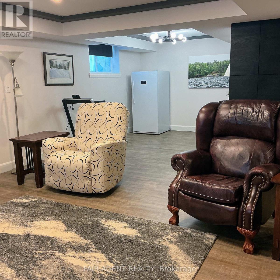
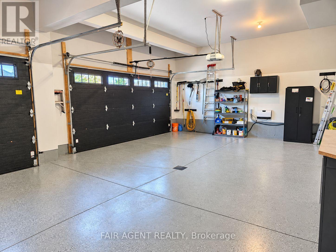
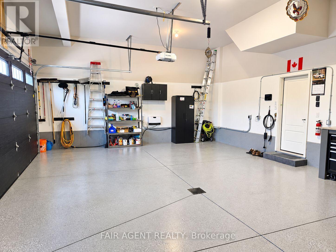
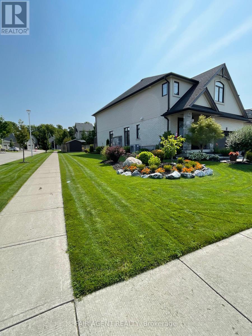
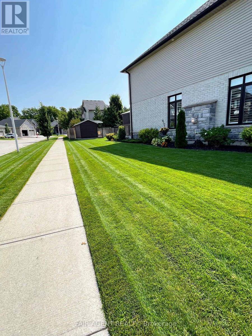
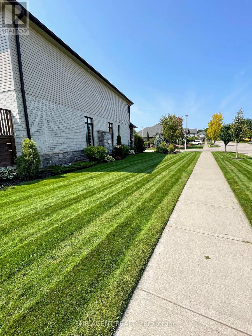
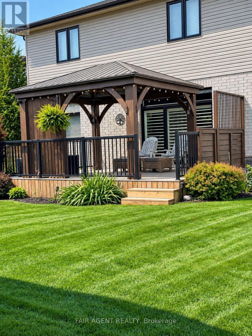
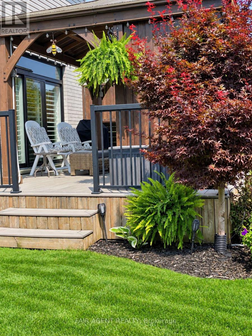
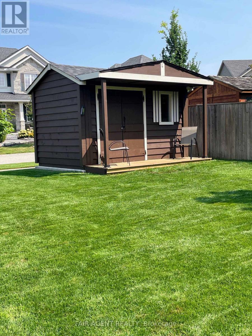
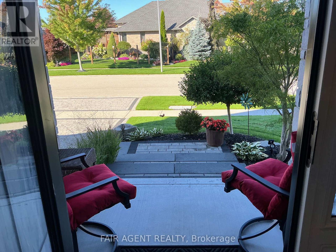
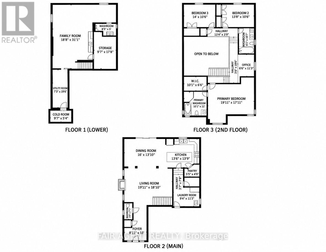
This exceptional home sits on a premium corner lot, with a hardscaped front entrance, manicured gardens and an interlocking driveway leading to a triple-car garage. The garage features an EV plug and wall heater. A spacious entrance opens to a uniquely designed layout. The living room features soaring two-storey ceilings anchored by a floor-to-ceiling stone gas fireplace. The kitchen offers a large island, ample cabinetry and a walk-in pantry, while stone pillars frame the generous formal dining room. An open hallway wraps around the upper level, with two bedrooms and a full bath at one end and the primary suite at the other. The primary suite features a walk-in closet and an ensuite with a soaker tub and oversized shower. A peaceful sitting area upstairs offers a place to relax with a good book. The lower level includes a family room with wet bar and electric fireplace, a dedicated home theatre with screen and projector, a two-piece bath, a large storage area and a cold room. Outside, enjoy evenings on the composite deck beneath the large gazebo. A garden shed with a small deck adds useful space. Freshly painted and ready to move into, this home is located near the end of an upscale subdivision, close to Pittock lake, trails and parks. (id:14735)
More About The Location
Cross Streets: Springbank Avenue North / Alberni Rd. ** Directions: Springbank Ave N to Alberni Rd.
Listed by FAIR AGENT REALTY.
 Brought to you by your friendly REALTORS® through the MLS® System and TDREB (Tillsonburg District Real Estate Board), courtesy of Brixwork for your convenience.
The information contained on this site is based in whole or in part on information that is provided by members of The Canadian Real Estate Association, who are responsible for its accuracy. CREA reproduces and distributes this information as a service for its members and assumes no responsibility for its accuracy.
The trademarks REALTOR®, REALTORS® and the REALTOR® logo are controlled by The Canadian Real Estate Association (CREA) and identify real estate professionals who are members of CREA. The trademarks MLS®, Multiple Listing Service® and the associated logos are owned by CREA and identify the quality of services provided by real estate professionals who are members of CREA. Used under license.
Features
- MLS®: X13833276
- Type: House
- Bedrooms: 3
- Bathrooms: 4
- Square Feet: 2,000 sqft
- Lot Size: 10,107 sqft
- Frontage: 81.00 ft
- Depth: 125.00 ft
- Full Baths: 2
- Half Baths: 2
- Parking: 6 (, Garage)
- Fireplaces: 2
- Storeys: 2 storeys
- Construction: Poured Concrete
Rooms and Dimensions
- Office: 3.43 m x 1.98 m
- Primary Bedroom: 6.07 m x 4.46 m
- Bathroom: 3.53 m x 3.07 m
- Bedroom 2: 4.17 m x 3.2 m
- Bedroom 3: 4.27 m x 3.2 m
- Family room: 9.46 m x 8.64 m
- Bathroom: 2.57 m x 1.51 m
- Utility room: 5.93 m x 2.2 m
- Cold room: 2.92 m x 1.64 m
- Foyer: 5.49 m x 2.72 m
- Bathroom: 3.23 m x 1.85 m
- Living room: 6.07 m x 5.74 m
- Dining room: 4.88 m x 4.22 m
- Kitchen: 4.18 m x 4.12 m
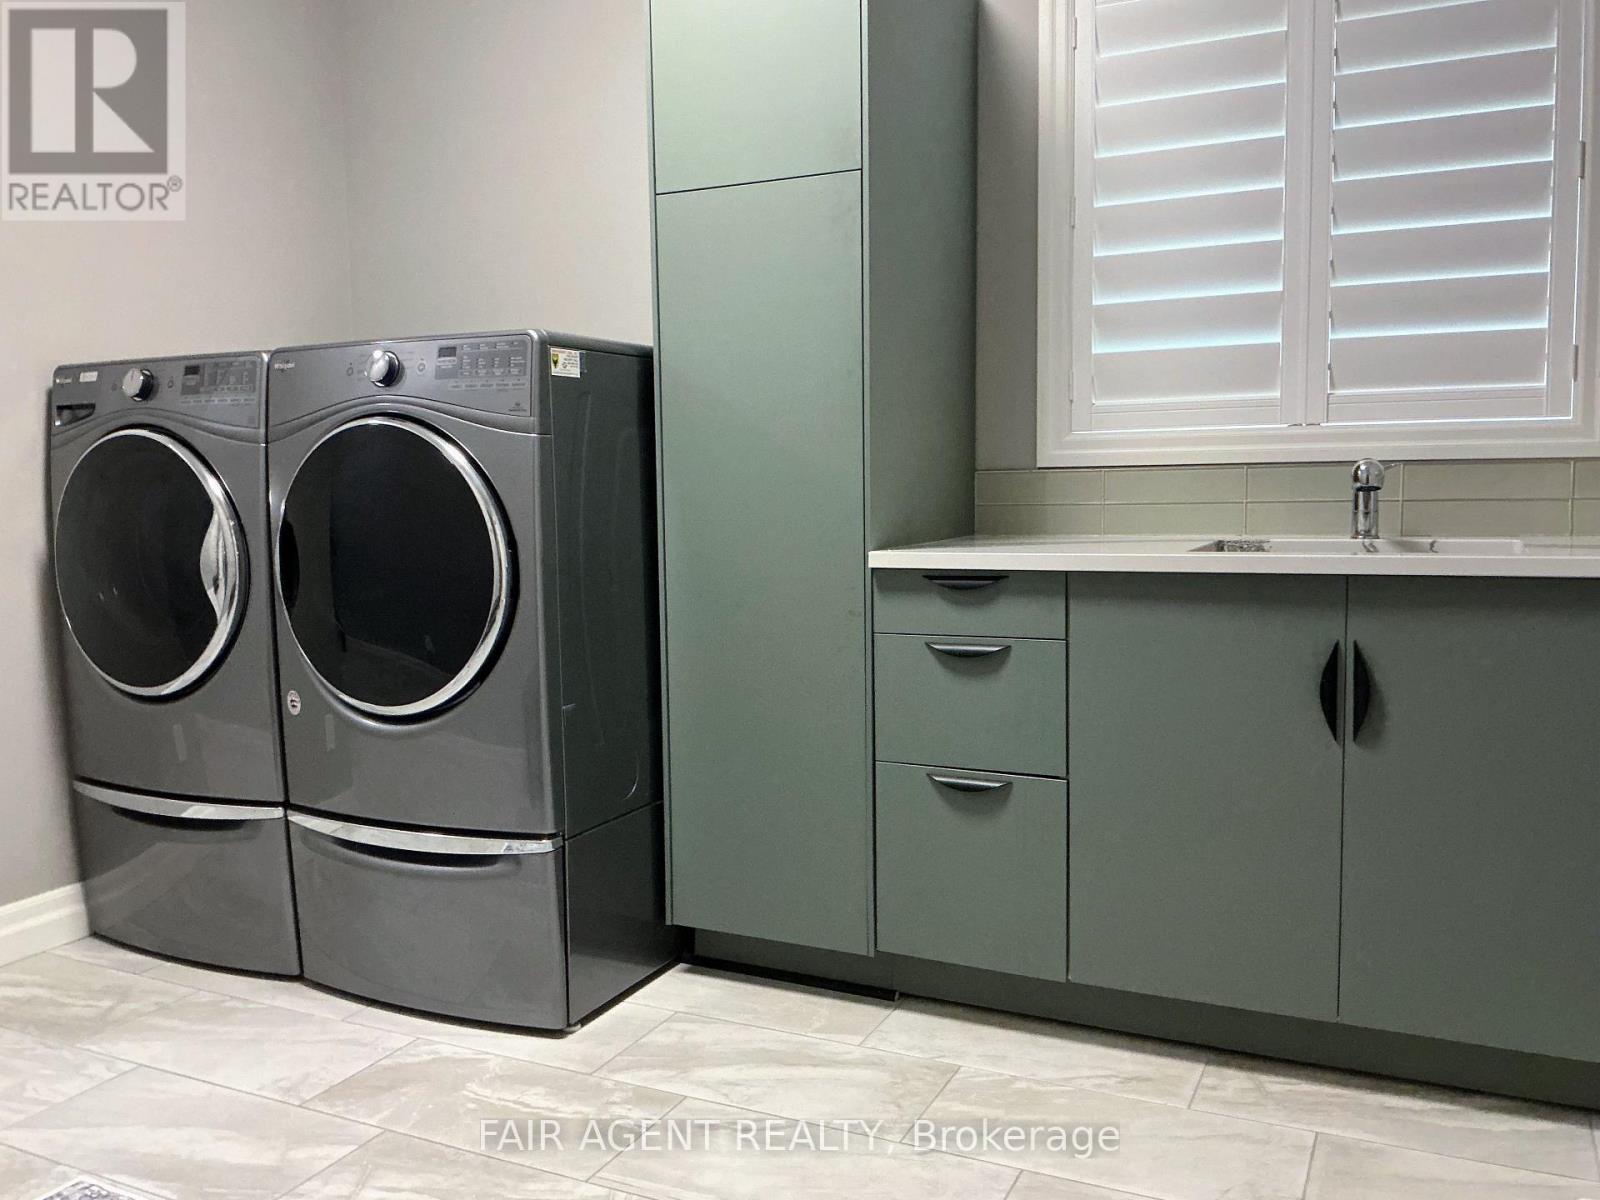
- Laundry room: 3.43 m x 2.83 m
- Bathroom: 2.31 m x 1.04 m