$729,900
About this House
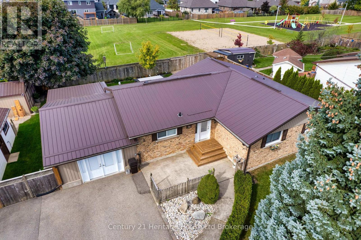
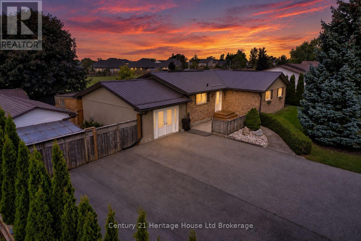
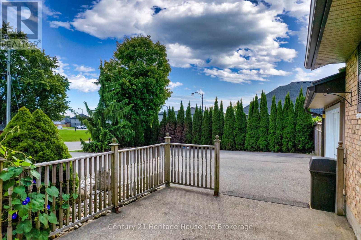
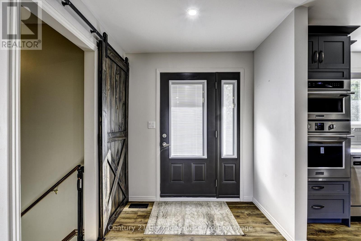
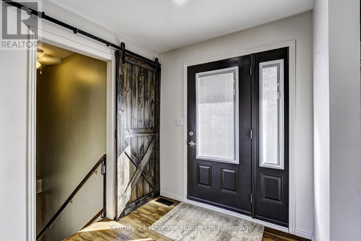
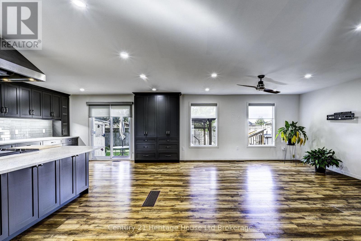
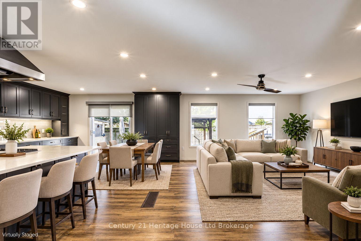
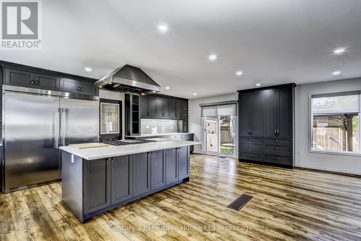
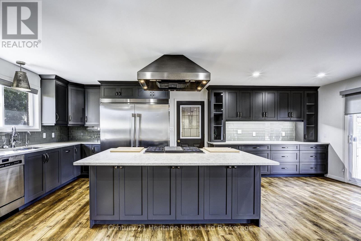
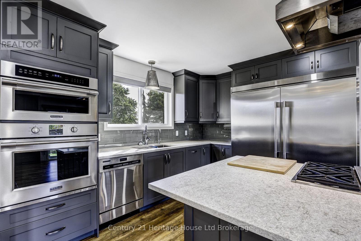
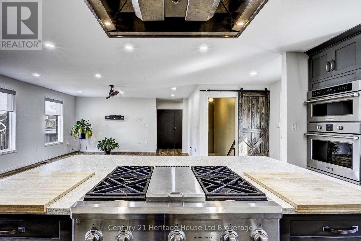
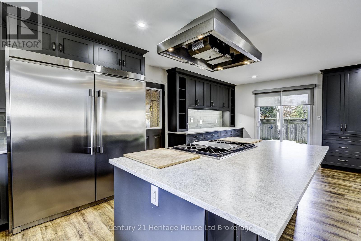
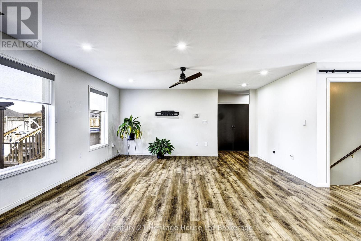
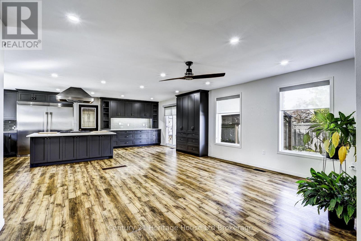
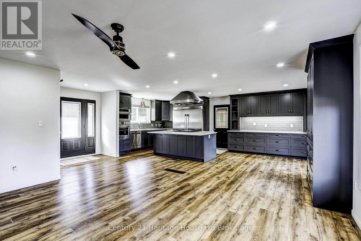
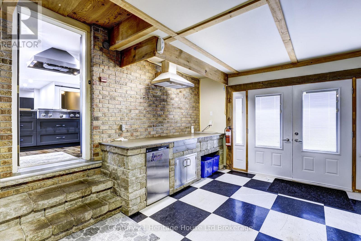
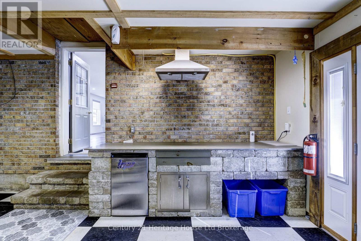
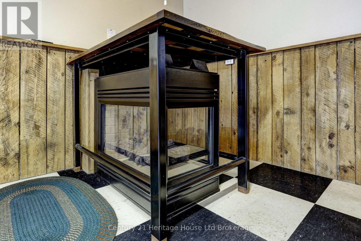
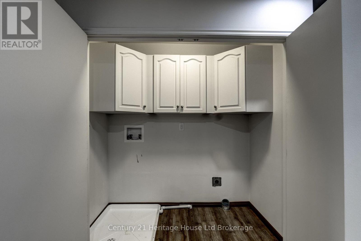
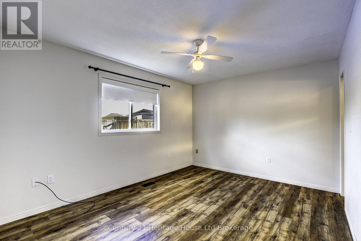
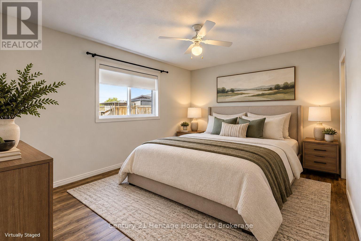
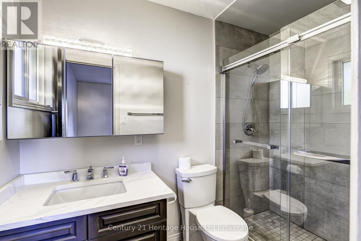
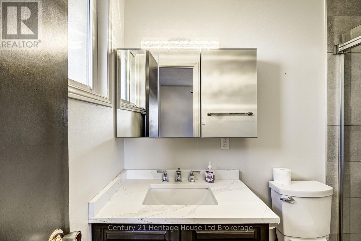
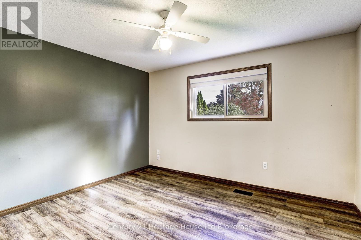
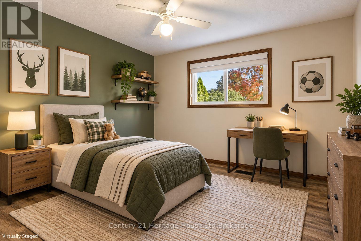
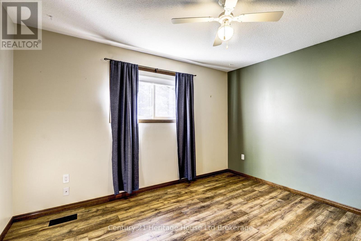
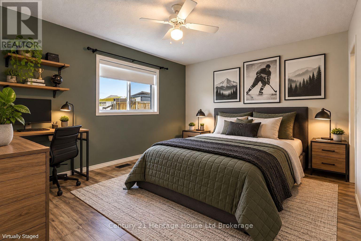
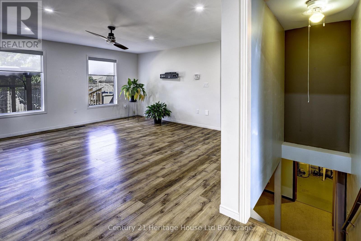
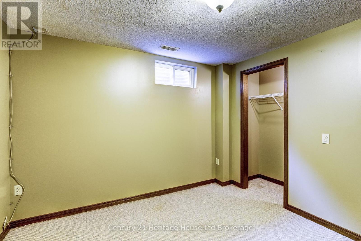
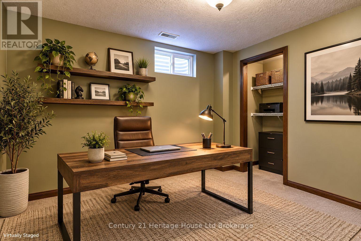
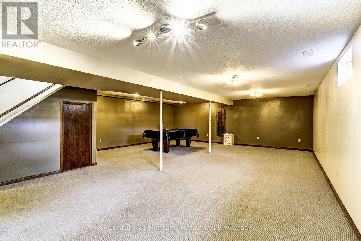
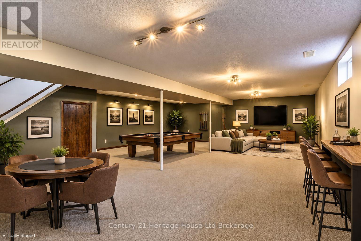
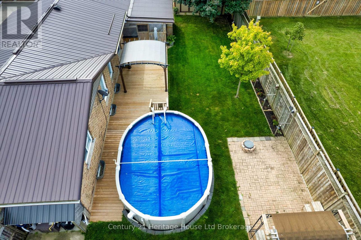
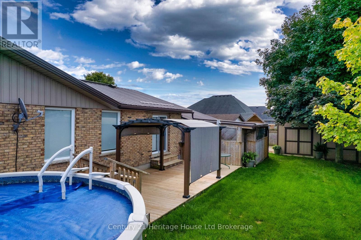
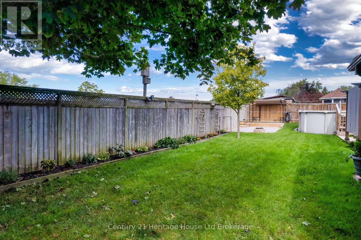
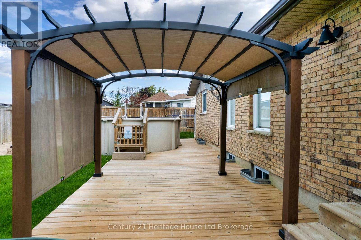
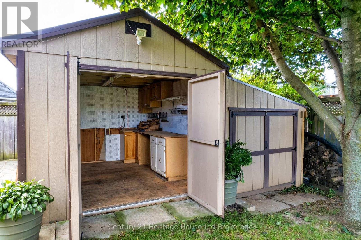
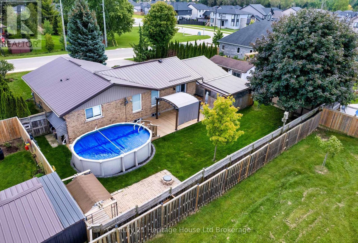
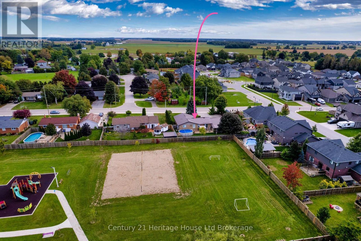
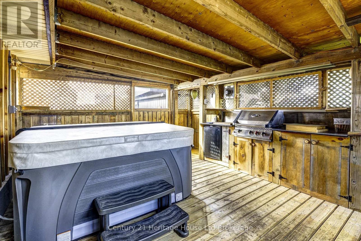
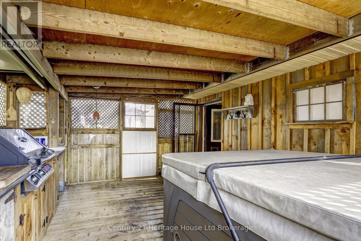
THE BUNGALOW WITH THE BACKYARD YOU'VE BEEN WAITING FOR! This beautifully revitalized 3+1 bedroom bungalow where modern living meets an incredible backyard lifestyle. Set on an impressive 96' x 108' lot and backing directly onto a neighbourhood park, this is one of those rare properties where you can enjoy your backyard without looking at your neighbours! Add a private paved driveway with parking for up to 8 vehicles, an attached garage and you'll quickly see there is nothing ordinary about this bungalow. Step inside to a completely reimagined open-concept main floor where the kitchen takes centre stage. Custom cabinetry, a huge working island with cooktop, high-end quartz countertops and stainless-steel appliances create a space that's equally suited to morning coffee or entertaining a crowd. Durable luxury vinyl plank flooring flows throughout the main living areas. Three generous bedrooms include a spacious primary with 3-piece ensuite, while main-floor laundry and a 4-piece bath with jetted tub add everyday convenience. The finished lower level delivers even more living and entertaining space with a large open-concept recreation/games area, pool table area, additional office/bedroom and plenty of storage. The converted garage has been transformed into a versatile, insulated bonus living space with fireplace - and from there, you can access the enclosed hot tub area without ever stepping outside! Then there's the backyard. Designed for summer fun and year-round enjoyment, it features a heated above-ground pool, covered gazebo, multiple sitting areas, gardens, greenhouse, storage shed and a large workshop with its own 100-amp service - perfect for hobbies, projects or serious storage. If you're looking for a home that gives you beautiful interior space AND a backyard you'll actually use, 28 Peggy Avenue is worth seeing. (id:14735)
More About The Location
Cross Streets: Terry Ave. ** Directions: HWY 19 -> Mount Elgin Road (West) - Peggy Ave (South).
Listed by Century 21 Heritage House Ltd Brokerage.
 Brought to you by your friendly REALTORS® through the MLS® System and TDREB (Tillsonburg District Real Estate Board), courtesy of Brixwork for your convenience.
The information contained on this site is based in whole or in part on information that is provided by members of The Canadian Real Estate Association, who are responsible for its accuracy. CREA reproduces and distributes this information as a service for its members and assumes no responsibility for its accuracy.
The trademarks REALTOR®, REALTORS® and the REALTOR® logo are controlled by The Canadian Real Estate Association (CREA) and identify real estate professionals who are members of CREA. The trademarks MLS®, Multiple Listing Service® and the associated logos are owned by CREA and identify the quality of services provided by real estate professionals who are members of CREA. Used under license.
Features
- MLS®: X13833504
- Type: House
- Bedrooms: 4
- Bathrooms: 2
- Square Feet: 1,500 sqft
- Lot Size: 10,449 sqft
- Frontage: 96.00 ft
- Depth: 109.00 ft
- Full Baths: 2
- Parking: 8 (, Garage)
- Fireplaces: 1
- Storeys: 1 storeys
- Construction: Poured Concrete
Rooms and Dimensions
- Utility room: 7.57 m x 5.81 m
- Den: 3.33 m x 3.08 m
- Cold room: 2.4 m x 1.36 m
- Recreational, Games room: 11.36 m x 7.14 m
- Recreational, Games room: 10.99 m x 7.17 m
- Foyer: 2.31 m x 1.93 m
- Kitchen: 1.14 m x 3.11 m
- Dining room: 3.74 m x 3.06 m
- Living room: 5.24 m x 4.97 m
- Primary Bedroom: 4.91 m x 3.33 m
- Bedroom 2: 3.82 m x 3.43 m
- Bedroom 3: 3.65 m x 3.43 m
- Games room: 7.17 m x 4.7 m