$689,900
About this House
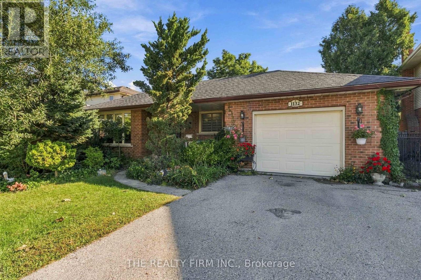
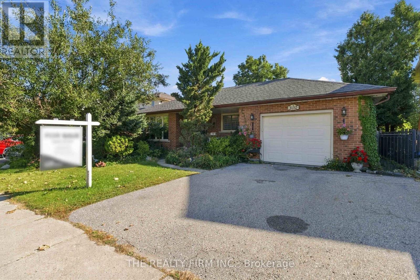
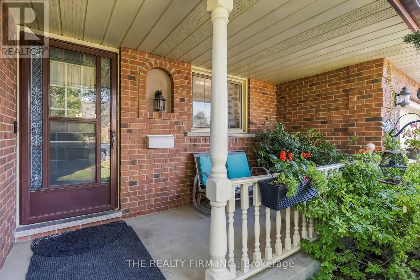
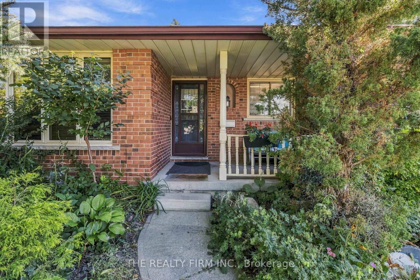
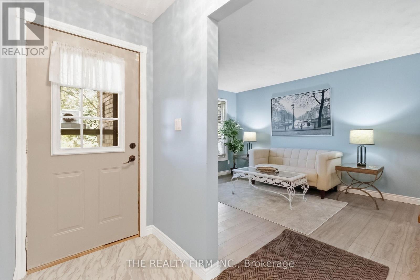
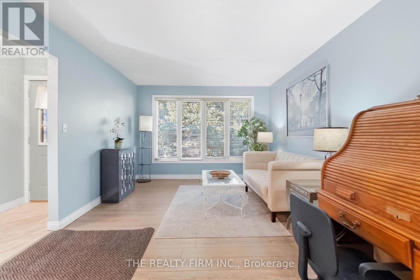
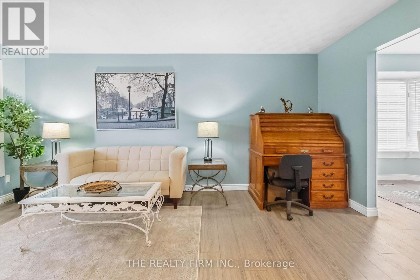
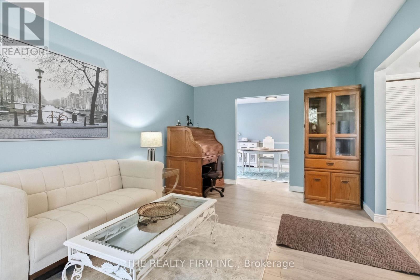
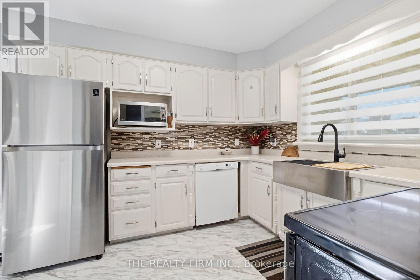
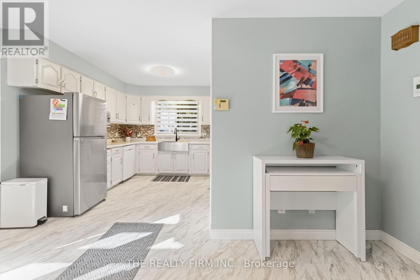
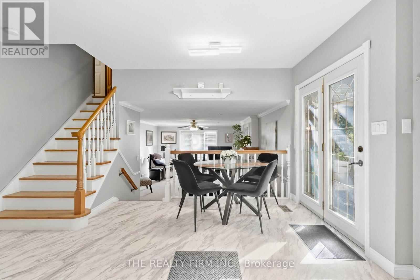
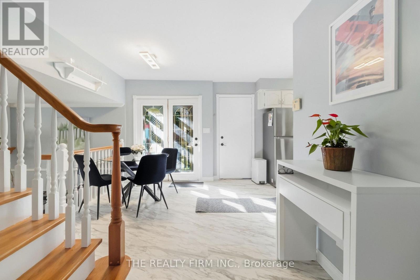
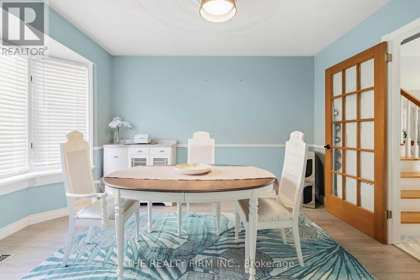
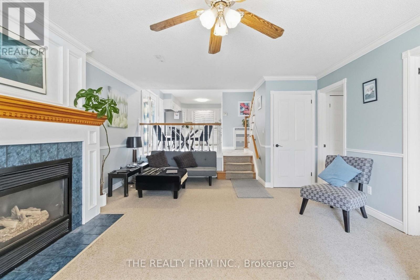
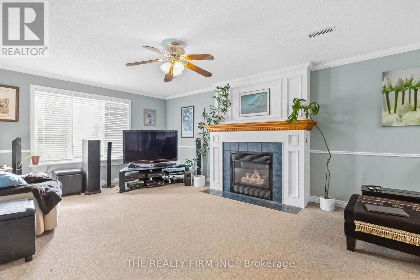
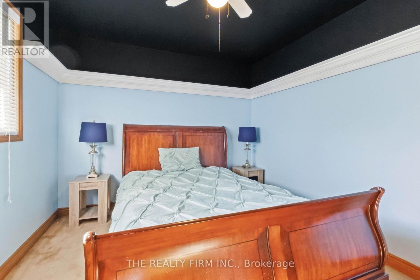
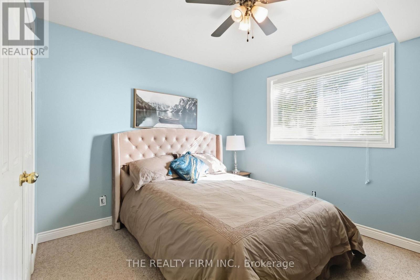
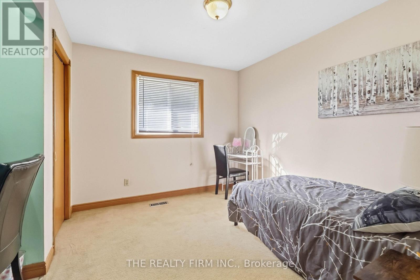
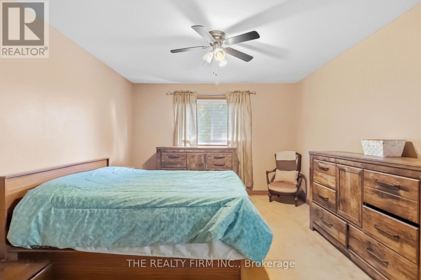
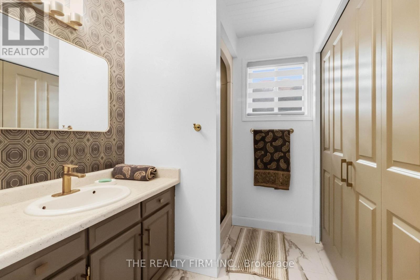
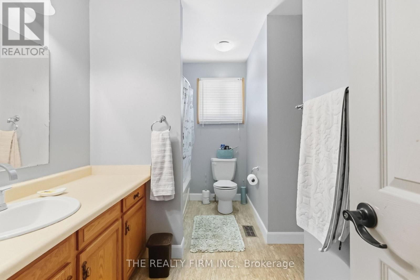
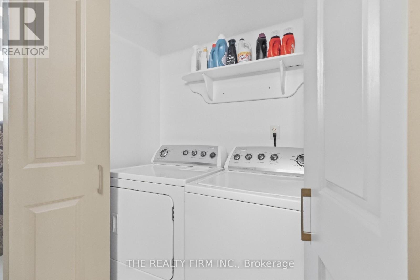
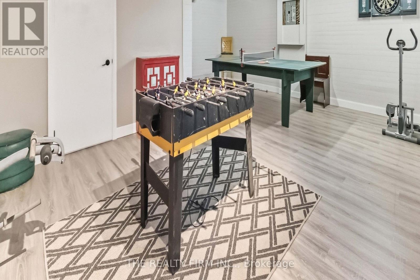
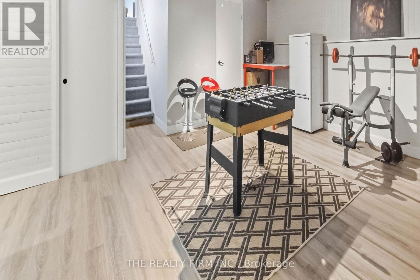
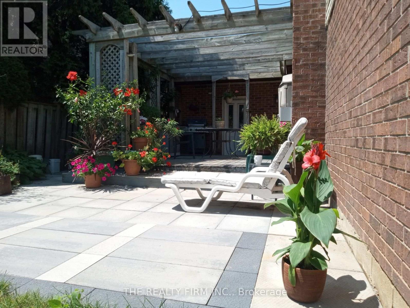
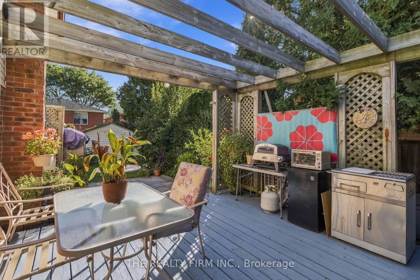
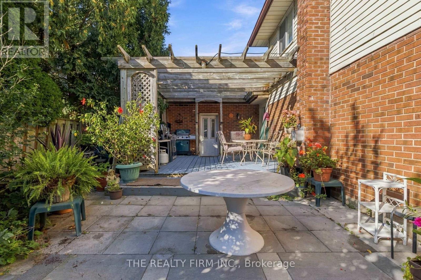
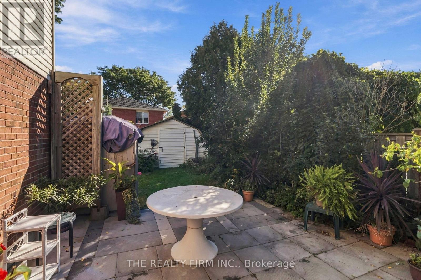
Welcome to 1132 Iroquois Cres, this 4 level backsplit offers tons of space. This 4 bedroom 1.5 bathroom home is ready for you. Kitchen offers a brand new counter and refaced cabinets, stainless steel appliances which also overlooks the family room. Freshly painted and new flooring in the main floor and basement are some of the recent upgrades. This home features 2 large living rooms, a formal dining room with a bay window, an eat in kitchen, attached single car garage, and a fully finished basement to mention a few things. Lower level family room has a freshly refaced gas fireplace with a large room off the family room which could be a bedroom or office or anything else you need. Walk out terrace doors off the kitchen takes you to your fully fenced in back yard with a great pergola style sundeck and extended patio area. Located in a wonderful neighbourhood. Double wide driveway. Roof is only 2 years old. This house offers everything you can think of. (id:14735)
More About The Location
Cross Streets: Cree. ** Directions: Landsdowne to Cree to Iroquois.
Listed by THE REALTY FIRM INC..
 Brought to you by your friendly REALTORS® through the MLS® System and TDREB (Tillsonburg District Real Estate Board), courtesy of Brixwork for your convenience.
The information contained on this site is based in whole or in part on information that is provided by members of The Canadian Real Estate Association, who are responsible for its accuracy. CREA reproduces and distributes this information as a service for its members and assumes no responsibility for its accuracy.
The trademarks REALTOR®, REALTORS® and the REALTOR® logo are controlled by The Canadian Real Estate Association (CREA) and identify real estate professionals who are members of CREA. The trademarks MLS®, Multiple Listing Service® and the associated logos are owned by CREA and identify the quality of services provided by real estate professionals who are members of CREA. Used under license.
Features
- MLS®: X13835304
- Type: House
- Bedrooms: 4
- Bathrooms: 2
- Square Feet: 1,100 sqft
- Lot Size: 5,005 sqft
- Frontage: 50.00 ft
- Depth: 100.00 ft
- Full Baths: 2
- Parking: 3 (, Garage)
- Fireplaces: 1
- Construction: Poured Concrete
Rooms and Dimensions
- Primary Bedroom: 4.2 m x 3.6 m
- Bedroom 2: 3 m x 3.7 m
- Bedroom 3: 3.35 m x 3.65 m
- Family room: 4.37 m x 6.73 m
- Bedroom 4: 3 m x 3.4 m
- Living room: 5.18 m x 3.51 m
- Kitchen: 6 m x 3.2 m
- Dining room: 3.05 m x 3.51 m
- Other: 6.21 m x 4.73 m