$505,000
About this House
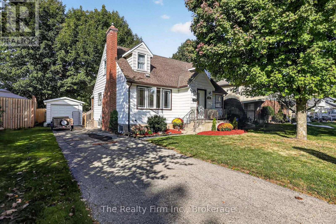
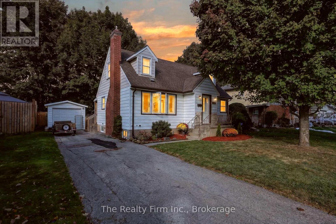
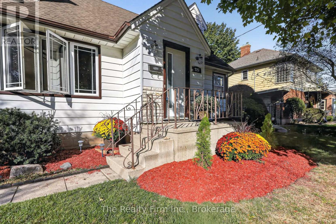
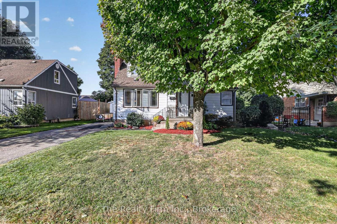
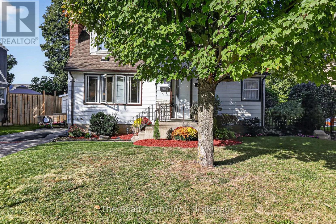
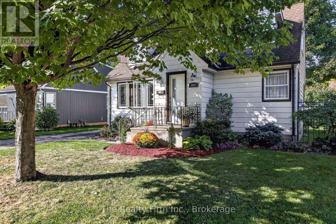
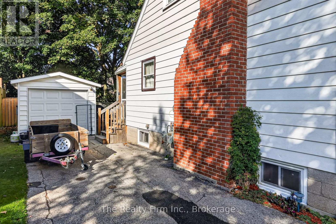
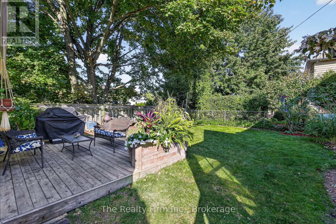
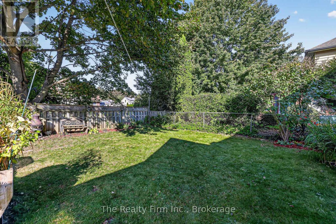
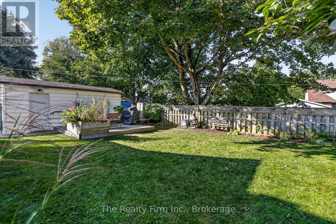
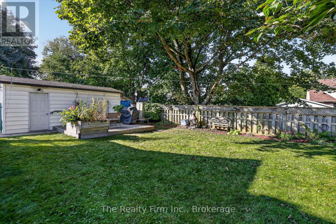
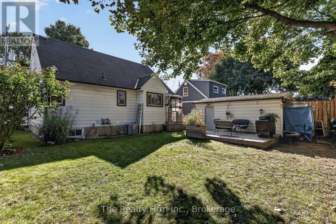
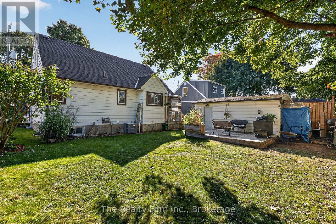
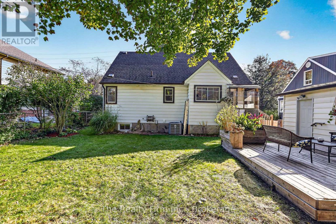
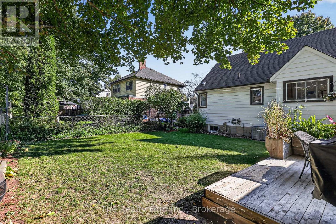
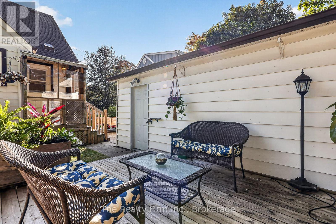
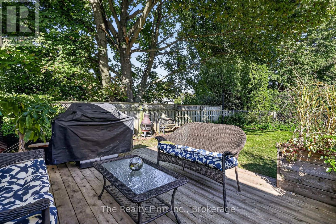
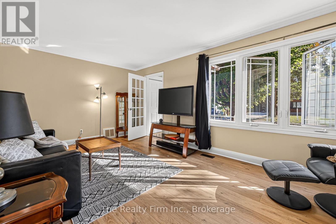
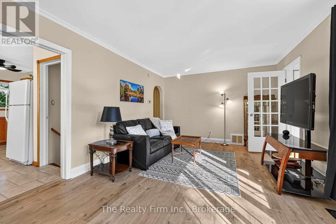
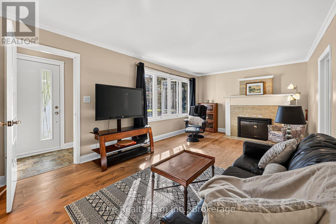
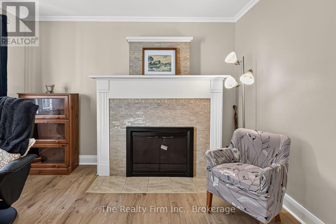
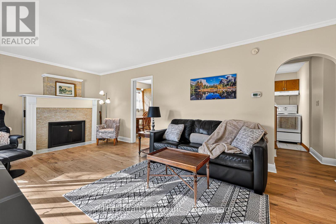
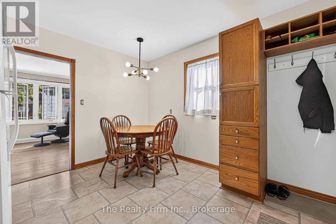
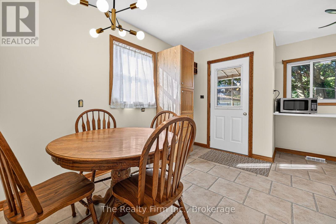
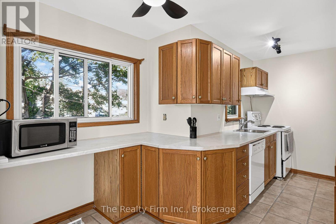
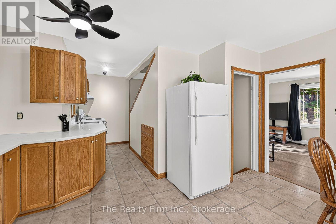
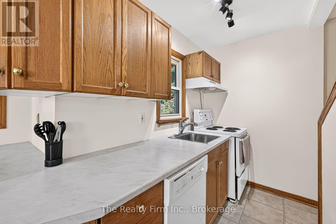
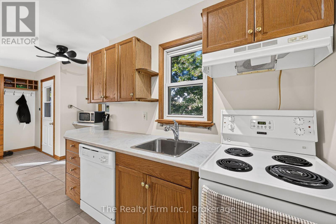
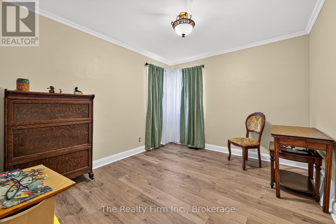
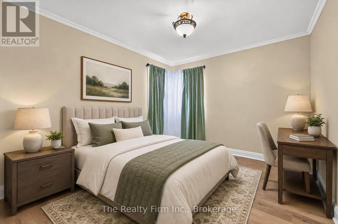
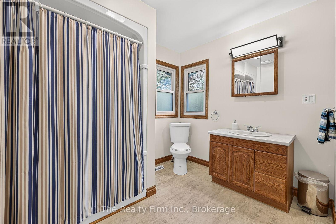
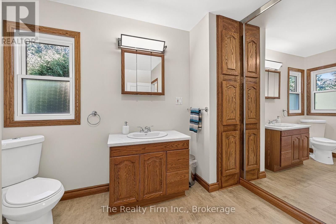
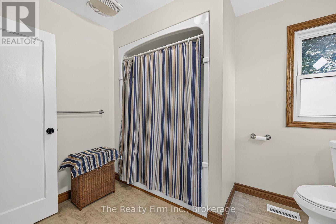
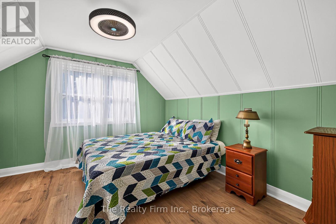
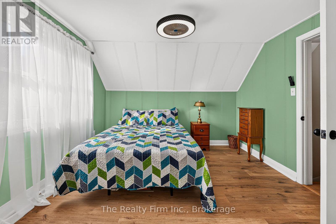
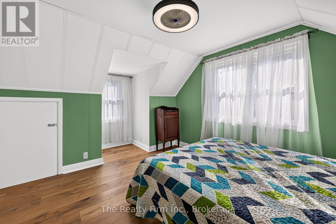
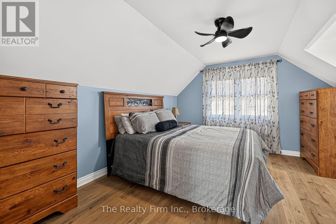
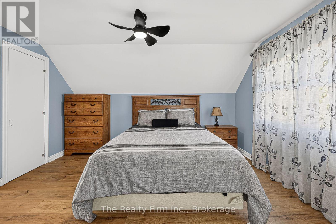
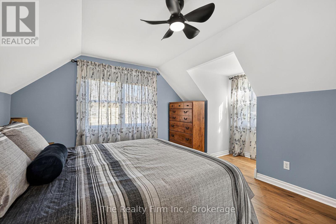
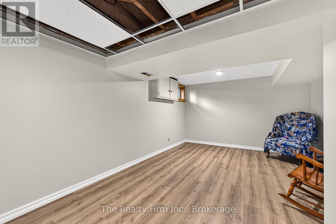
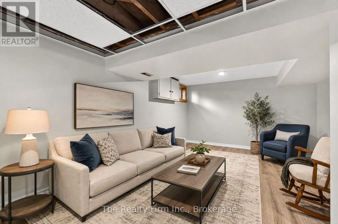
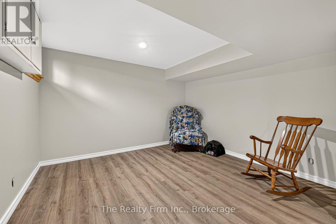
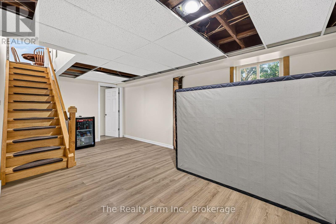
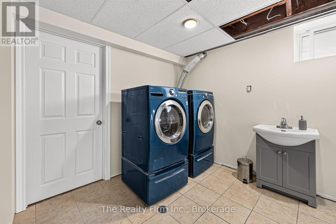
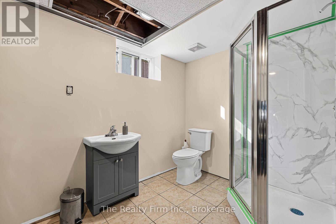
Warm, welcoming and full of charm, this fully fenced quaint 1.5-storey home offers approximately 1139 of above-grade living space and has been freshly painted throughout. The main floor features a comfortable living room with a wood-burning fireplace ( as is) as a cozy focal point, a functional kitchen with oak cabinetry, generous counter space and storage, one bedroom and a full bathroom. Upstairs, you'll find two generously sized bedrooms. The basement offers approximately 430 sq ft. of additional finished and semi-finished space, with a three-piece bathroom. Set in a great area of town the property also includes a single detached garage. With its inviting atmosphere, flexible layout and three levels of usable living space, this is a home that feels comfortable from the moment you walk in. (id:14735)
More About The Location
Cross Streets: Devonshire. ** Directions: Devonshire to Victoria St N.
Listed by The Realty Firm Inc..
 Brought to you by your friendly REALTORS® through the MLS® System and TDREB (Tillsonburg District Real Estate Board), courtesy of Brixwork for your convenience.
The information contained on this site is based in whole or in part on information that is provided by members of The Canadian Real Estate Association, who are responsible for its accuracy. CREA reproduces and distributes this information as a service for its members and assumes no responsibility for its accuracy.
The trademarks REALTOR®, REALTORS® and the REALTOR® logo are controlled by The Canadian Real Estate Association (CREA) and identify real estate professionals who are members of CREA. The trademarks MLS®, Multiple Listing Service® and the associated logos are owned by CREA and identify the quality of services provided by real estate professionals who are members of CREA. Used under license.
Features
- MLS®: X13842272
- Type: House
- Bedrooms: 3
- Bathrooms: 2
- Square Feet: 1,100 sqft
- Lot Size: 4,455 sqft
- Frontage: 55.00 ft
- Depth: 81.00 ft
- Full Baths: 2
- Parking: 4 (, Garage)
- Fireplaces: 1
- Storeys: 1.5 storeys
- Construction: Block
Rooms and Dimensions
- Primary Bedroom: 4.4 m x 4.05 m
- Bedroom 3: 4.45 m x 3.39 m
- Bathroom: 3.39 m x 3.15 m
- Recreational, Games room: 6.73 m x 5.86 m
- Utility room: 3.26 m x 5.53 m
- Kitchen: 4.37 m x 4.43 m
- Living room: 3.56 m x 6.32 m
- Bedroom: 3.56 m x 3.05 m
- Bathroom: 2.92 m x 3.05 m
- Dining room: 3.45 m x 1.87 m