$110,000
About this Mobile Homes
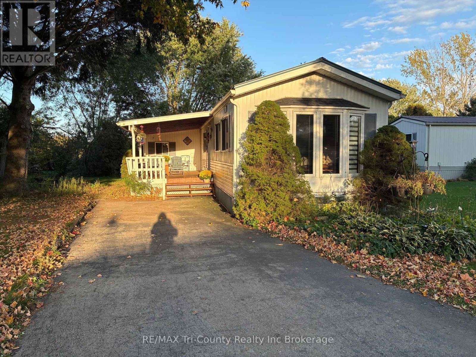
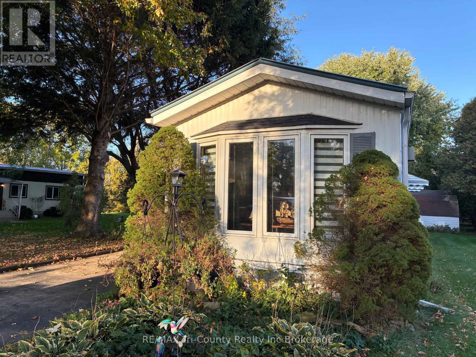
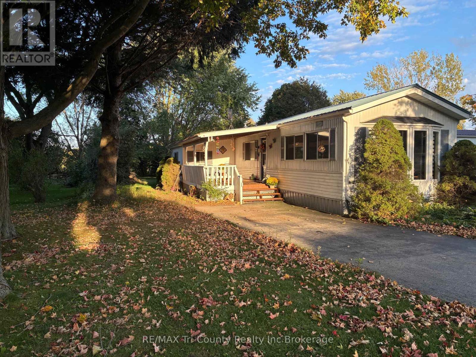
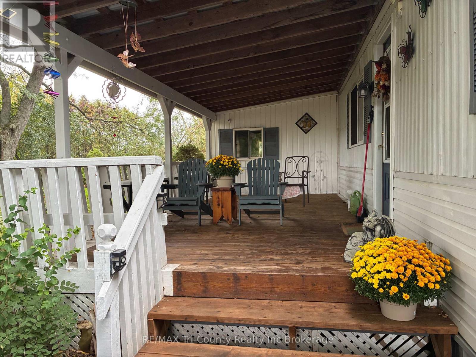
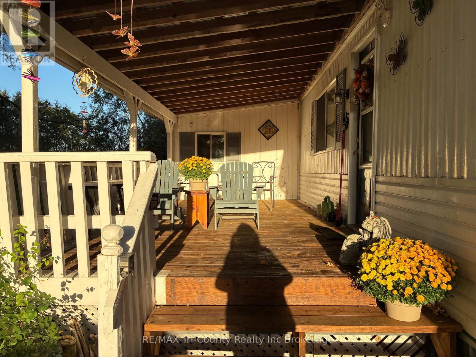
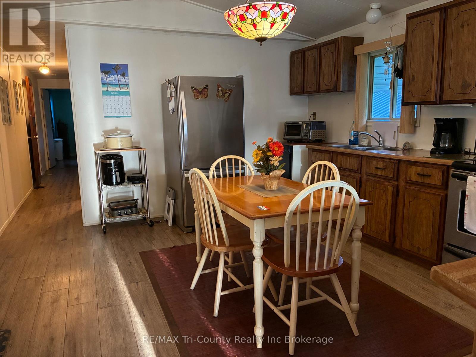
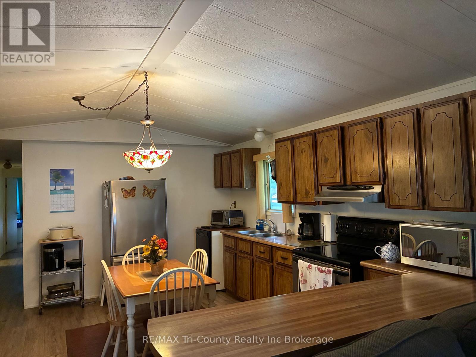
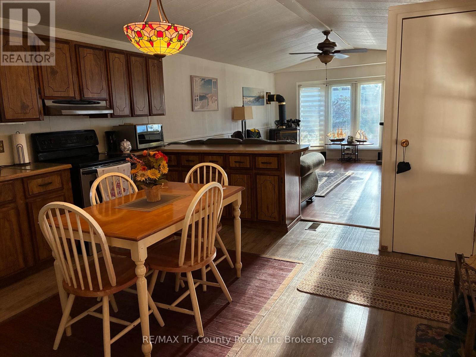
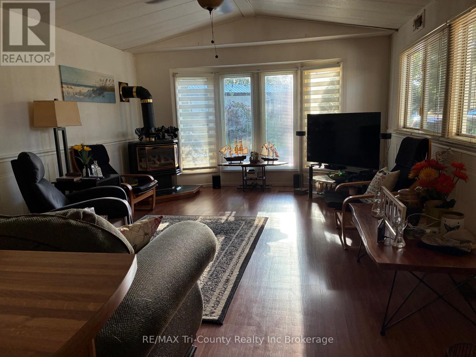
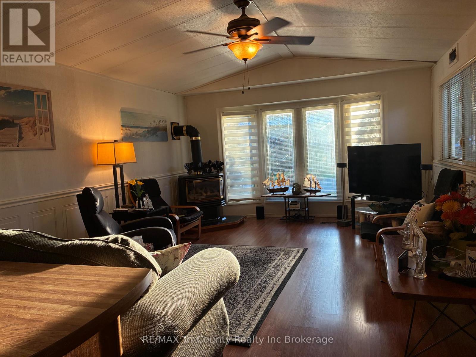
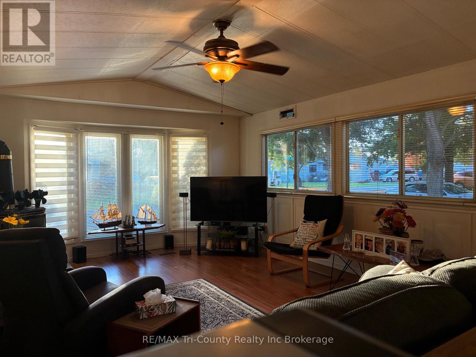
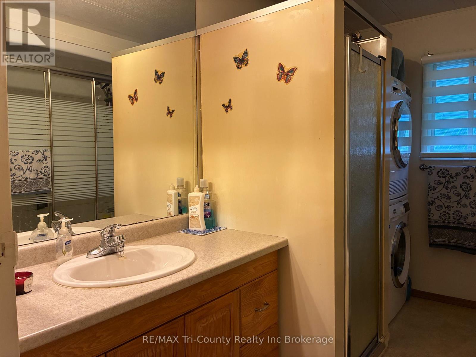
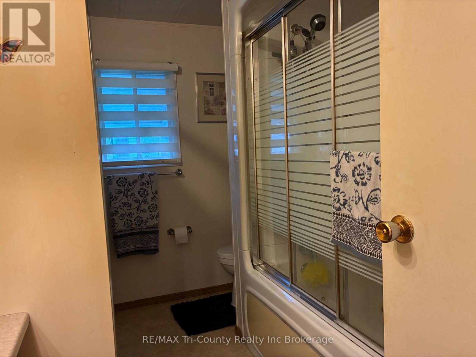
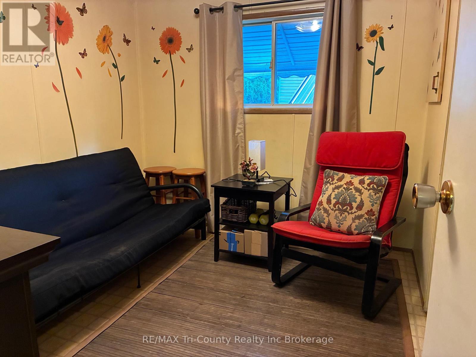
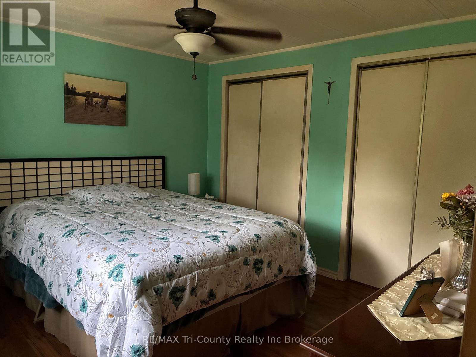
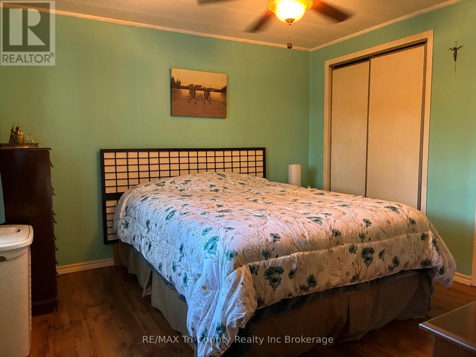
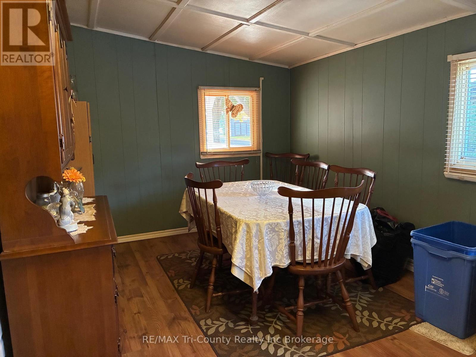
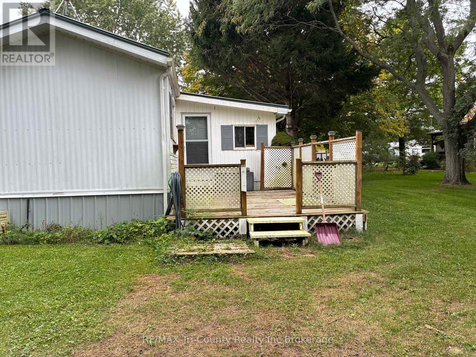
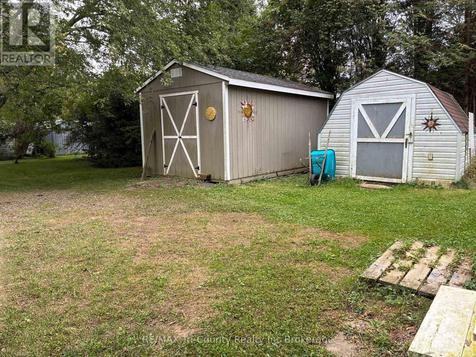
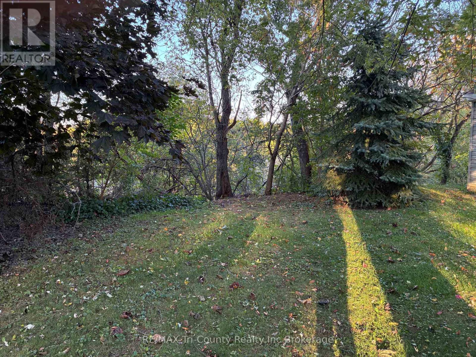
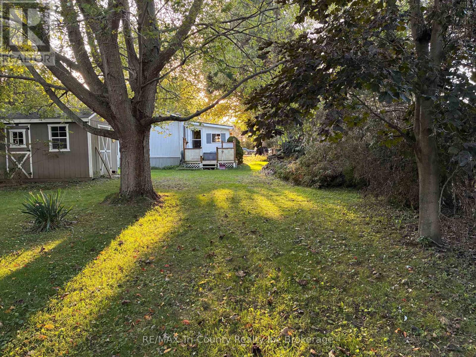
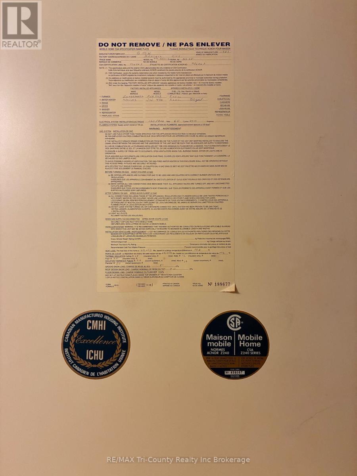
Adult Community. Peaceful living surrounded by nature! This 2-bedroom home is nestled on a beautifully treed lot with a ravine in the 55+ community of Otter's Edge Estates. Inside, you'll find a spacious living room with a gas fireplace, an eat-in kitchen, two bedrooms and a 5-piece bathroom complete with a new 2026 stackable washer and dryer. An additional versatile room offers plenty of possibilities as a family room, den, hobby room or sitting area, with access to the rear outdoor living space and the natural surroundings beyond. The large covered front deck is a wonderful spot to relax and enjoy the peaceful setting. A private asphalt driveway provides parking for approximately two small vehicles. Built in 1985, this home offers an opportunity for someone with vision to add their own personal touches. The mature trees and ravine provide a private, natural backdrop, while the gardens and landscaping are ready for some TLC. Come see the potential and enjoy the relaxed lifestyle. (id:14735)
More About The Location
Cross Streets: Main. ** Directions: HWY#19 S, turn right into Otters Edge Mobile Home Park; follow Main St Mobile #22 is on the right side.
Listed by RE/MAX Tri-County Realty Inc Brokerage.
 Brought to you by your friendly REALTORS® through the MLS® System and TDREB (Tillsonburg District Real Estate Board), courtesy of Brixwork for your convenience.
The information contained on this site is based in whole or in part on information that is provided by members of The Canadian Real Estate Association, who are responsible for its accuracy. CREA reproduces and distributes this information as a service for its members and assumes no responsibility for its accuracy.
The trademarks REALTOR®, REALTORS® and the REALTOR® logo are controlled by The Canadian Real Estate Association (CREA) and identify real estate professionals who are members of CREA. The trademarks MLS®, Multiple Listing Service® and the associated logos are owned by CREA and identify the quality of services provided by real estate professionals who are members of CREA. Used under license.
Features
- MLS®: X13854422
- Type: Mobile Homes
- Bedrooms: 2
- Bathrooms: 1
- Square Feet: 700 sqft
- Full Baths: 1
- Parking: 2 (No Garage)
- Fireplaces: 1
- Storeys: 1 storeys
- Construction: Unknown
Rooms and Dimensions
- Kitchen: 4.62 m x 3.99 m
- Living room: 5.12 m x 3.99 m
- Bedroom: 3.05 m x 2.62 m
- Primary Bedroom: 3.51 m x 3.35 m
- Family room: 4.66 m x 2.96 m