$499,900
About this House
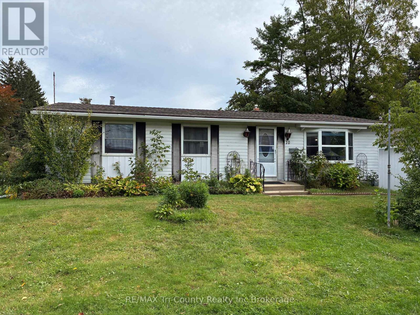
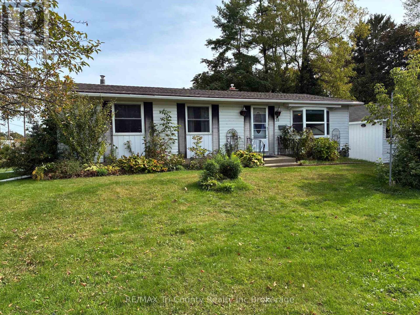
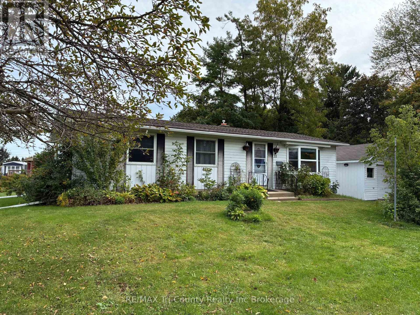
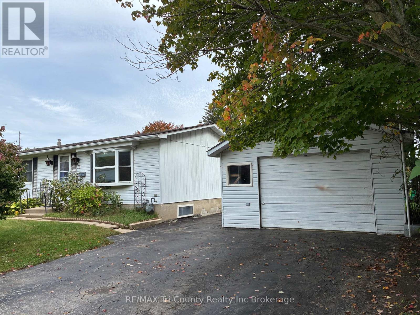
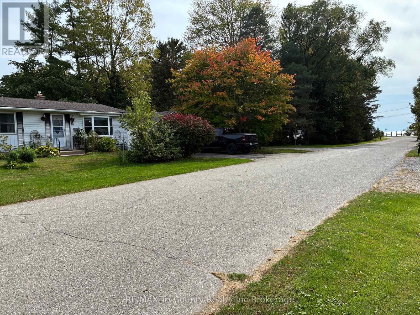
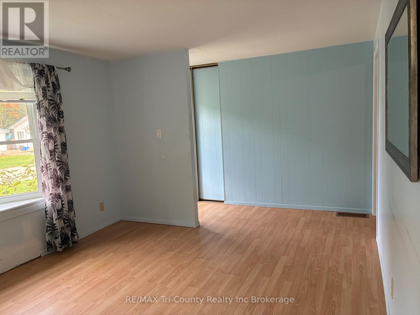
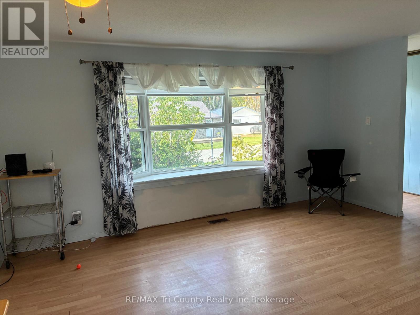
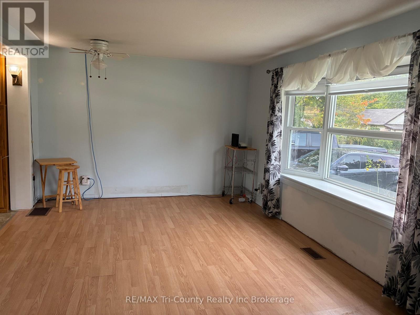
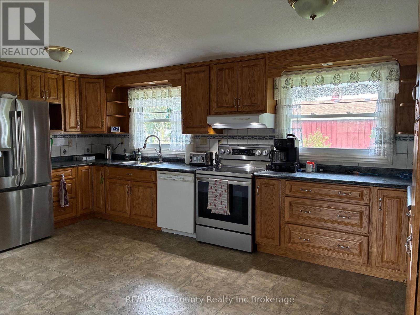
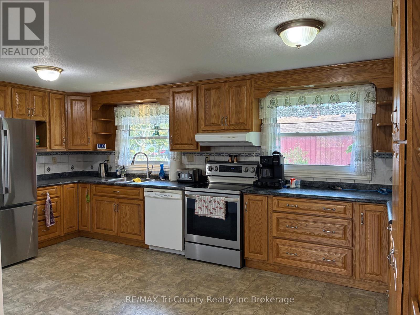
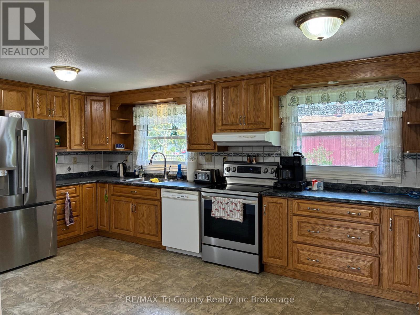
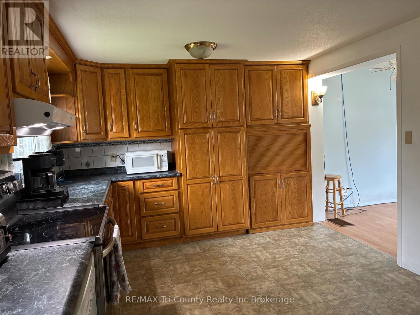
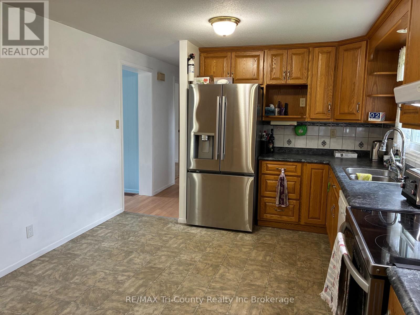
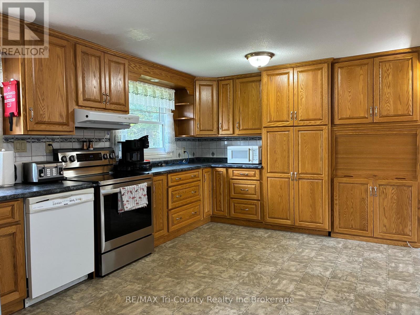
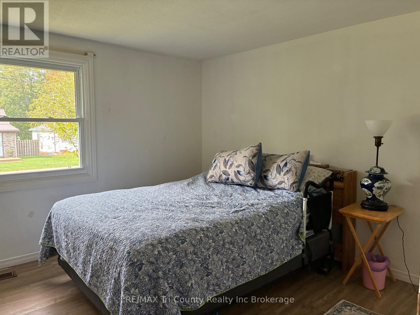
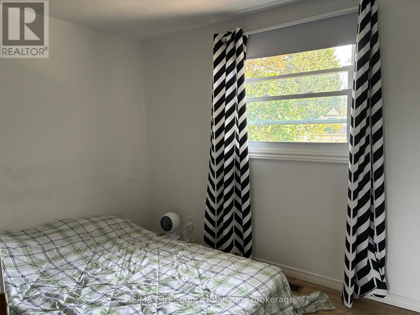
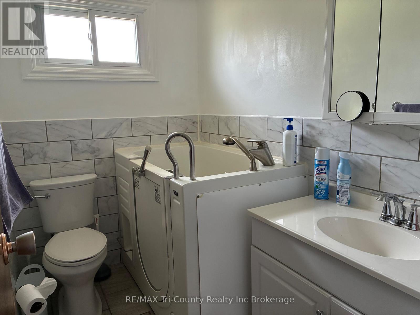
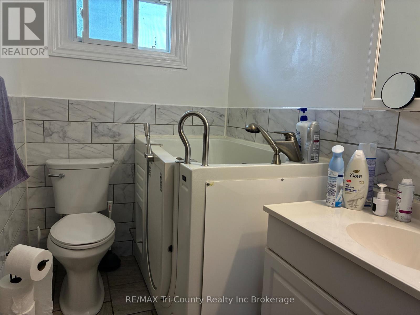
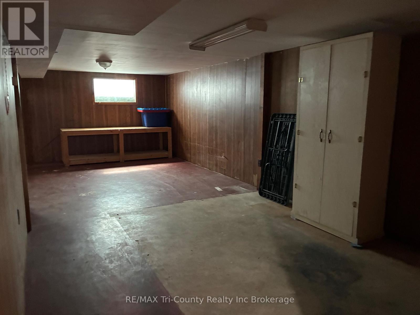
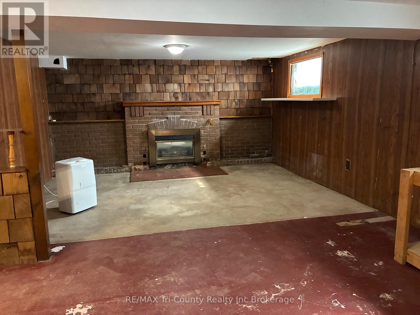
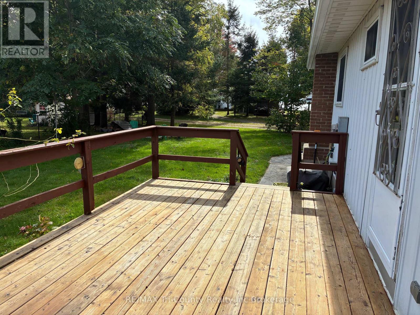
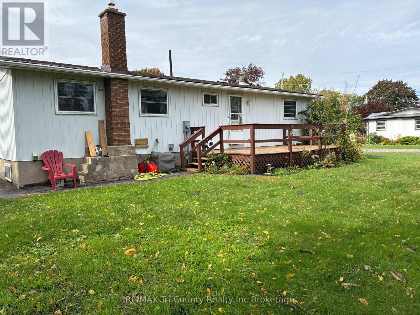
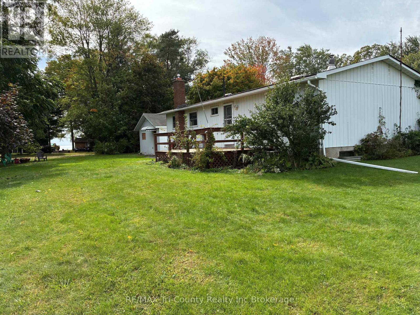
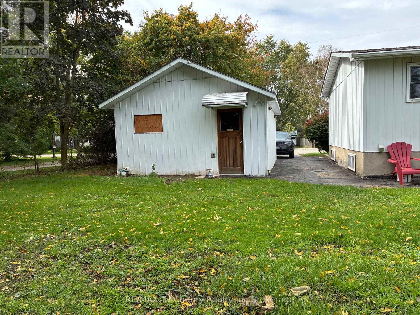
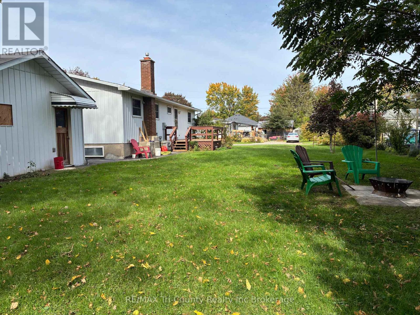
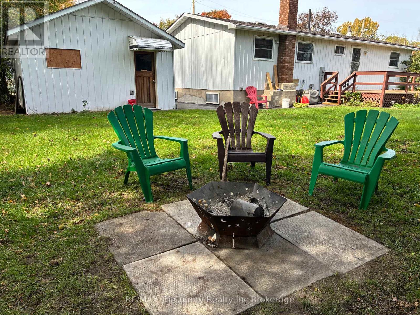
Welcome to 10 Elizabeth Street, Port Burwell - your perfect Lake Erie getaway! This inviting three-bedroom bungalow is nestled in the heart of this charming beach village. The bright living room features a large picture window, while the eat-in kitchen offers lovely oak cabinetry and plenty of storage. The main-floor bath includes a convenient walk-in tub. The lower level offers additional space with a gas fireplace, ready for your finishing touches. Enjoy the rear sundeck with a distant view of Lake Erie, plus a single detached garage. Walk to the bluff, beach, downtown, restaurants, Legion, museums and more. Whether you're looking for a cottage or full-time home, this is one you won't want to miss! (id:14735)
More About The Location
Cross Streets: Wellington. ** Directions: HWY 19 S; follow straight to Wellington St; turn left onto Wellington St; turn right onto Elizabeth St.
Listed by RE/MAX Tri-County Realty Inc Brokerage.
 Brought to you by your friendly REALTORS® through the MLS® System and TDREB (Tillsonburg District Real Estate Board), courtesy of Brixwork for your convenience.
The information contained on this site is based in whole or in part on information that is provided by members of The Canadian Real Estate Association, who are responsible for its accuracy. CREA reproduces and distributes this information as a service for its members and assumes no responsibility for its accuracy.
The trademarks REALTOR®, REALTORS® and the REALTOR® logo are controlled by The Canadian Real Estate Association (CREA) and identify real estate professionals who are members of CREA. The trademarks MLS®, Multiple Listing Service® and the associated logos are owned by CREA and identify the quality of services provided by real estate professionals who are members of CREA. Used under license.
Features
- MLS®: X13857436
- Type: House
- Bedrooms: 3
- Bathrooms: 2
- Square Feet: 700 sqft
- Lot Size: 7,915 sqft
- Frontage: 95.00 ft
- Depth: 83.00 ft
- Full Baths: 1
- Half Baths: 1
- Parking: 3 (, Garage)
- Fireplaces: 1
- Storeys: 1 storeys
- Construction: Block
Rooms and Dimensions
- Recreational, Games room: 6.68 m x 4.18 m
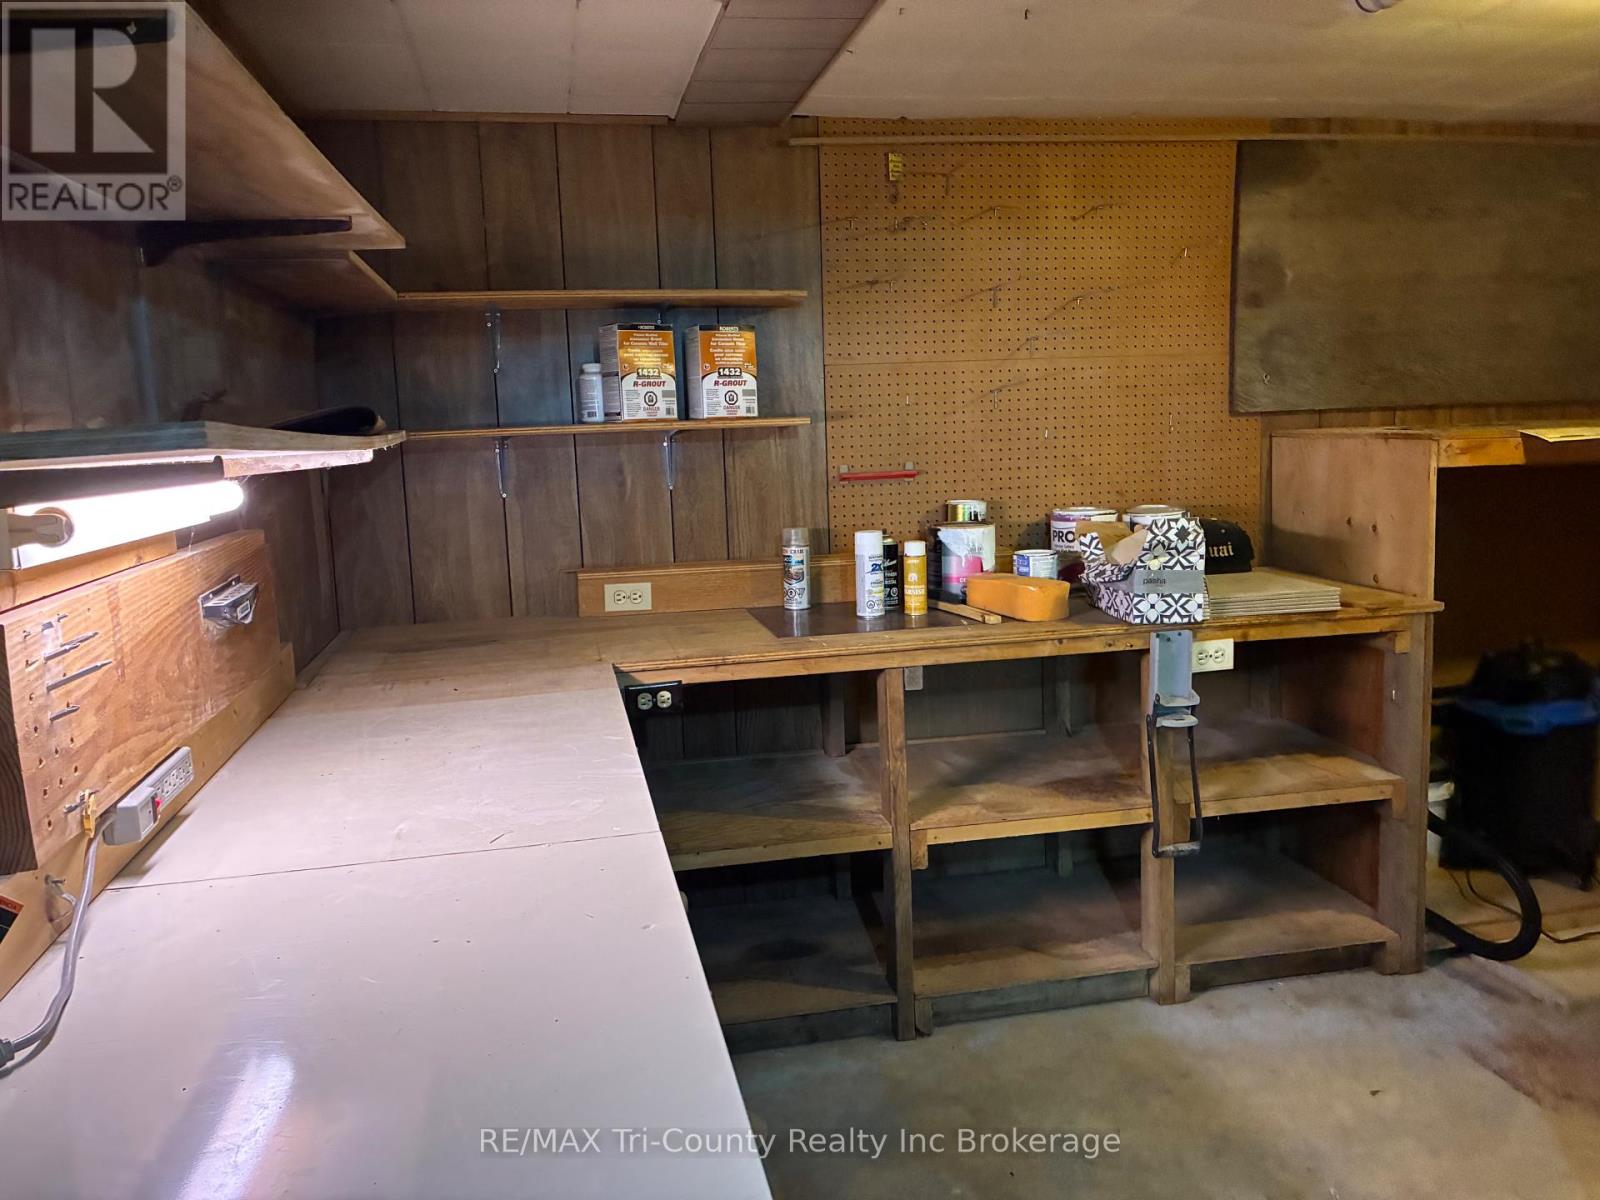
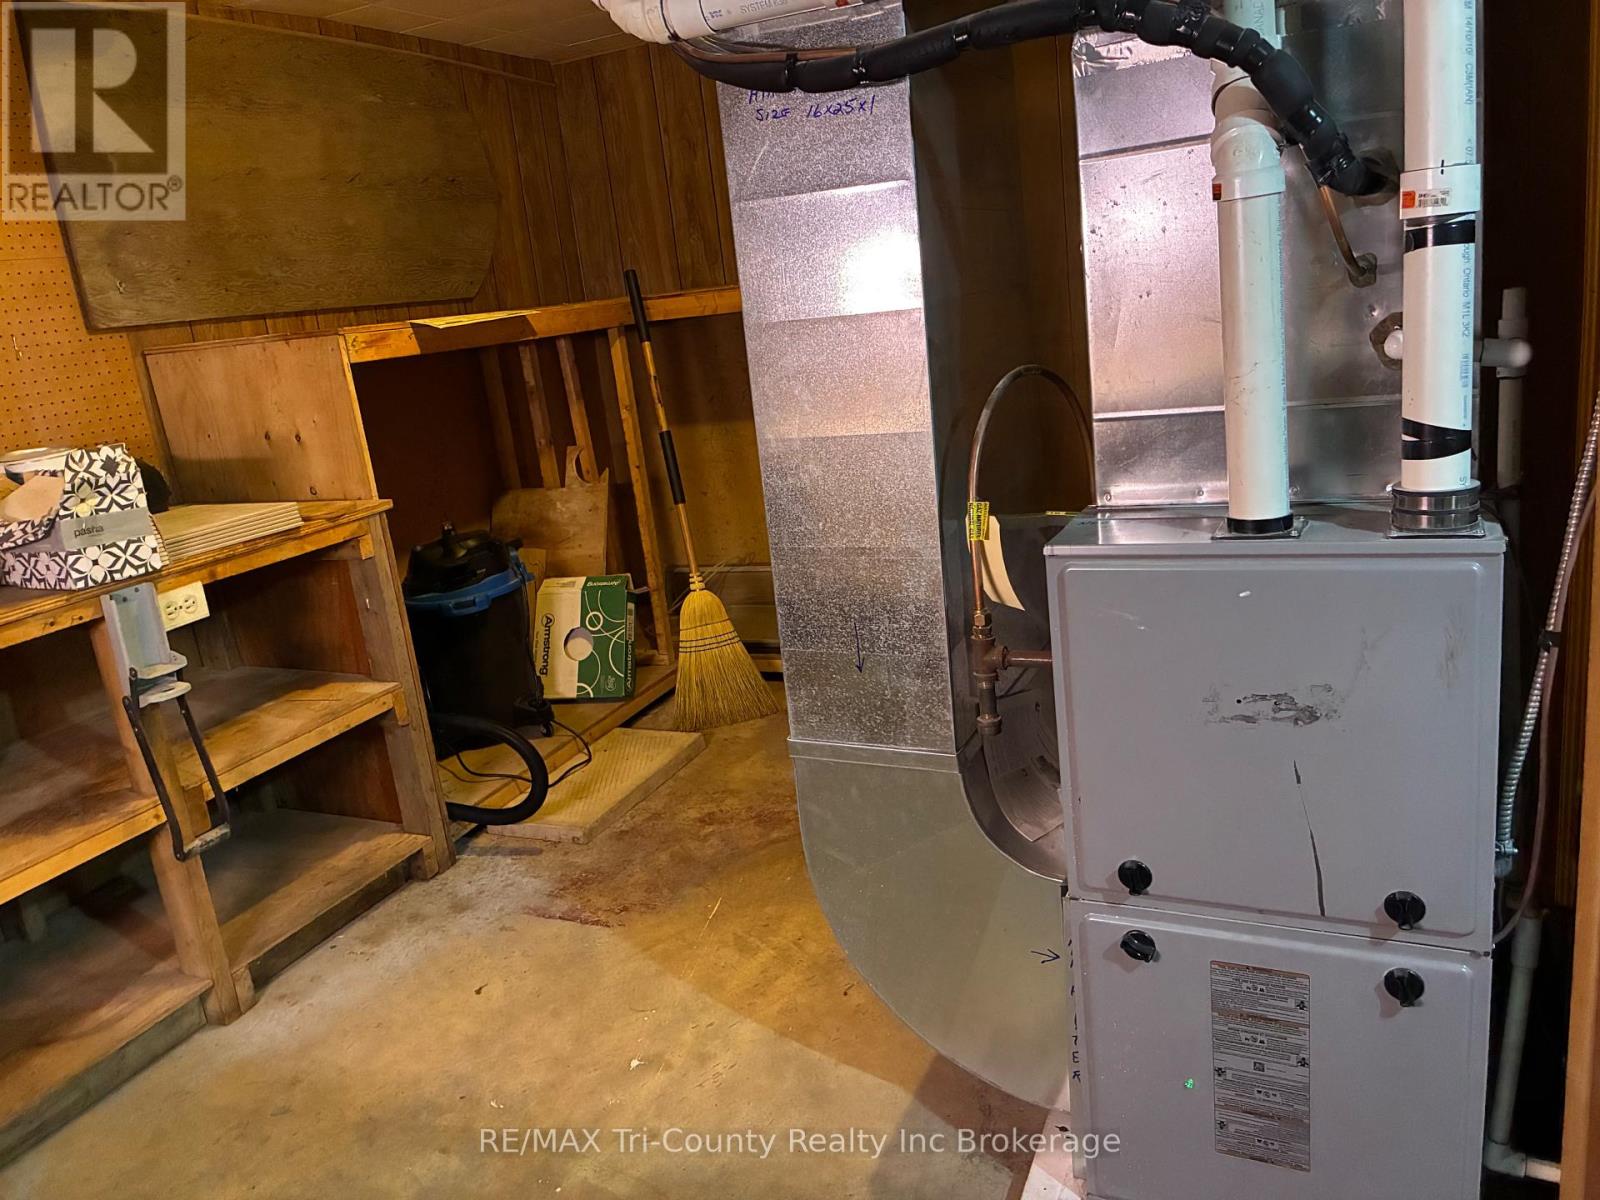
- Workshop: 4.27 m x 2.77 m
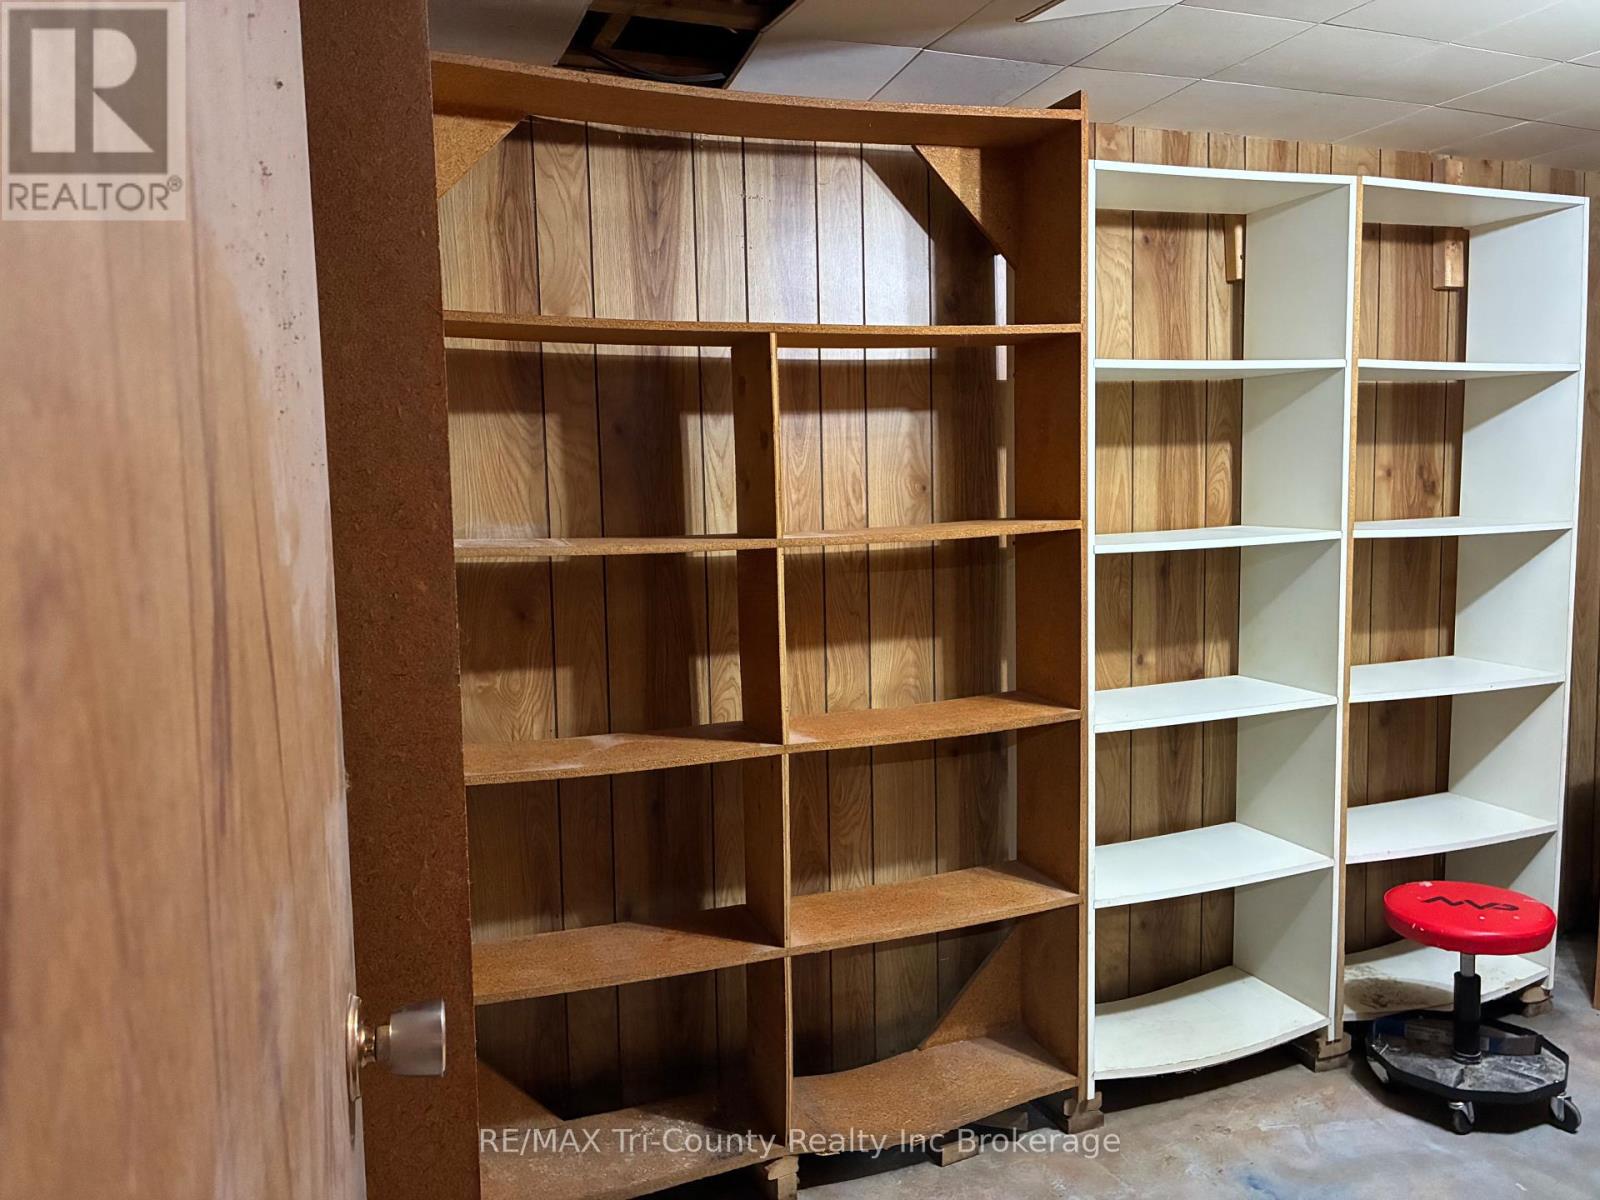
- Other: 3.38 m x 2.23 m
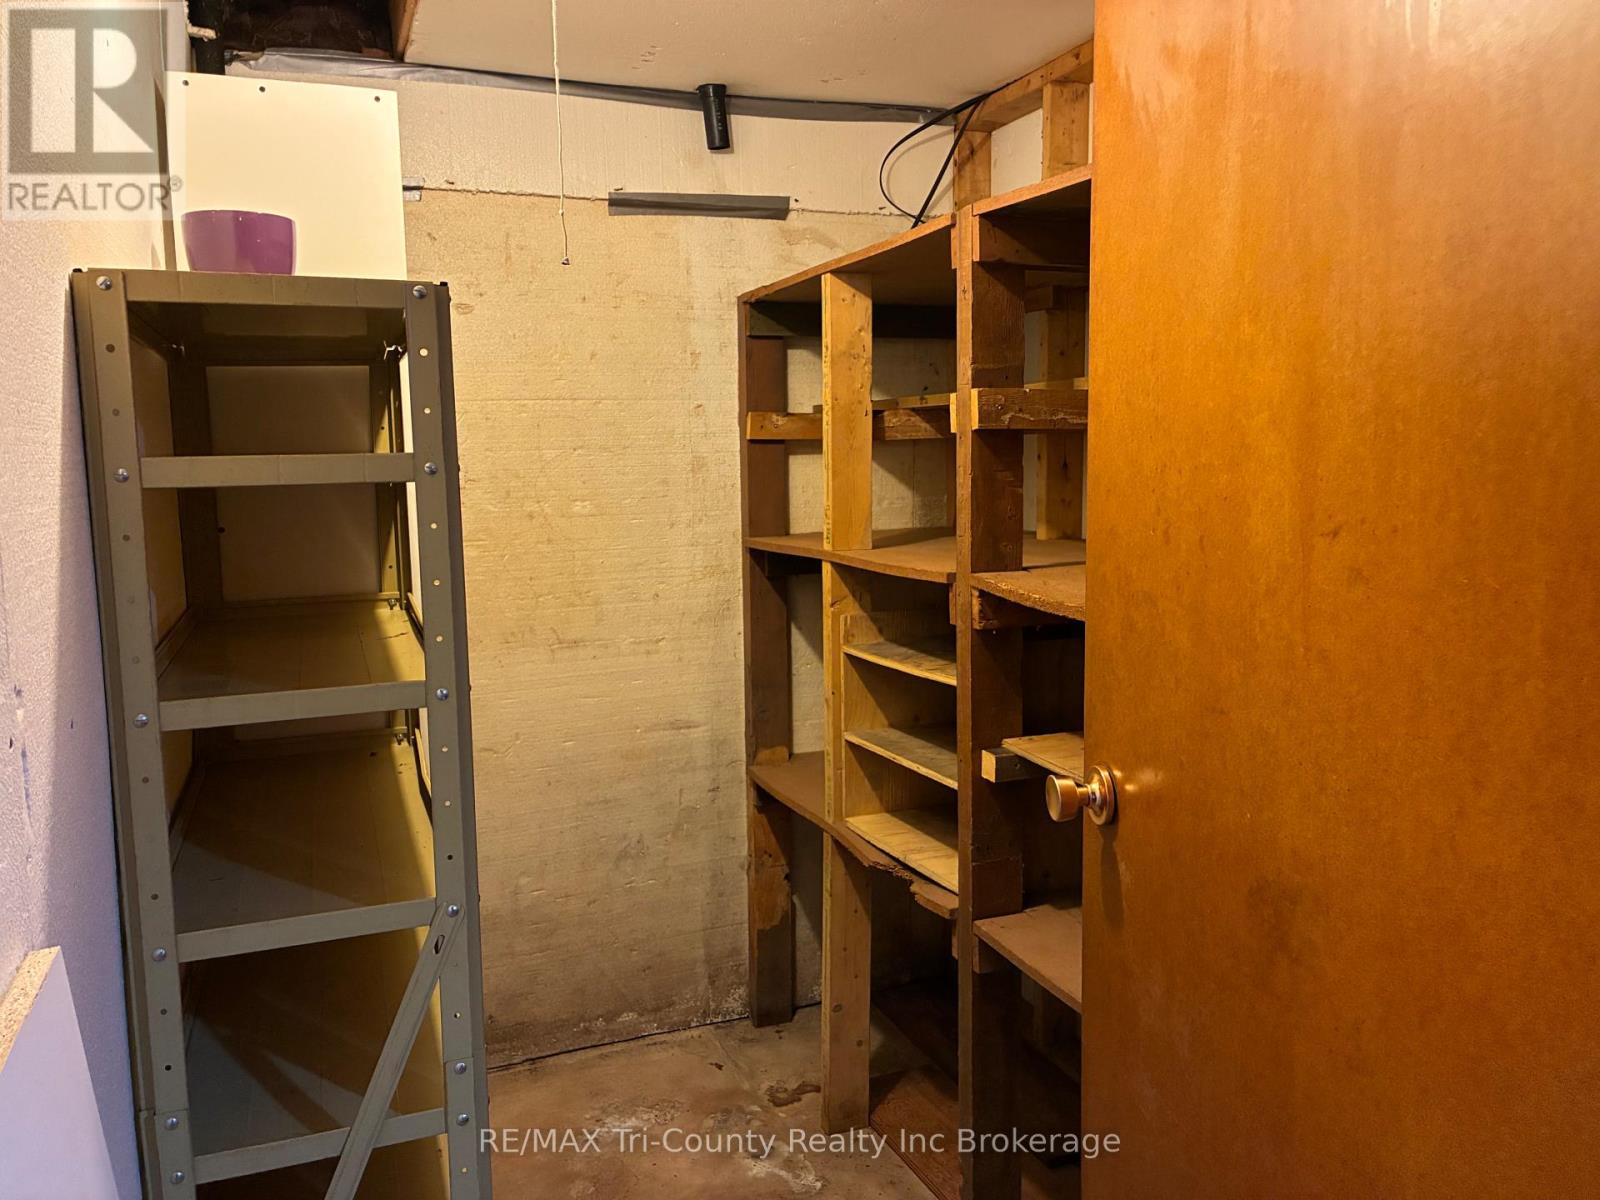
- Cold room: 2.13 m x 1.68 m
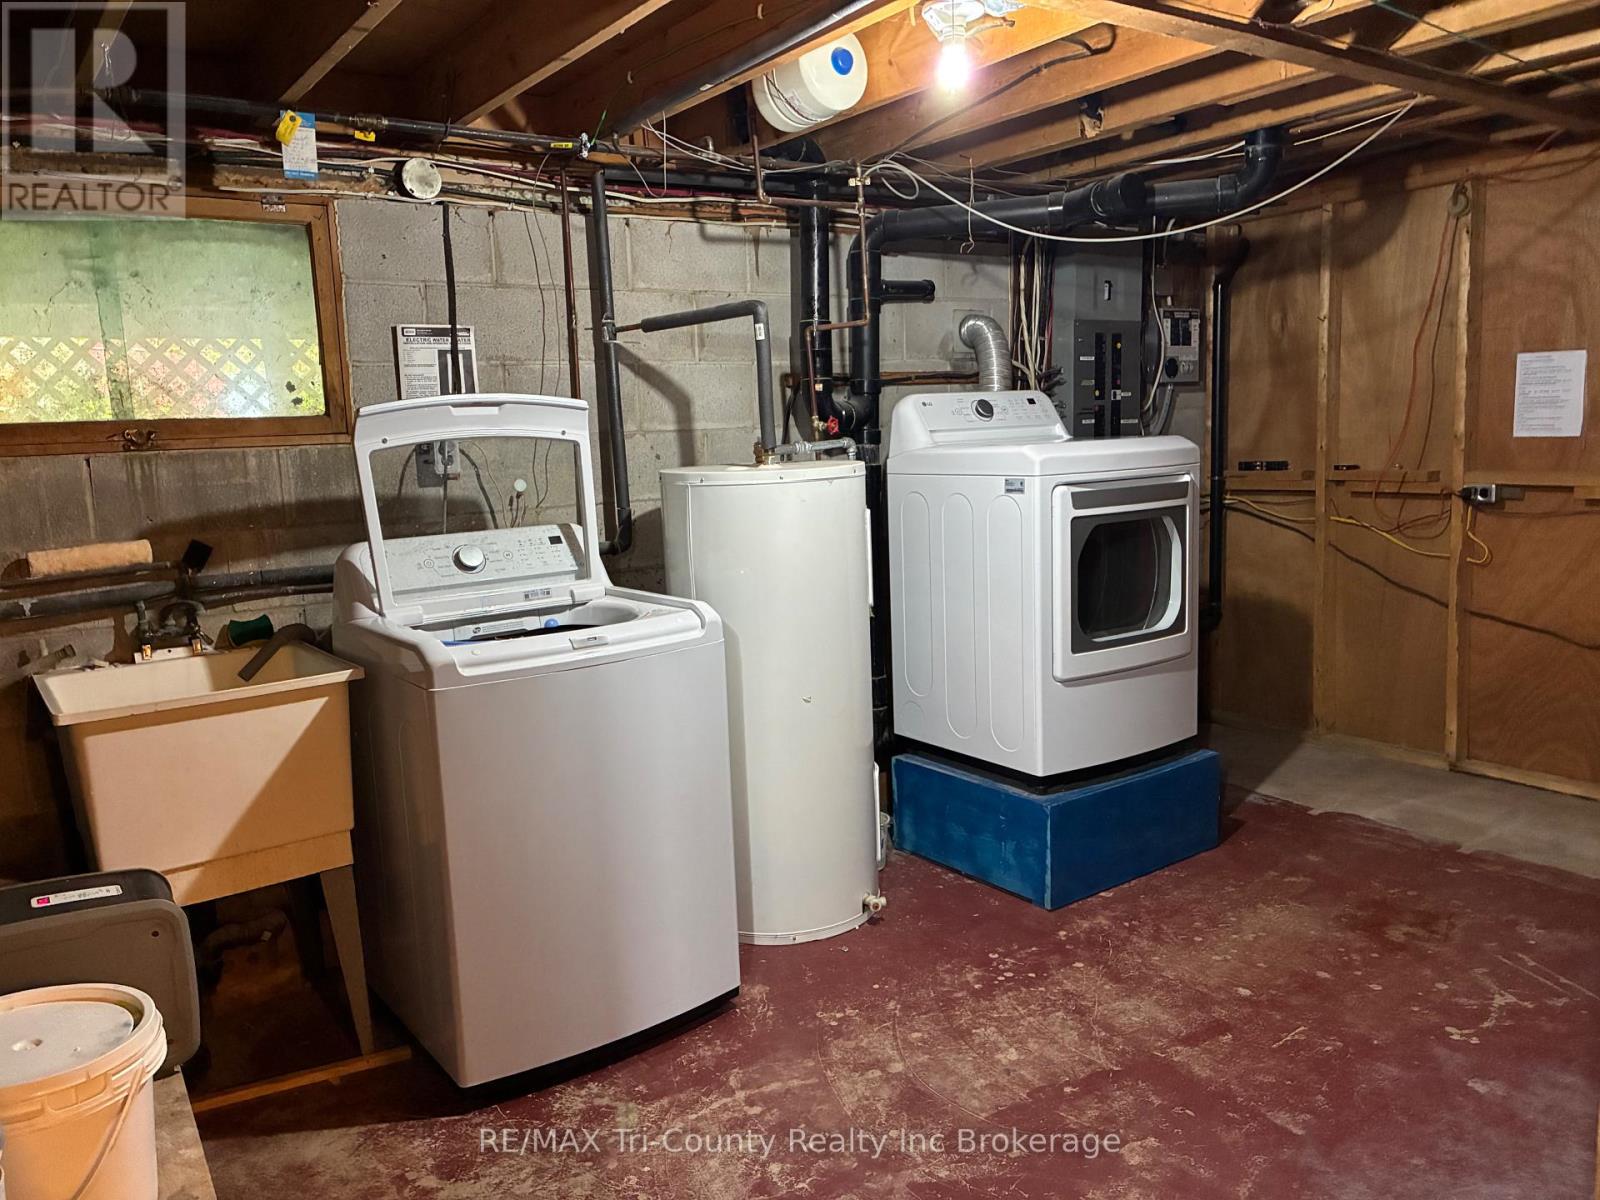
- Laundry room: 3.38 m x 4.88 m
- Living room: 4.6 m x 3.35 m
- Kitchen: 5.46 m x 3.32 m
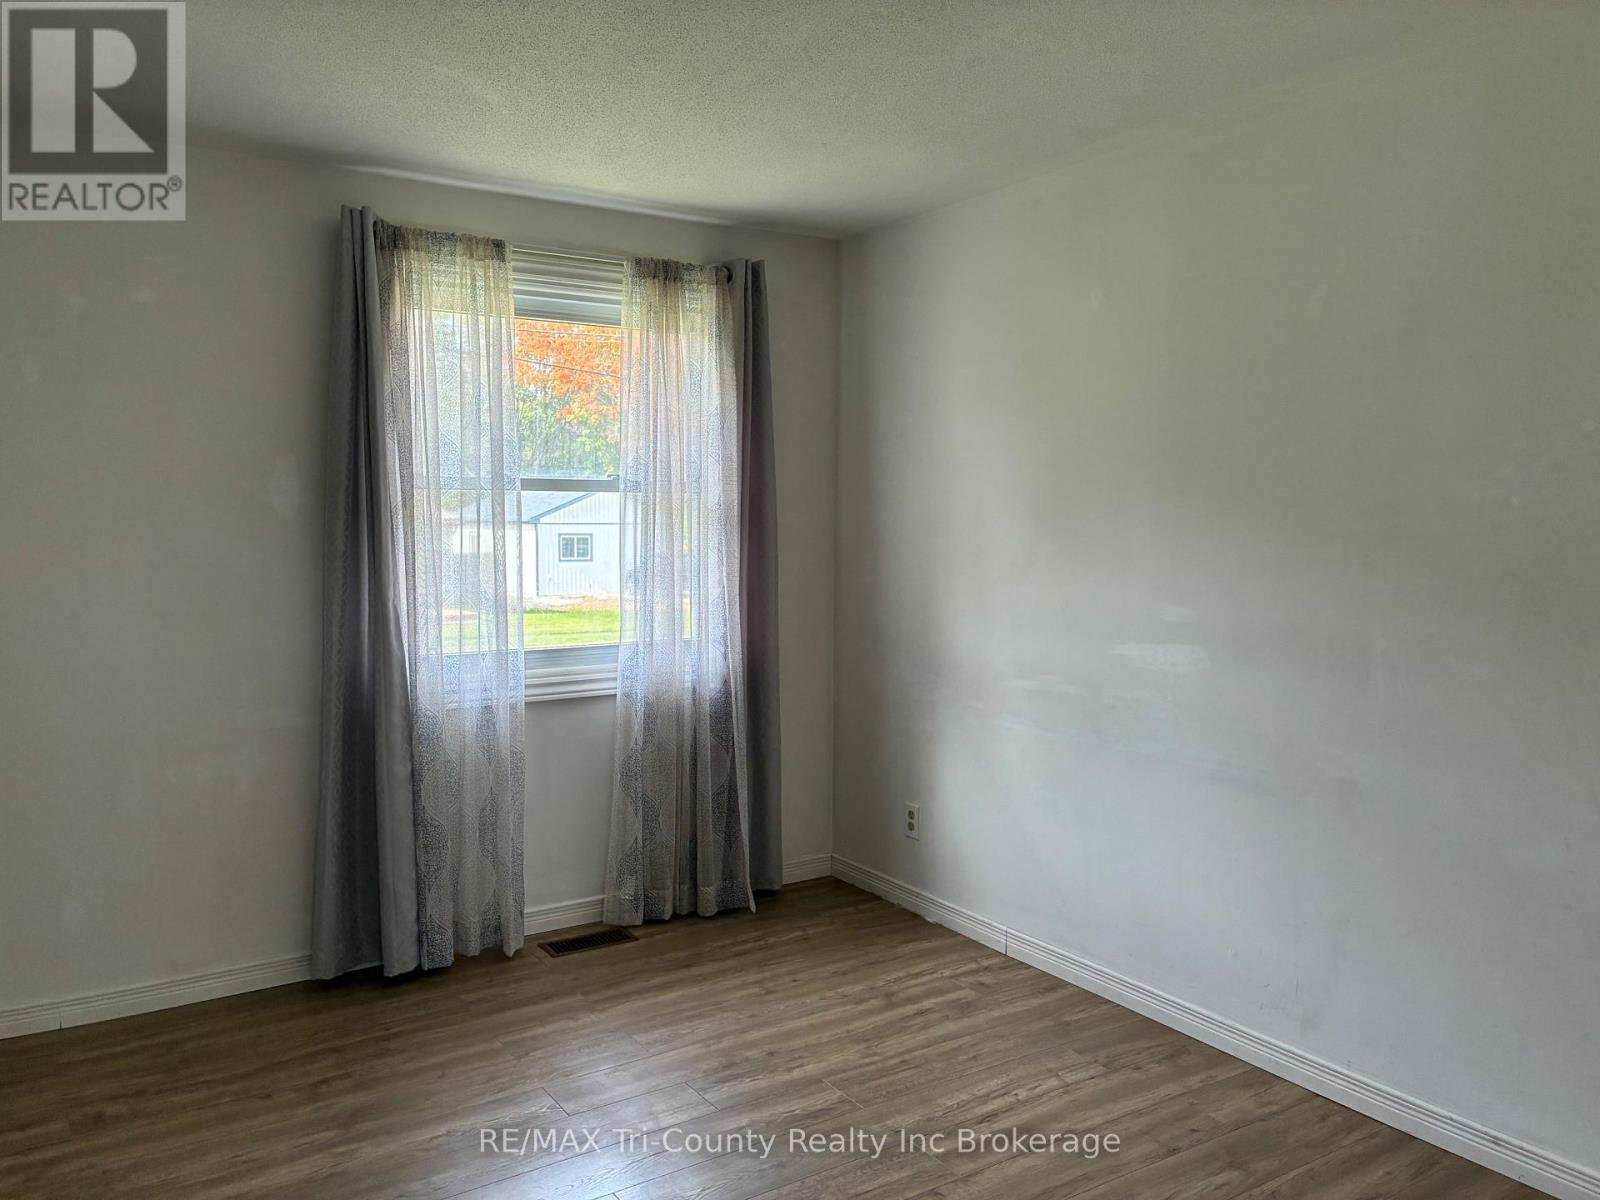
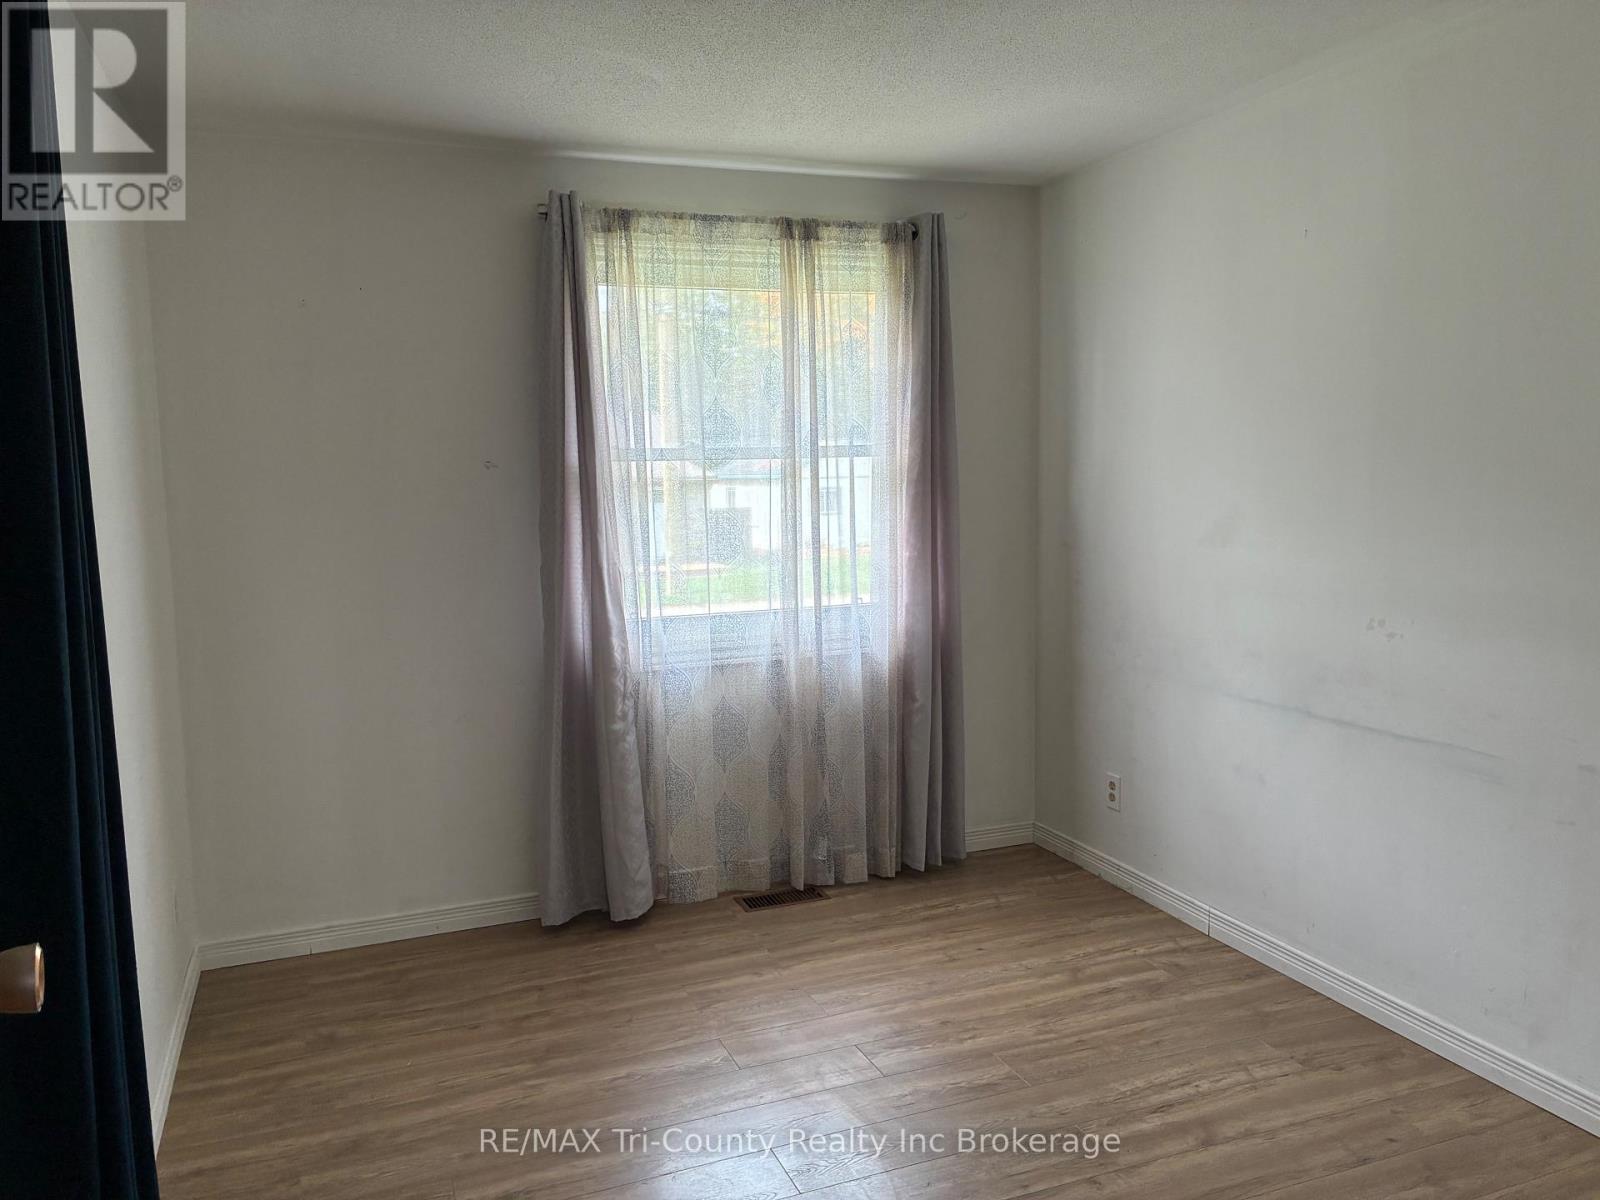
- Bedroom 2: 2.71 m x 3.35 m
- Bedroom 3: 3.02 m x 2.59 m
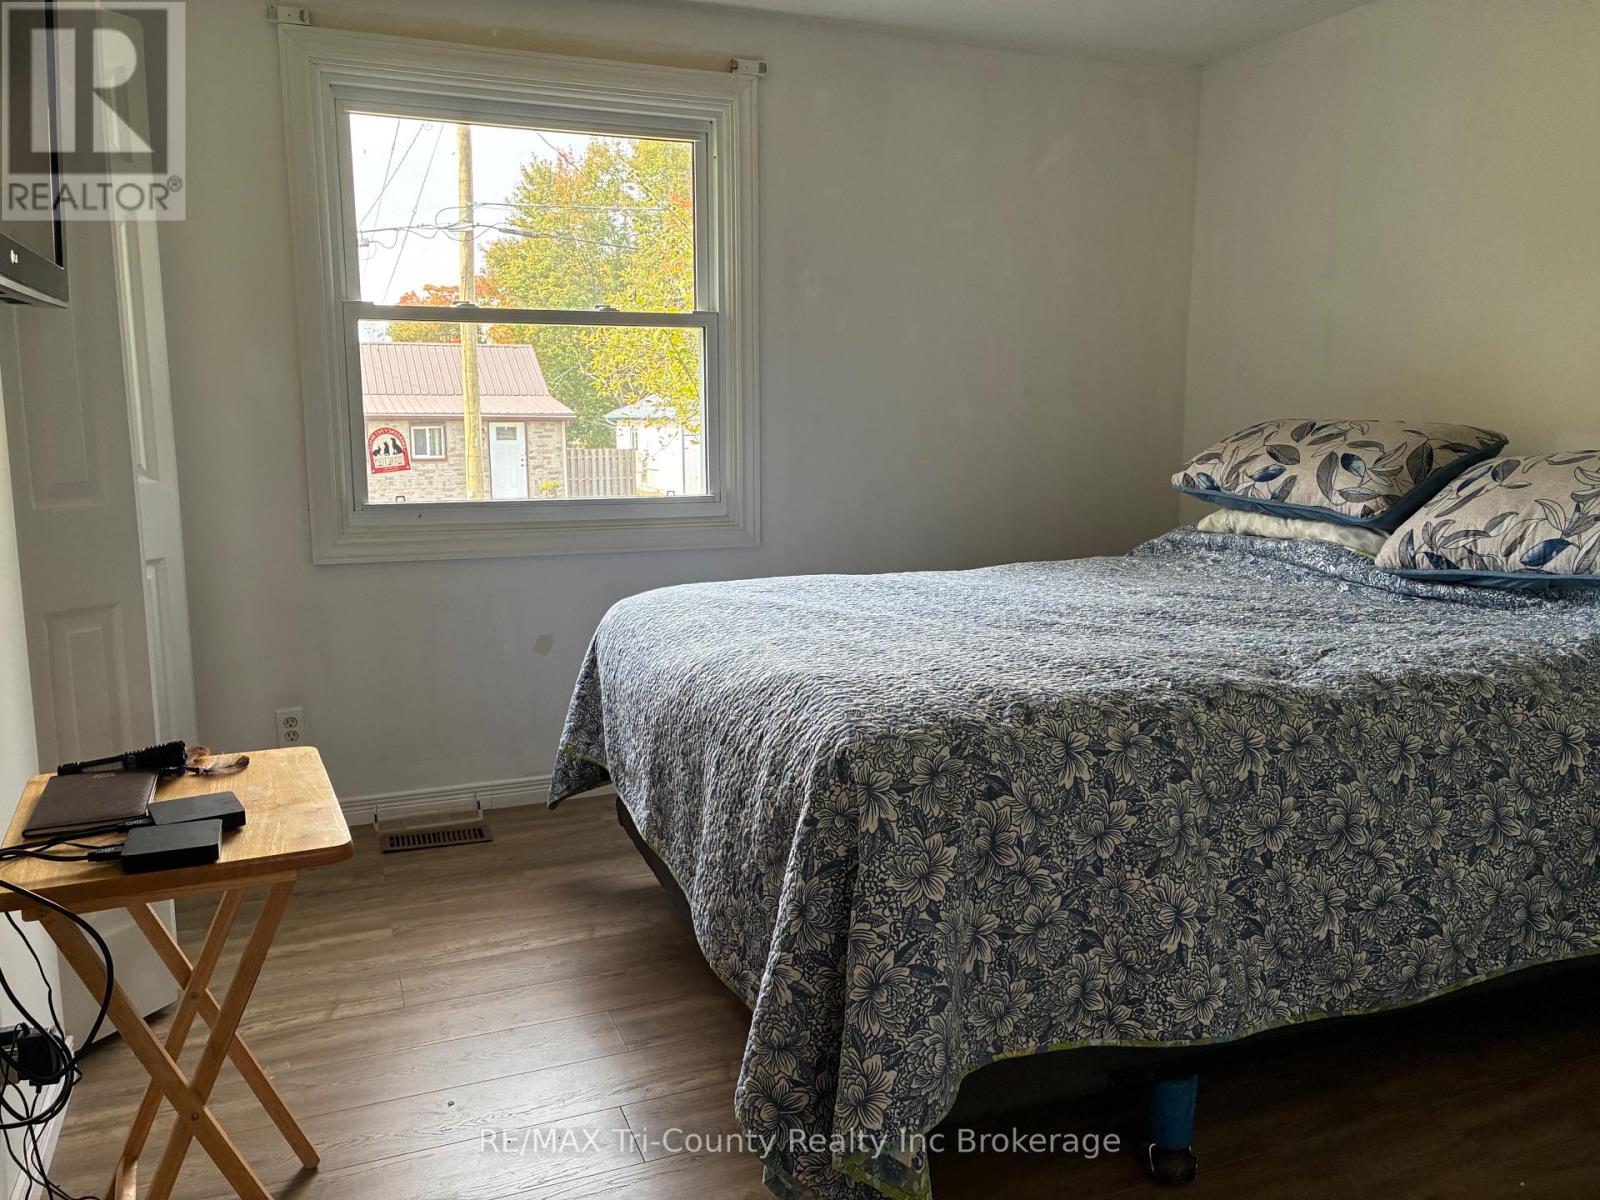
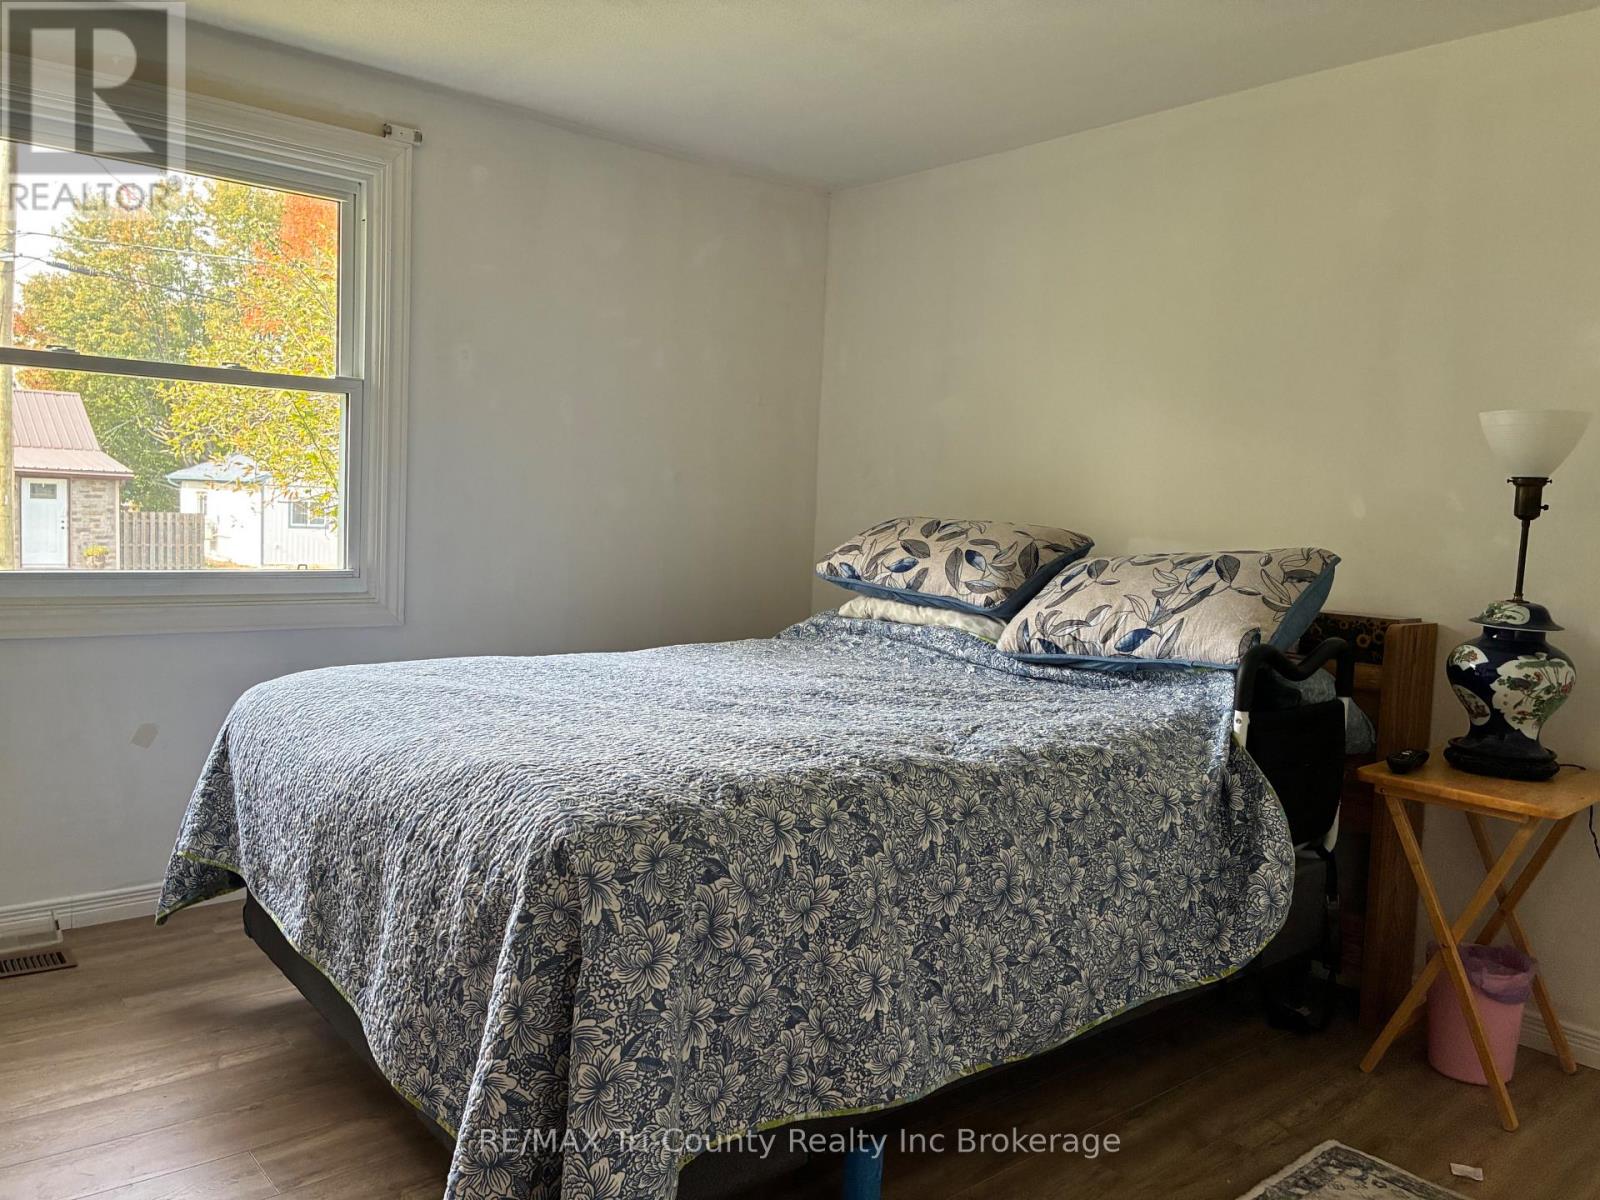
- Primary Bedroom: 3.32 m x 3.35 m