$649,900
About this House
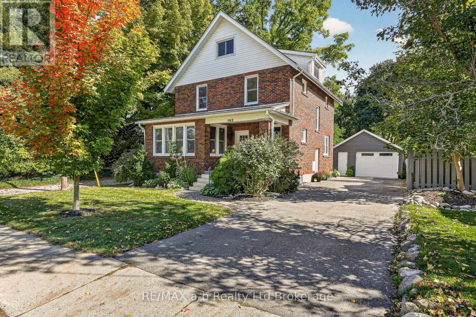
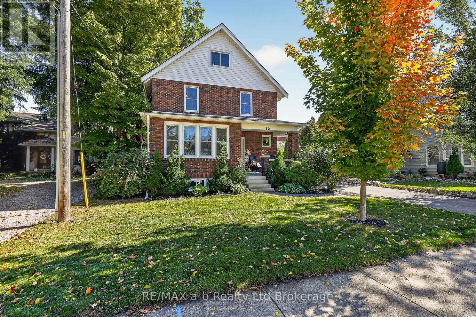
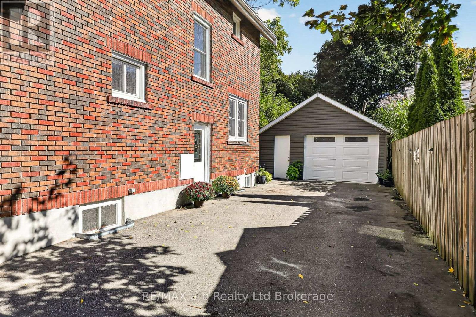
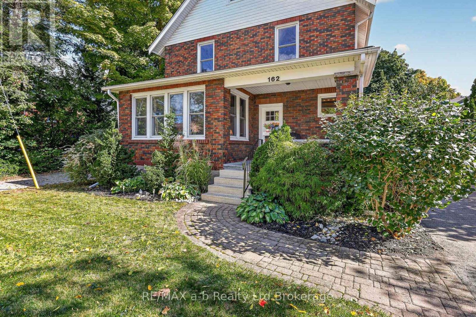
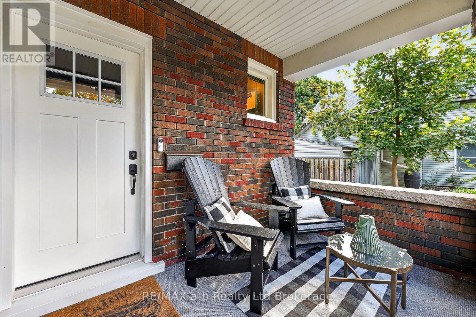
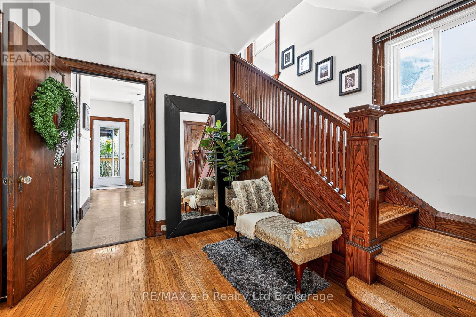
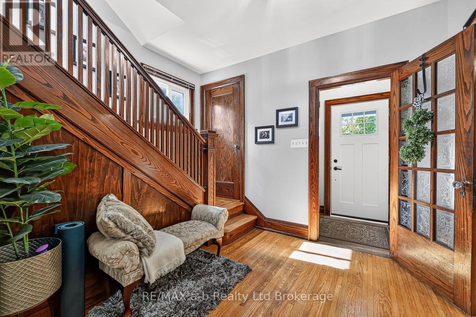
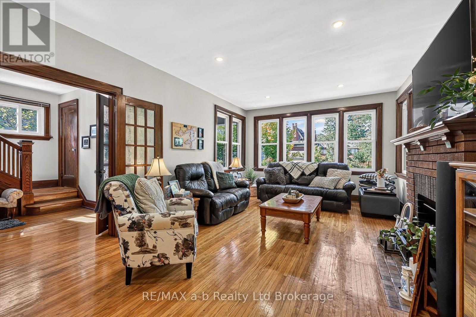
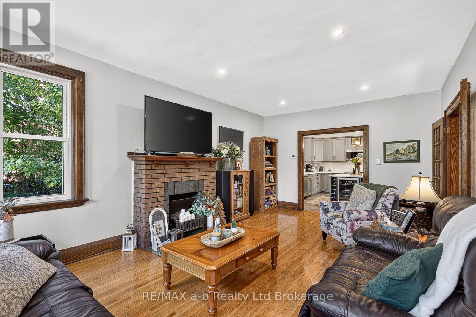
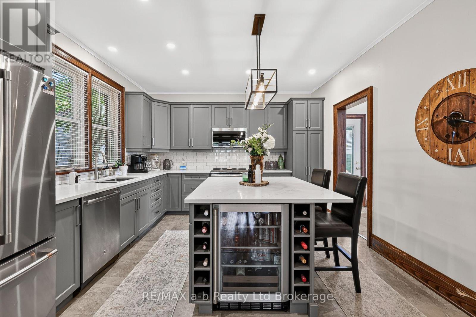
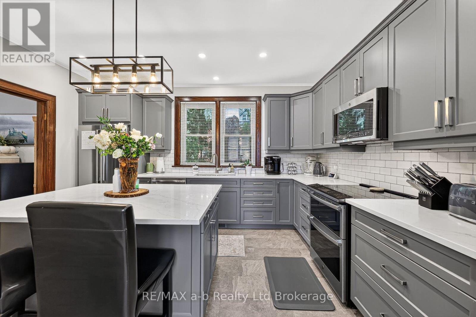
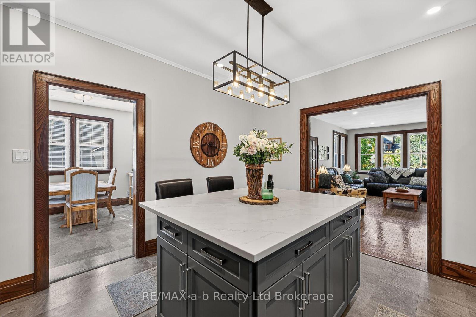
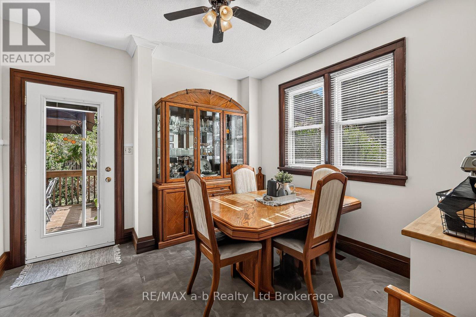
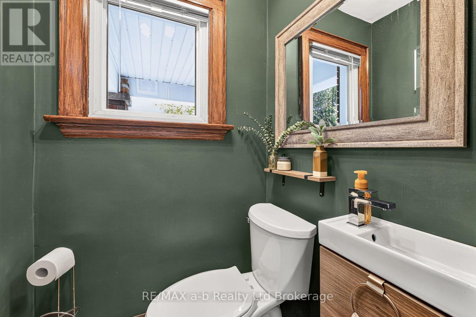
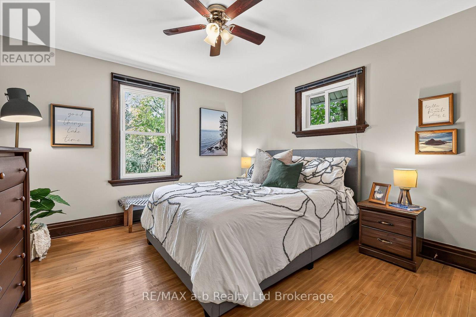
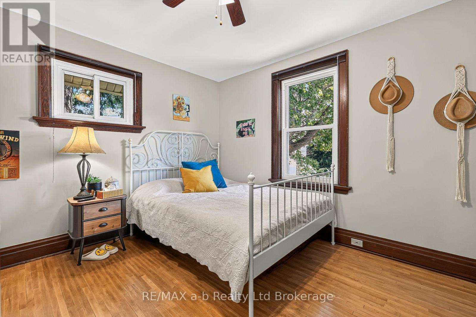
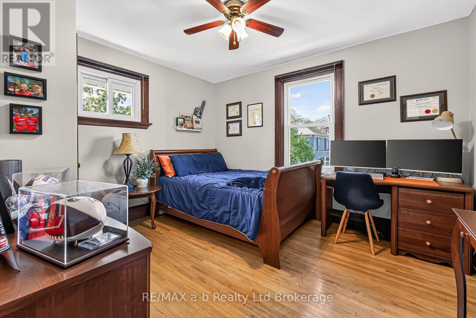
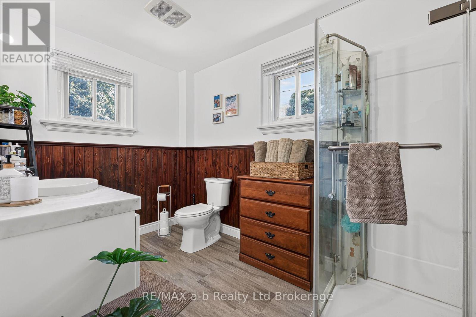
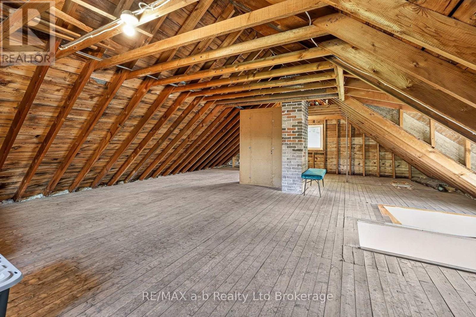
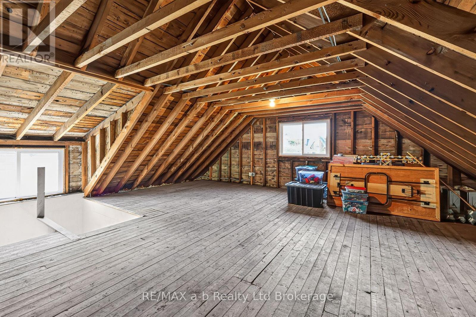
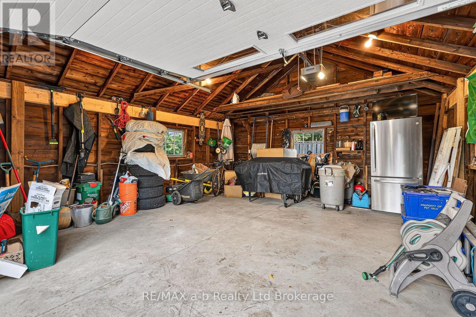
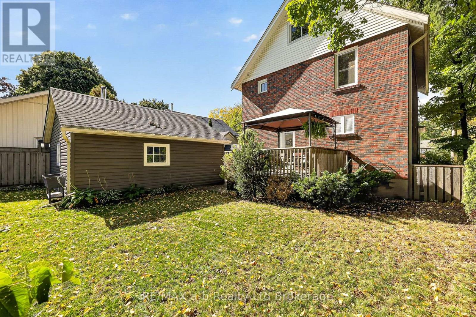
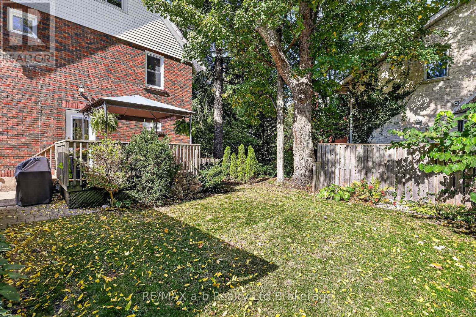
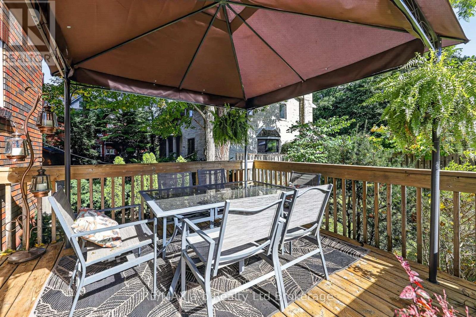
Welcome to 162 Graham Street! Set in historic North Central Woodstock and just steps from Victoria Park, this 2.5-storey brick home blends old charm with tasteful modern updates, and pride of ownership shows throughout. The main floor features a beautifully updated kitchen with quartz counters, a bright and spacious front living room, a formal dining area, and a convenient 2-piece bath. Upstairs you'll find three good-sized bedrooms, each with a closet, a renovated 3-piece bathroom, and a handy storage room. A walk-up leads to the unfinished attic, a blank canvas to finish for additional living space or keep as extra storage. Major updates over the years include electrical, plumbing, and windows, giving you peace of mind in an older home. The driveway has room for 4 cars while the 1.5 car garage has been upgraded with a newer poured floor, siding, and structural supports. (id:14735)
More About The Location
Cross Streets: Graham Street, Ingersoll Ave. ** Directions: West on Dundas Street, North on Graham Street, Property on East side of road just past Drew Street.
Listed by RE/MAX a-b Realty Ltd Brokerage.
 Brought to you by your friendly REALTORS® through the MLS® System and TDREB (Tillsonburg District Real Estate Board), courtesy of Brixwork for your convenience.
The information contained on this site is based in whole or in part on information that is provided by members of The Canadian Real Estate Association, who are responsible for its accuracy. CREA reproduces and distributes this information as a service for its members and assumes no responsibility for its accuracy.
The trademarks REALTOR®, REALTORS® and the REALTOR® logo are controlled by The Canadian Real Estate Association (CREA) and identify real estate professionals who are members of CREA. The trademarks MLS®, Multiple Listing Service® and the associated logos are owned by CREA and identify the quality of services provided by real estate professionals who are members of CREA. Used under license.
Features
- MLS®: X13866428
- Type: House
- Bedrooms: 3
- Bathrooms: 2
- Square Feet: 1,100 sqft
- Lot Size: 4,174 sqft
- Frontage: 47.00 ft
- Depth: 89.00 ft
- Full Baths: 1
- Half Baths: 1
- Parking: 5 (, Garage)
- Storeys: 2.5 storeys
- Construction: Concrete
Rooms and Dimensions
- Primary Bedroom: 3.68 m x 3.71 m
- Bedroom 2: 3.84 m x 3.2 m
- Bedroom 3: 3.66 m x 3.2 m
- Other: 1.27 m x 1.88 m
- Bathroom: 2.11 m x 3.33 m
- Other: 4.27 m x 8.99 m
- Living room: 3.96 m x 6.63 m
- Kitchen: 3.84 m x 4.34 m
- Dining room: 3.63 m x 4.34 m
- Bathroom: 1.25 m x 1.17 m