$594,000
About this House
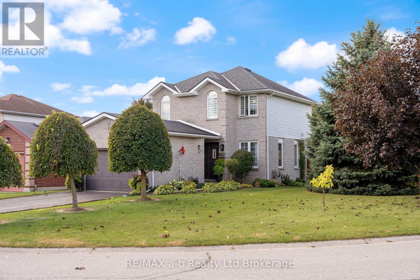
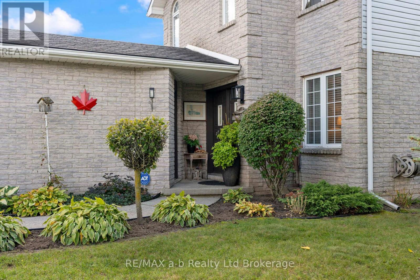
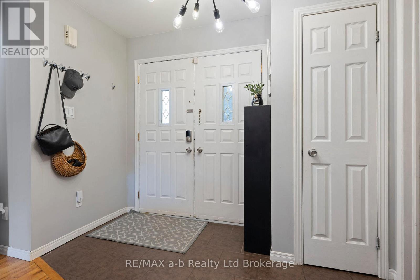
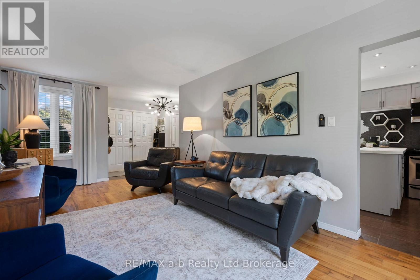
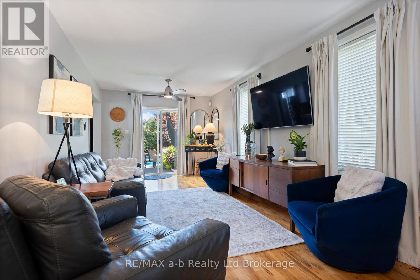
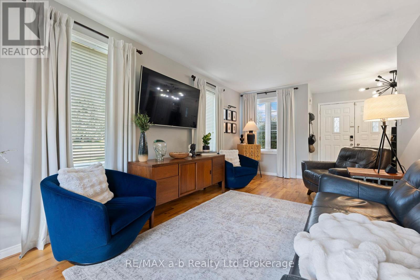
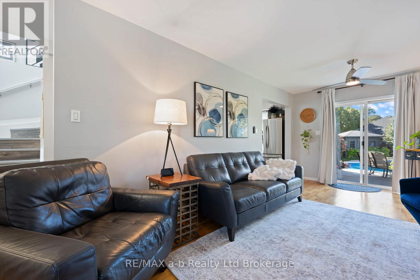
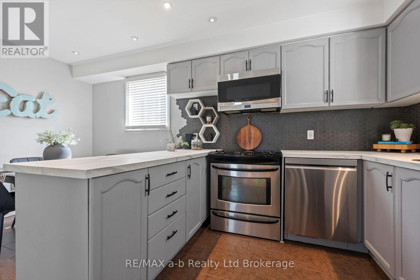
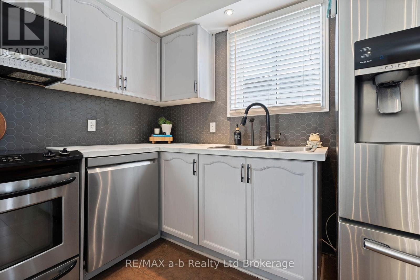
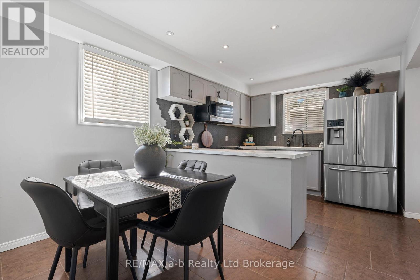
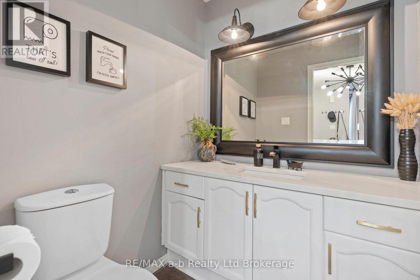
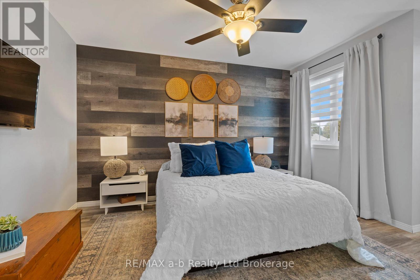
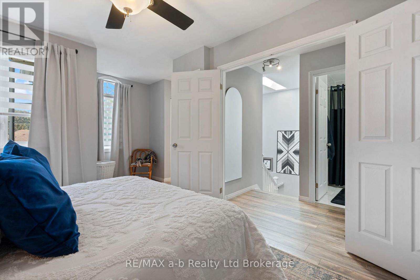
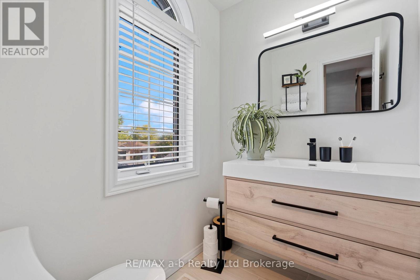
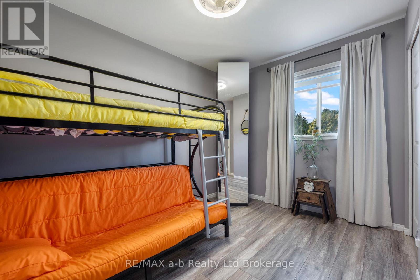
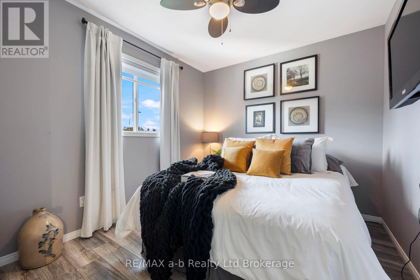
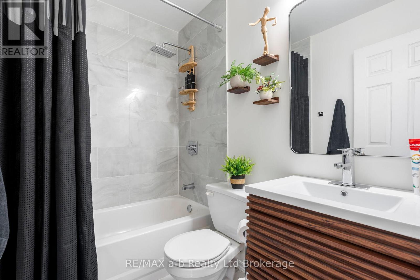
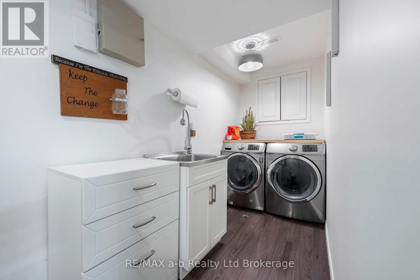
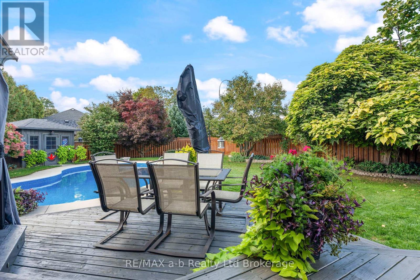
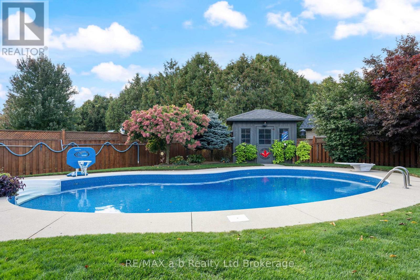
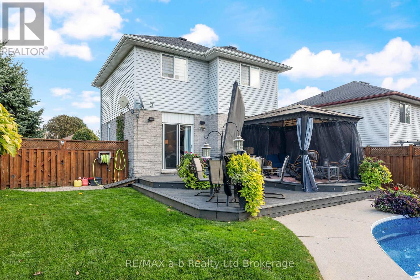
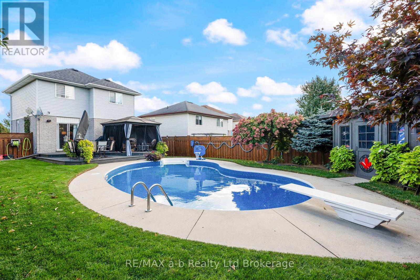
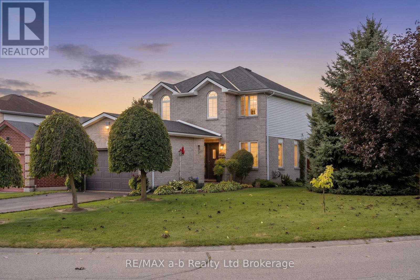
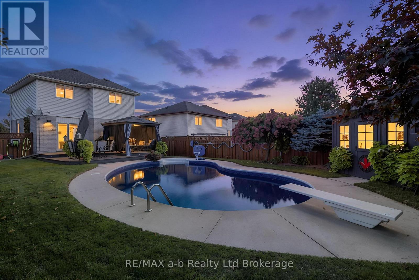
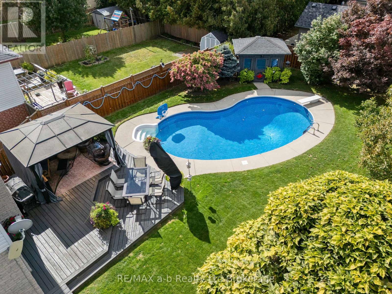
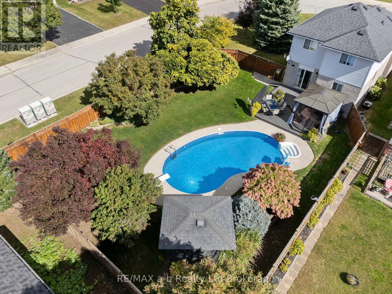
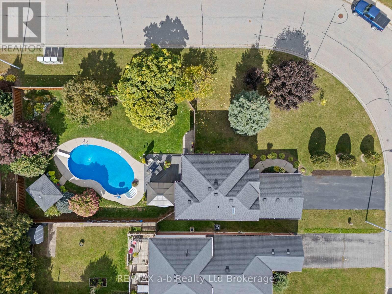
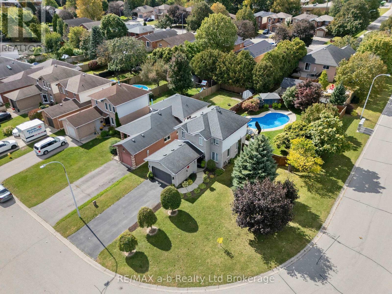
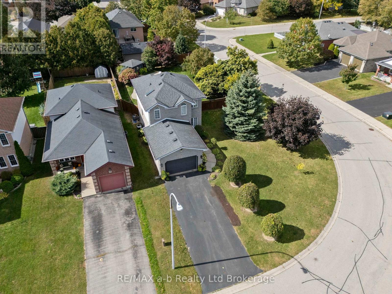
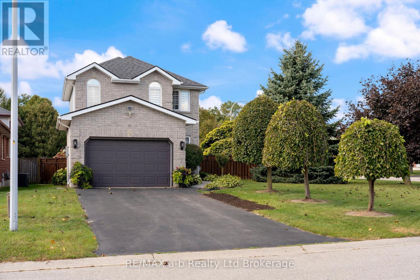
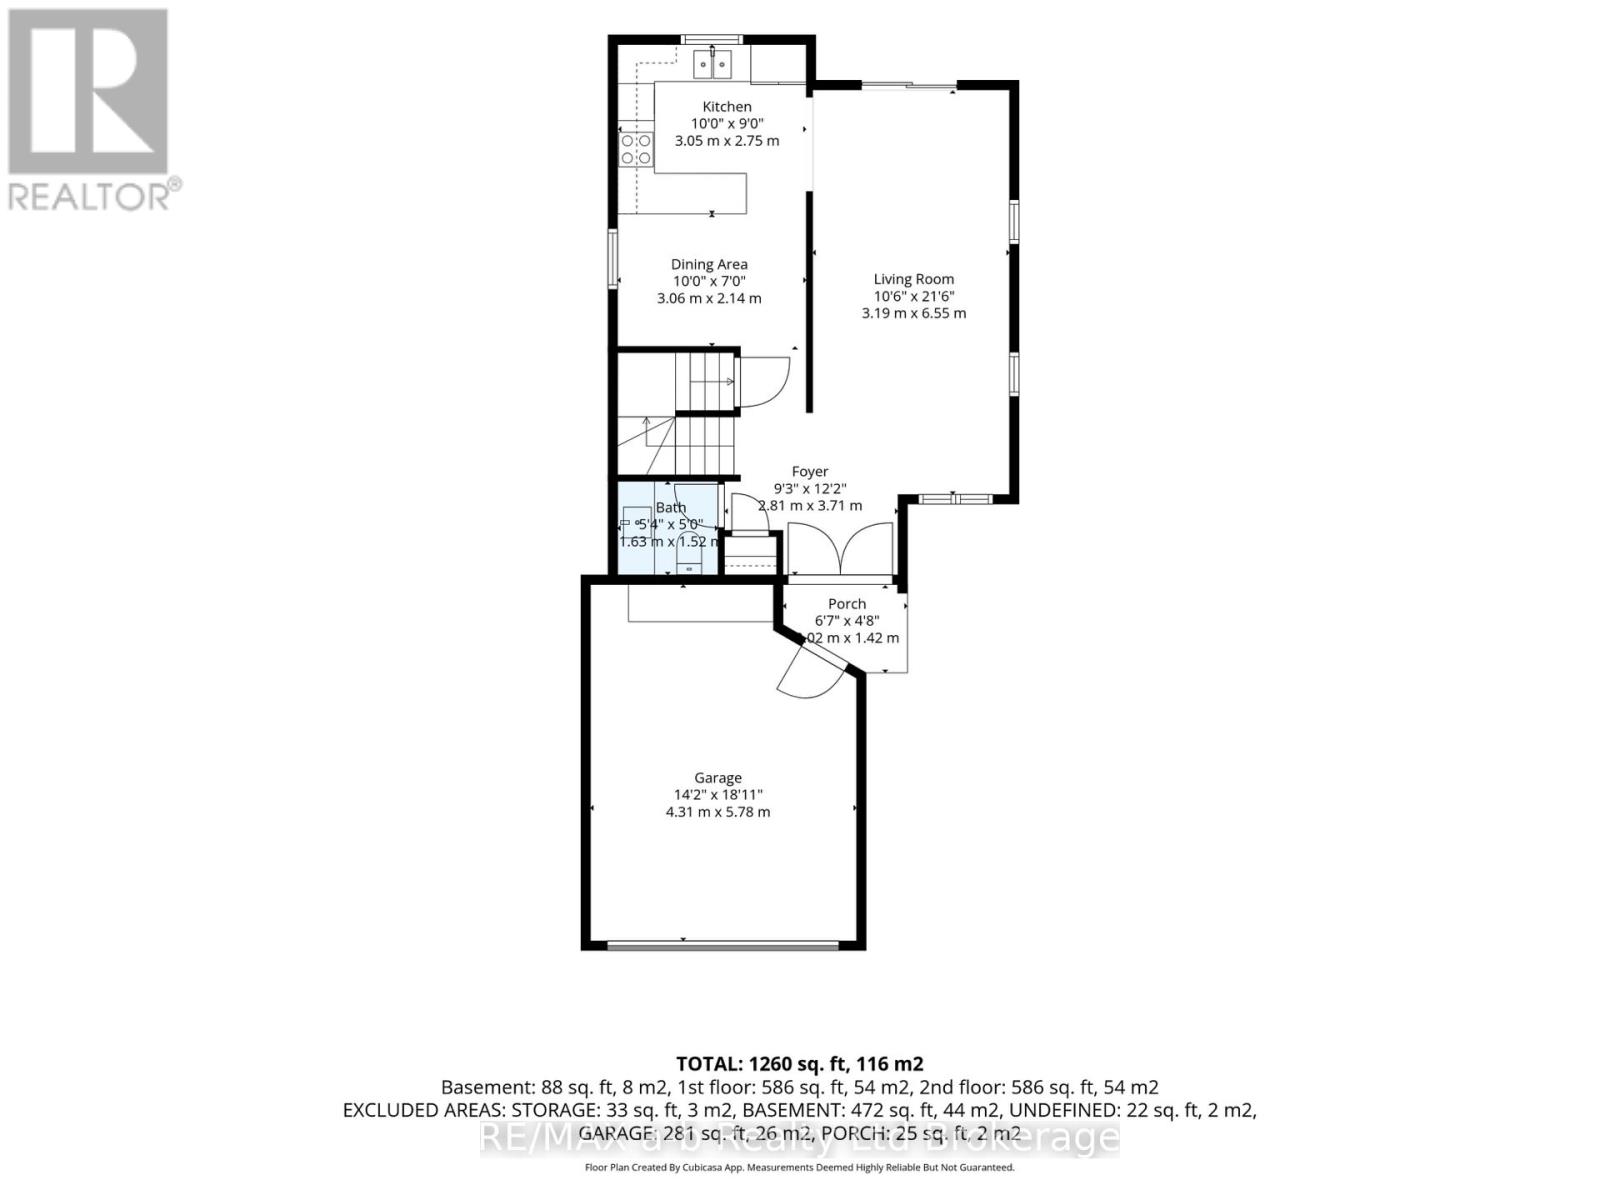
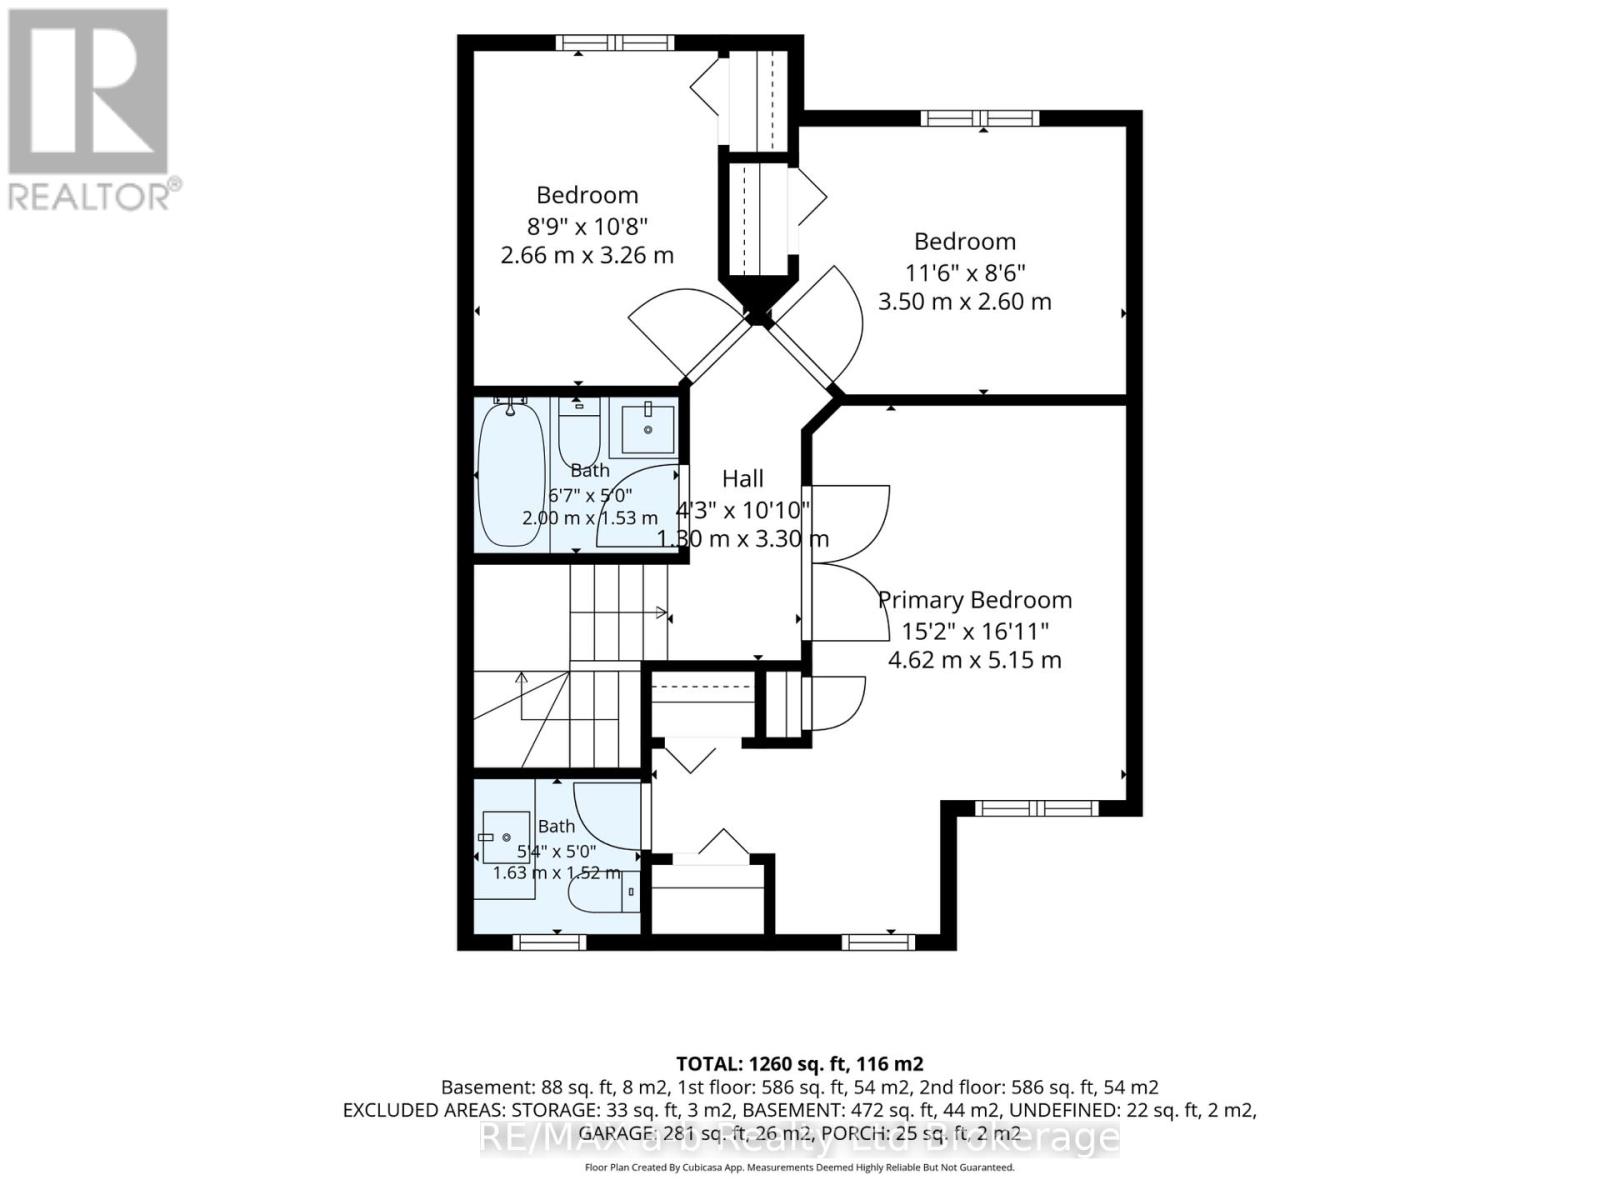
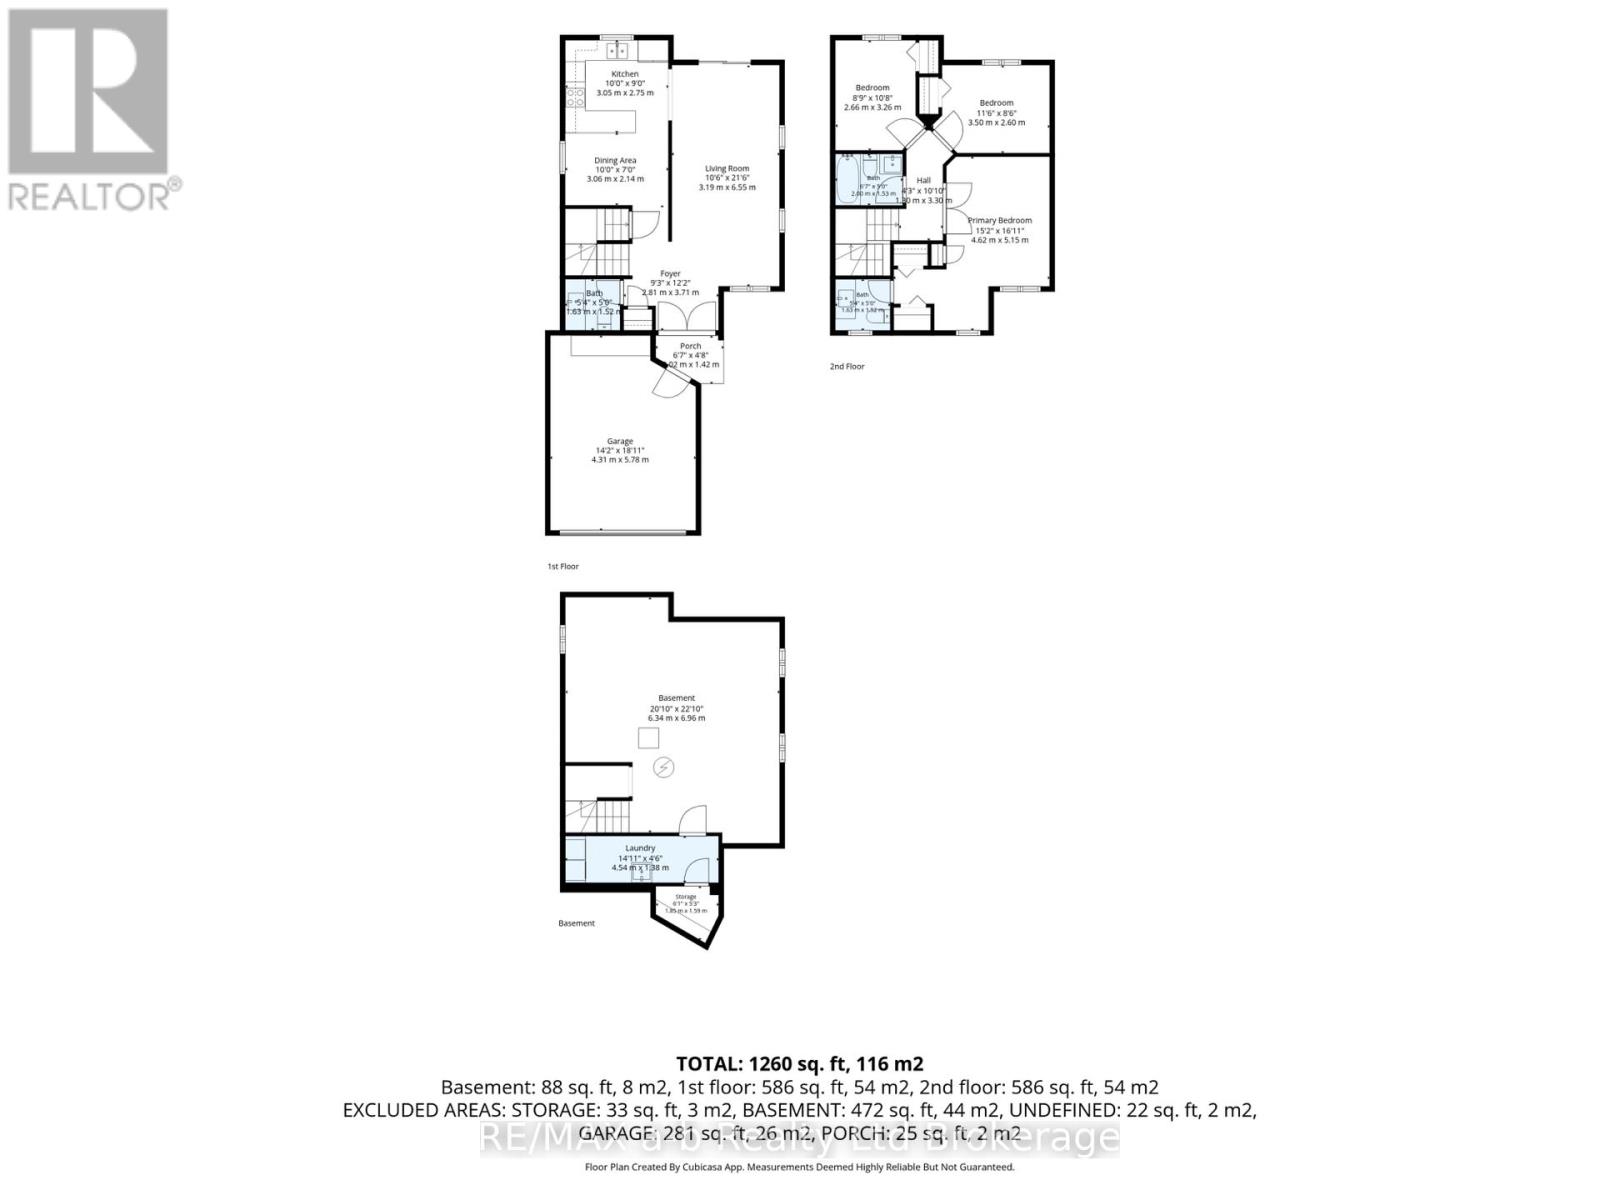
Incredible Family Home with Pool & Oversized Corner Lot! Welcome to 36 Kara Lane, Tillsonburg - a move-in-ready home designed for family living and summer enjoyment! Thoughtfully updated throughout the years, this wonderful home offers the rare convenience of having all bedrooms on the same level, along with a fantastic family-friendly layout.The welcoming foyer leads into a bright family room featuring hardwood floors, abundant natural light, and patio doors overlooking the incredible backyard. The updated eat-in kitchen is the perfect gathering space, complete with a stylish backsplash, painted cabinetry, and moveable island. A convenient 2-piece powder room completes the main level.Upstairs, the spacious primary suite features double closets and an updated 2-piece ensuite. Two additional bedrooms offer updated flooring and great storage, while the refreshed 4-piece main bathroom boasts a newer vanity, flooring, and backsplash.The finished lower level includes a dedicated laundry room plus flexible space ready to suit your needs - whether you envision a rec room, home office, playroom, or simply want plenty of additional storage.Outside is where this home truly shines! Situated on an oversized corner lot, the fully fenced backyard is an incredible private retreat featuring a large deck, gazebo, inground pool, beautiful landscaping, and plenty of room to relax and entertain. A shed with hydro adds valuable storage and functionality, while the gas line to the BBQ makes summer hosting a breeze. Move-in ready, thoughtfully updated, and packed with features for the whole family - this is the one you've been waiting for! (id:14735)
More About The Location
Cross Streets: Peach Street. ** Directions: Tillson Ave to Frances Street, turn left off Frances onto Kara Lane and follow to #36.
Listed by RE/MAX a-b Realty Ltd Brokerage.
 Brought to you by your friendly REALTORS® through the MLS® System and TDREB (Tillsonburg District Real Estate Board), courtesy of Brixwork for your convenience.
The information contained on this site is based in whole or in part on information that is provided by members of The Canadian Real Estate Association, who are responsible for its accuracy. CREA reproduces and distributes this information as a service for its members and assumes no responsibility for its accuracy.
The trademarks REALTOR®, REALTORS® and the REALTOR® logo are controlled by The Canadian Real Estate Association (CREA) and identify real estate professionals who are members of CREA. The trademarks MLS®, Multiple Listing Service® and the associated logos are owned by CREA and identify the quality of services provided by real estate professionals who are members of CREA. Used under license.
Features
- MLS®: X13870256
- Type: House
- Bedrooms: 3
- Bathrooms: 3
- Square Feet: 1,100 sqft
- Lot Size: 7,922 sqft
- Frontage: 54.00 ft
- Depth: 148.00 ft
- Full Baths: 1
- Half Baths: 2
- Parking: 5 (, Garage)
- Storeys: 2 storeys
- Construction: Concrete
Rooms and Dimensions
- Primary Bedroom: 5.16 m x 4.62 m
- Bedroom 2: 3.51 m x 2.59 m
- Bedroom 3: 3.25 m x 2.67 m
- Laundry room: 4.55 m x 1.37 m
- Foyer: 3.71 m x 2.79 m
- Family room: 65.84 m x 3.2 m
- Kitchen: 6.1 m x 4.88 m