$549,000
About this House
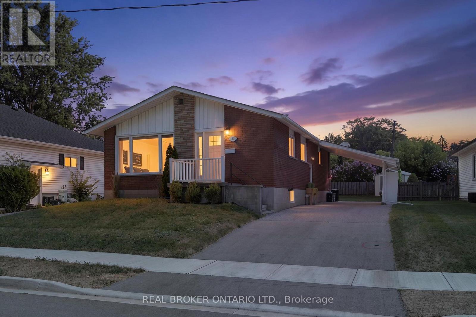
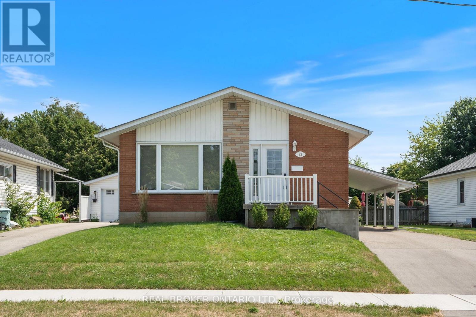
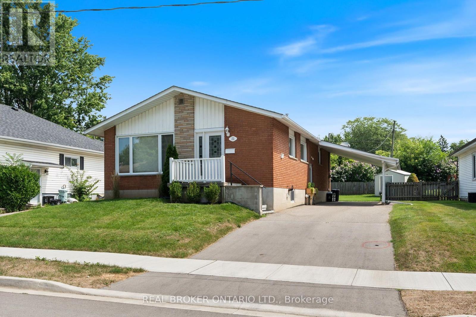
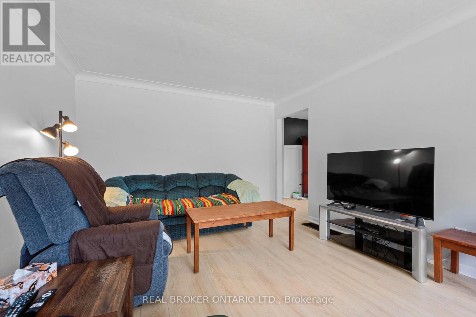
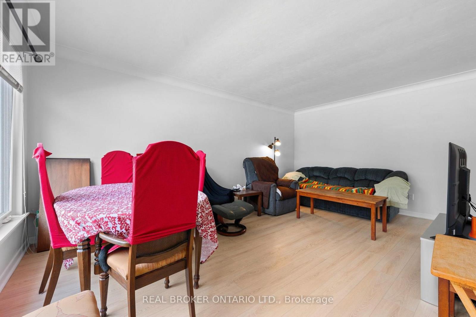
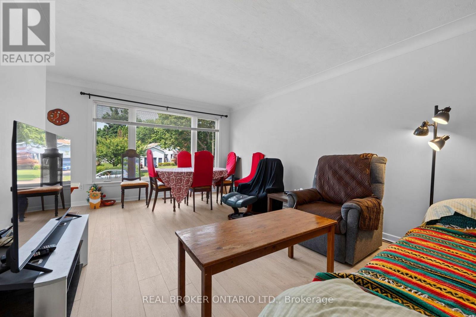
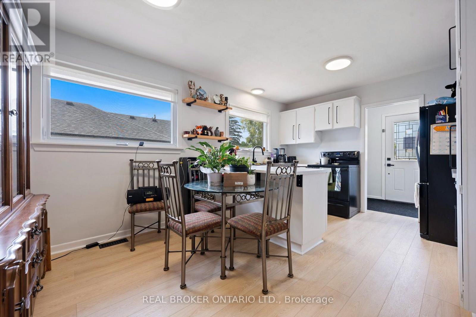
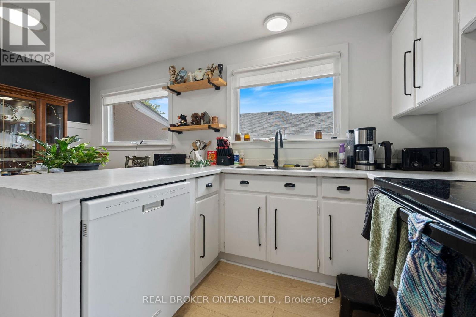
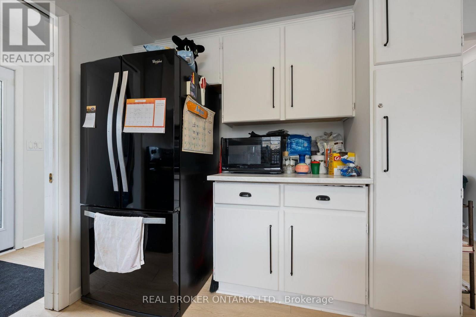
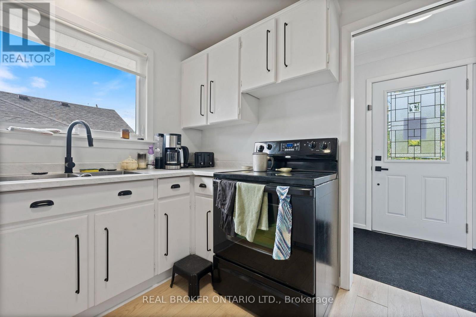
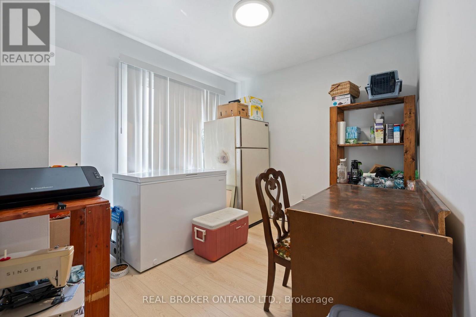
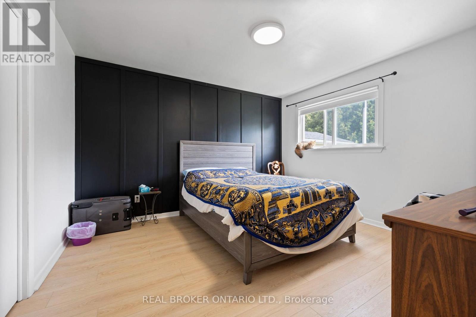
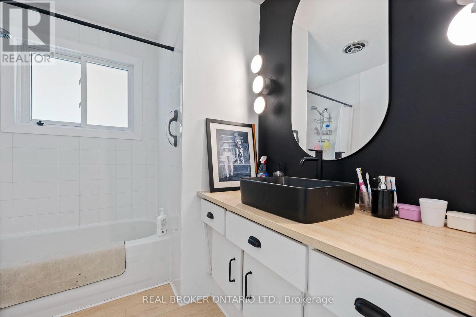
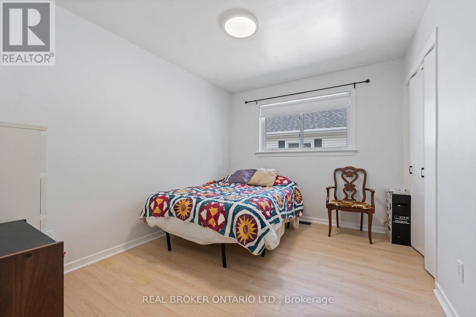
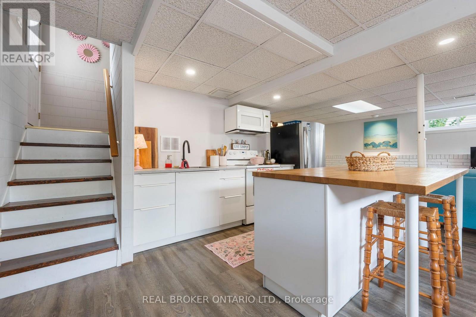
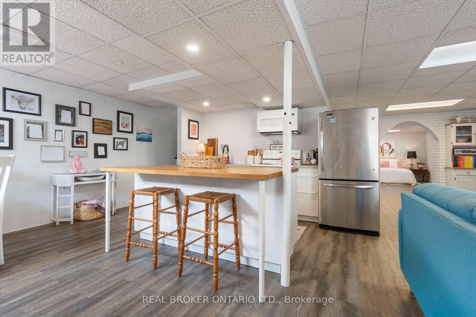
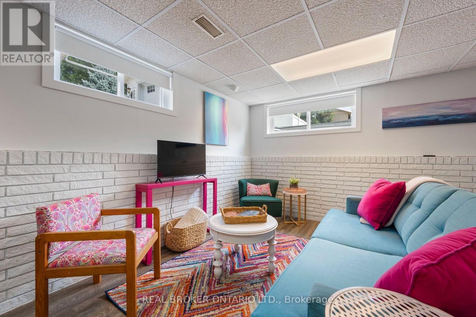
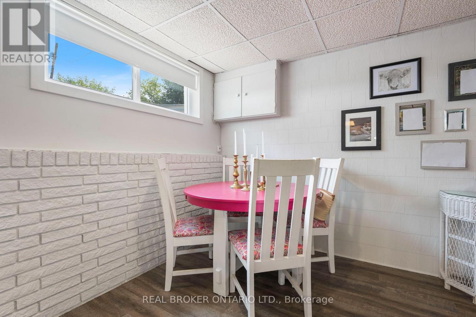
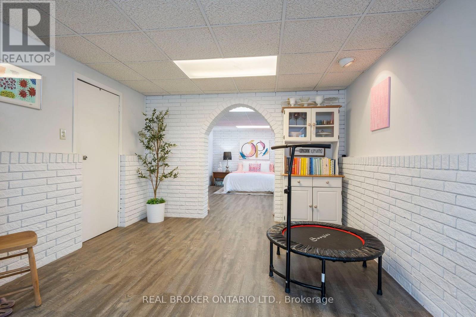
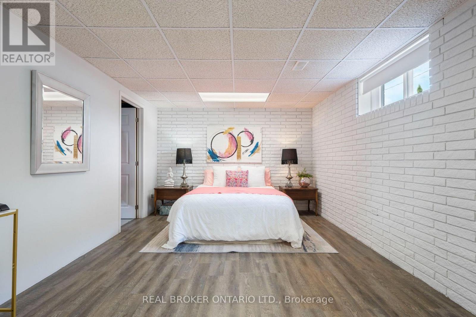
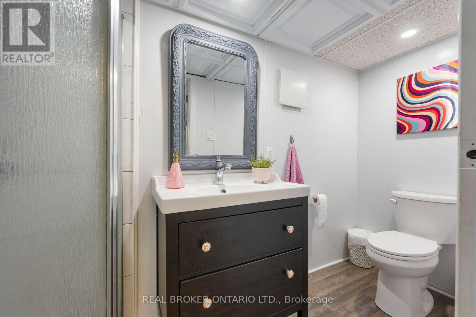
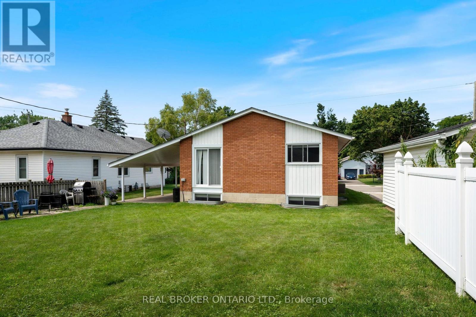
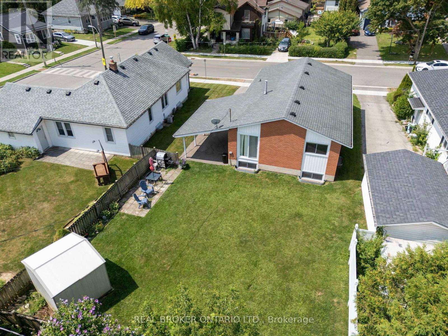
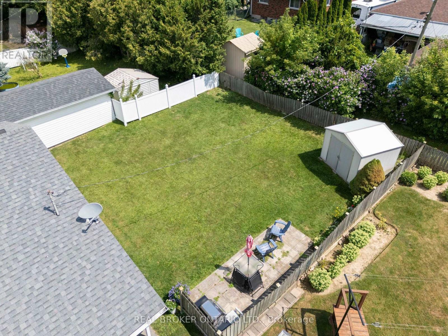
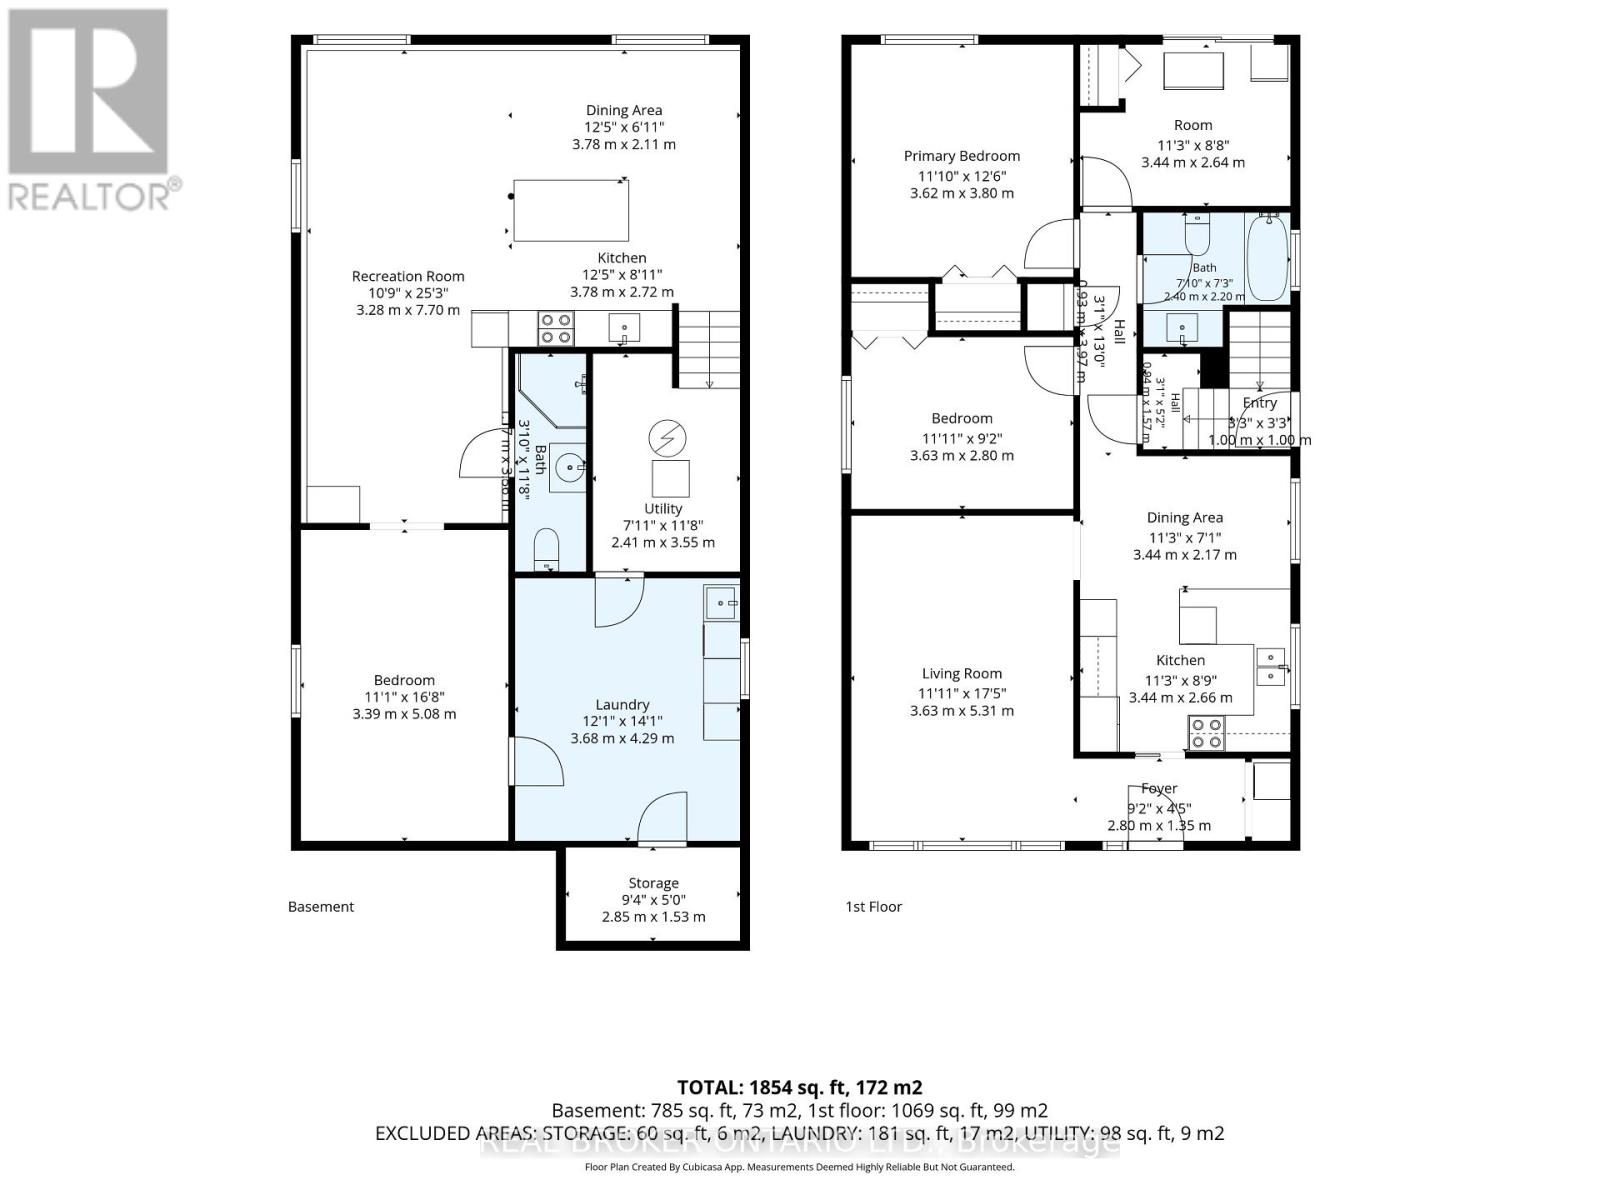
Welcome to 23 Homewood Avenue in Simcoe! This versatile 3+1 bedroom, 2-bathroom home offers the perfect blend of comfortable family living and flexible space for extended family or additional income potential. The main floor features a bright, functional layout with a spacious living room that flows into the kitchen and dining area, creating an easy space for everyday living and entertaining. Three well-sized bedrooms and a 4-piece bathroom complete the main level. Downstairs, the fully separate lower-level living space offers even more possibilities with its own kitchen and dining area, living room, bedroom, and 3-piece bathroom. Whether you're looking for space for in-laws, older children, extended family, or a potential rental opportunity, this additional living area adds valuable flexibility. Situated in a convenient Simcoe neighbourhood close to schools, shopping, restaurants, parks, and everyday amenities, this home is an excellent opportunity for those looking for versatility without sacrificing location. Whether you're investing, accommodating multiple generations, or simply looking for a home with added income potential, 23 Homewood Avenue is ready to fit your needs. (id:14735)
More About The Location
Victoria Street
Listed by REAL BROKER ONTARIO LTD..
 Brought to you by your friendly REALTORS® through the MLS® System and TDREB (Tillsonburg District Real Estate Board), courtesy of Brixwork for your convenience.
The information contained on this site is based in whole or in part on information that is provided by members of The Canadian Real Estate Association, who are responsible for its accuracy. CREA reproduces and distributes this information as a service for its members and assumes no responsibility for its accuracy.
The trademarks REALTOR®, REALTORS® and the REALTOR® logo are controlled by The Canadian Real Estate Association (CREA) and identify real estate professionals who are members of CREA. The trademarks MLS®, Multiple Listing Service® and the associated logos are owned by CREA and identify the quality of services provided by real estate professionals who are members of CREA. Used under license.
Features
- MLS®: X13871042
- Type: House
- Bedrooms: 3
- Bathrooms: 2
- Square Feet: 700 sqft
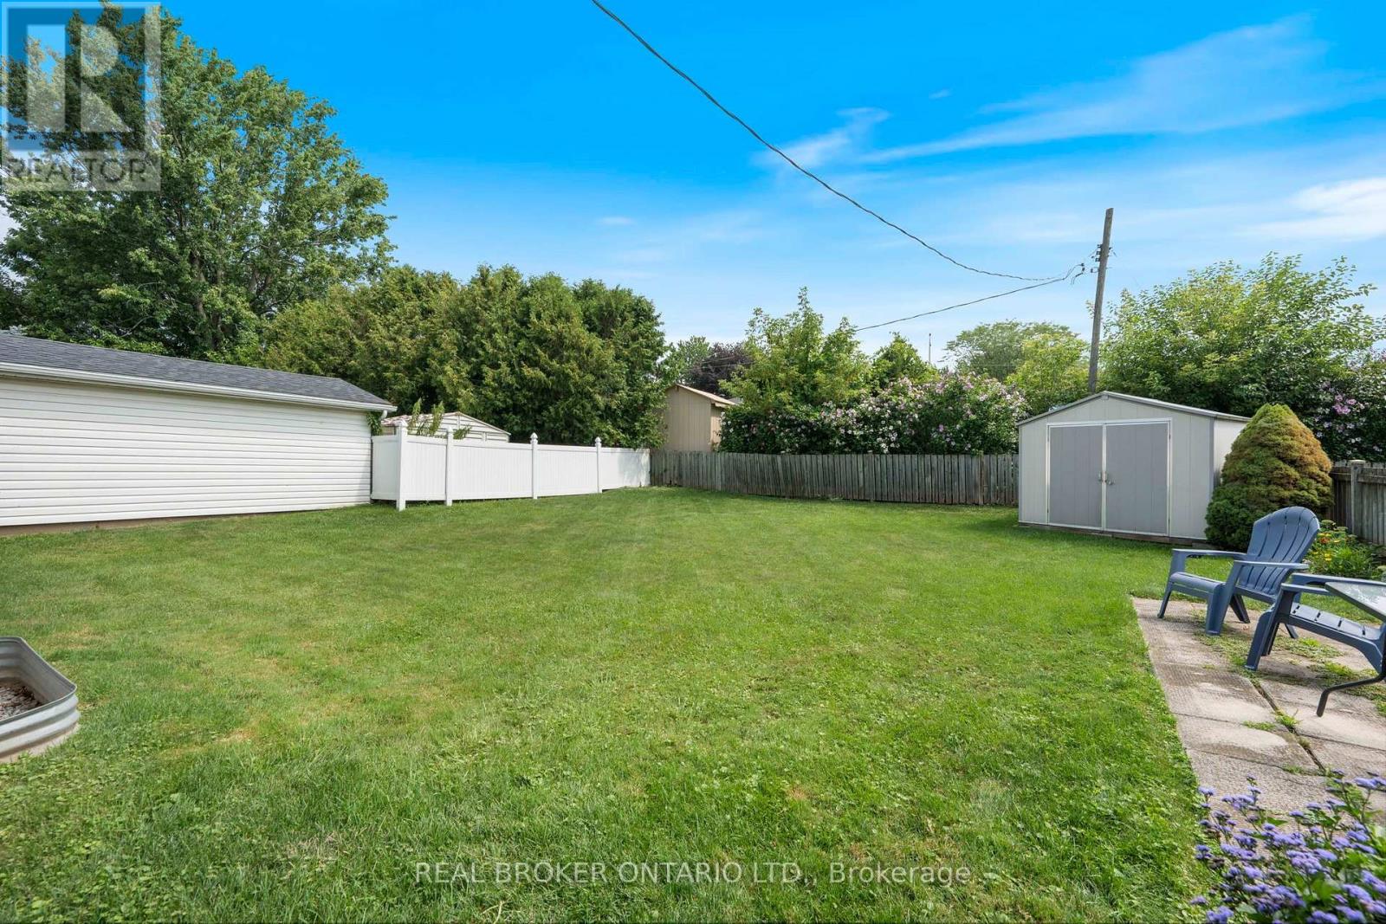
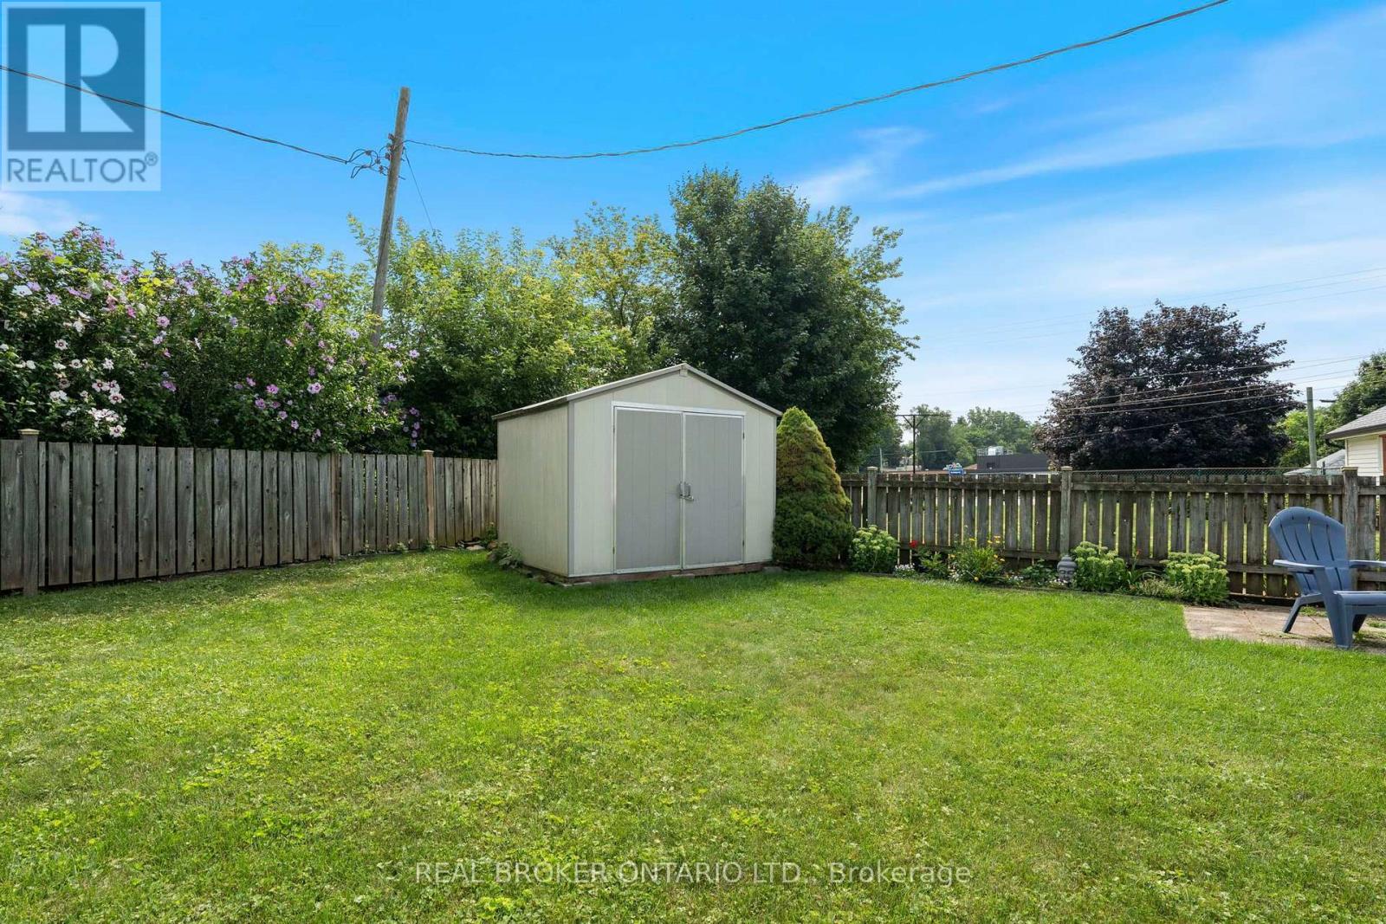
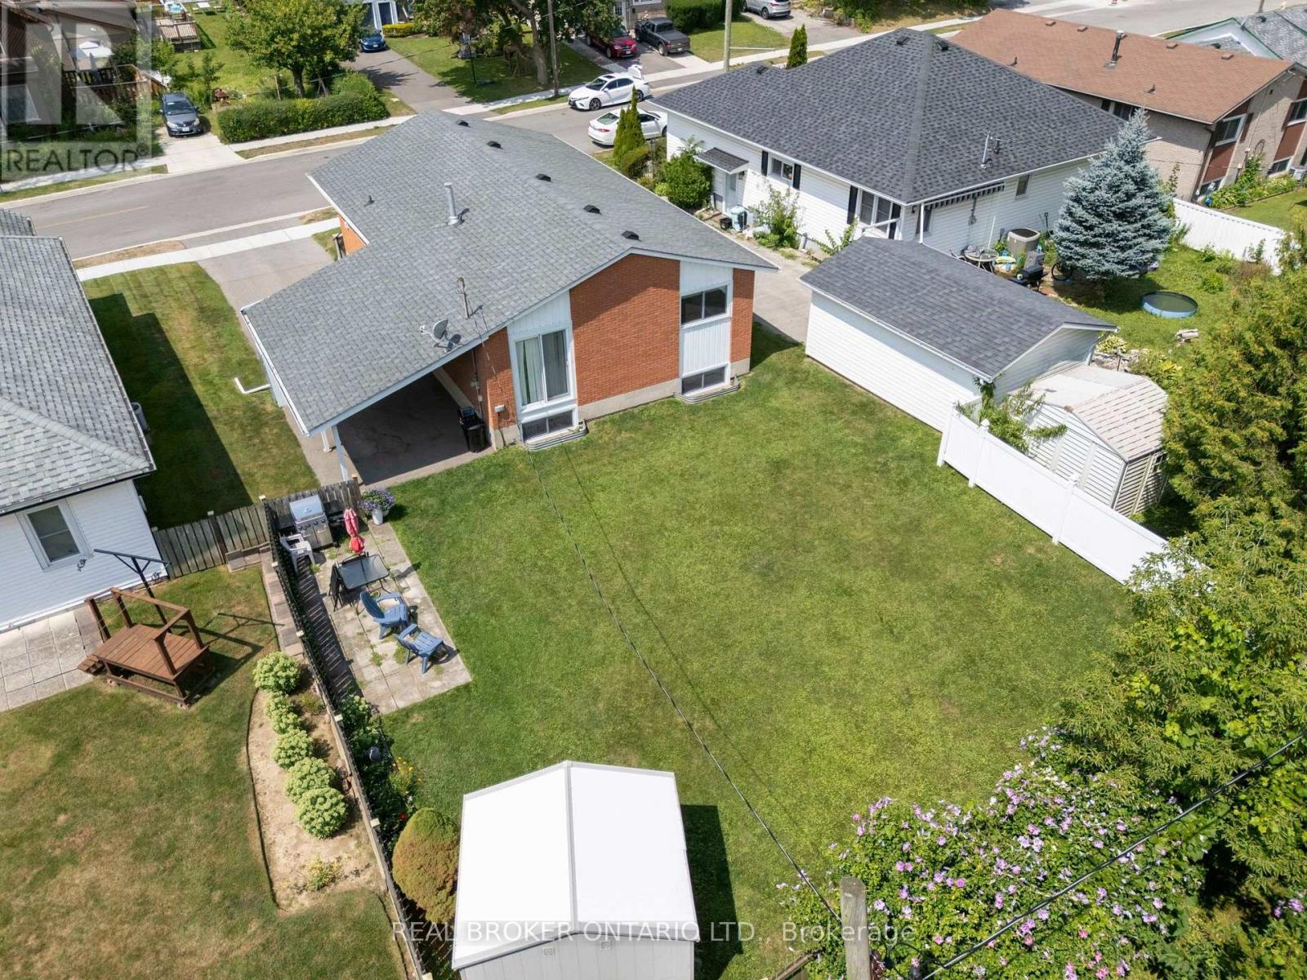
- Lot Size: 5,376 sqft
- Frontage: 48.00 ft
- Depth: 112.00 ft
- Full Baths: 2
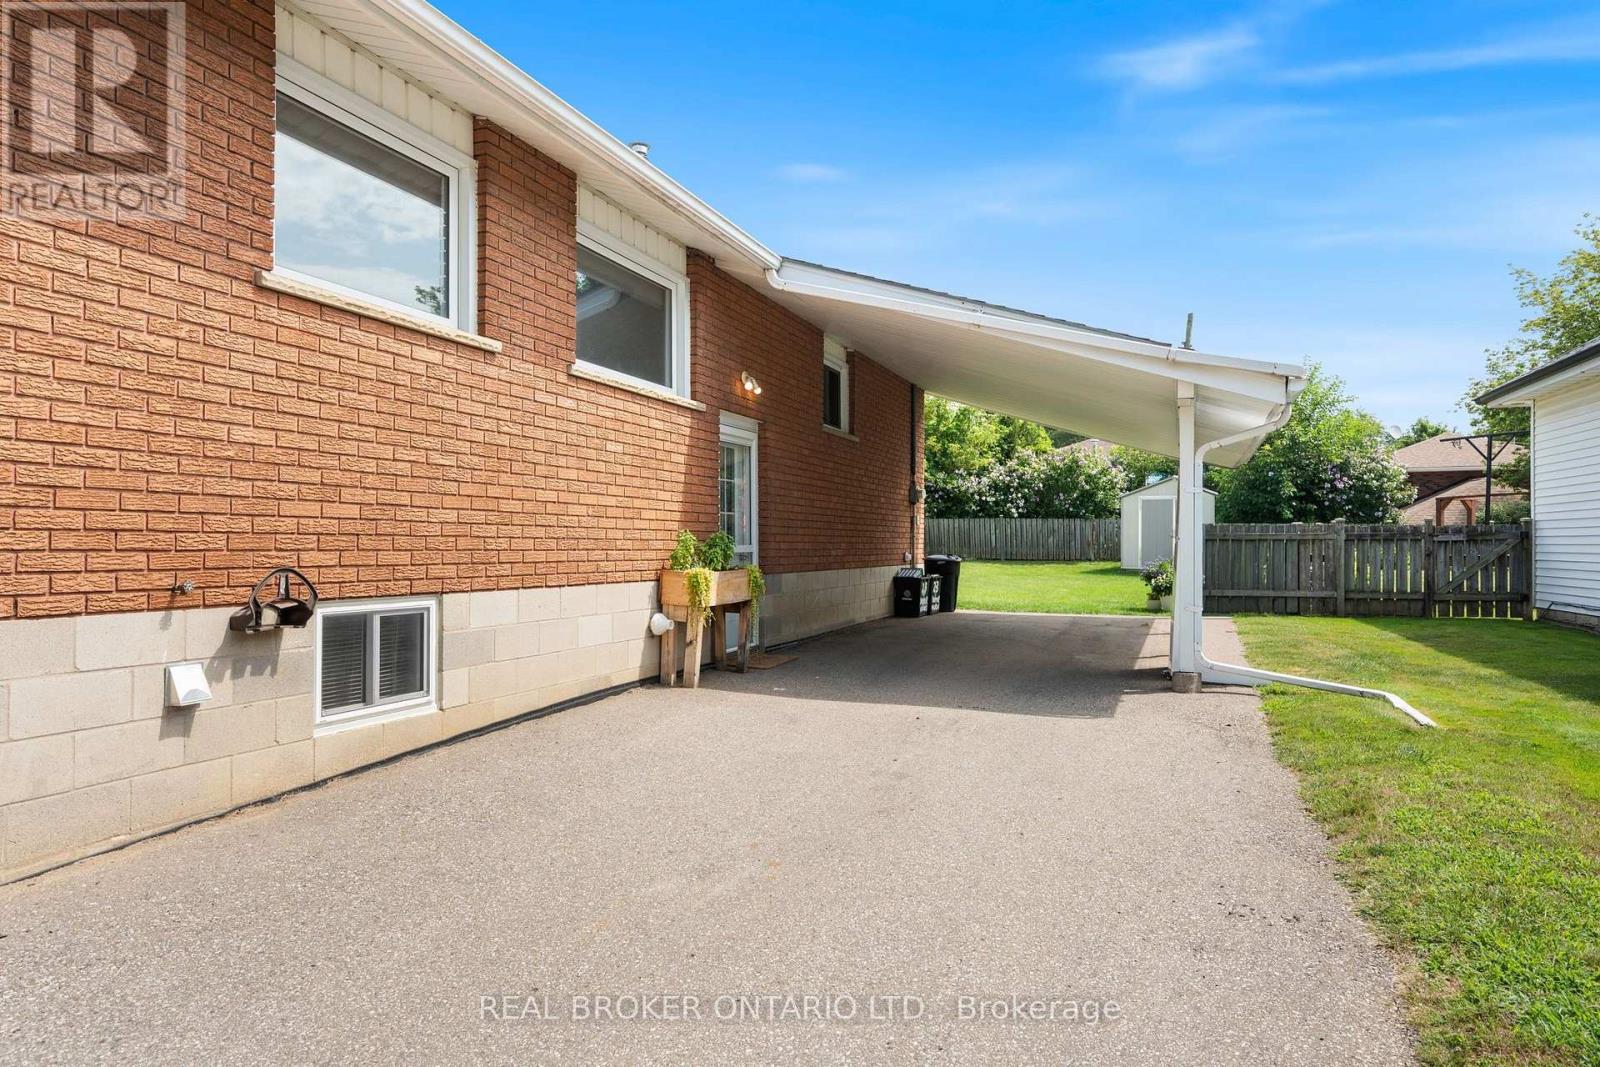
- Parking: 3 (, No Garage)
- Storeys: 1 storeys
- Construction: Concrete
Rooms and Dimensions
- Bathroom: 1.17 m x 3.36 m
- Utility room: 2.41 m x 3.55 m
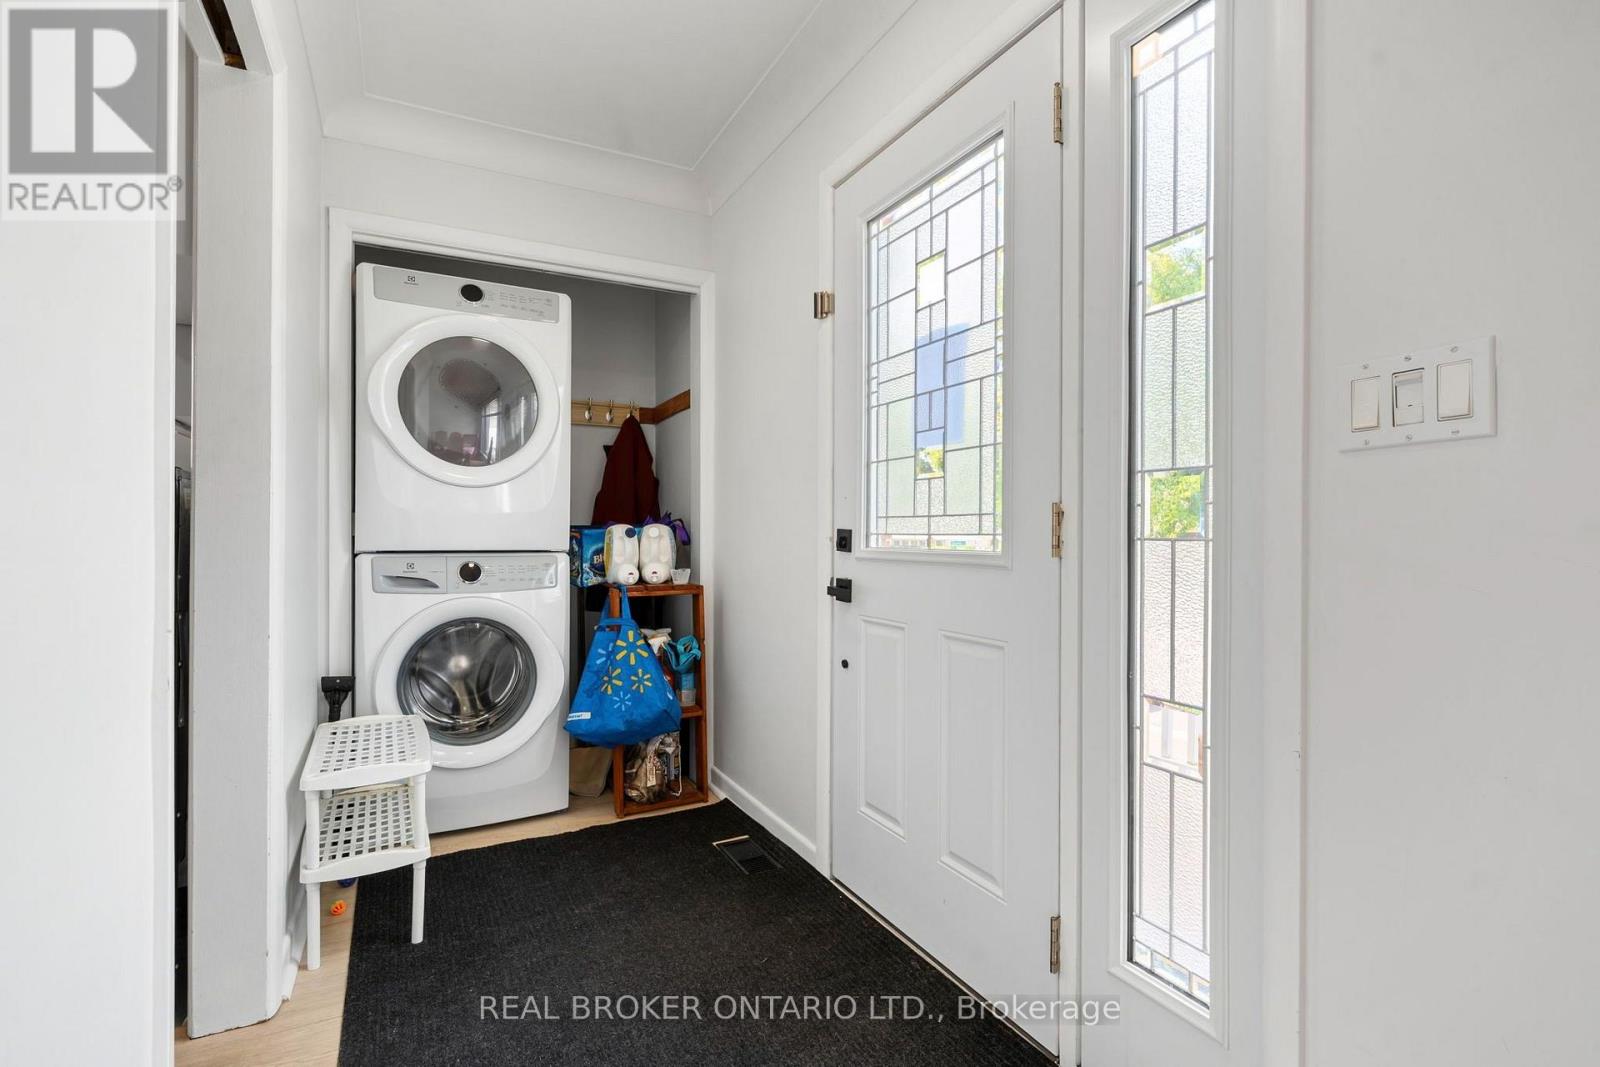
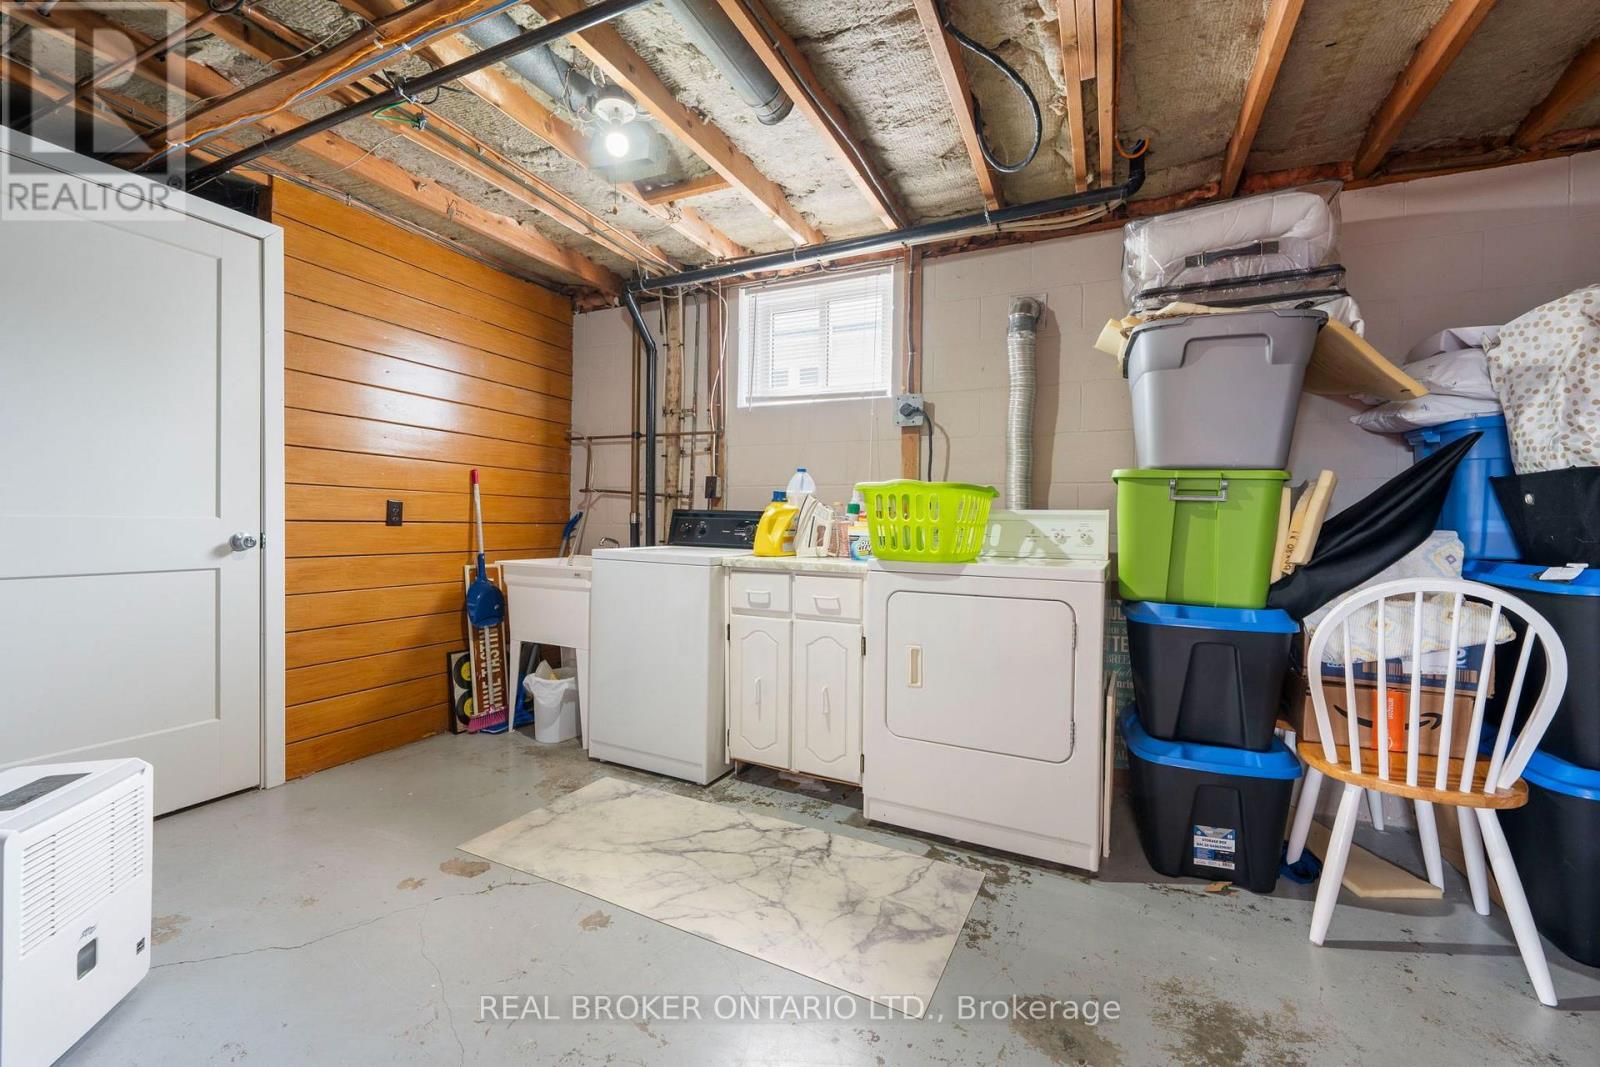
- Laundry room: 3.68 m x 4.29 m
- Kitchen: 3.78 m x 2.72 m
- Living room: 3.28 m x 7.7 m
- Bedroom: 3.39 m x 5.08 m
- Living room: 3.63 m x 5.31 m
- Kitchen: 3.44 m x 2.66 m
- Dining room: 3.44 m x 2.17 m
- Primary Bedroom: 3.62 m x 3.8 m
- Bathroom: 2.4 m x 2.2 m
- Dining room: 3.78 m x 2.11 m
- Bedroom: 3.63 m x 2.8 m