$799,800
About this House
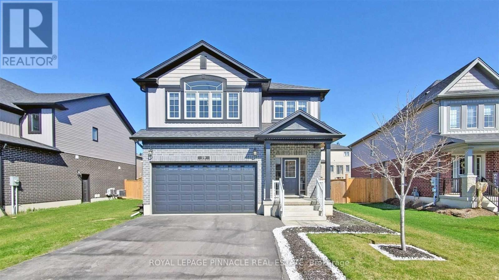
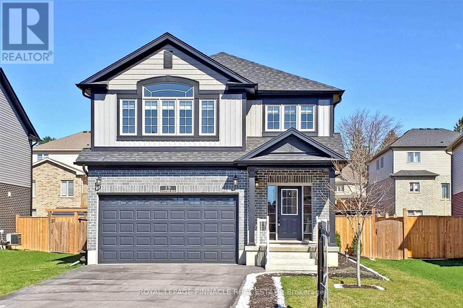
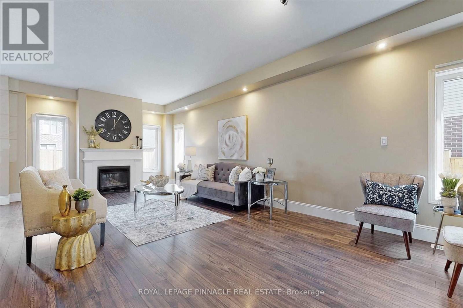
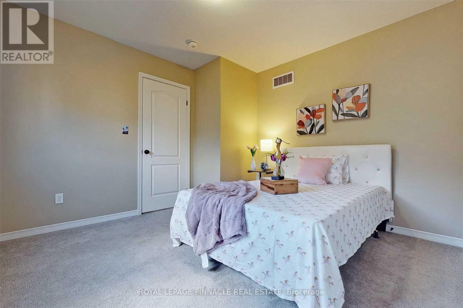
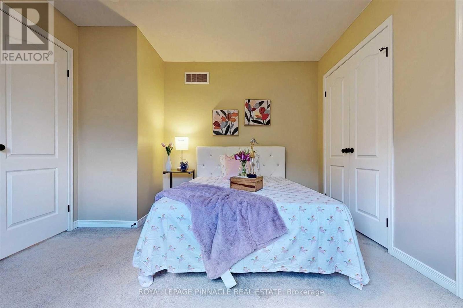
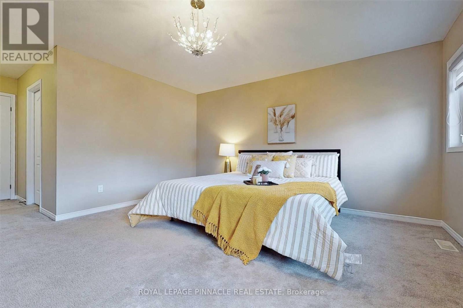
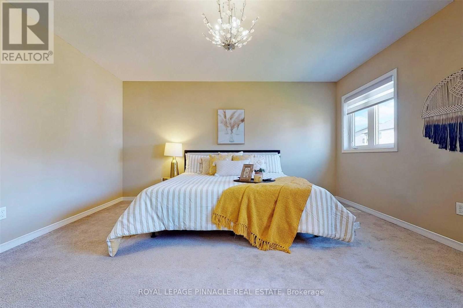
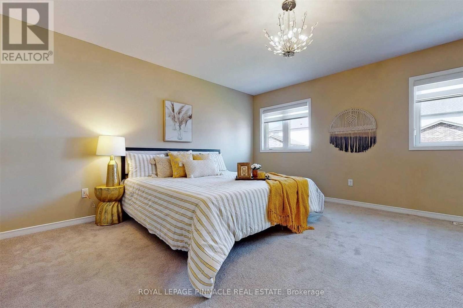
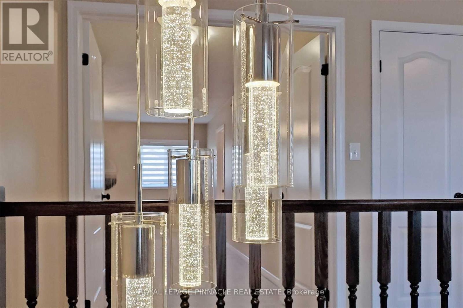
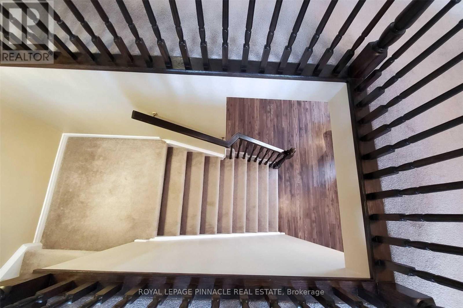
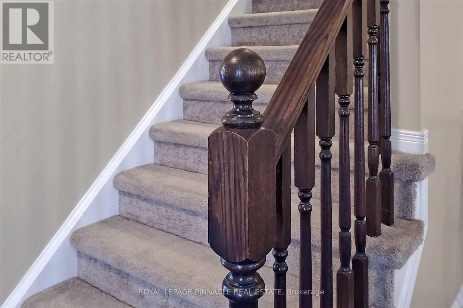
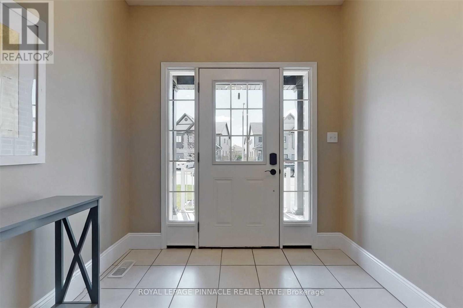
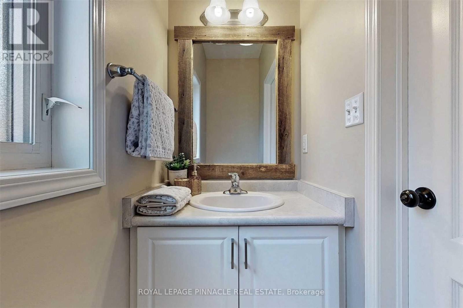
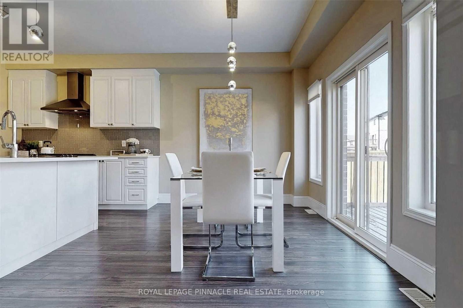
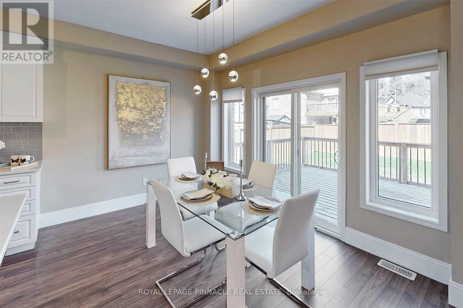
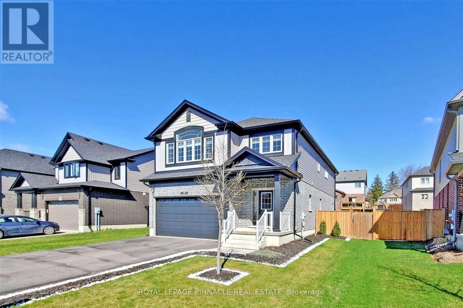
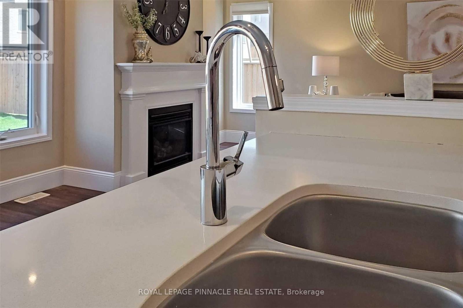
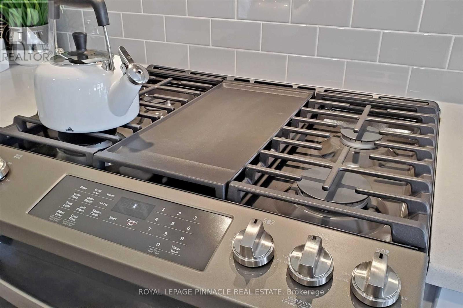
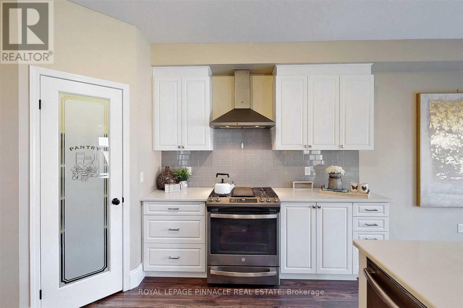
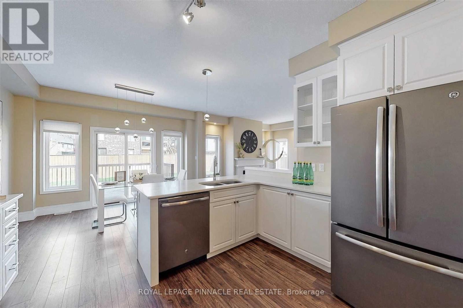
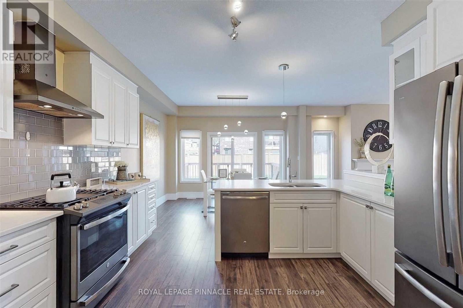
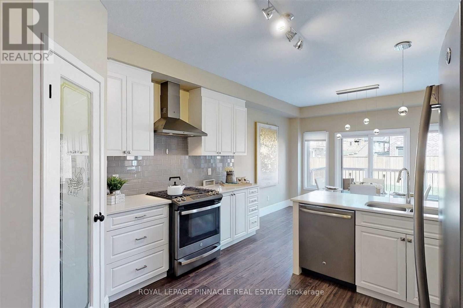
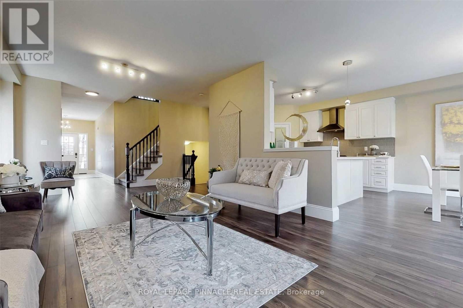
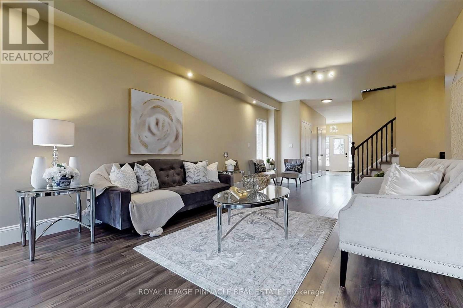
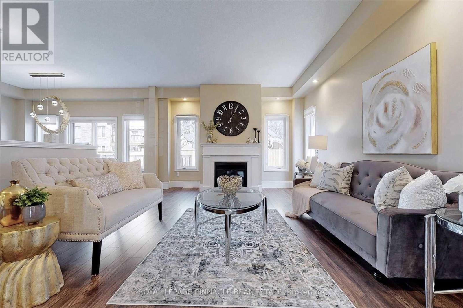
Discover The Possibilities At 19 Basswood Rd, A Spacious And Beautifully Maintained Home Set On An Oversized Lot In A Convenient Simcoe Location. Offering 5 Bedrooms And 3 Bathrooms, This Home Provides Plenty Of Room For Family Living And Everyday Comfort.Inside, The Bright Open-Concept Layout Is Enhanced By Vaulted Ceilings, Pot Lighting, Granite Countertops, A Gas Stove And A Warm Fireplace That Creates An Inviting Gathering Space. Thoughtful Details Throughout The Home Offer Both Functionality And Character.Outside, The Fully Landscaped Property Truly Shines. Enjoy The Expansive Deck And Private Backyard Setting, Ideal For Summer Gatherings, Outdoor Dining Or Simply Unwinding. The Driveway Offers Convenient Access From The Front Of The Home Through To The Rear, Adding Flexibility And Functionality To The Property.Located Close To Local Schools, Shopping, Trails, The Simcoe Recreation Centre And Downtown, This Home Offers A Great Balance Of Space, Privacy And Everyday Convenience. (id:14735)
More About The Location
Woodway Trail To Basswood
Listed by ROYAL LEPAGE PINNACLE REAL ESTATE.
 Brought to you by your friendly REALTORS® through the MLS® System and TDREB (Tillsonburg District Real Estate Board), courtesy of Brixwork for your convenience.
The information contained on this site is based in whole or in part on information that is provided by members of The Canadian Real Estate Association, who are responsible for its accuracy. CREA reproduces and distributes this information as a service for its members and assumes no responsibility for its accuracy.
The trademarks REALTOR®, REALTORS® and the REALTOR® logo are controlled by The Canadian Real Estate Association (CREA) and identify real estate professionals who are members of CREA. The trademarks MLS®, Multiple Listing Service® and the associated logos are owned by CREA and identify the quality of services provided by real estate professionals who are members of CREA. Used under license.
Features
- MLS®: X13874510
- Type: House
- Bedrooms: 5
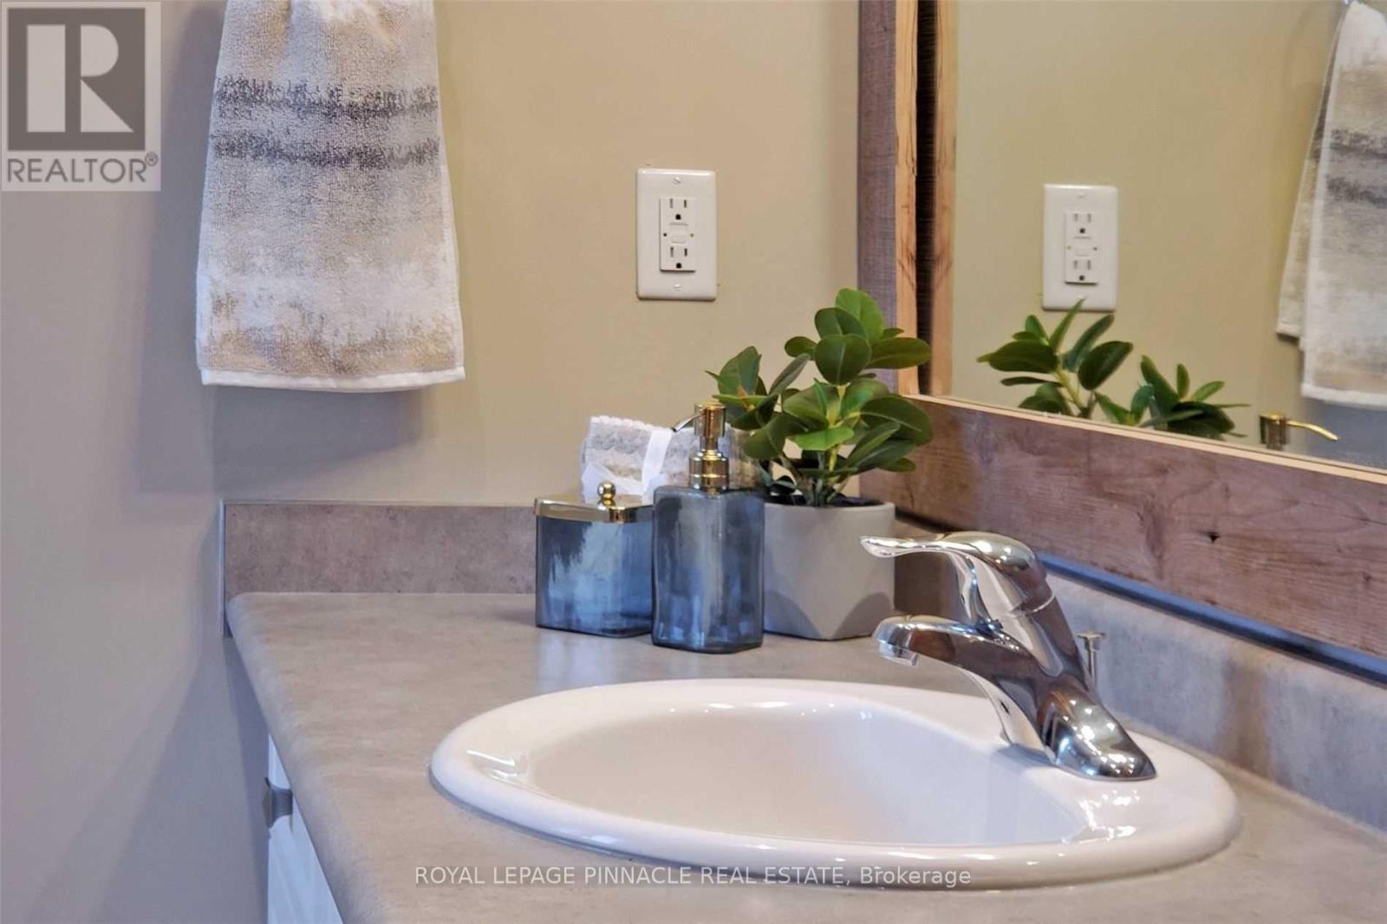
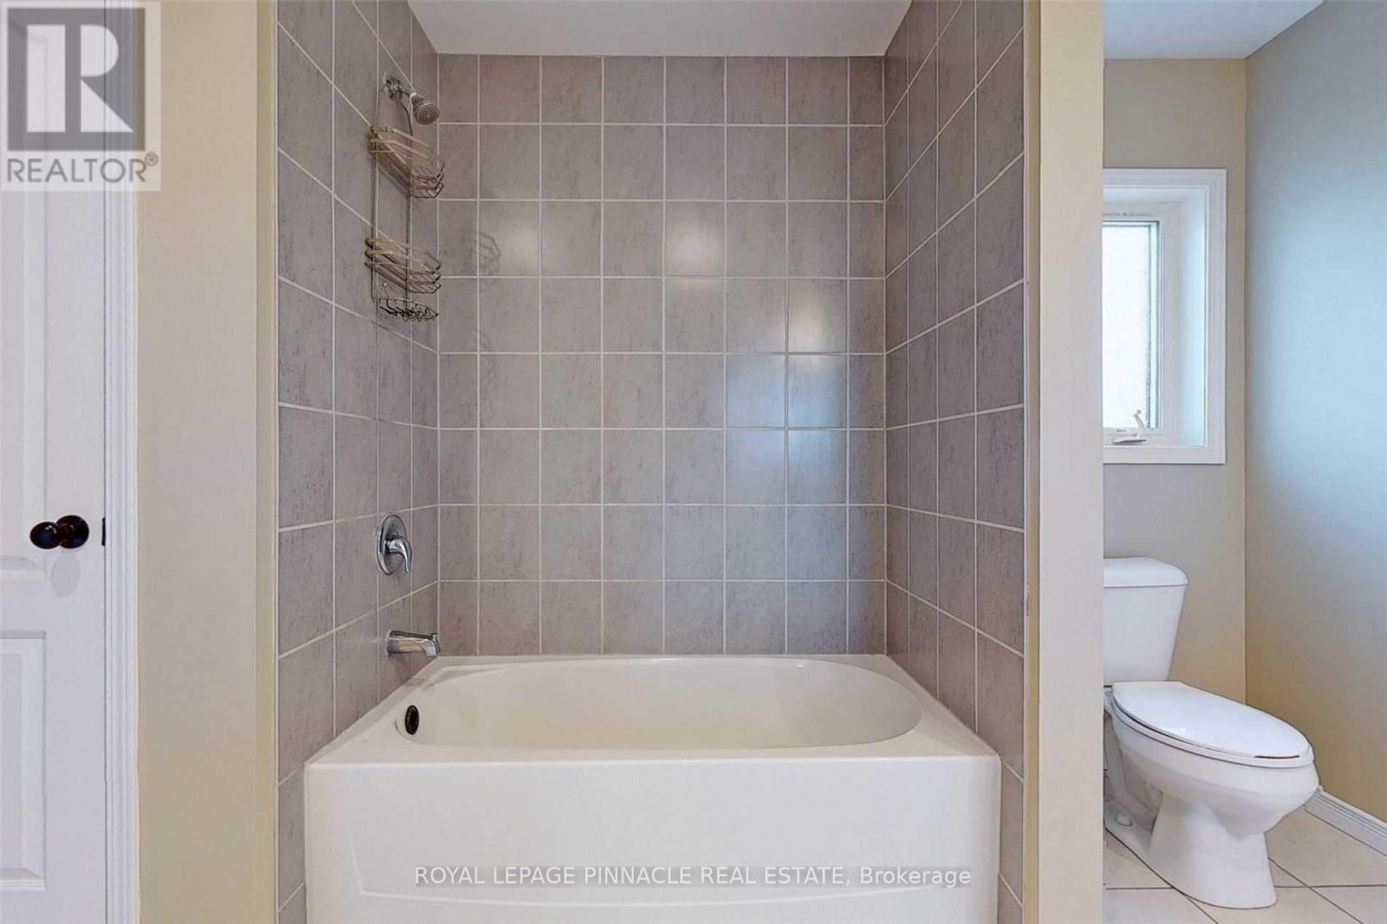
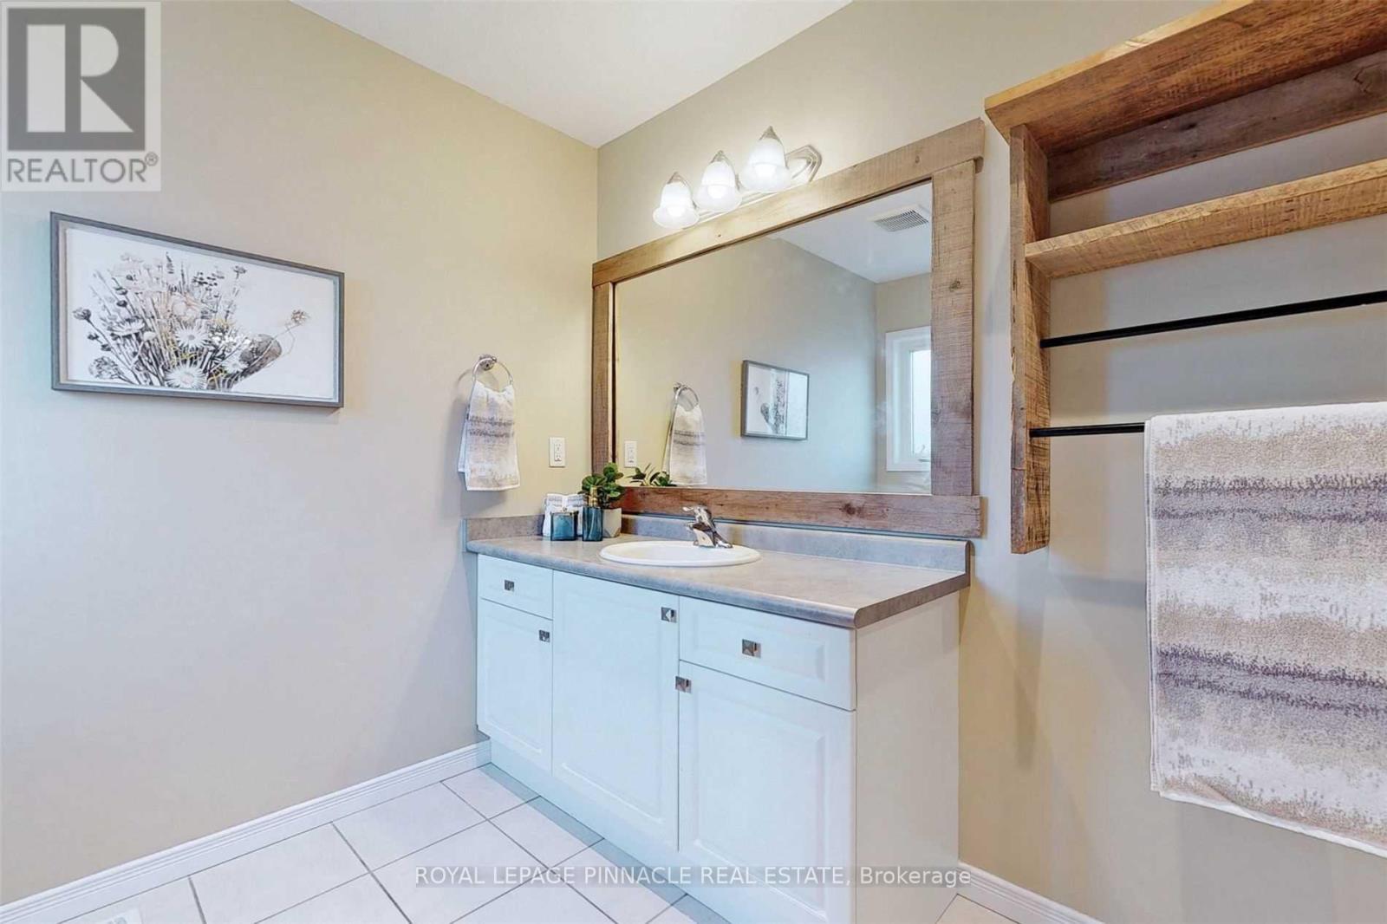
- Bathrooms: 3
- Square Feet: 2,500 sqft
- Lot Size: 5,759 sqft
- Frontage: 52.00 ft
- Depth: 110.00 ft
- Full Baths: 3
- Parking: 6 (, Garage)
- Storeys: 2 storeys
- Construction: Block
Rooms and Dimensions
- Bedroom: 7.85 m x 4.75 m
- Primary Bedroom: 4.47 m x 4.39 m
- Bedroom: 3.58 m x 3.33 m
- Bedroom: 2.64 m x 4.78 m
- Bedroom: 5.08 m x 3.61 m
- Bedroom: 2.97 m x 3.66 m
- Great room: 3.96 m x 7.62 m
- Dining room: 3.84 m x 2.77 m
- Kitchen: 3.84 m x 4.04 m