$600,000
About this House
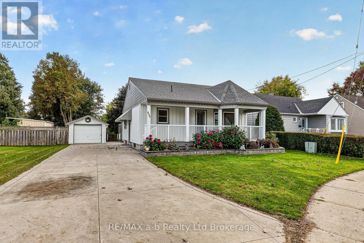
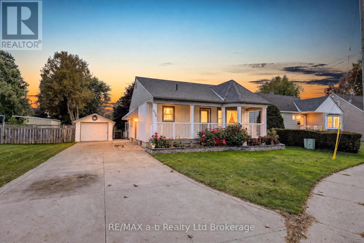
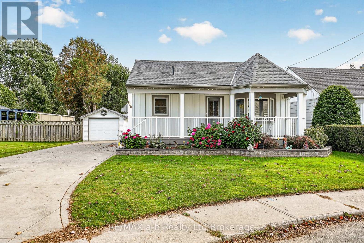
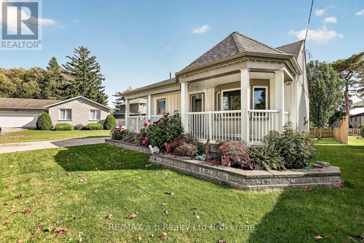
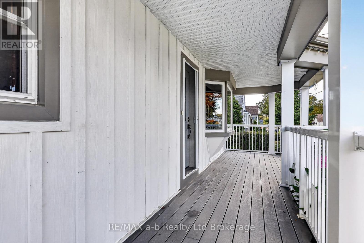
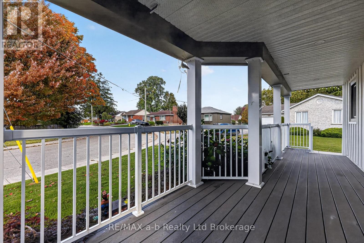
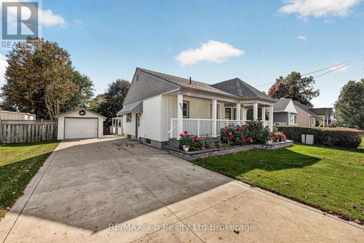
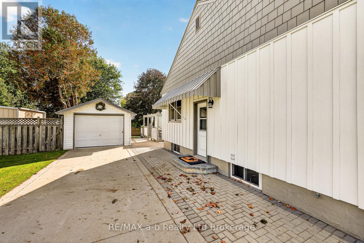
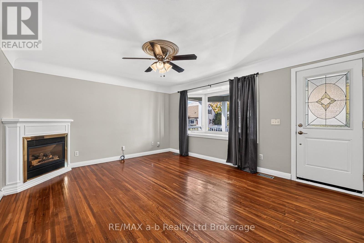
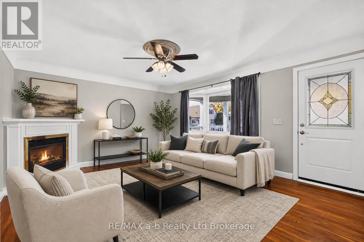
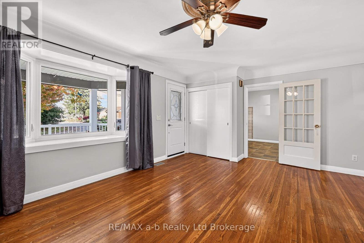
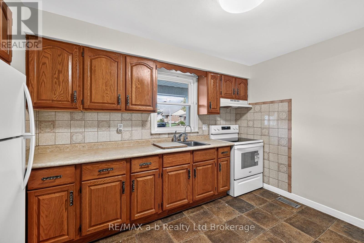
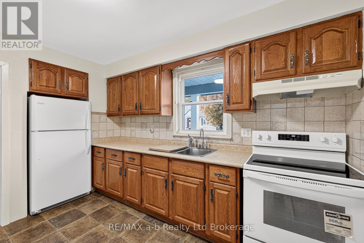
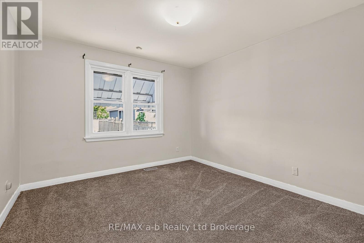
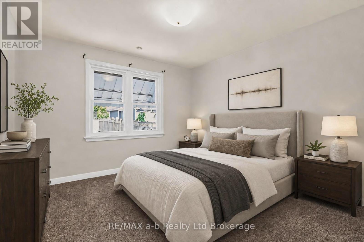
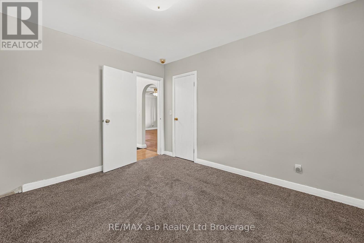
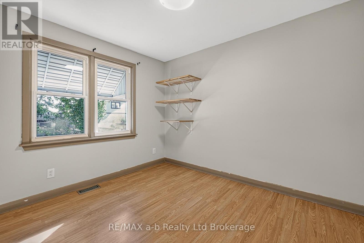
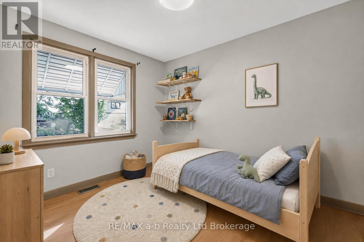
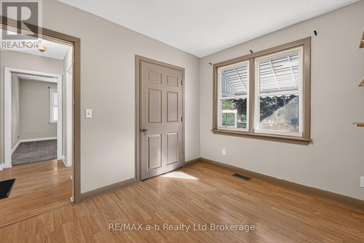
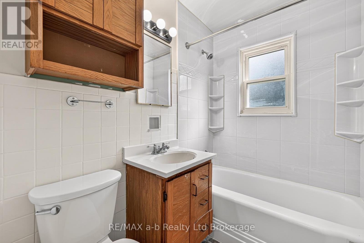
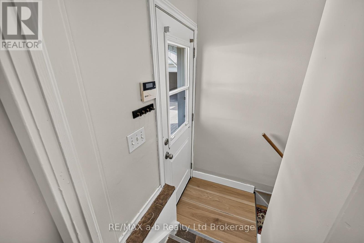
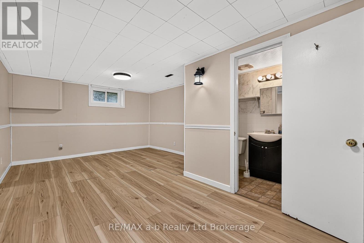
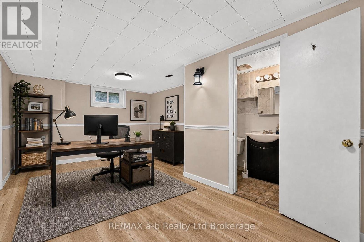
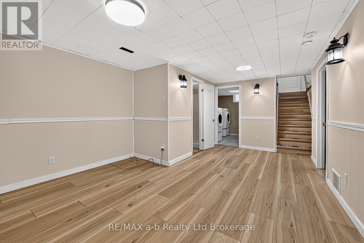
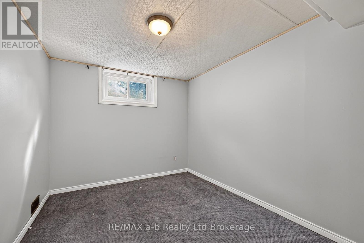
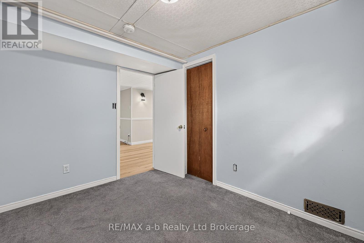
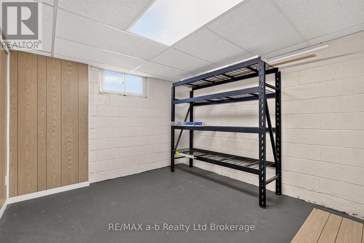
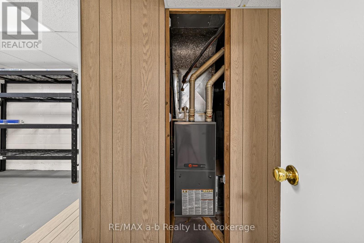
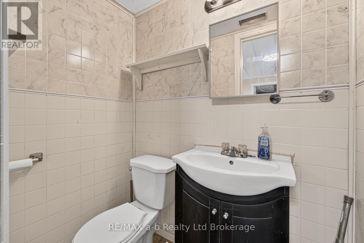
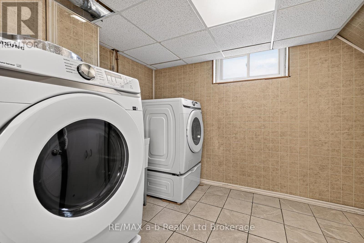
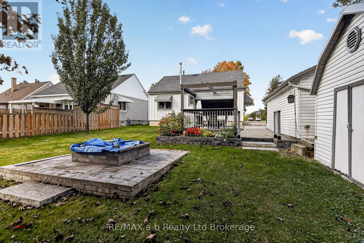
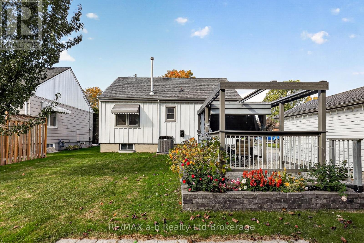
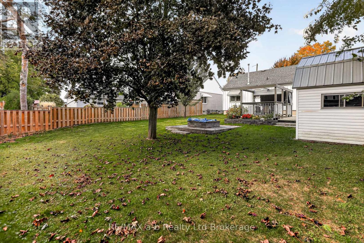
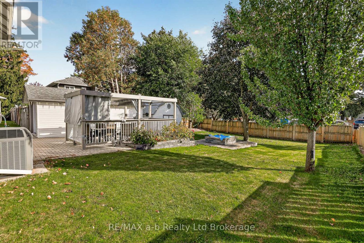
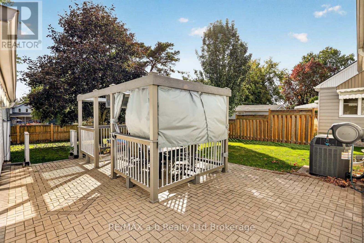
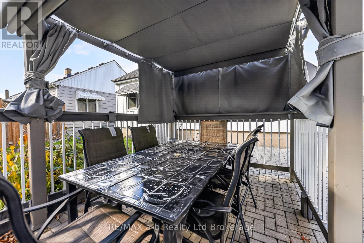
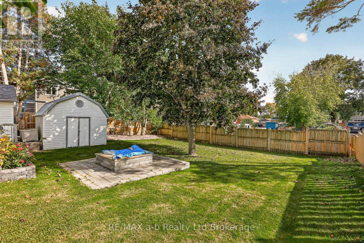
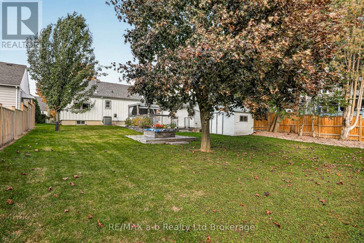
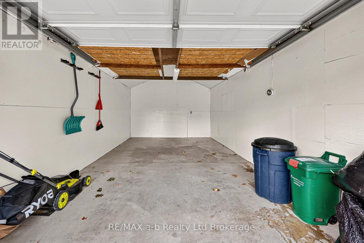
Welcome to 830 Maple Avenue, Woodstock-a beautifully updated home offering exceptional curb appeal, functional living space and inviting outdoor areas.The exterior has undergone extensive improvements, including a large front covered porch, deck made of polycarbonate planks, new exterior doors, beautifully landscaped gardens, vinyl/board-and-batten siding, soffits and eaves and exterior pot lights completed in 2021.The upper level features two bedrooms and a four-piece bathroom.Plenty of natural light with large easy-clean windows. The lower level offers a comfortable recreation room, bonus room, two-piece bathroom, laundry and plenty of storage.The backyard is perfect for entertaining and relaxing, with a gazebo (also made from polycarbonate!-long lasting and maintenance free), fire pit and paver stone walkway completed in 2019. Concrete driveway added in 2021, provides parking for up to five vehicles, complemented by a single detached garage and storage shed. Appliances included- fridge and stove 2024, reverse osmosis system under kitchen sink, washer/dryer 2026, and water softener, garden tools and outdoor patio set. This move-in-ready home combines thoughtful updates, a practical living space, and attractive outdoor amenities in a desirable Woodstock location. (id:14735)
More About The Location
Cross Streets: Norwich Ave. ** Directions: Norwich Ave to Maple Ave.
Listed by RE/MAX a-b Realty Ltd Brokerage.
 Brought to you by your friendly REALTORS® through the MLS® System and TDREB (Tillsonburg District Real Estate Board), courtesy of Brixwork for your convenience.
The information contained on this site is based in whole or in part on information that is provided by members of The Canadian Real Estate Association, who are responsible for its accuracy. CREA reproduces and distributes this information as a service for its members and assumes no responsibility for its accuracy.
The trademarks REALTOR®, REALTORS® and the REALTOR® logo are controlled by The Canadian Real Estate Association (CREA) and identify real estate professionals who are members of CREA. The trademarks MLS®, Multiple Listing Service® and the associated logos are owned by CREA and identify the quality of services provided by real estate professionals who are members of CREA. Used under license.
Features
- MLS®: X13883926
- Type: House
- Bedrooms: 2
- Bathrooms: 2
- Square Feet: 700 sqft
- Lot Size: 6,638 sqft
- Frontage: 59.00 ft
- Depth: 113.00 ft
- Full Baths: 2
- Parking: 6 (, Garage)
- Fireplaces: 1
- Storeys: 1 storeys
- Construction: Block
Rooms and Dimensions
- Other: 3.35 m x 5.13 m
- Den: 3.2 m x 2.62 m
- Recreational, Games room: 3.91 m x 5.89 m
- Utility room: 1.89 m x 2.44 m
- Laundry room: 2.95 m x 2.52 m
- Bathroom: 1.02 m x 2.47 m
- Primary Bedroom: 3.3 m x 3.58 m
- Bedroom: 3.3 m x 2.77 m
- Bathroom: 2.16 m x 1.47 m
- Living room: 4.12 m x 5.41 m
- Kitchen: 3.11 m x 3.99 m