$499,900
About this House
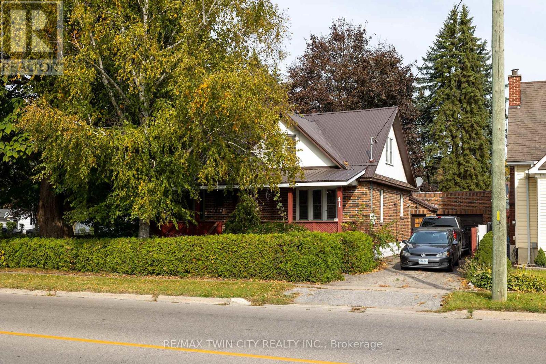
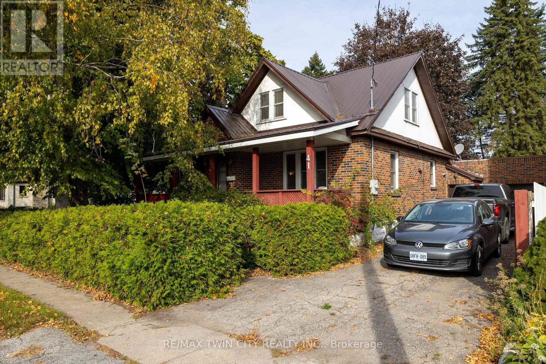
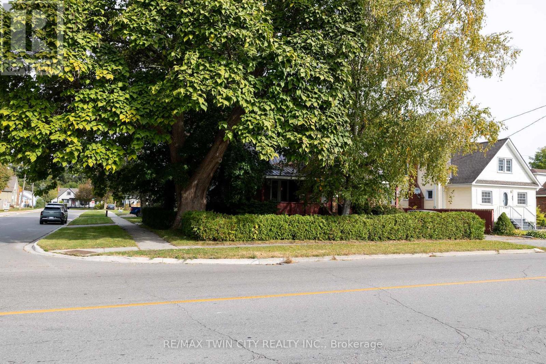
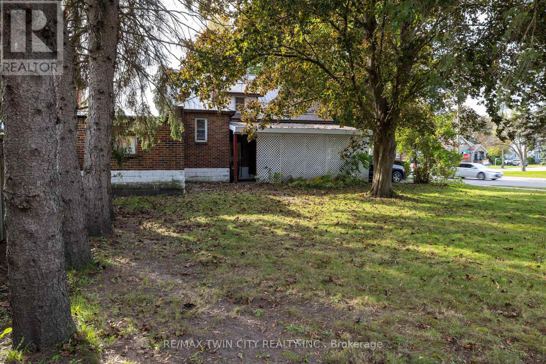
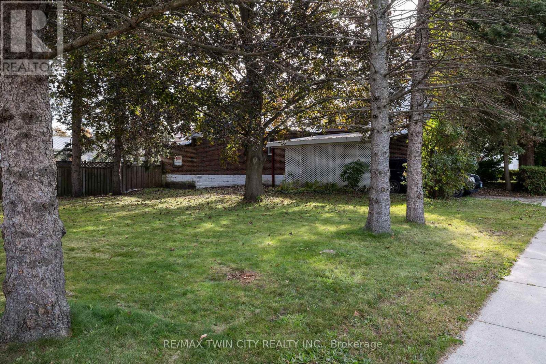
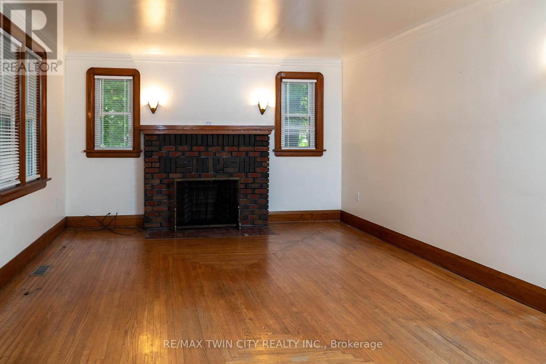
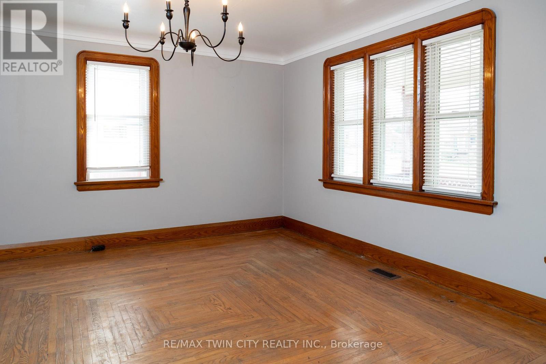
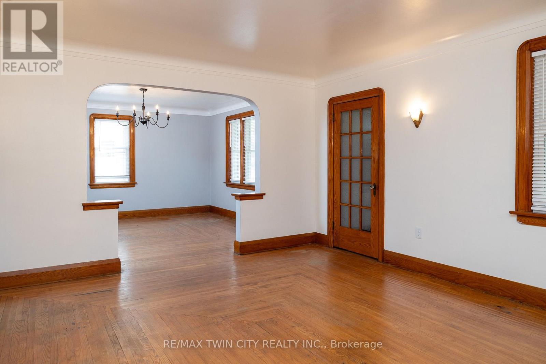
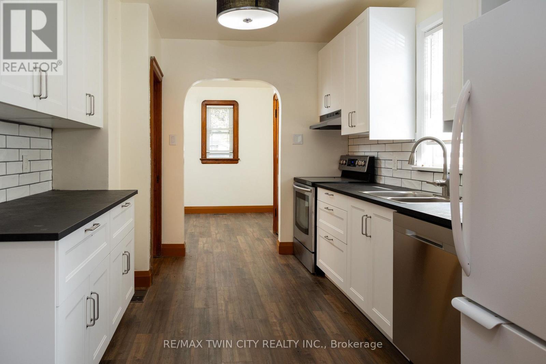
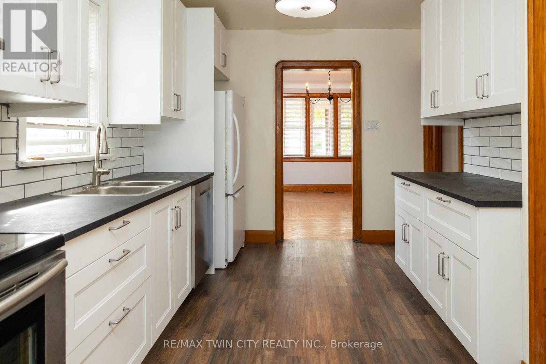
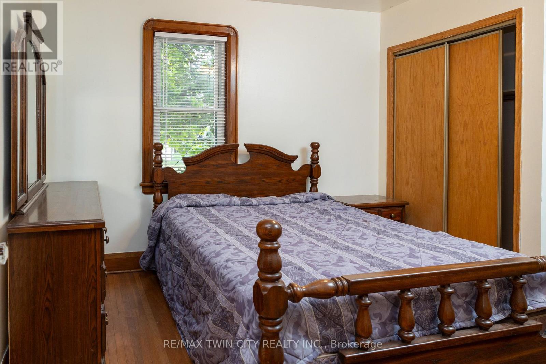
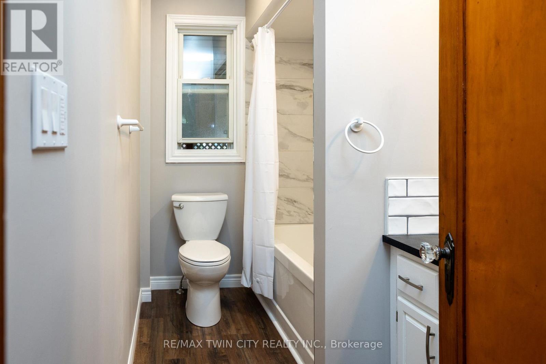
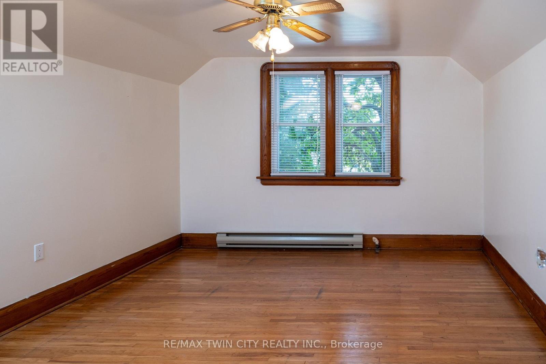
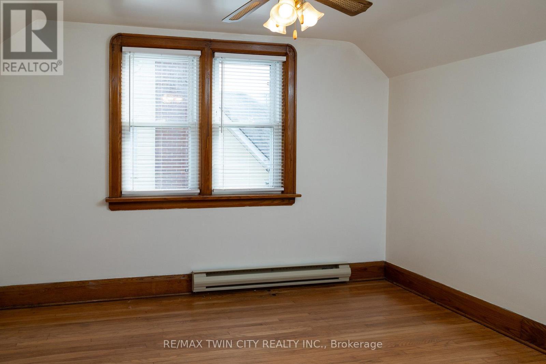
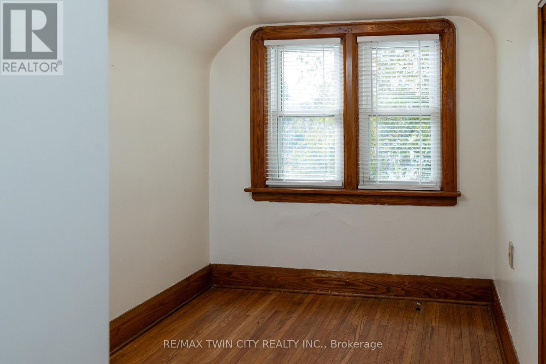
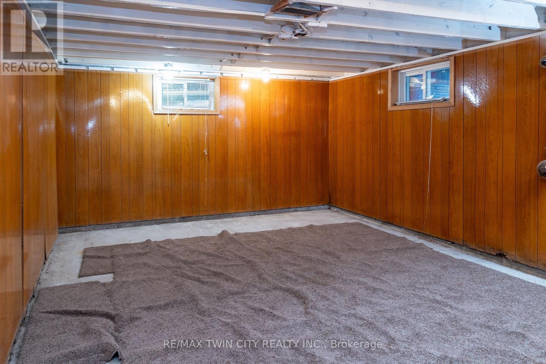
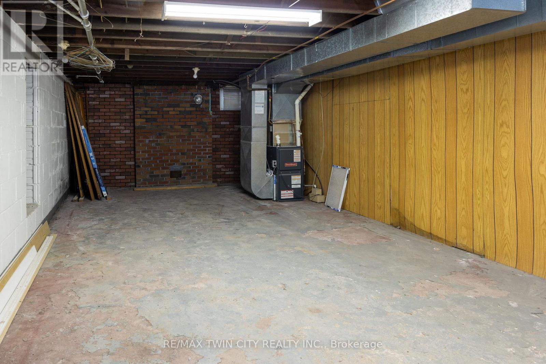
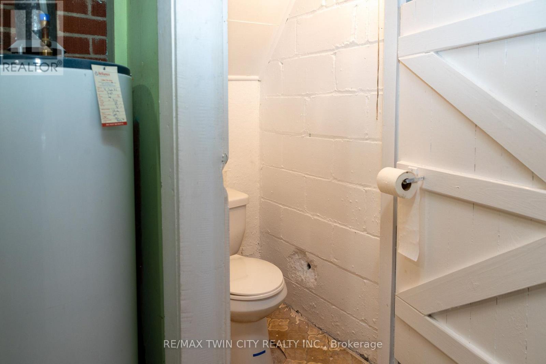
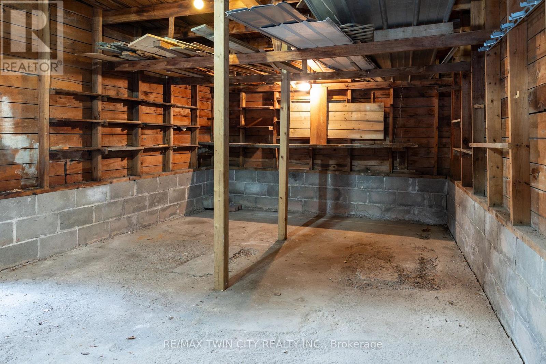
Lovingly cared for 3-bedroom home with a full basement, single car garage and two private driveways. Boasting a spacious and inviting living room, a good-sized kitchen, formal dining room, a main floor bedroom, main floor bathroom, and a good-sized rear yard. Upstairs are two more bedrooms and an office/nursery. The basement is partially finished with a rec room and could easily be converted to an in-law or secondary suite with its own private walk-up entrance at the side of the home. Plenty of deep closets and storage space throughout. The paved private driveways can accommodate numerous vehicles and there is street parking out front. Located on a mature tree lined street within walking distance to the park, schools, churches, and all amenities. Quick closing is possible. Book your private viewing today before this opportunity passes you by. (id:14735)
More About The Location
Cross Streets: ST. ANN ST. ** Directions: At the main light in Delhi, head east on Church St E and watch for the sign.
Listed by RE/MAX TWIN CITY REALTY INC..
 Brought to you by your friendly REALTORS® through the MLS® System and TDREB (Tillsonburg District Real Estate Board), courtesy of Brixwork for your convenience.
The information contained on this site is based in whole or in part on information that is provided by members of The Canadian Real Estate Association, who are responsible for its accuracy. CREA reproduces and distributes this information as a service for its members and assumes no responsibility for its accuracy.
The trademarks REALTOR®, REALTORS® and the REALTOR® logo are controlled by The Canadian Real Estate Association (CREA) and identify real estate professionals who are members of CREA. The trademarks MLS®, Multiple Listing Service® and the associated logos are owned by CREA and identify the quality of services provided by real estate professionals who are members of CREA. Used under license.
Features
- MLS®: X14011992
- Type: House
- Bedrooms: 3
- Bathrooms: 2
- Square Feet: 1,100 sqft
- Frontage: 64.00 ft
- Full Baths: 1
- Half Baths: 1
- Parking: 5 (, Garage)
- Storeys: 1.5 storeys
- Construction: Block
Rooms and Dimensions
- Bedroom: 3.89 m x 3.48 m
- Bedroom: 2.92 m x 3 m
- Office: 2.24 m x 2.11 m
- Laundry room: 4.06 m x 2.59 m
- Recreational, Games room: 4.98 m x 4.01 m
- Utility room: 4.04 m x 8.99 m
- Dining room: 4.04 m x 3.94 m
- Kitchen: 4.01 m x 2.87 m
- Living room: 4.04 m x 5.16 m
- Primary Bedroom: 4.04 m x 3.23 m
- Other: 3 m x 2.24 m