$674,900
About this House
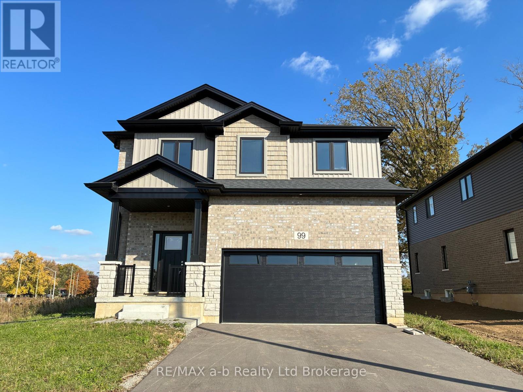
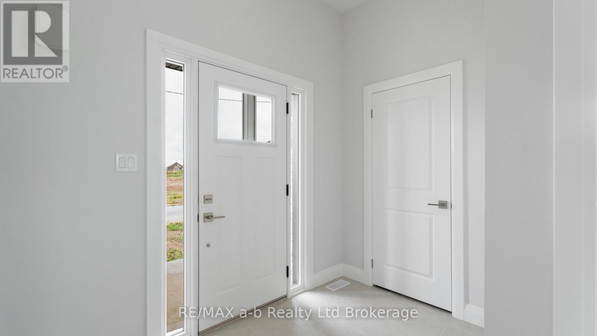
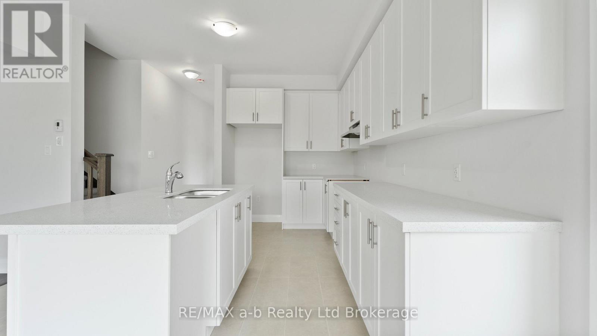
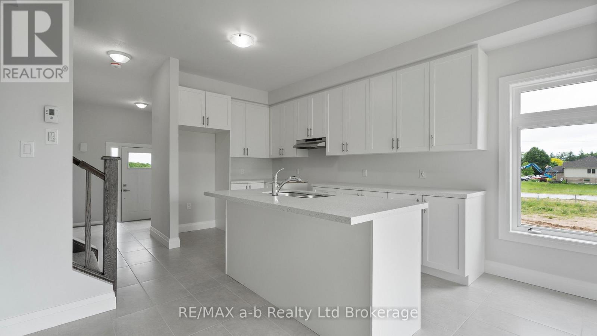
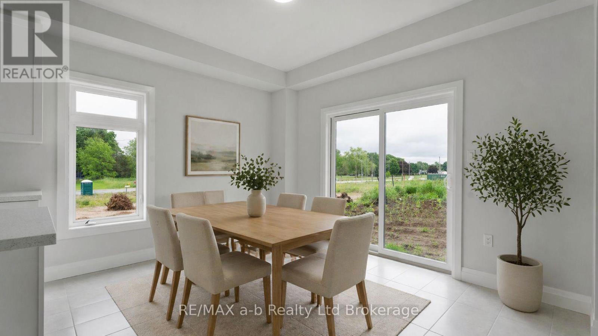
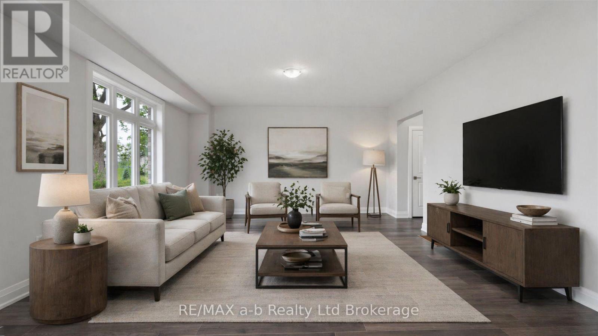
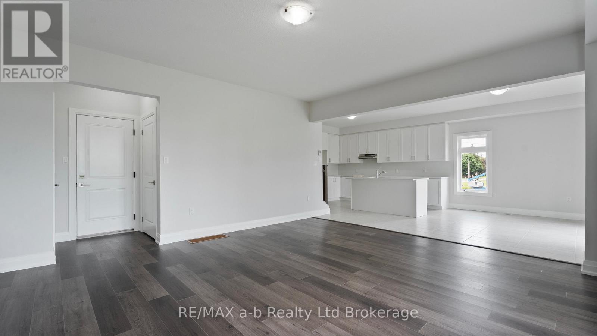
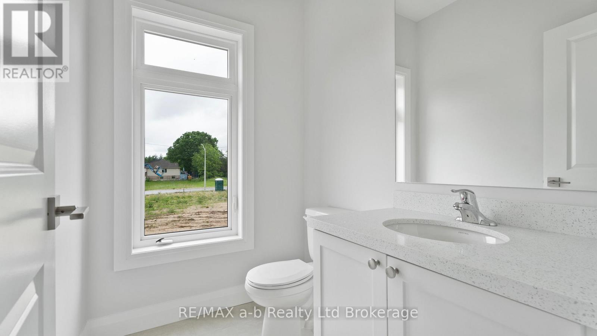
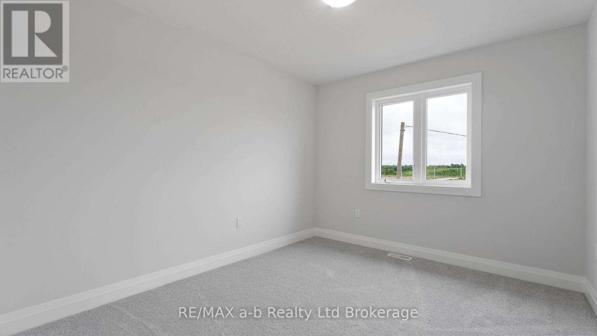
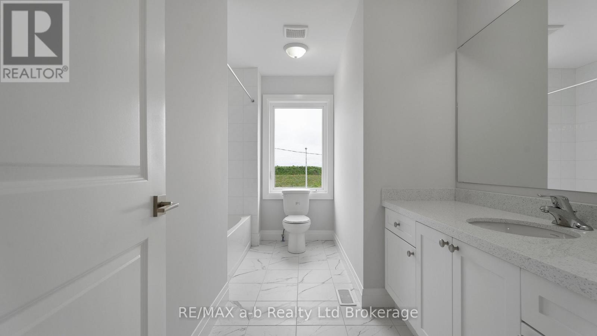
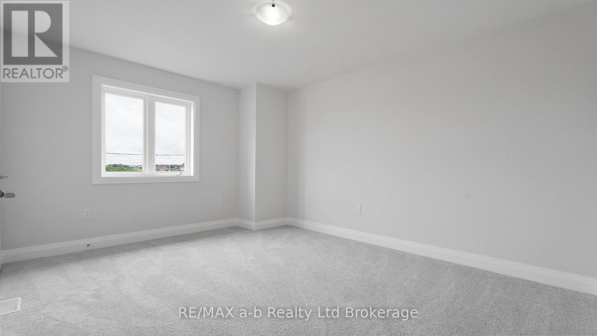
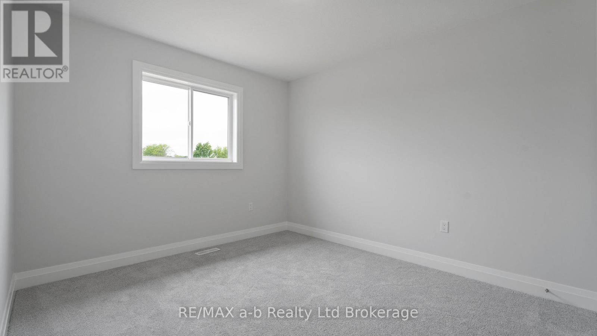
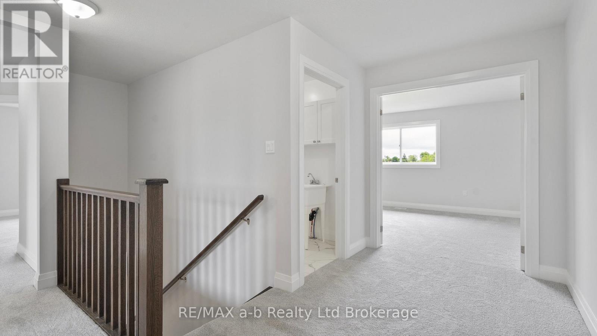
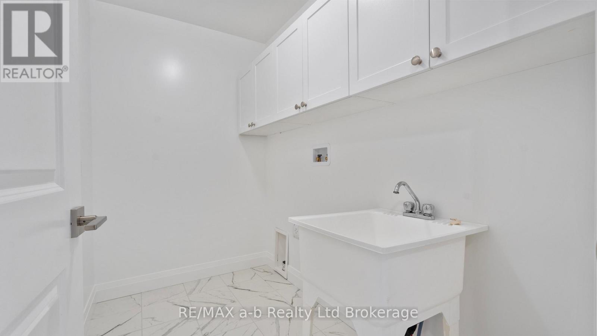
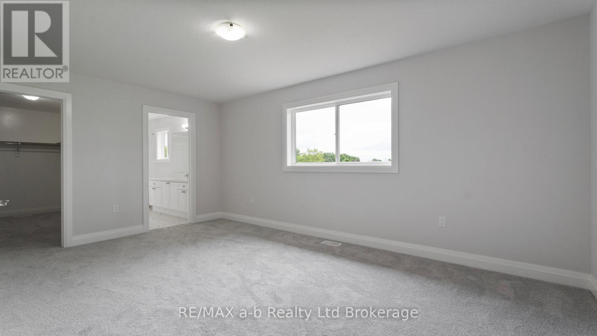
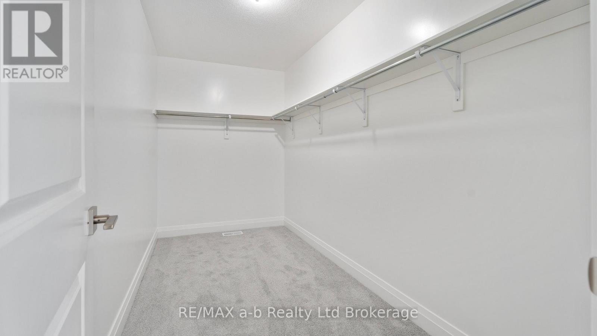
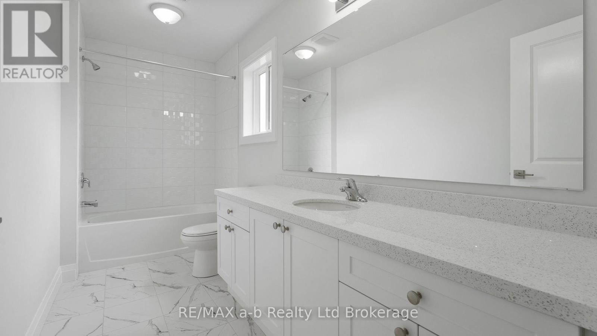
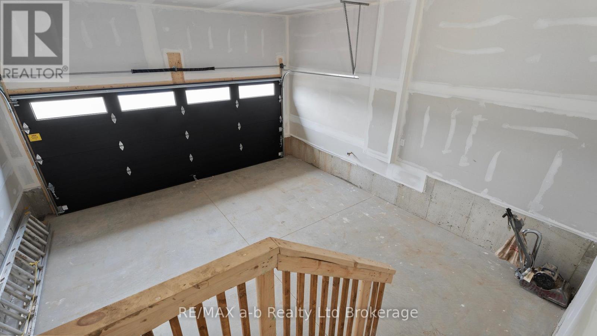
Welcome to the Maple model, a beautifully crafted home by Winzen Homes, nestled in the charming Dufferin Heights Subdivision ofNorwich.Offering 2,120 square feet of thoughtfully designed living space, this new construction residence is the perfect blend of style,functionality, andcomfort. The heart of the home is undoubtedly the stunning kitchen, featuring quartz counter-tops and ample cabinetry withopen conceptlayout keeping you connected with loved ones in the adjoining dining area and livingroom. Also on the main floor there is a 2-pcbathroom anddirect access to the garage. The upper level is where you will find four generously sized bedrooms, providing ample space forfamily and visitorsalike. The two full bathrooms, along with a laundry room on the second floor, add practicality you will appreciate. With anattached 2-car garageand a paved driveway, parking is a breeze, and there is plenty of room for all your outdoor gear. The lot will be fully soddedproviding a beautiful canvas for your future landscape dreams! (id:14735)
More About The Location
Cross Streets: Cayley & Raymond. ** Directions: From Stover St (Hwy 59) turn West onto Carman Street to Cayley Street.
Listed by RE/MAX a-b Realty Ltd Brokerage.
 Brought to you by your friendly REALTORS® through the MLS® System and TDREB (Tillsonburg District Real Estate Board), courtesy of Brixwork for your convenience.
The information contained on this site is based in whole or in part on information that is provided by members of The Canadian Real Estate Association, who are responsible for its accuracy. CREA reproduces and distributes this information as a service for its members and assumes no responsibility for its accuracy.
The trademarks REALTOR®, REALTORS® and the REALTOR® logo are controlled by The Canadian Real Estate Association (CREA) and identify real estate professionals who are members of CREA. The trademarks MLS®, Multiple Listing Service® and the associated logos are owned by CREA and identify the quality of services provided by real estate professionals who are members of CREA. Used under license.
Features
- MLS®: X14028262
- Type: House
- Bedrooms: 4
- Bathrooms: 3
- Square Feet: 2,000 sqft
- Lot Size: 5,048 sqft
- Frontage: 49.00 ft
- Depth: 102.00 ft
- Full Baths: 2
- Half Baths: 1
- Parking: 4 (, Garage)
- Storeys: 2 storeys
- Construction: Poured Concrete
Rooms and Dimensions
- Bedroom: 5.38 m x 0.45 m
- Bedroom 2: 3.81 m x 3.05 m
- Bedroom 3: 3.45 m x 3 m
- Bedroom 4: 3.45 m x 3 m
- Laundry room: 2.54 m x 1.45 m
- Kitchen: 4.11 m x 2.34 m
- Dining room: 3.86 m x 3.05 m
- Living room: 4.88 m x 5.18 m