$549,900
About this House
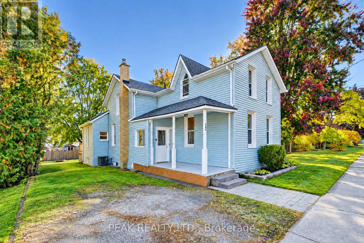
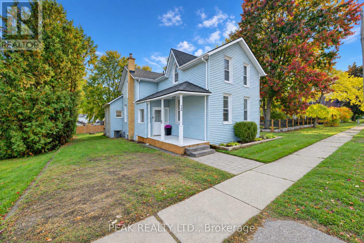
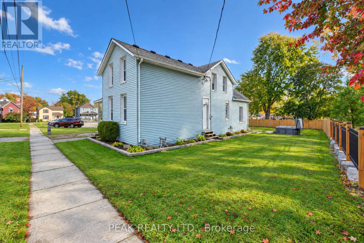
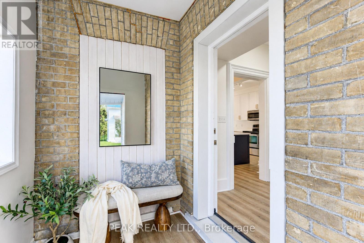
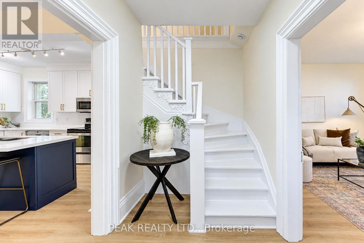
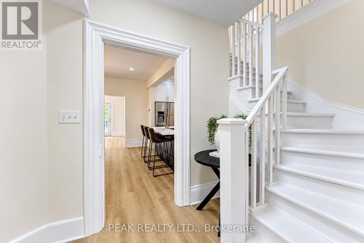
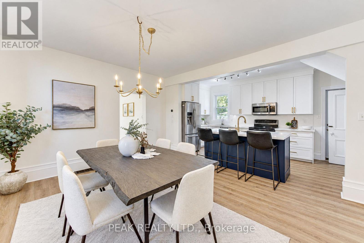
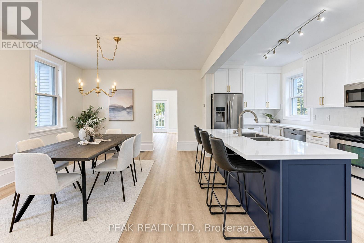
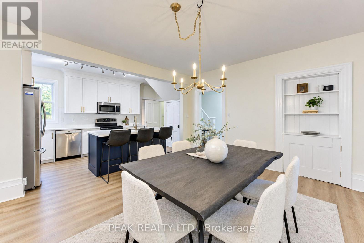
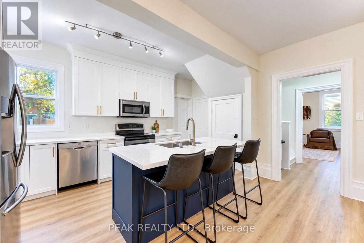
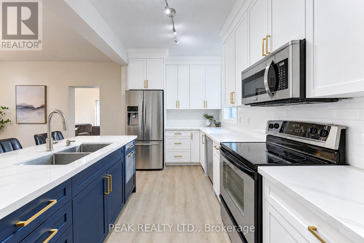
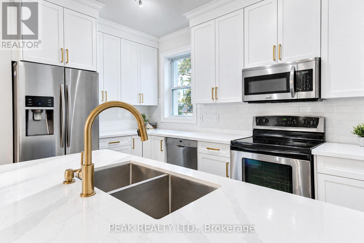
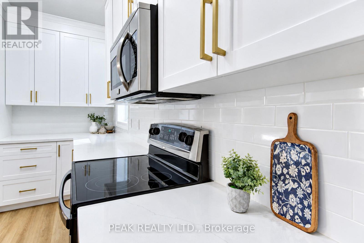
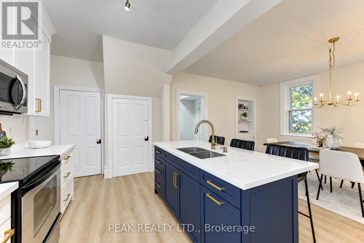
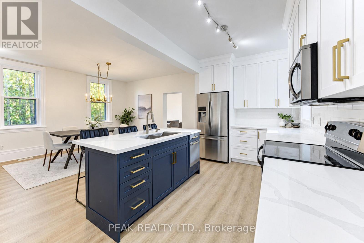
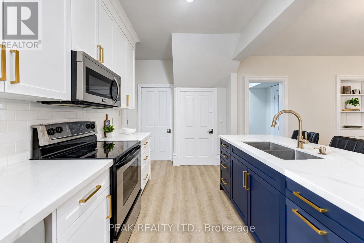
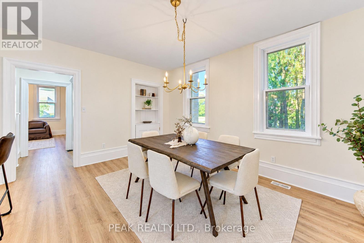
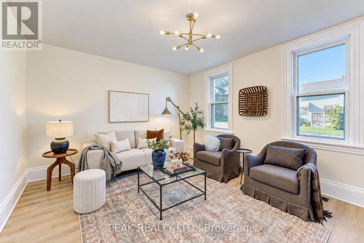
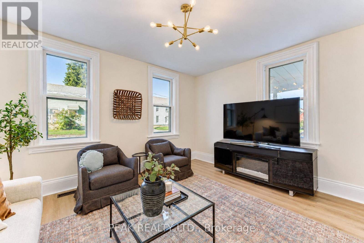
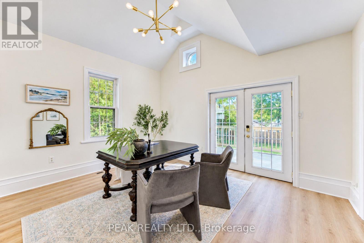
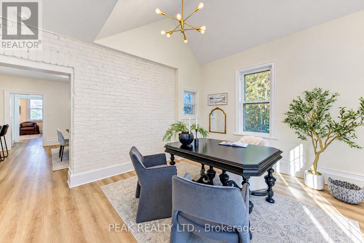
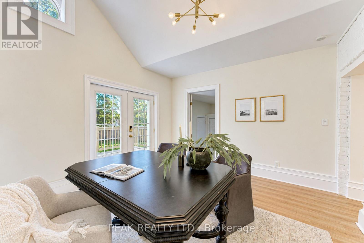
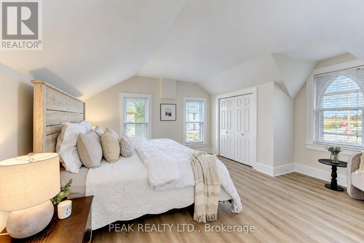
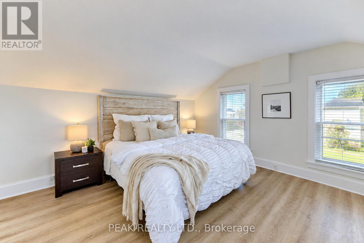
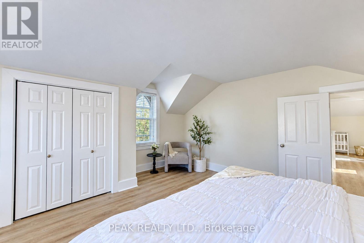
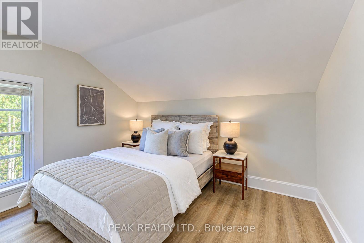
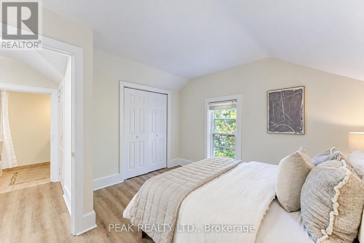
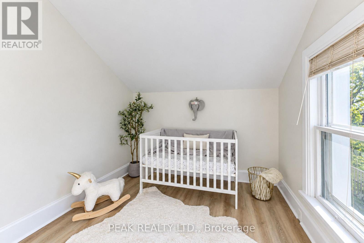
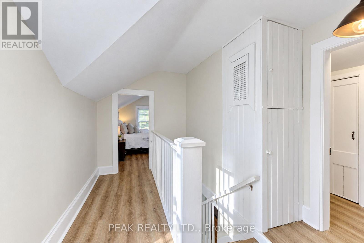
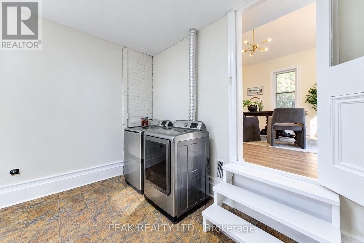
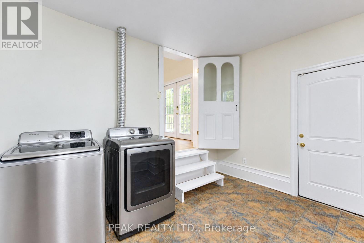
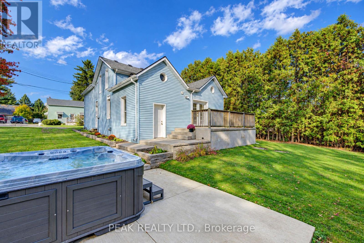
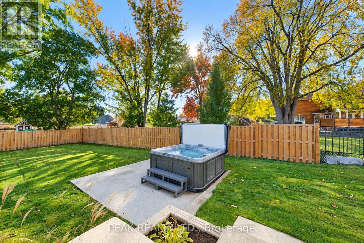
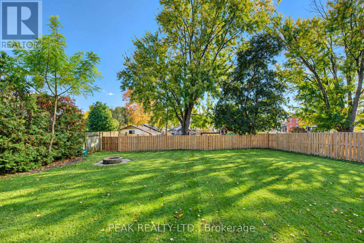
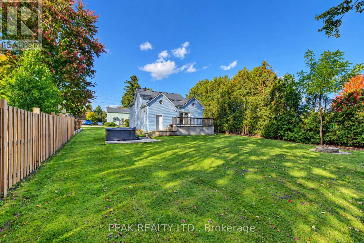
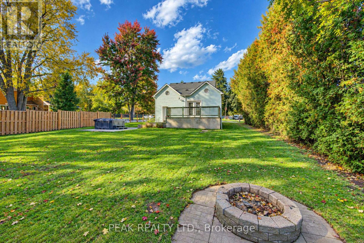
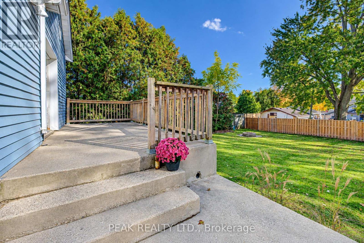
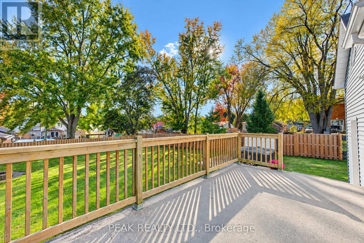
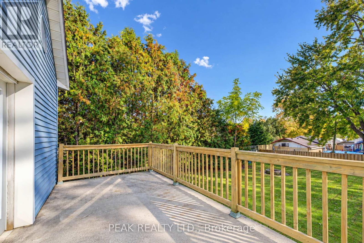
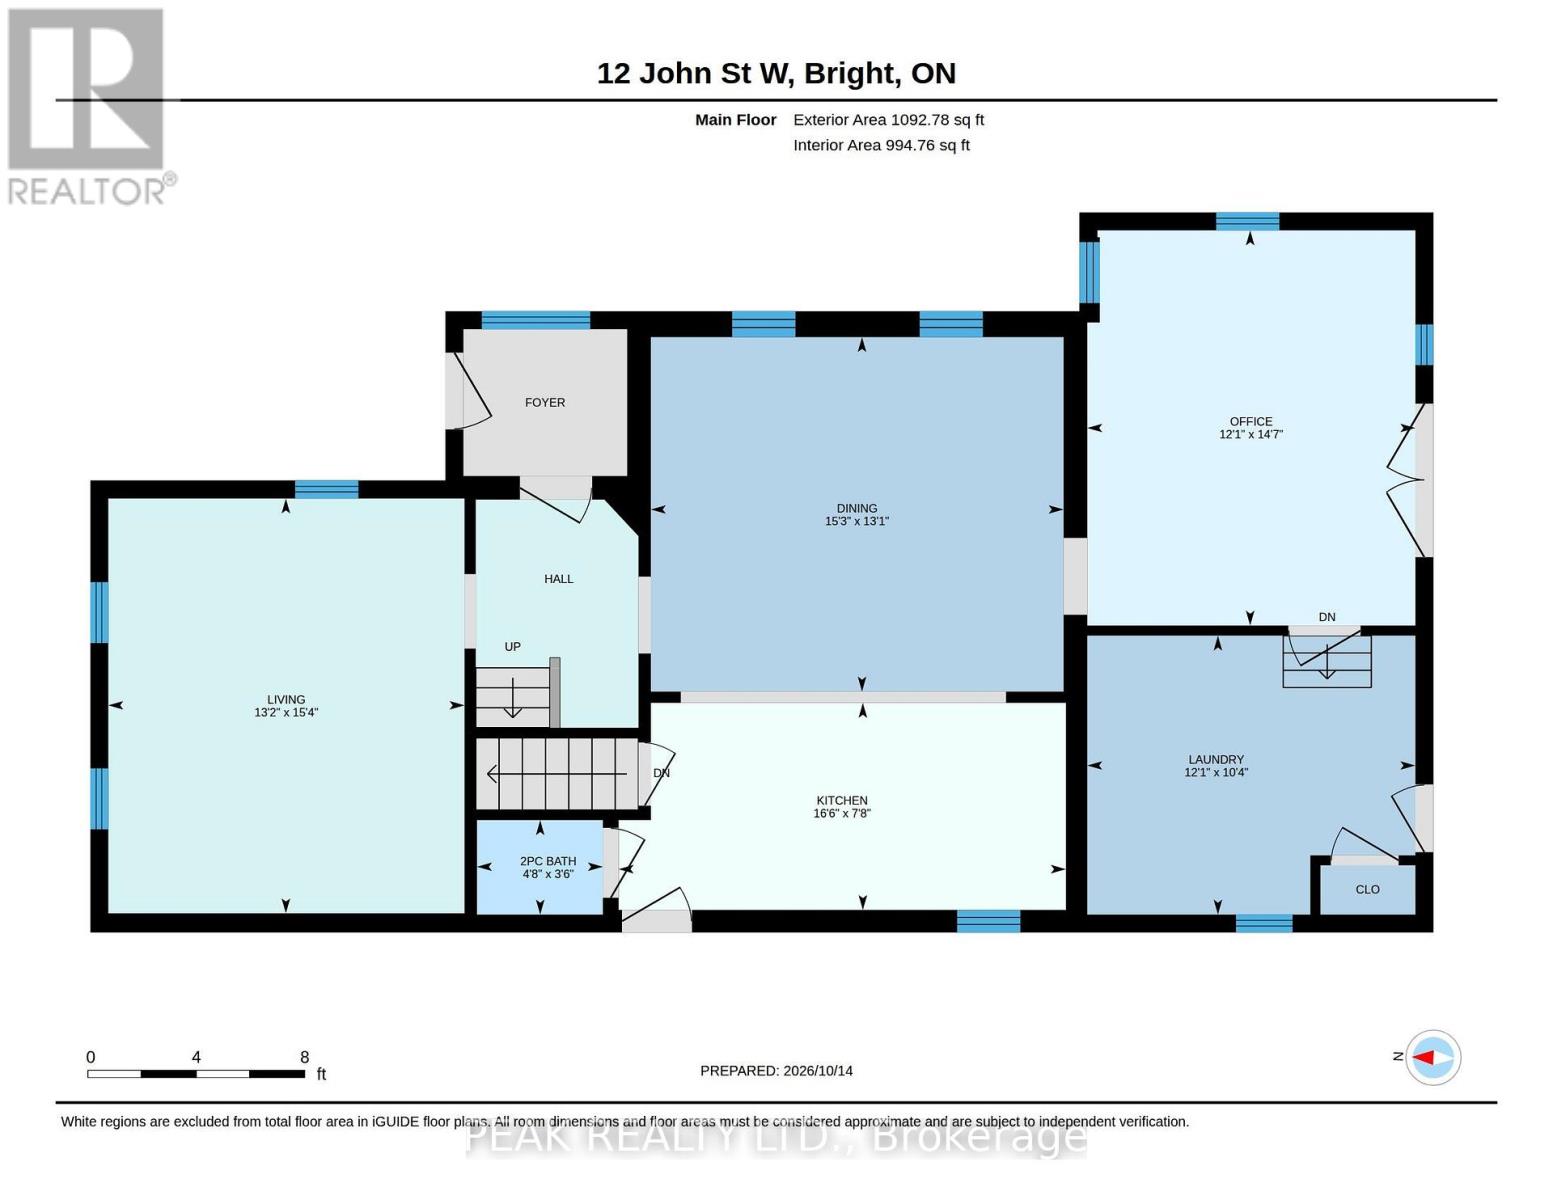
Welcome to this charming and beautifully updated 3-bedroom home, situated on a spacious lot in the quaint community of Bright! Offering a wonderful blend of comfort, character, and functionality, this inviting home features newer flooring, fresh paint, and a stylish updated kitchen complete with quartz countertops, stainless steel appliances, and a generous dining area perfect for entertaining family and friends. The versatile main floor offers a cozy front living room, along with an additional family room or office space at the back of the home, with direct access to the back patio and backyard. As well as laundry room/mud room entrance from rear. Step outside and enjoy your own private outdoor retreat, featuring a spacious yard, partial fencing, patio area, and hot tub ideal for relaxing or hosting gatherings. With parking for four vehicles and plenty of outdoor space to enjoy, this move-in-ready home offers the perfect opportunity to experience small-town living in the welcoming community of Bright! Other updates include roof 2017, Furnace 2017, A/C 2021, Owned hot water tank 2018, electrical panel 2021, Updated kitchen & flooring throughout 2021, hot tub 2022, Water pump 2026. (id:14735)
More About The Location
Cross Streets: Baird St. ** Directions: From Baird St. turn onto John St. W.
Listed by PEAK REALTY LTD..
 Brought to you by your friendly REALTORS® through the MLS® System and TDREB (Tillsonburg District Real Estate Board), courtesy of Brixwork for your convenience.
The information contained on this site is based in whole or in part on information that is provided by members of The Canadian Real Estate Association, who are responsible for its accuracy. CREA reproduces and distributes this information as a service for its members and assumes no responsibility for its accuracy.
The trademarks REALTOR®, REALTORS® and the REALTOR® logo are controlled by The Canadian Real Estate Association (CREA) and identify real estate professionals who are members of CREA. The trademarks MLS®, Multiple Listing Service® and the associated logos are owned by CREA and identify the quality of services provided by real estate professionals who are members of CREA. Used under license.
Features
- MLS®: X14032950
- Type: House
- Bedrooms: 3
- Bathrooms: 2
- Square Feet: 1,500 sqft
- Lot Size: 8,798 sqft
- Frontage: 66.00 ft
- Depth: 133.00 ft
- Full Baths: 1
- Half Baths: 1
- Parking: 4 (No Garage)
- Storeys: 1.5 storeys
- Construction: Stone
Rooms and Dimensions
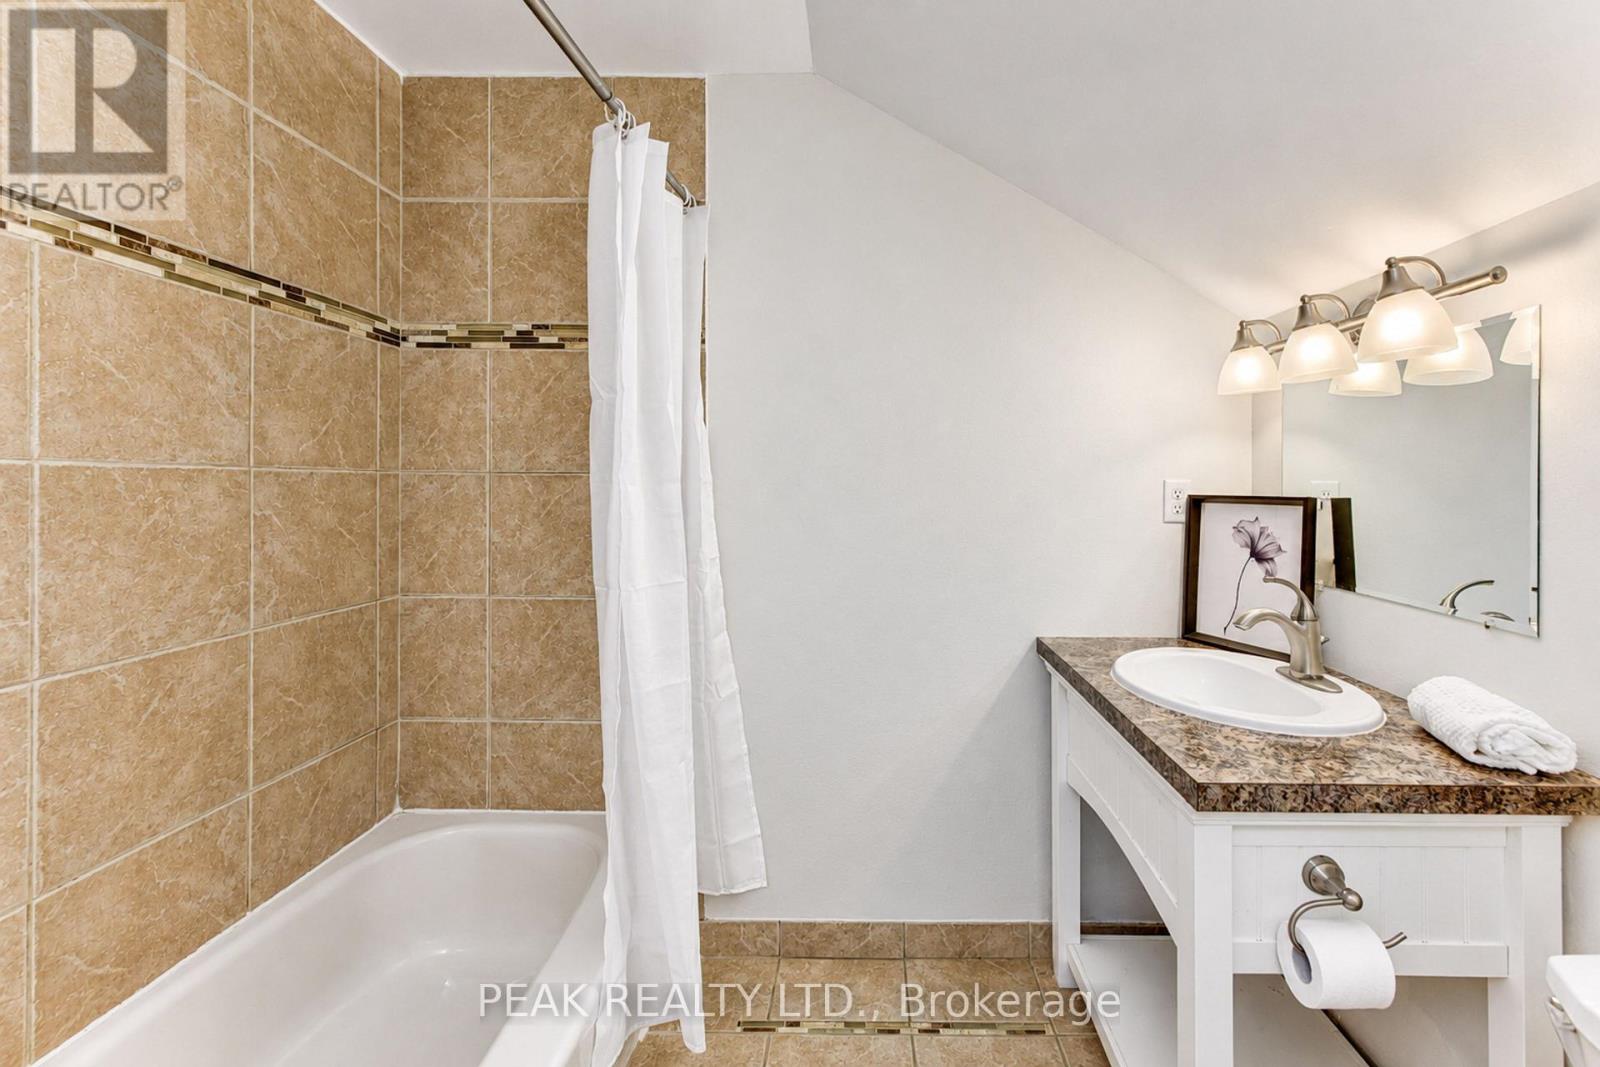
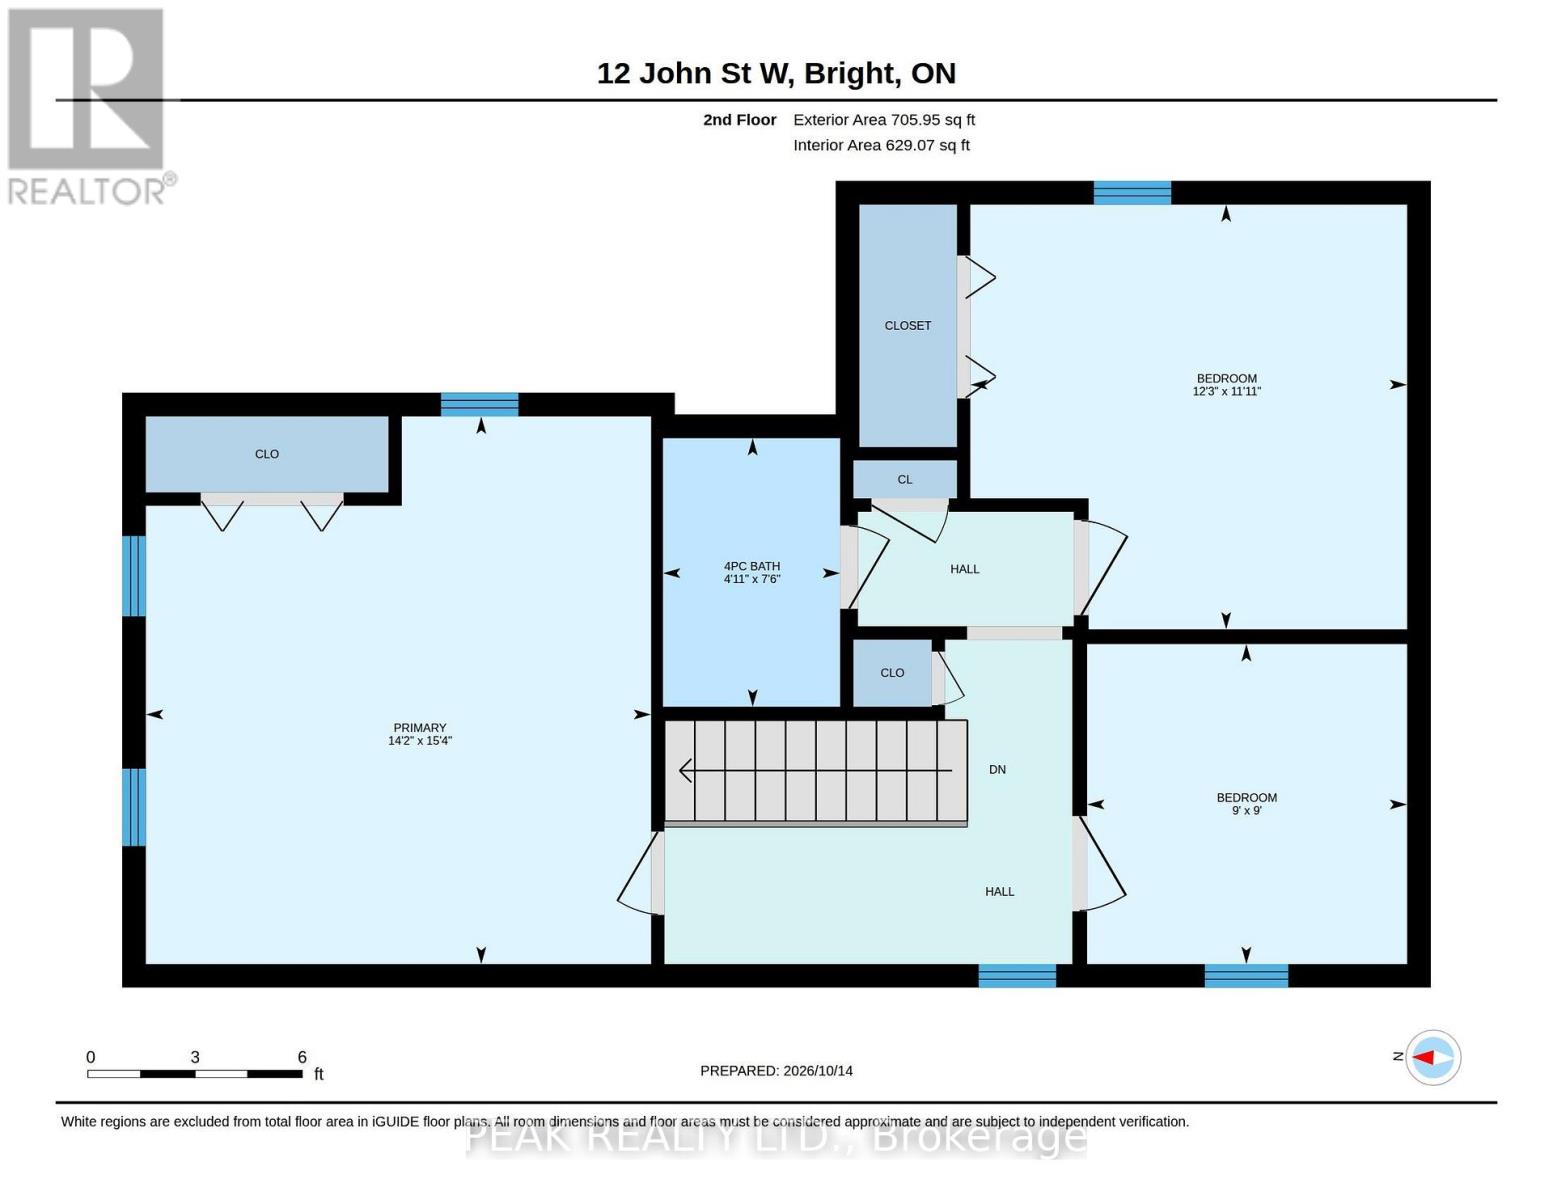
- Bathroom: 2.29 m x 1.51 m
- Primary Bedroom: 4.67 m x 4.31 m
- Bedroom: 3.63 m x 3.73 m
- Bedroom 2: 2.73 m x 2.73 m
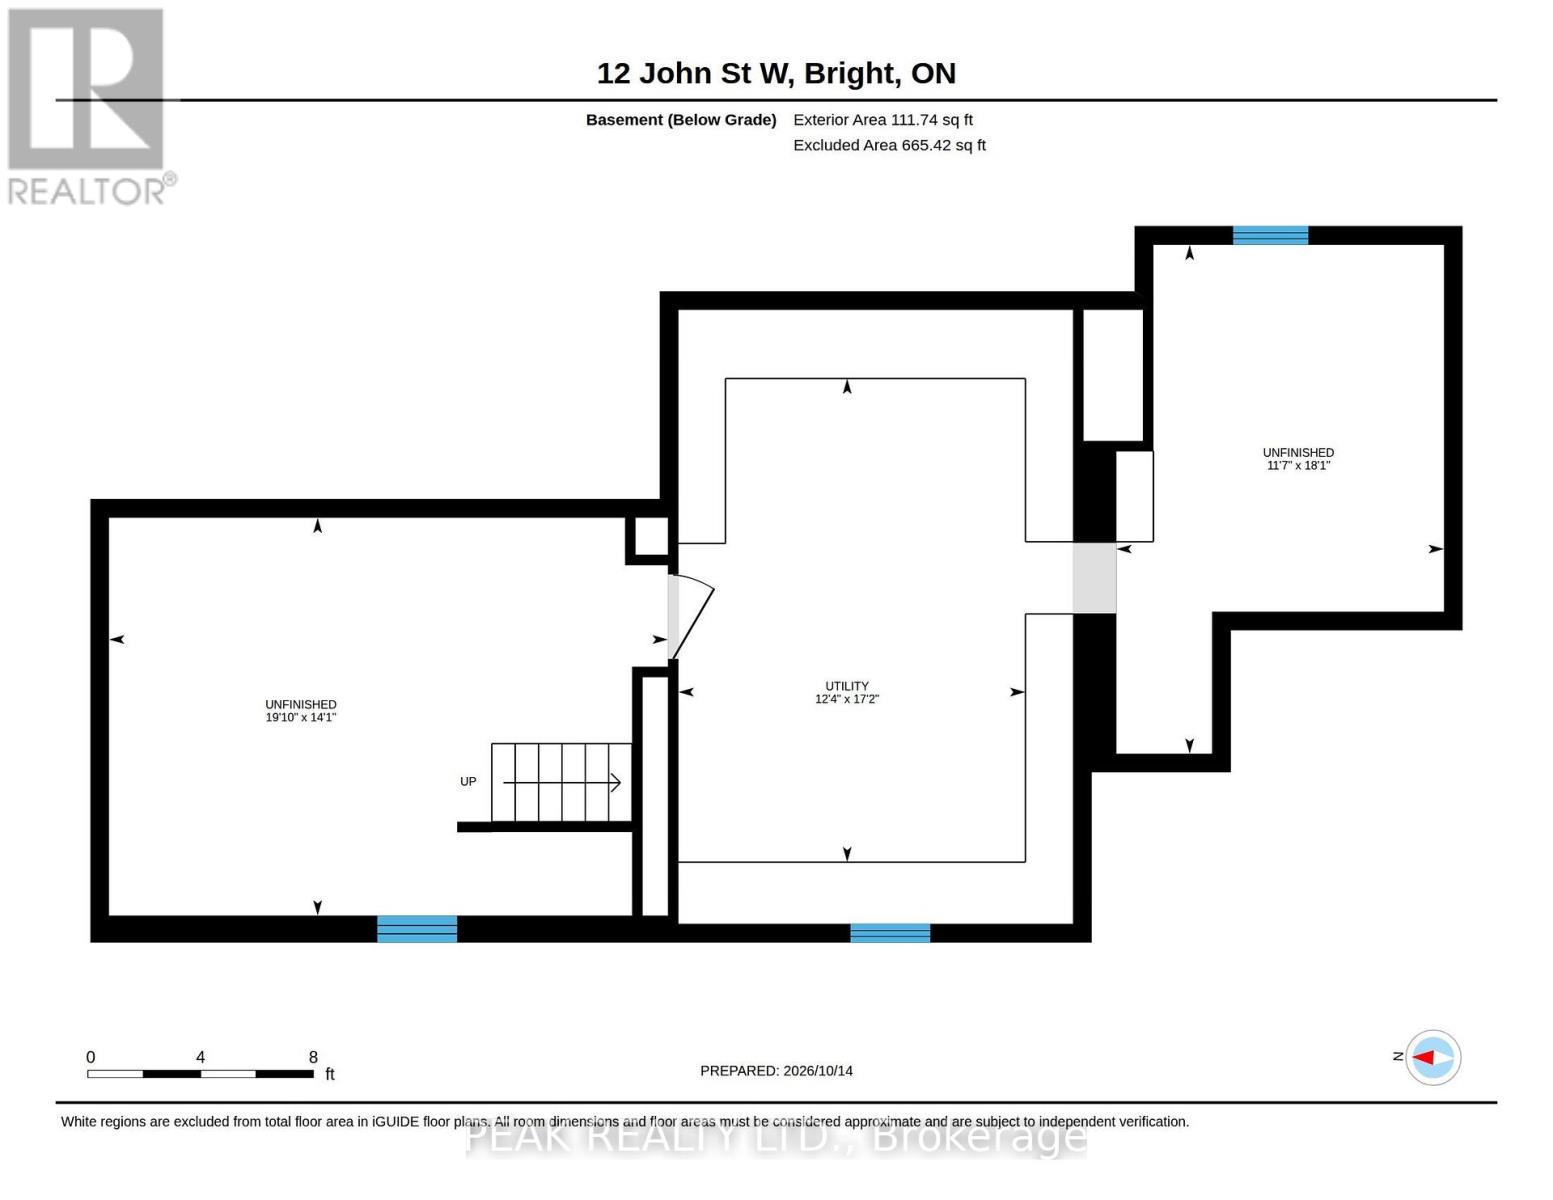
- Other: 4.31 m x 6.05 m
- Other: 5.51 m x 3.54 m
- Utility room: 5.23 m x 3.75 m
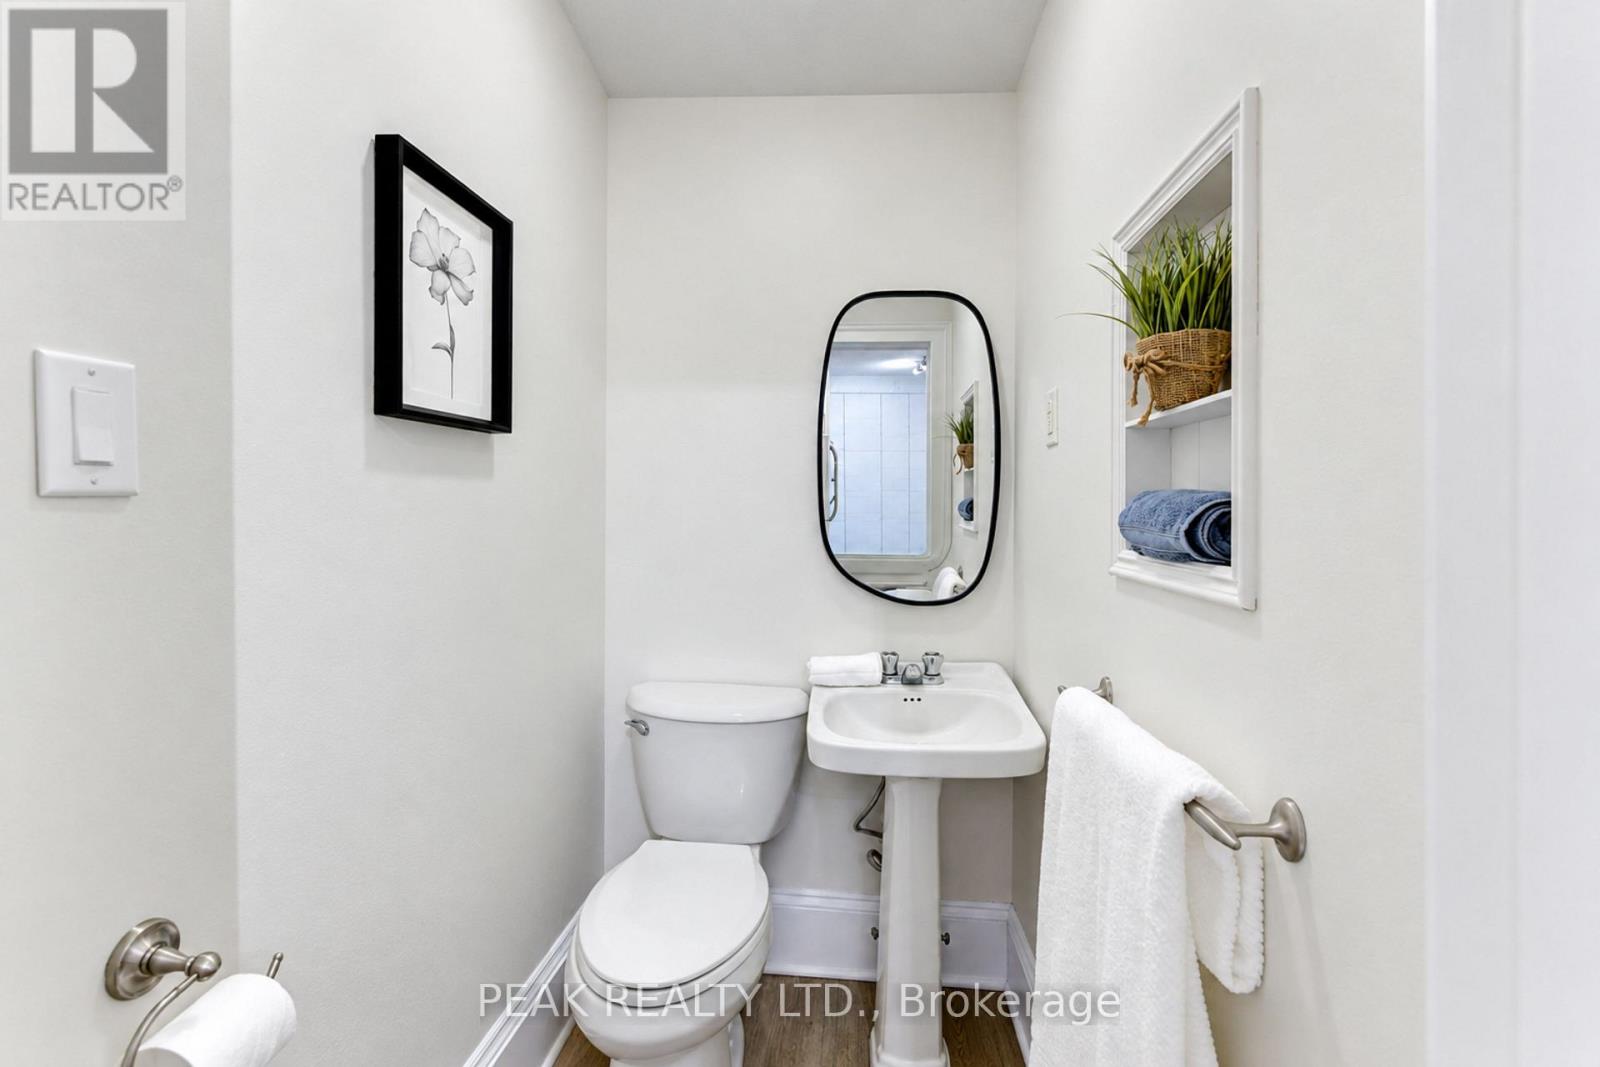
- Bathroom: 1.06 m x 1.42 m
- Dining room: 3.99 m x 4.64 m
- Mud room: Measurements not available
- Kitchen: 2.33 m x 5.03 m
- Laundry room: 3.14 m x 3.69 m
- Living room: 4.67 m x 4.01 m
- Office: 4.45 m x 3.69 m