$849,900
About this House
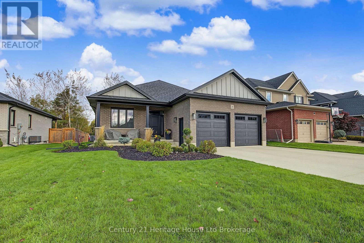
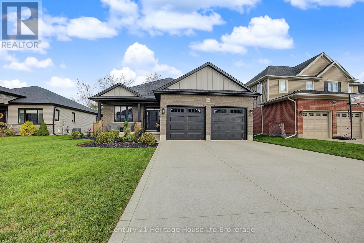
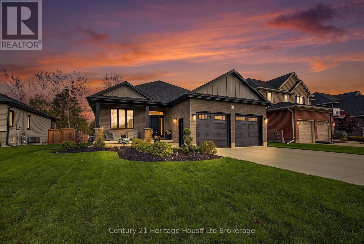
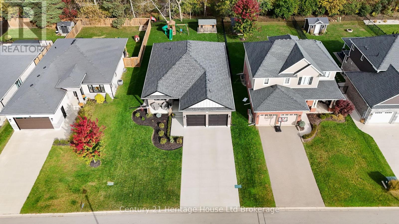
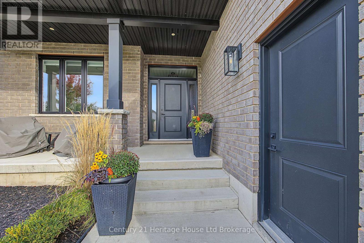
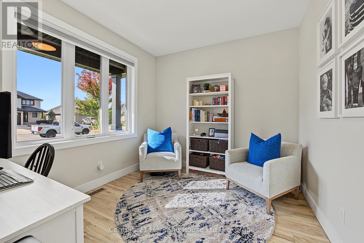
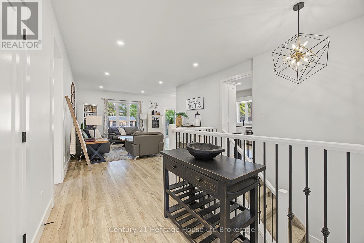
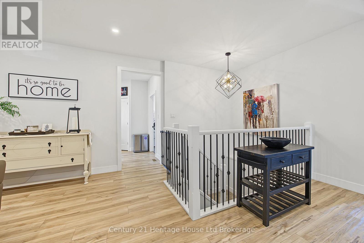
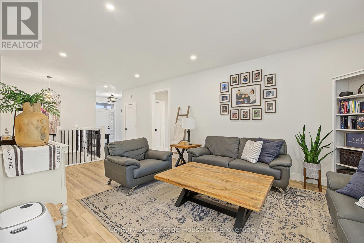
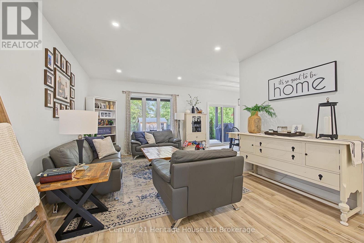
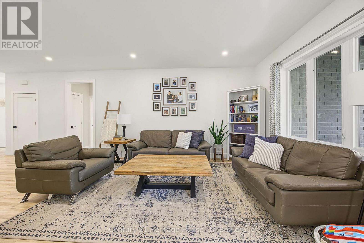
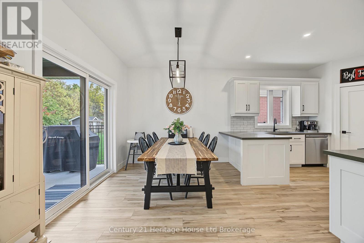
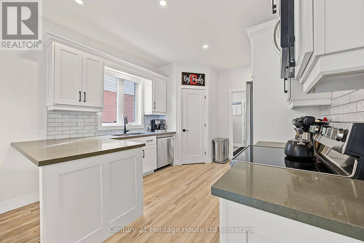
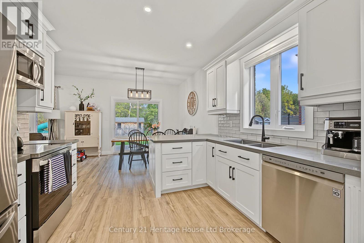
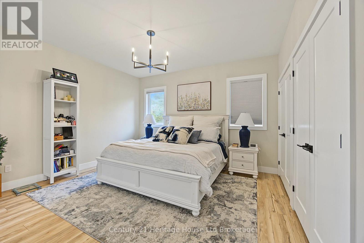
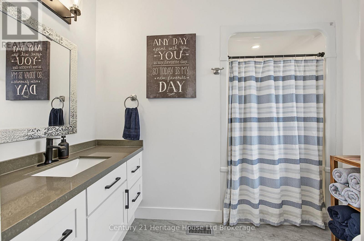
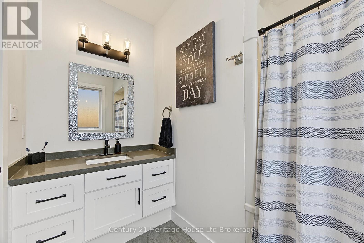
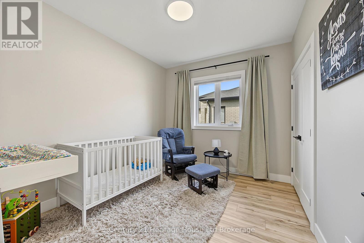
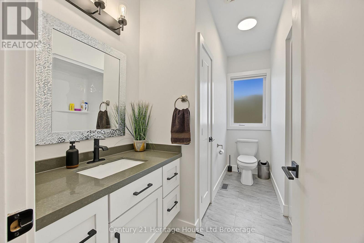
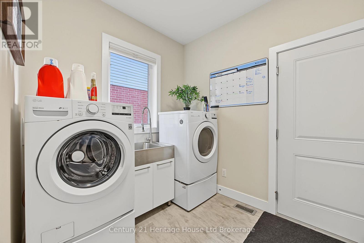
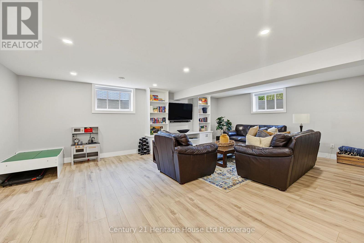
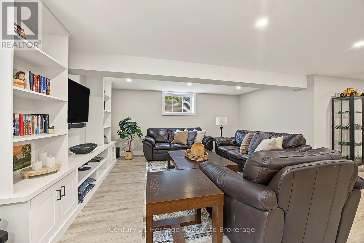
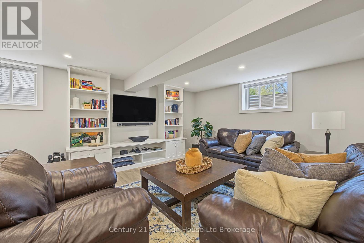
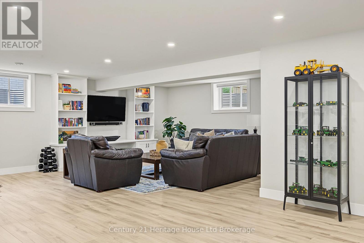
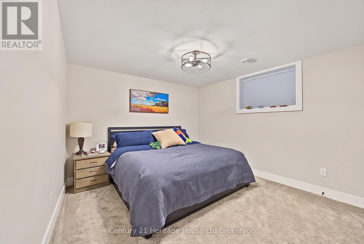
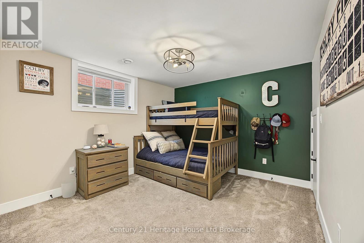
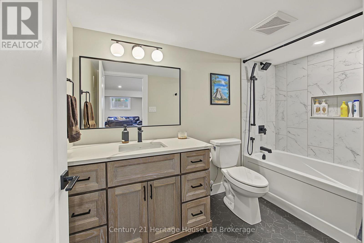
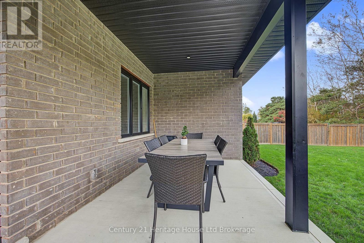
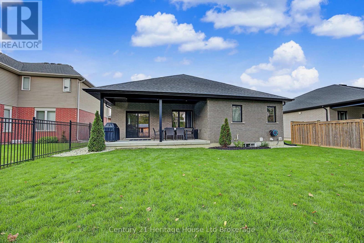
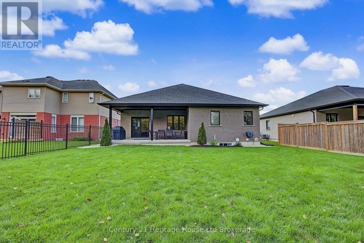
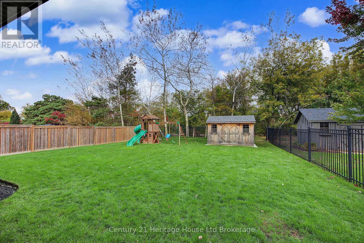
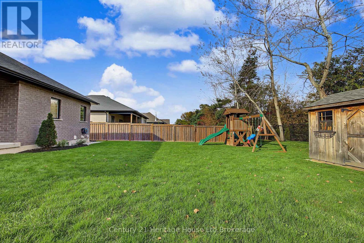
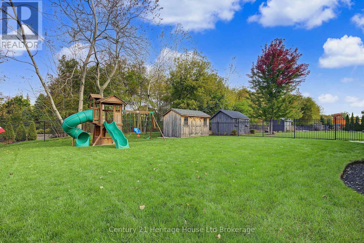
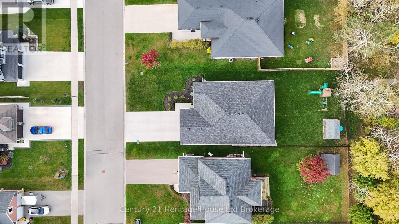
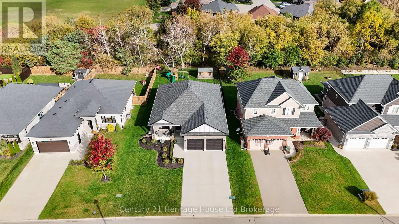
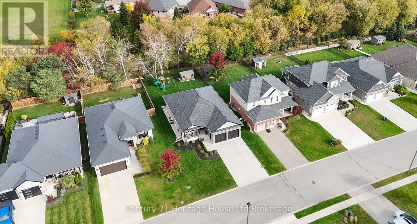
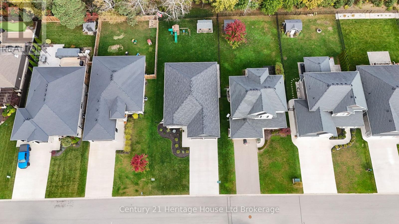
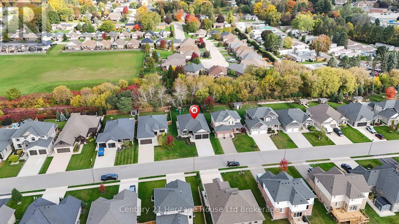
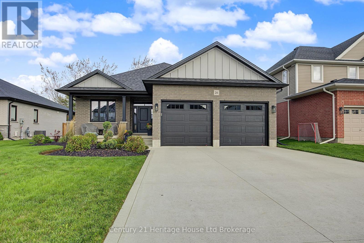
Welcome to this stunning 5-bedroom, 3-bathroom all-brick bungalow nestled in the highly desirable Brookside neighbourhood! Ideally located within walking distance to Glendale High School and three additional schools, with parks and walking trails nearby, this home offers the perfect blend of comfort, style, and convenience. The main floor features impressive 9-foot ceilings, a spacious living room, and a dedicated dining area with patio doors leading to a generously sized covered patio-perfect for relaxing or entertaining. The gorgeous kitchen showcases custom cabinetry, quartz countertops, stylish backsplash, stainless steel appliances, and a pantry. A spacious primary bedroom with ensuite, convenient main-floor laundry, and a large double-car garage add to the home's exceptional functionality. The newly finished lower level offers even more living space, featuring a large family room with oversized windows, two generously sized bedrooms, and a 4-piece bathroom complete with a tiled shower/tub combination-ideal for a growing family, guests, or additional living space. Outside, enjoy the private lot backing directly onto a walking trail, exceptional landscaping, and a concrete driveway. With its spacious layout, quality finishes, and fantastic location, this beautifully appointed home is a wonderful opportunity to enjoy everything Brookside has to offer. A must-see! (id:14735)
More About The Location
Cross Streets: Brookside Lane and Allen Street. ** Directions: Take Glendale Drive to Allen Street and on to Brookside Lane.
Listed by Century 21 Heritage House Ltd Brokerage.
 Brought to you by your friendly REALTORS® through the MLS® System and TDREB (Tillsonburg District Real Estate Board), courtesy of Brixwork for your convenience.
The information contained on this site is based in whole or in part on information that is provided by members of The Canadian Real Estate Association, who are responsible for its accuracy. CREA reproduces and distributes this information as a service for its members and assumes no responsibility for its accuracy.
The trademarks REALTOR®, REALTORS® and the REALTOR® logo are controlled by The Canadian Real Estate Association (CREA) and identify real estate professionals who are members of CREA. The trademarks MLS®, Multiple Listing Service® and the associated logos are owned by CREA and identify the quality of services provided by real estate professionals who are members of CREA. Used under license.
Features
- MLS®: X14082838
- Type: House
- Bedrooms: 5
- Bathrooms: 3
- Square Feet: 1,500 sqft
- Lot Size: 7,920 sqft
- Frontage: 55.00 ft
- Depth: 144.00 ft
- Full Baths: 3
- Parking: 4 (, Garage)
- Storeys: 1 storeys
- Construction: Concrete
Rooms and Dimensions
- Bedroom 5: 3.35 m x 4.27 m
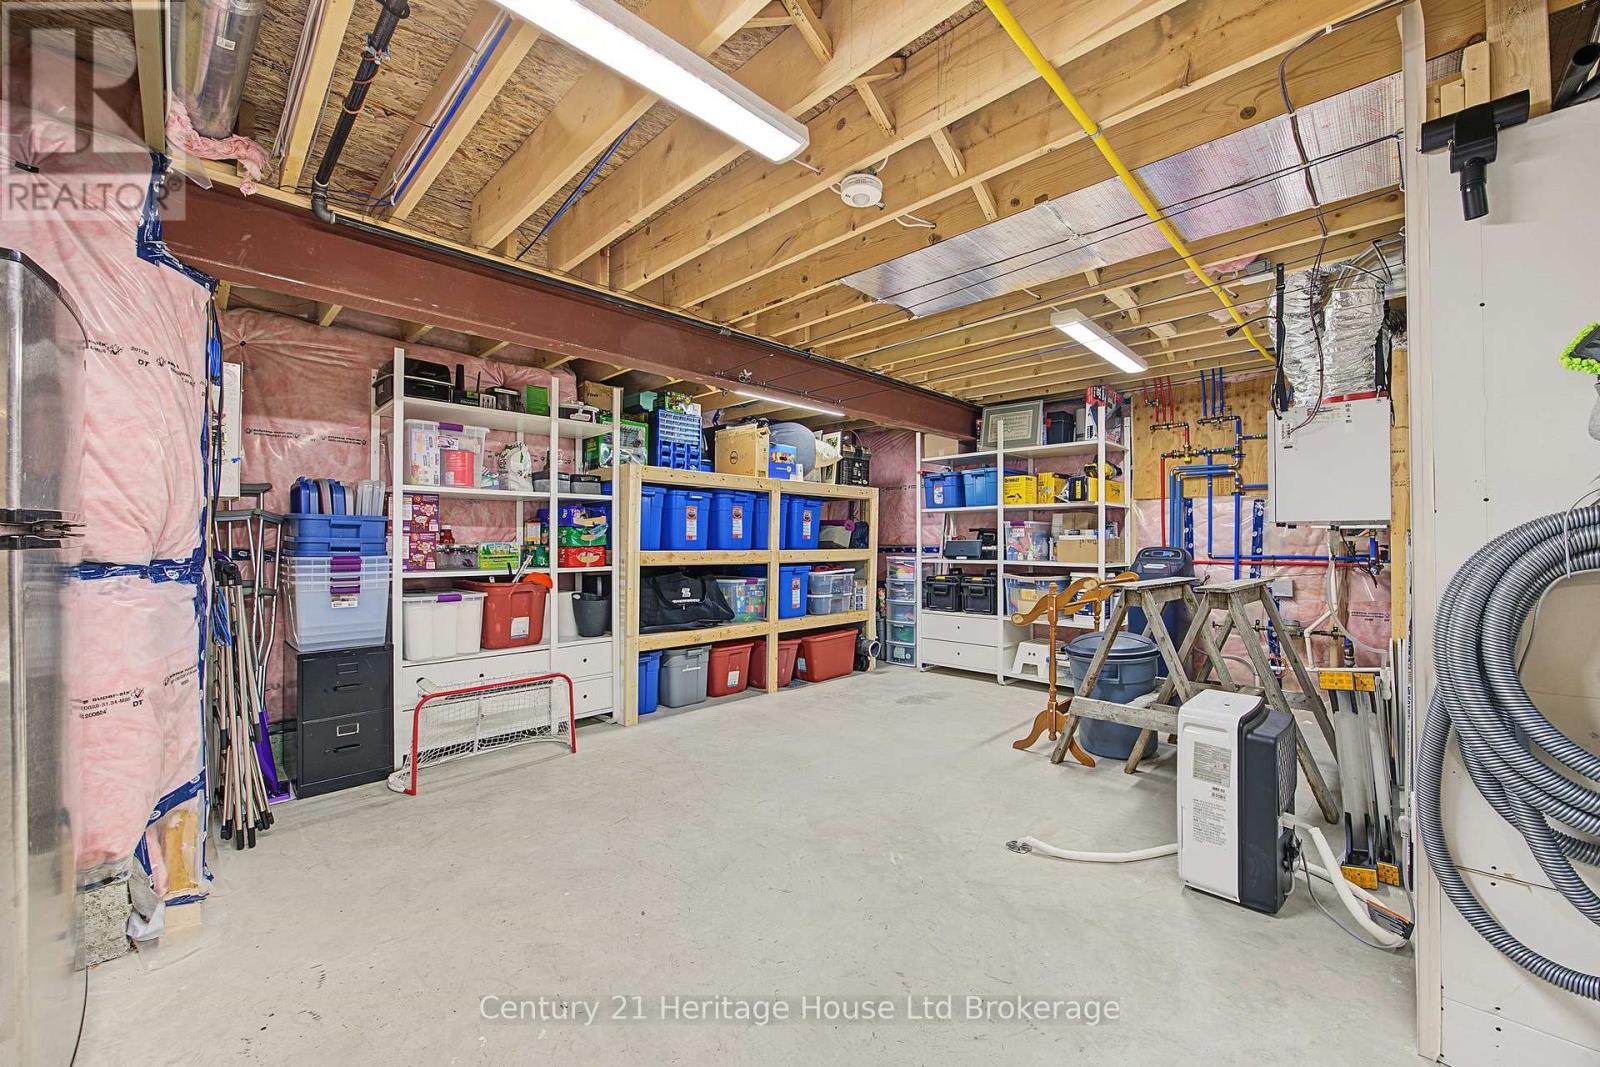
- Utility room: 6.02 m x 4.32 m
- Family room: 8.23 m x 9.04 m
- Bedroom 4: 3.35 m x 4.29 m
- Foyer: 2.11 m x 2.57 m
- Bedroom: 3.28 m x 3.07 m
- Bedroom 2: 3.76 m x 3.02 m
- Primary Bedroom: 4.5 m x 5.26 m
- Living room: 3.89 m x 6.76 m
- Dining room: 3.45 m x 2.97 m
- Kitchen: 3.4 m x 3.79 m
- Laundry room: 2.77 m x 2.24 m