$569,900
About this House
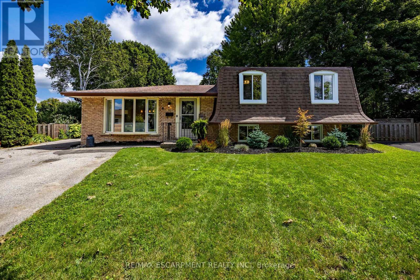
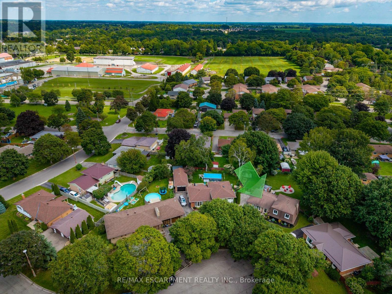
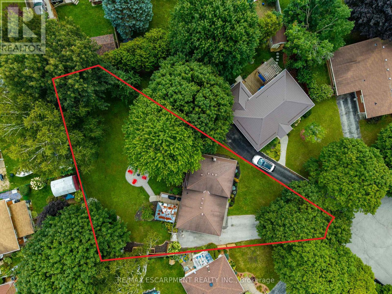
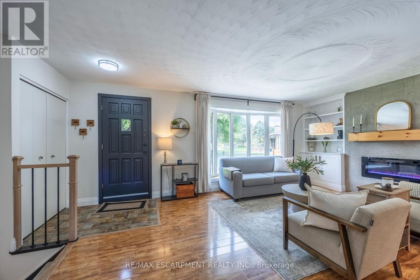
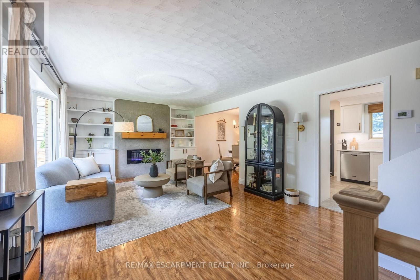
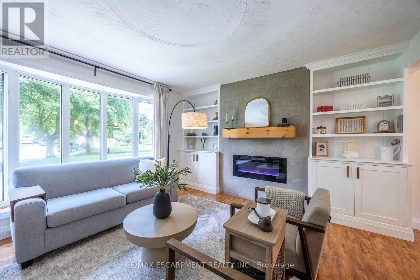
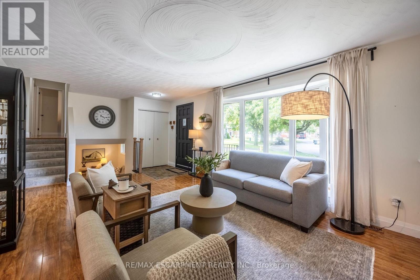
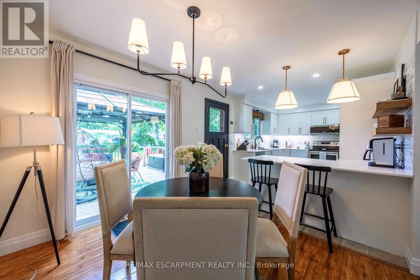
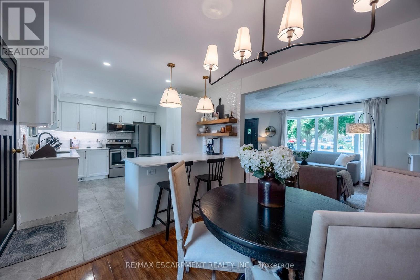
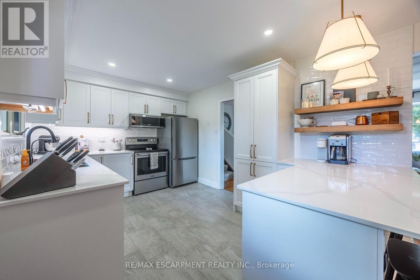
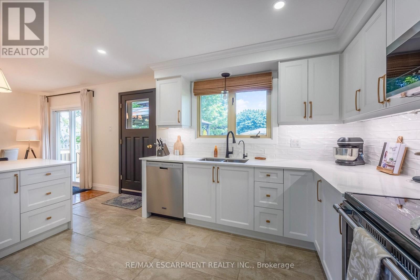
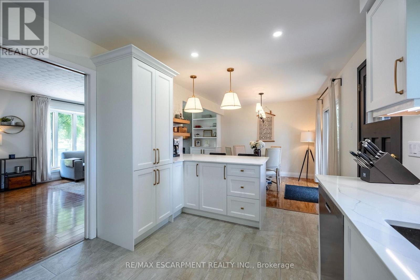
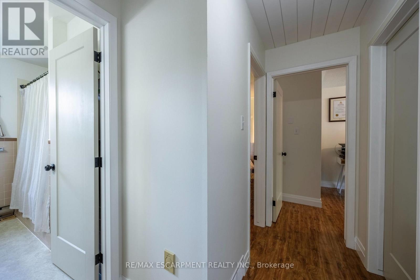
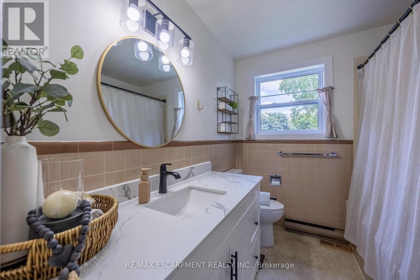
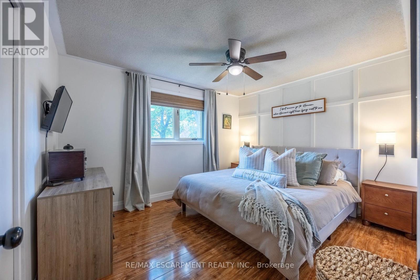
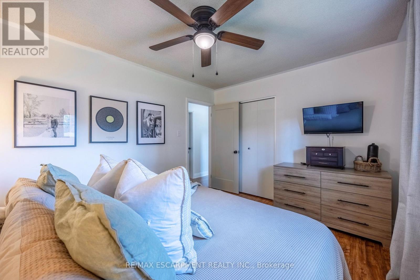
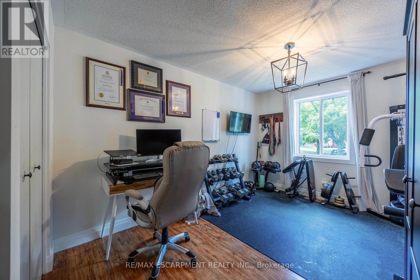
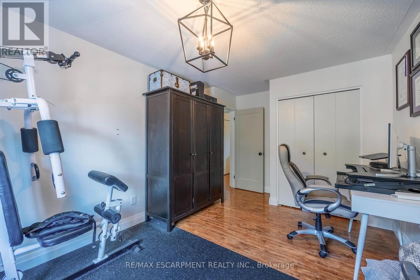
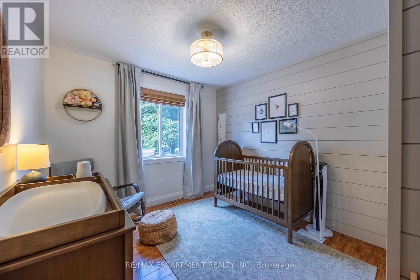
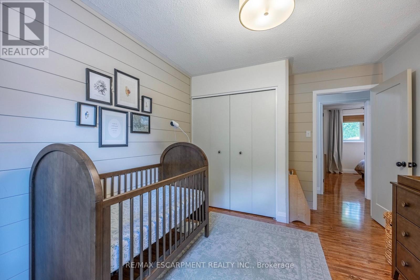
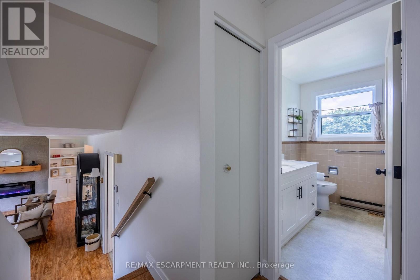
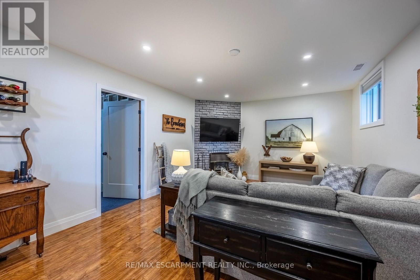
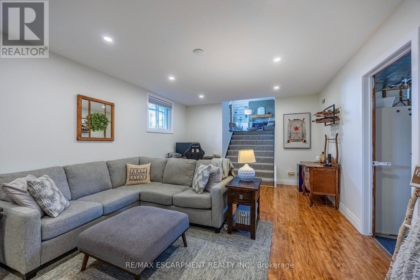
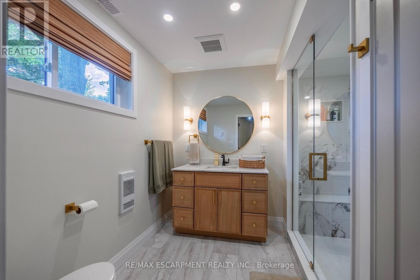
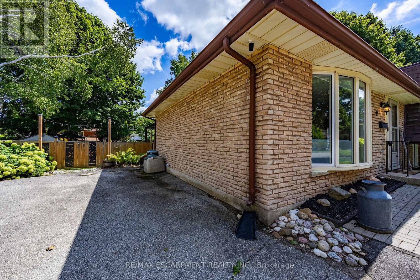
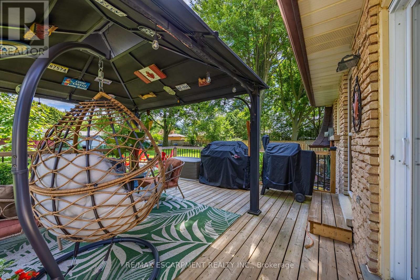
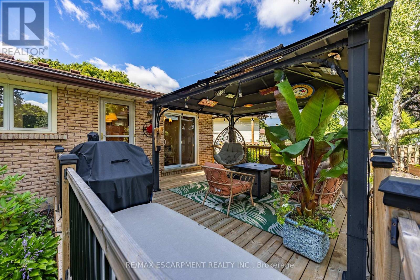
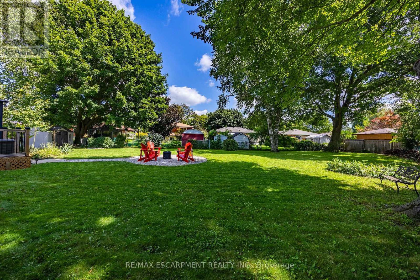
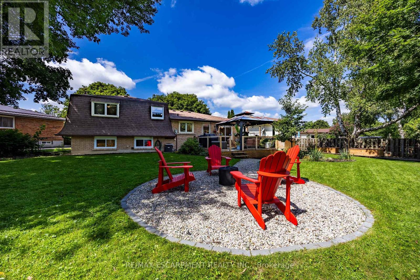
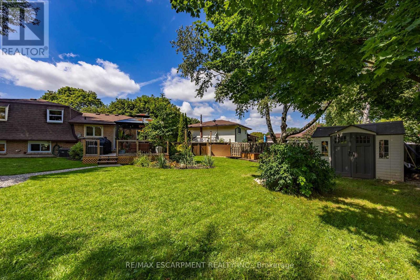
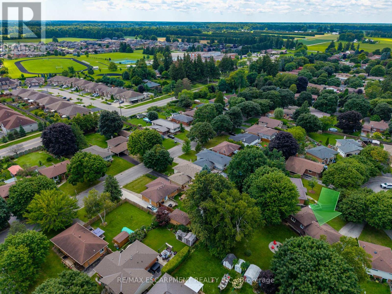
Welcome to 9 Normandy Circle in Simcoe-where character meets modern living! Built in 1972 and highlighted by its distinctive mansard roof, this beautifully remodelled 2-storey split-level home is move-in ready and full of charm. Step inside to a thoughtfully updated kitchen designed for effortless everyday meals and easy entertaining. The bright, inviting living room centres around a classic fireplace, creating the perfect cozy spot to unwind. Upstairs and throughout, you'll find 3 spacious bedrooms and 2 full, updated bathrooms-including one featuring a sleek walk-in shower. Step outside into your own private oasis: a massive fully fenced backyard with a dedicated patio and built-in fire pit, ready for summer BBQs and quiet evenings under the stars. A rare blend of unique architectural design, comprehensive modern updates, and incredible outdoor space. Book your private tour today! (id:14735)
More About The Location
Cross Streets: brock Street & Normandy Circle. ** Directions: From Evergreen Hill Rd Take Garden St. Turn onto Brock Street and then onto Normandy Circle.
Listed by RE/MAX ESCARPMENT REALTY INC..
 Brought to you by your friendly REALTORS® through the MLS® System and TDREB (Tillsonburg District Real Estate Board), courtesy of Brixwork for your convenience.
The information contained on this site is based in whole or in part on information that is provided by members of The Canadian Real Estate Association, who are responsible for its accuracy. CREA reproduces and distributes this information as a service for its members and assumes no responsibility for its accuracy.
The trademarks REALTOR®, REALTORS® and the REALTOR® logo are controlled by The Canadian Real Estate Association (CREA) and identify real estate professionals who are members of CREA. The trademarks MLS®, Multiple Listing Service® and the associated logos are owned by CREA and identify the quality of services provided by real estate professionals who are members of CREA. Used under license.
Features
- MLS®: X14083382
- Type: House
- Bedrooms: 3
- Bathrooms: 2
- Square Feet: 1,100 sqft
- Lot Size: 3,873 sqft
- Frontage: 34.00 ft
- Depth: 114.00 ft
- Full Baths: 2
- Parking: 4 (No Garage)
- Fireplaces: 2
- Construction: Block
Rooms and Dimensions
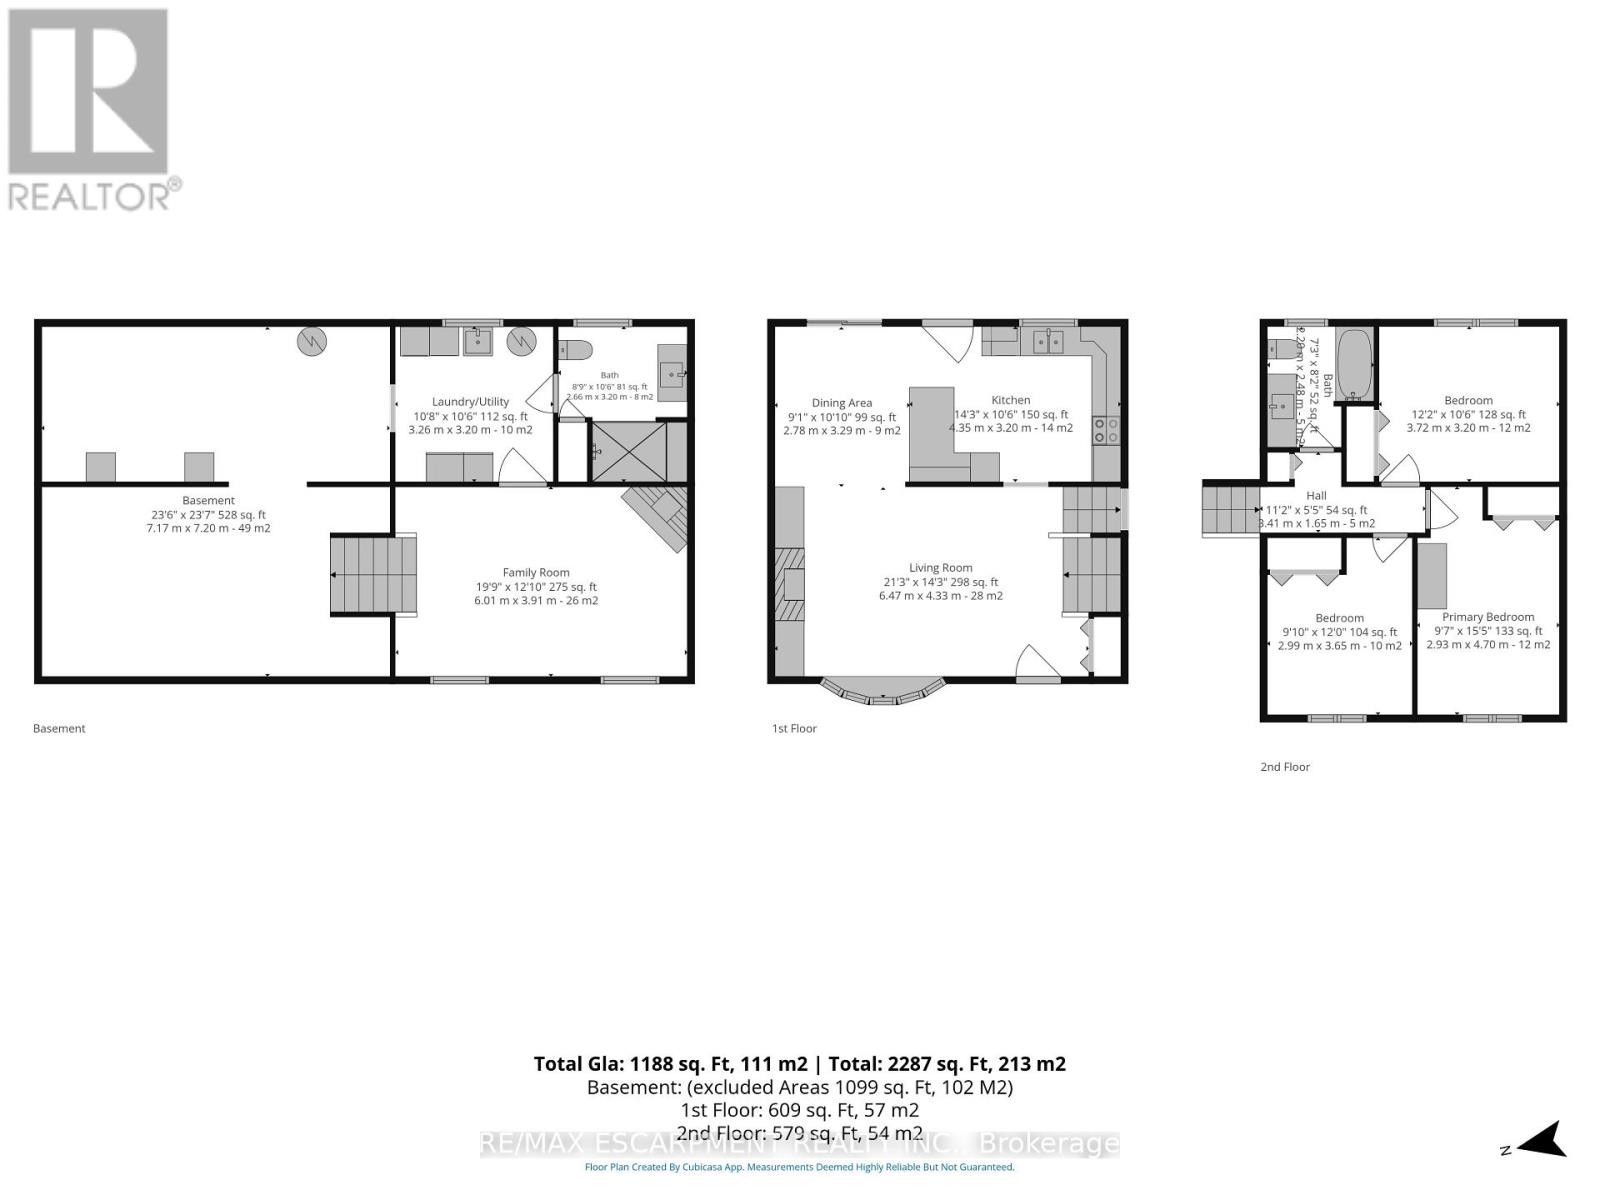
- Bathroom: 2.21 m x 2.49 m
- Primary Bedroom: 2.92 m x 4.7 m
- Bedroom 2: 3 m x 3.66 m
- Bedroom 3: 2.71 m x 3.2 m
- Family room: 6.02 m x 3.91 m
- Other: 7.16 m x 7.19 m
- Laundry room: 3.25 m x 3.2 m
- Bathroom: 2.67 m x 3.2 m
- Living room: 6.48 m x 4.34 m
- Dining room: 2.77 m x 3.3 m
- Kitchen: 4.34 m x 3.2 m