$745,000
About this House
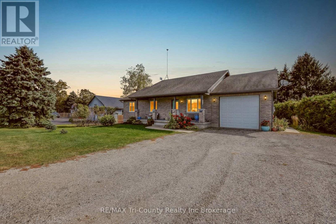
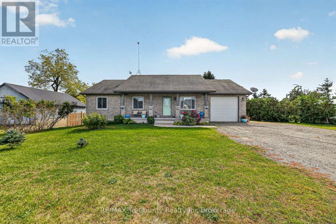
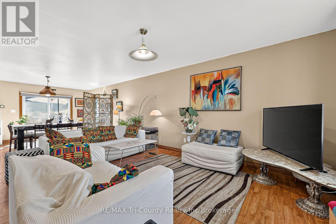
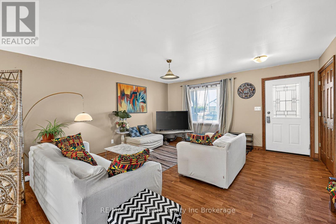
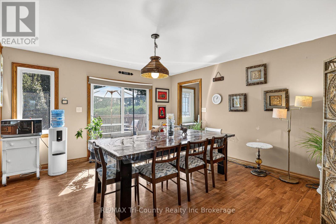
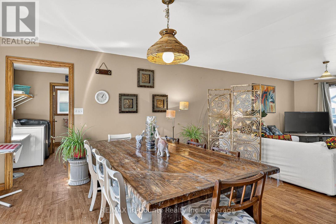
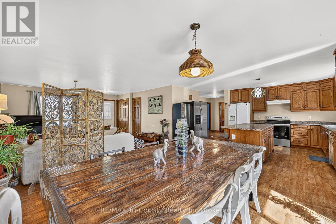
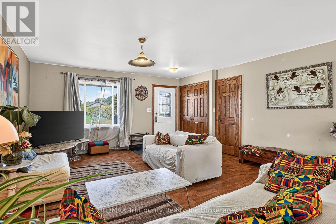
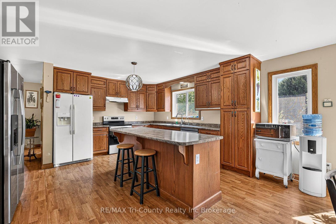
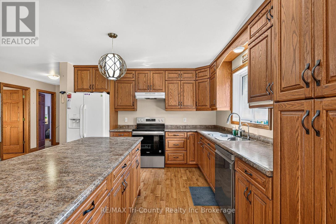
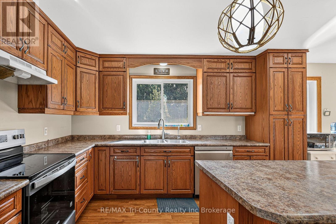
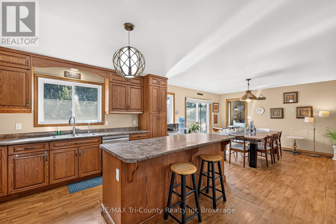
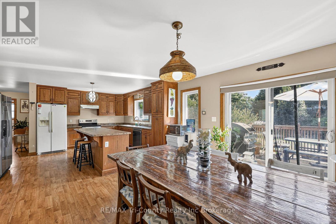
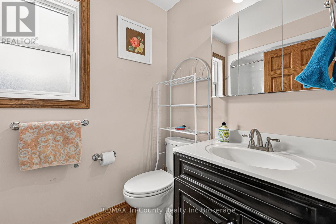
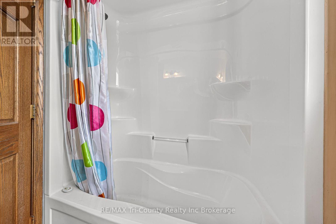
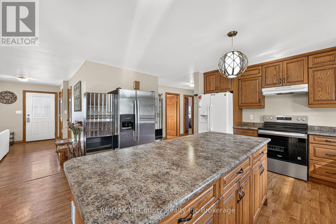
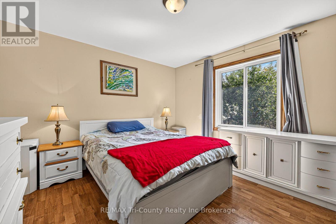
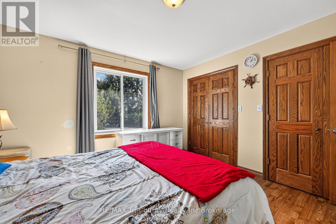
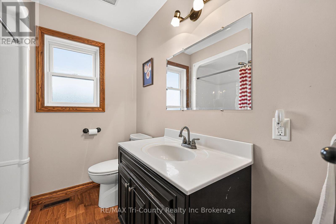
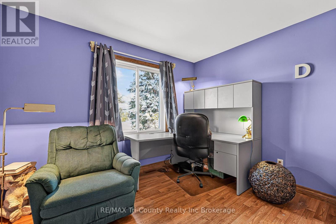
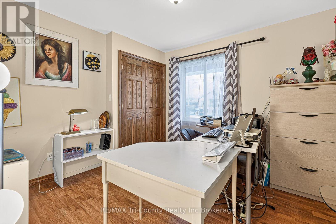
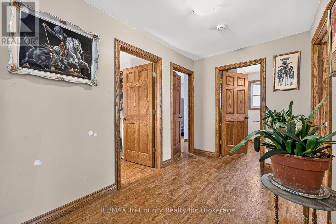
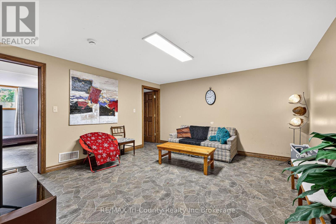
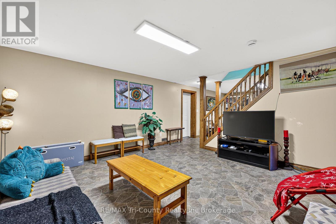
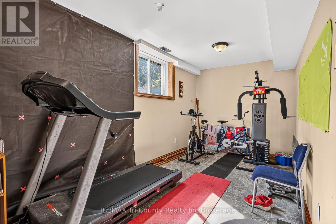
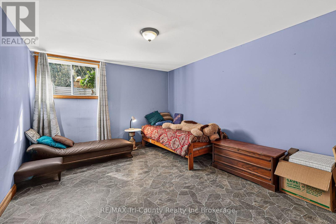
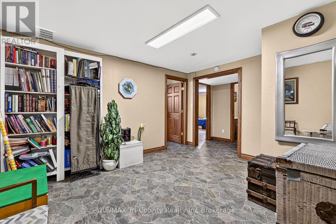
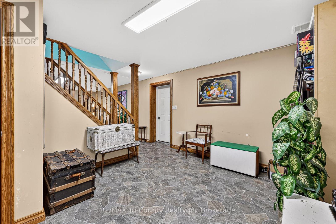
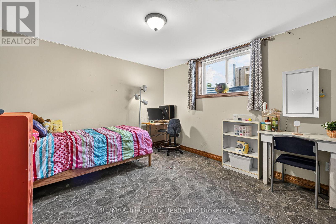
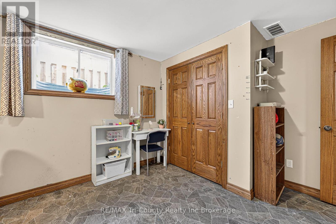
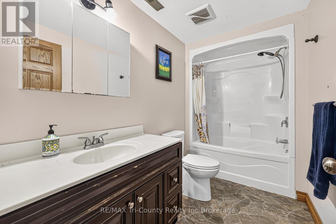
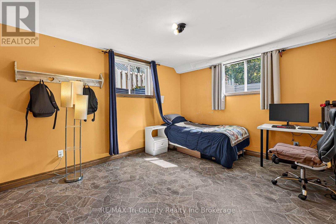
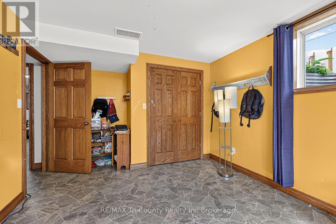
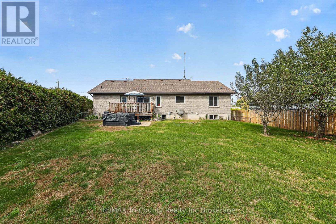
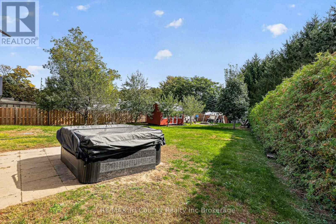
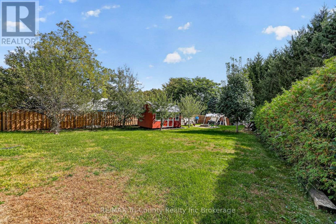
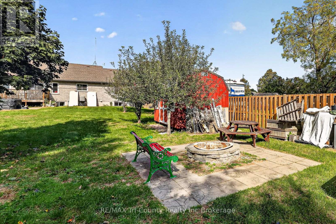
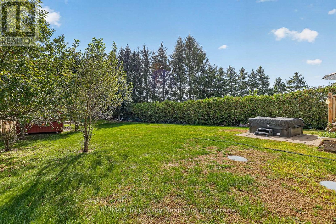
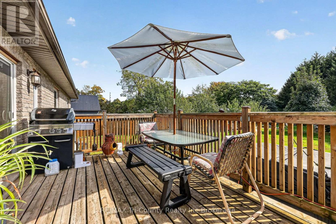
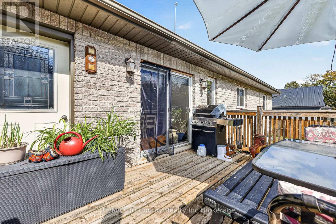
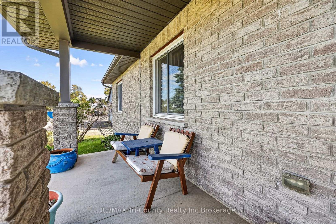
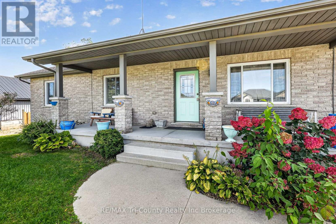
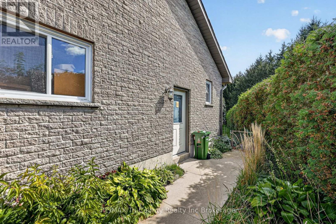
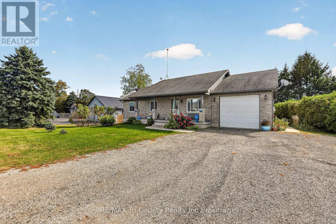
Welcome to this charming brick bungalow in the peaceful community of Glen Meyer! Offering approximately 1,460 sq. ft. of above-grade living space, this home features an open-concept living area, 3+4 bedrooms, and 2+1 bathrooms, providing plenty of room for family, guests, or a home office. Enjoy the convenience of an attached single-car garage and a double-wide driveway with ample parking. Outside, you'll find a welcoming front porch, a back deck perfect for entertaining, and a large backyard complete with a fire pit, ideal for relaxing evenings and gathering with family and friends. With its spacious layout, versatile living space, and inviting indoor and outdoor features, this home offers a wonderful opportunity to enjoy comfortable living in Glen Meyer. (id:14735)
More About The Location
Cross Streets: Norfolk County Rd #23 and Glen Meyer Rd. ** Directions: From Colonel Talbot Rd, take #23 south into Glen Meyer, turn right in Glen Meyer on Glen Meyer Rd and property is on the left.
Listed by RE/MAX Tri-County Realty Inc Brokerage.
 Brought to you by your friendly REALTORS® through the MLS® System and TDREB (Tillsonburg District Real Estate Board), courtesy of Brixwork for your convenience.
The information contained on this site is based in whole or in part on information that is provided by members of The Canadian Real Estate Association, who are responsible for its accuracy. CREA reproduces and distributes this information as a service for its members and assumes no responsibility for its accuracy.
The trademarks REALTOR®, REALTORS® and the REALTOR® logo are controlled by The Canadian Real Estate Association (CREA) and identify real estate professionals who are members of CREA. The trademarks MLS®, Multiple Listing Service® and the associated logos are owned by CREA and identify the quality of services provided by real estate professionals who are members of CREA. Used under license.
Features
- MLS®: X14086418
- Type: House
- Bedrooms: 7
- Bathrooms: 3
- Square Feet: 1,100 sqft
- Lot Size: 21,476 sqft
- Frontage: 94.00 ft
- Depth: 228.00 ft
- Full Baths: 3
- Parking: 7 (, Garage)
- Storeys: 1 storeys
- Construction: Poured Concrete
Rooms and Dimensions
- Bedroom: 5.42 m x 2.77 m
- Recreational, Games room: 4.54 m x 4.28 m
- Family room: 4.43 m x 4.29 m
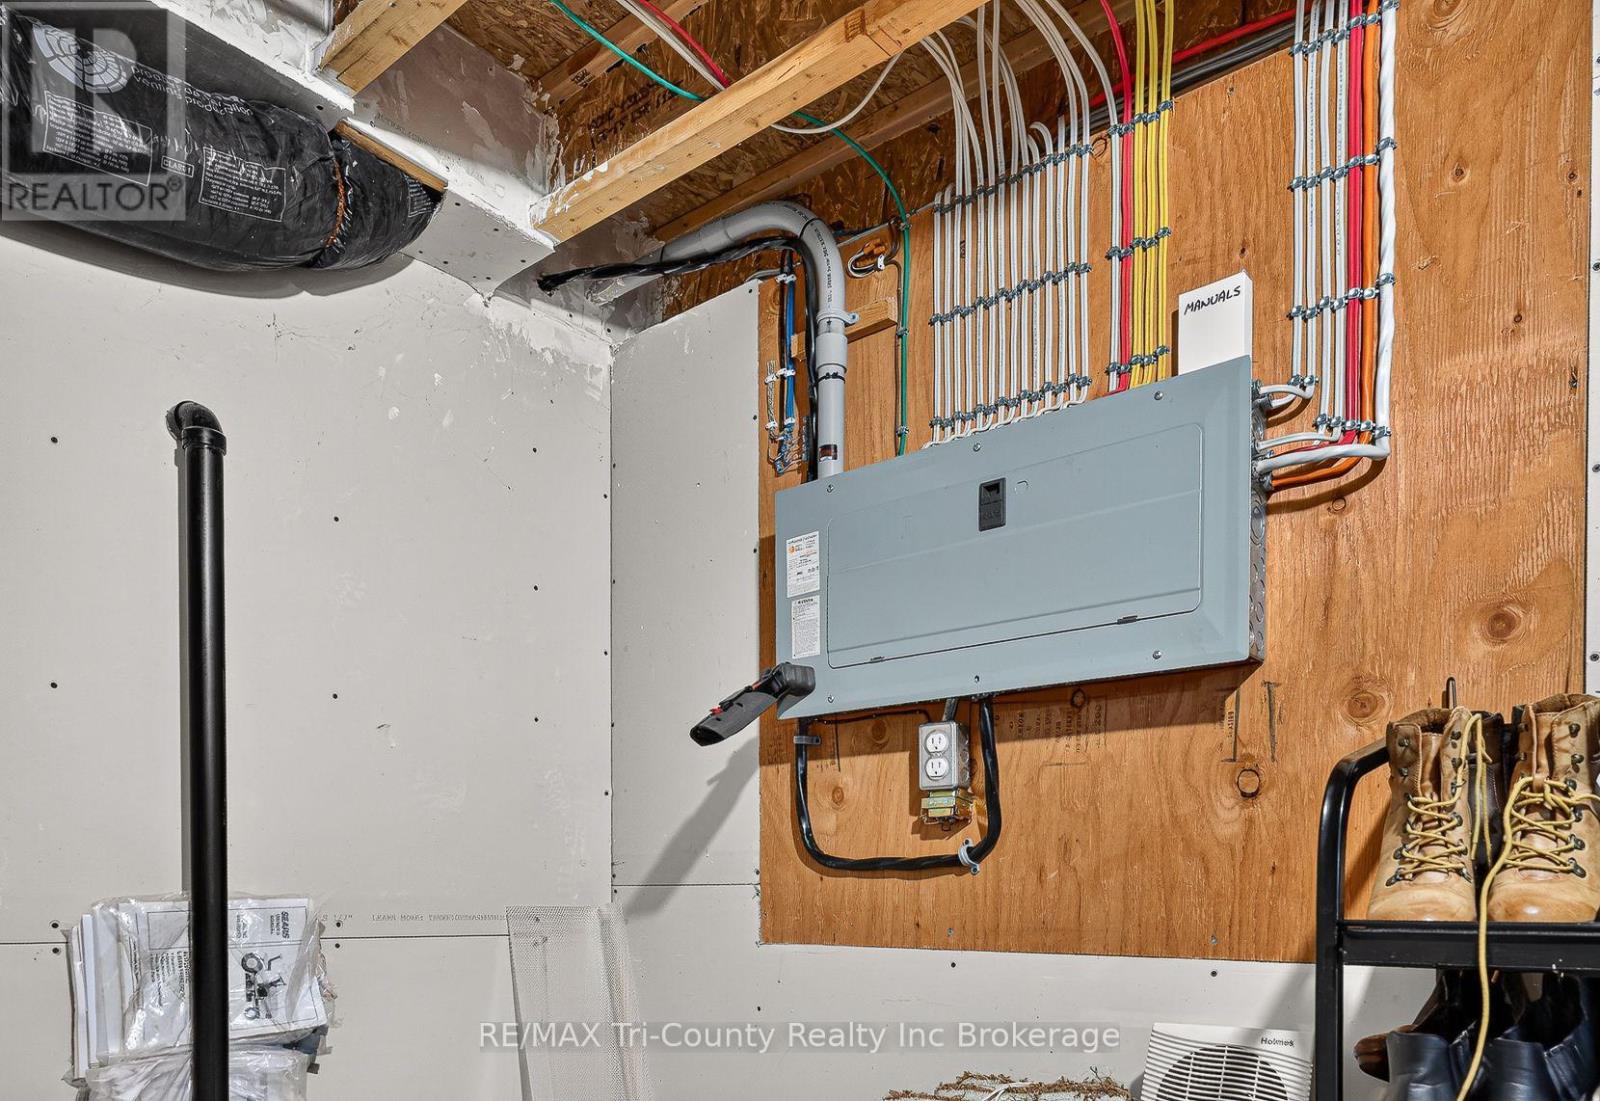
- Utility room: 2.61 m x 4.77 m
- Bedroom 4: 3.36 m x 4.77 m
- Bedroom 5: 3.35 m x 4.29 m
- Bedroom: 3.41 m x 4.77 m
- Living room: 4.74 m x 5.94 m
- Kitchen: 3.43 m x 4.77 m
- Dining room: 4.73 m x 3.21 m
- Primary Bedroom: 3.67 m x 3.67 m
- Bedroom 2: 3.36 m x 3.13 m
- Bedroom 3: 3.31 m x 3.13 m
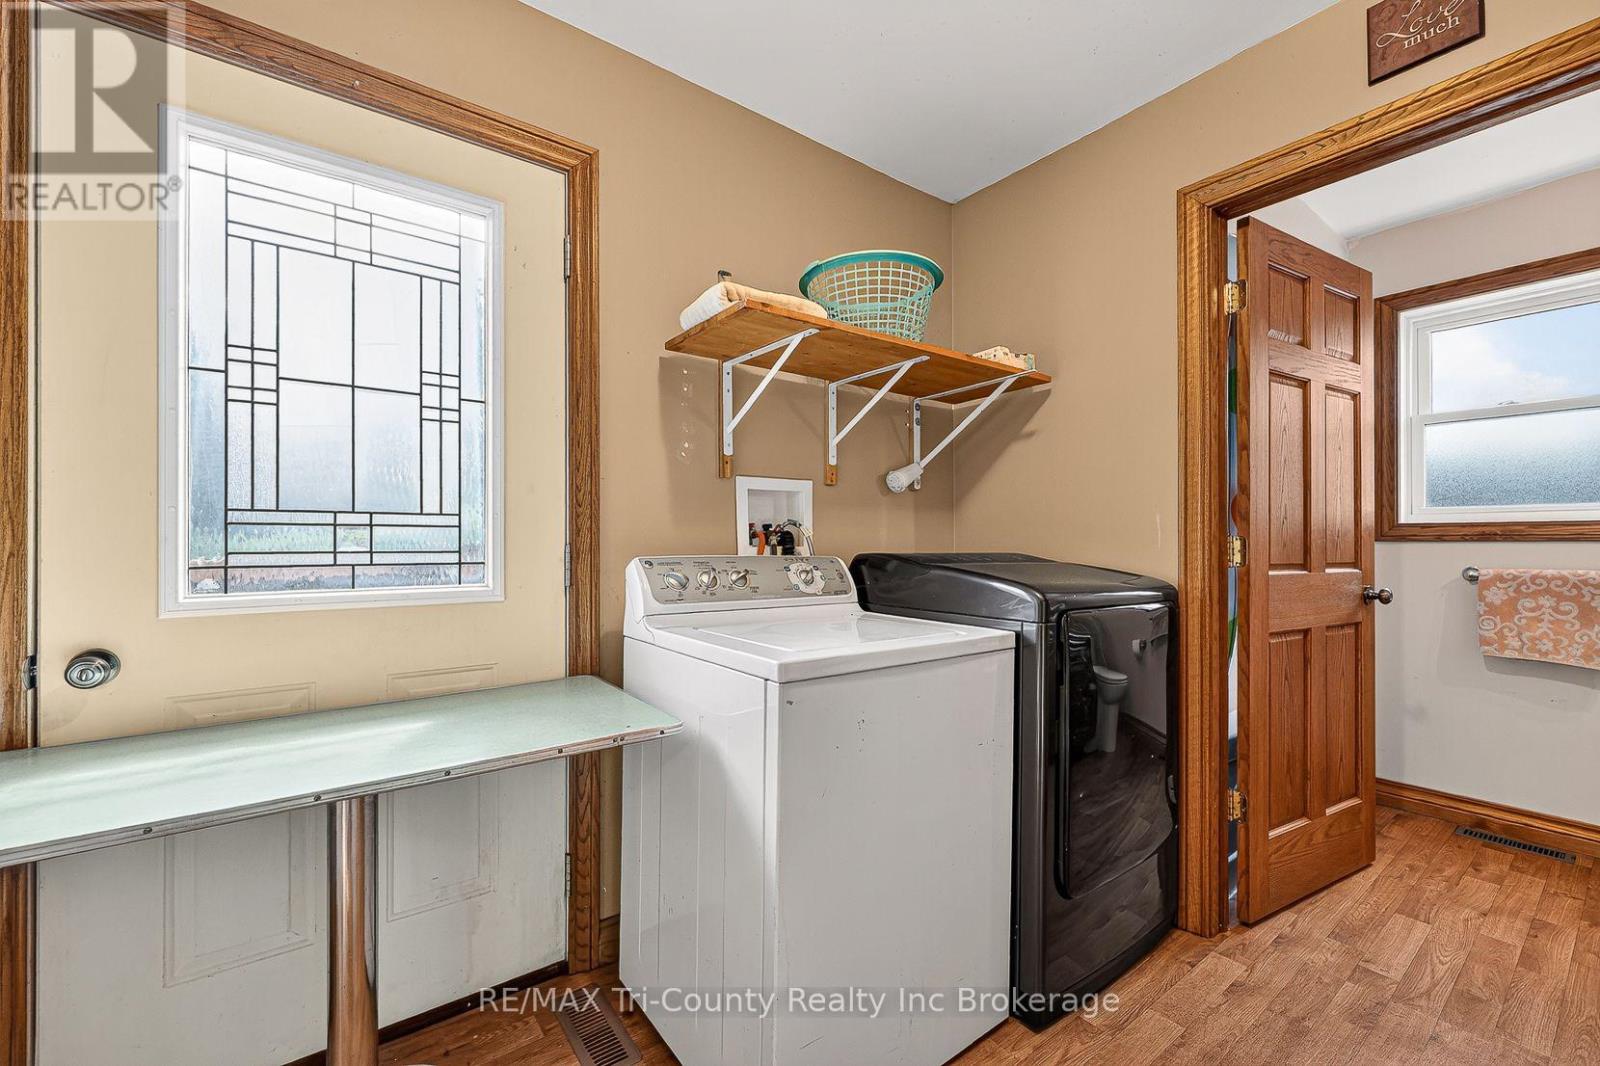
- Laundry room: 2.65 m x 2.69 m