$629,900
About this House
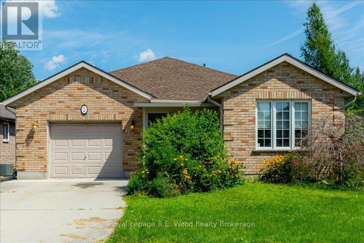
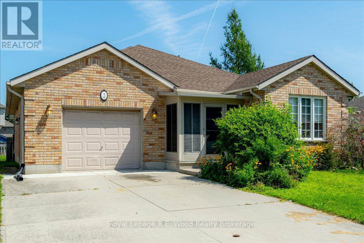
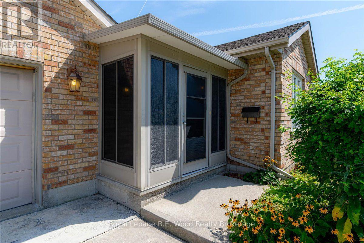
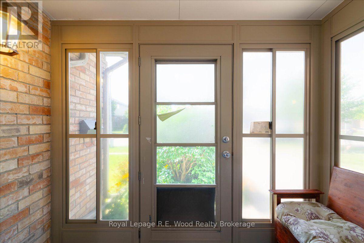
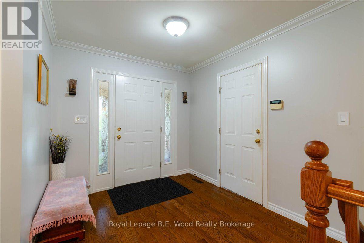
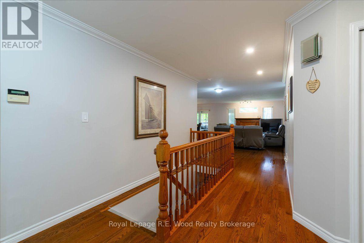
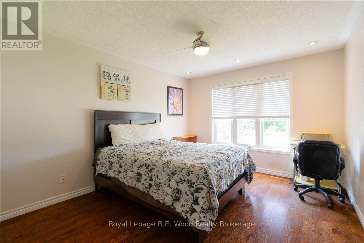
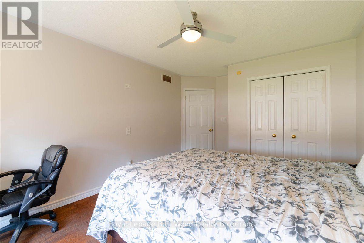
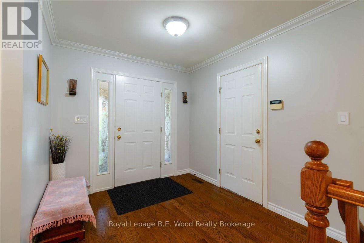
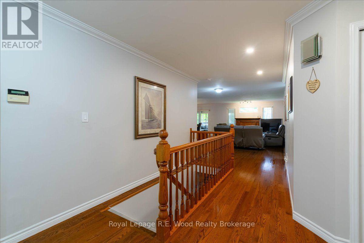
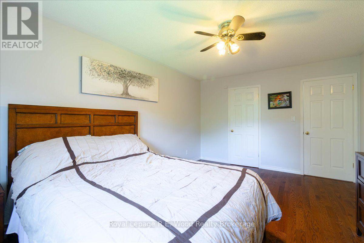
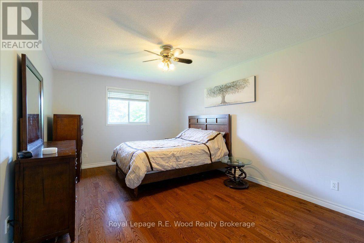
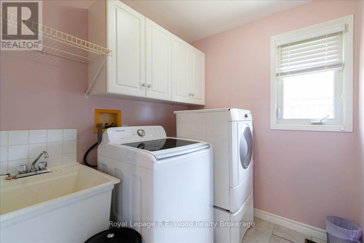
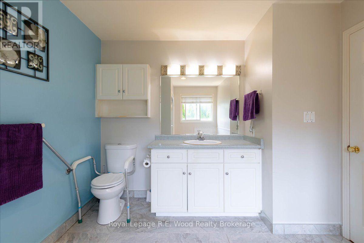
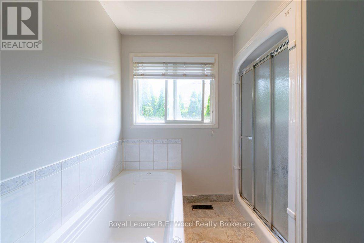
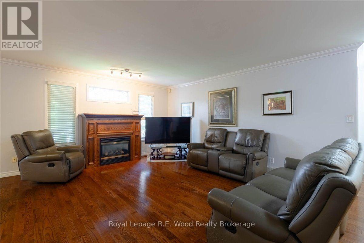
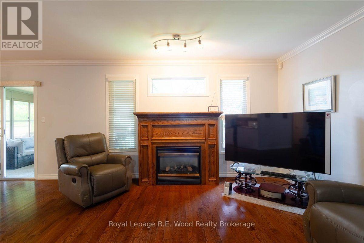
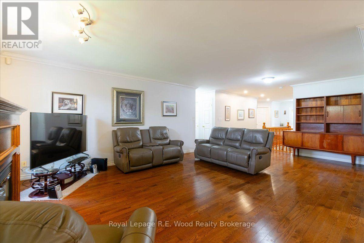
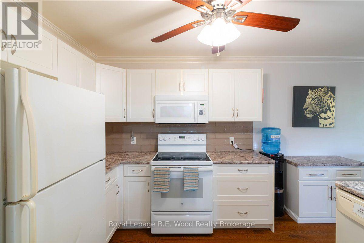
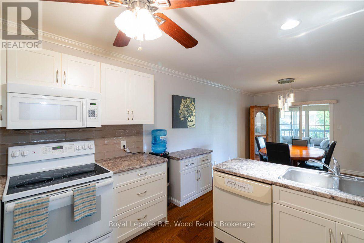
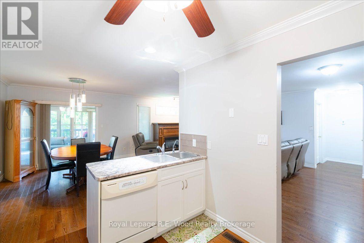
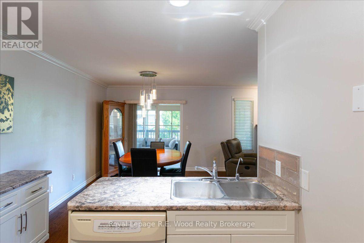
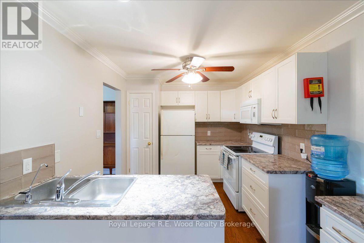
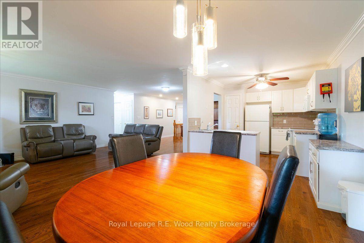
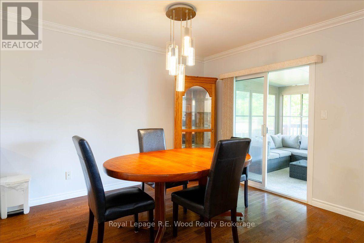
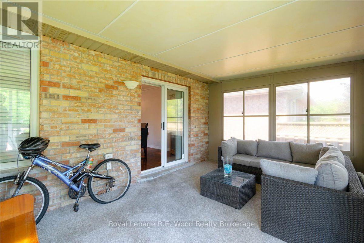
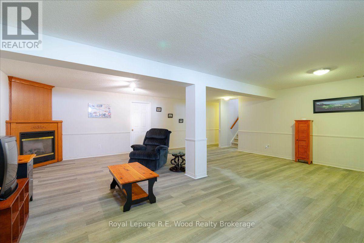
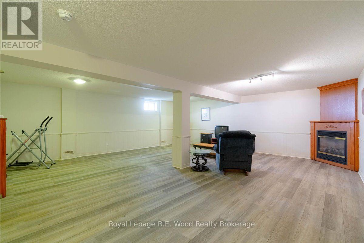
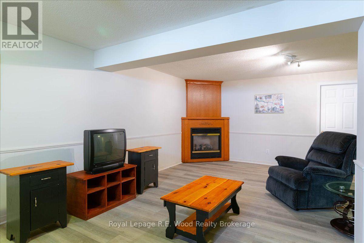
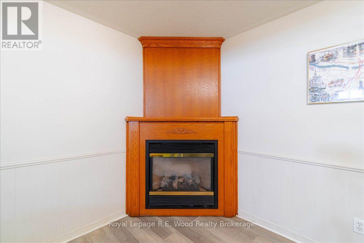
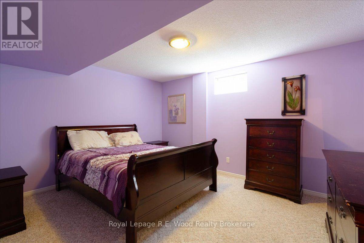
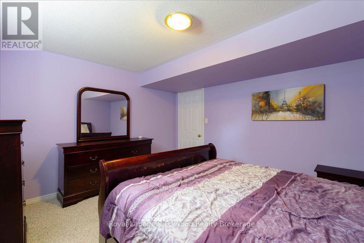
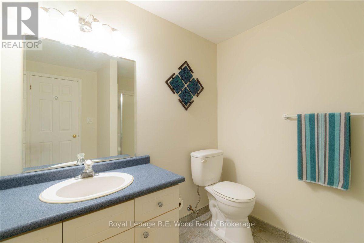
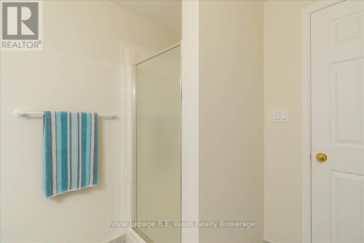
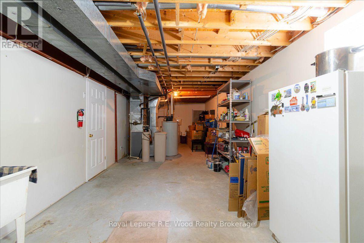
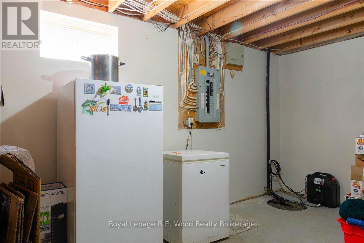
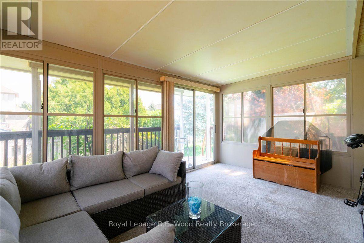
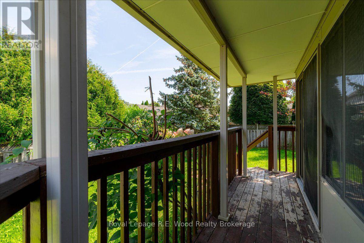
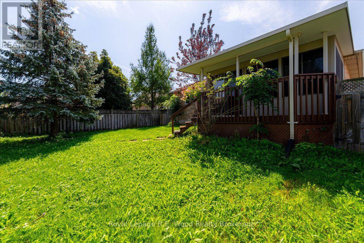
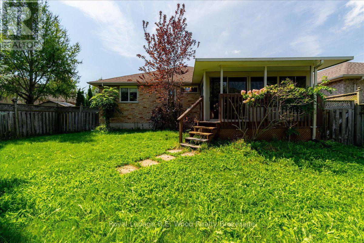
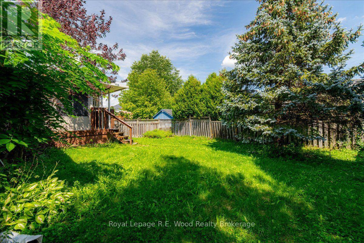
Now offered at $629,900! Welcome to 2 Oriole Crescent, a well-maintained detached bungalow in Woodstock's sought-after Bird neighbourhood. Offering approximately 2,478 sq. ft. of finished living space-1,478 sq. ft. on the main level and 1,000 sq. ft. downstairs-this inviting home features 2+1 bedrooms and 2 bathrooms. The bright main level includes a spacious living room, updated kitchen, hardwood flooring throughout much of the space, main-floor laundry and a sunroom overlooking the fully fenced backyard. The finished basement offers a generous family room, third bedroom and 3-piece bathroom, with plenty of space for guests, hobbies and relaxation. Additional features include two fireplaces, an attached single-car garage, a sump pump with battery backup and a furnace updated in 2022. Situated on a mature lot, this home offers comfortable main-floor living with generous additional space downstairs. (id:14735)
More About The Location
Cross Streets: Landsdown and Cardinal Drive. ** Directions: East on Cardinal Dr second street left on Oriole Crescent.
Listed by Royal Lepage R.E. Wood Realty Brokerage.
 Brought to you by your friendly REALTORS® through the MLS® System and TDREB (Tillsonburg District Real Estate Board), courtesy of Brixwork for your convenience.
The information contained on this site is based in whole or in part on information that is provided by members of The Canadian Real Estate Association, who are responsible for its accuracy. CREA reproduces and distributes this information as a service for its members and assumes no responsibility for its accuracy.
The trademarks REALTOR®, REALTORS® and the REALTOR® logo are controlled by The Canadian Real Estate Association (CREA) and identify real estate professionals who are members of CREA. The trademarks MLS®, Multiple Listing Service® and the associated logos are owned by CREA and identify the quality of services provided by real estate professionals who are members of CREA. Used under license.
Features
- MLS®: X14086766
- Type: House
- Bedrooms: 3
- Bathrooms: 2
- Square Feet: 1,100 sqft
- Lot Size: 9,548 sqft
- Frontage: 44.00 ft
- Depth: 217.00 ft
- Full Baths: 2
- Parking: 4 (, Garage)
- Fireplaces: 2
- Storeys: 1 storeys
- Construction: Concrete
Rooms and Dimensions
- Bathroom: 2.44 m x 2.13 m
- Family room: 7.32 m x 6.71 m
- Bedroom: 4.1437 m x 3.66 m
- Living room: 7.57 m x 4.27 m
- Other: 7.39 m x 3.05 m
- Sunroom: 4.57 m x 3.05 m
- Primary Bedroom: 4.27 m x 3.66 m
- Bedroom: 4.14 m x 3.35 m
- Bathroom: 3.51 m x 2.9 m