$649,900
About this Townhome
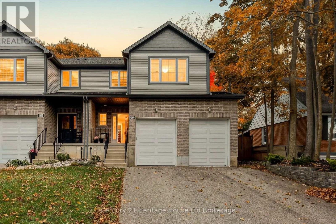
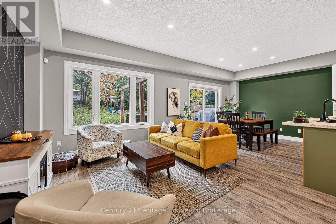
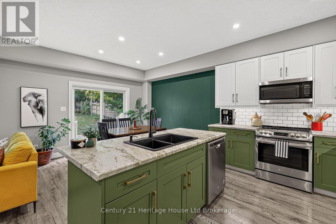
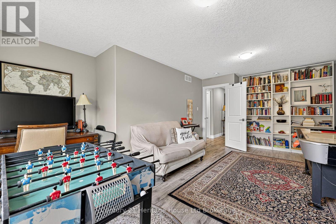
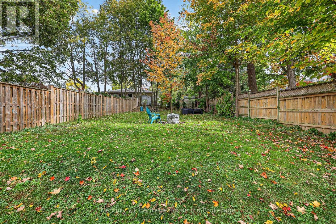
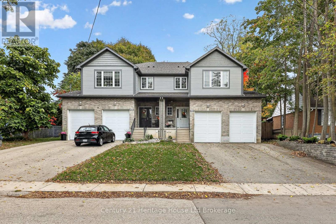
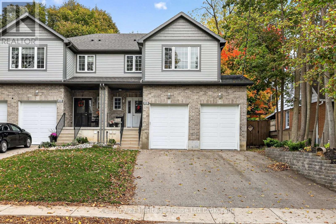
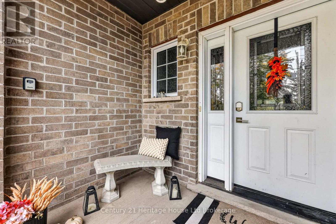
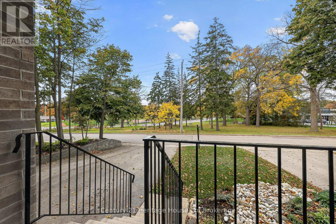
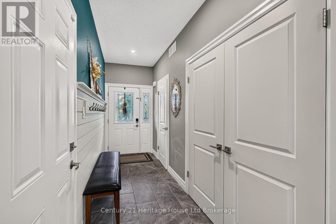
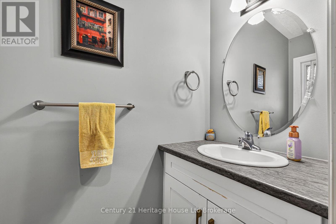
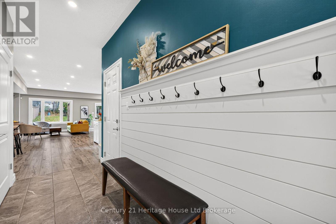
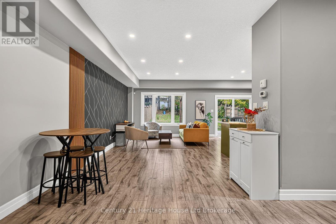
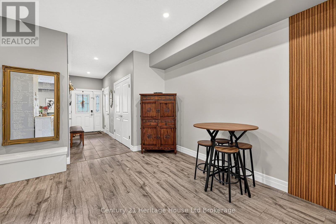
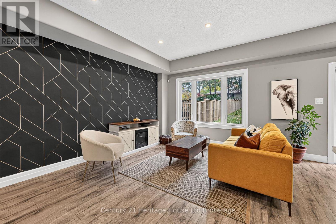
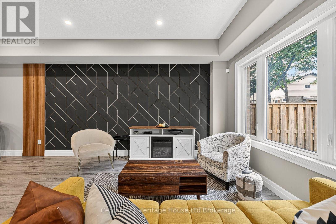
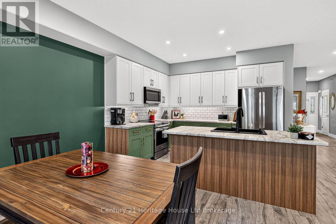
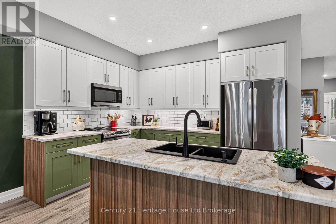
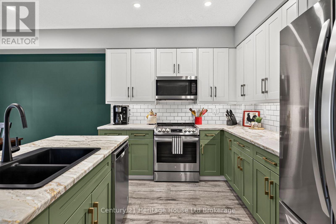
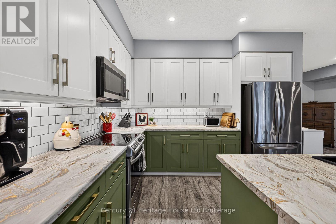
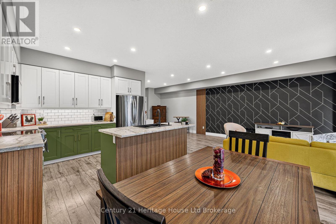
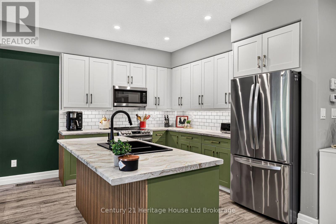
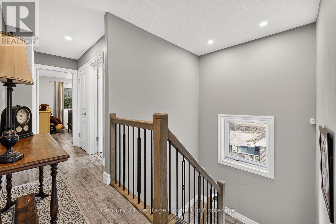
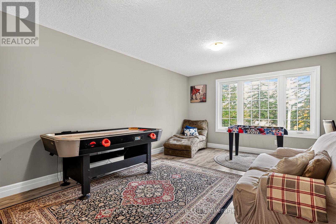
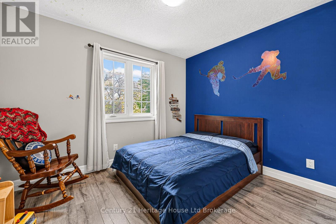
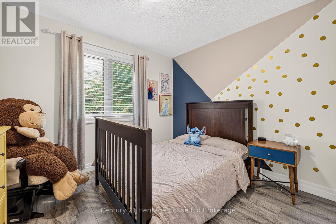
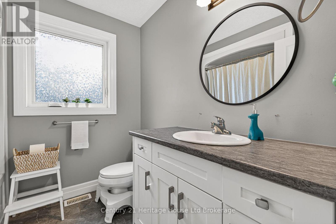
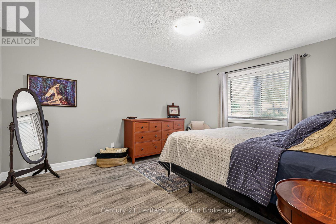
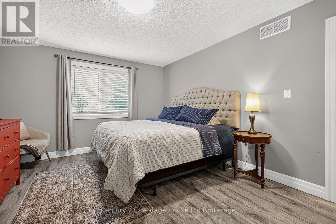
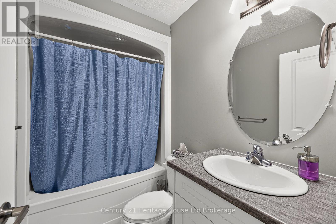
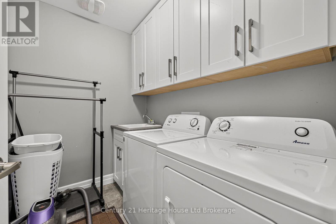
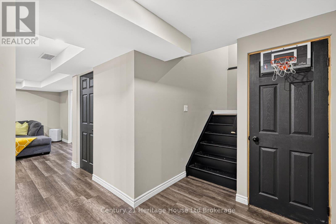
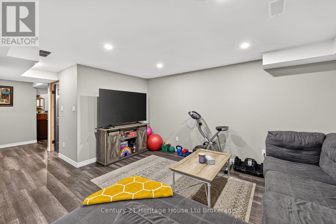
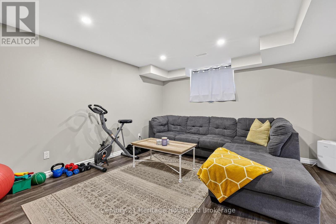
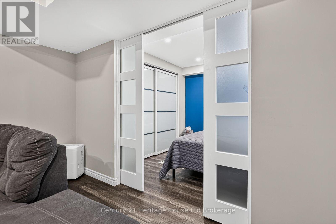
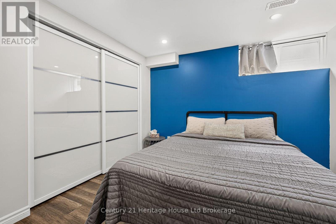
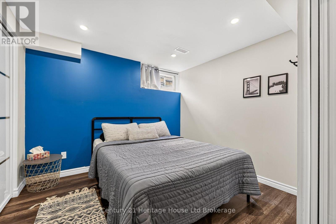
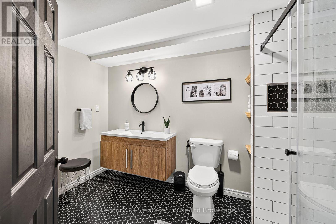
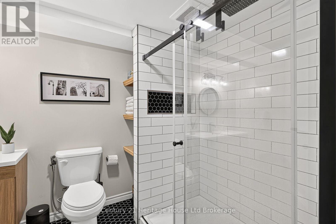
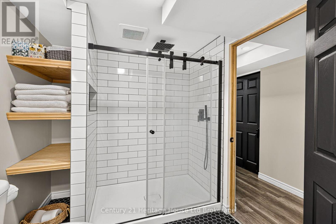
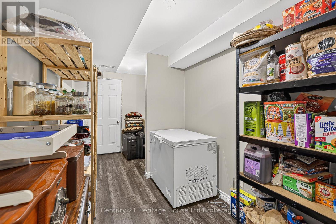
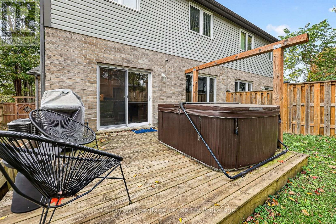
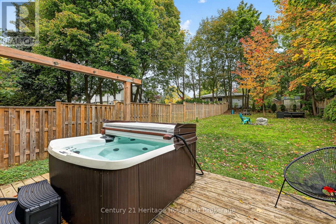
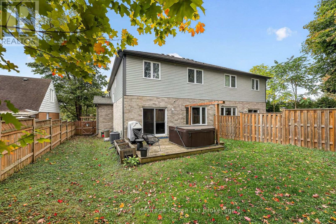
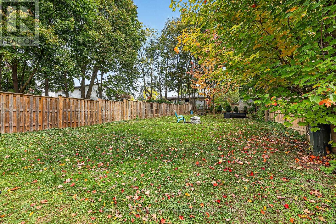
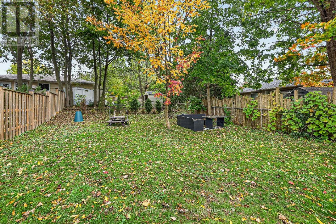
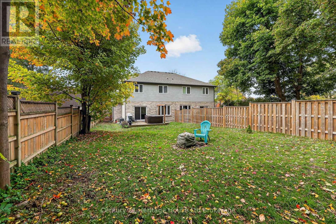
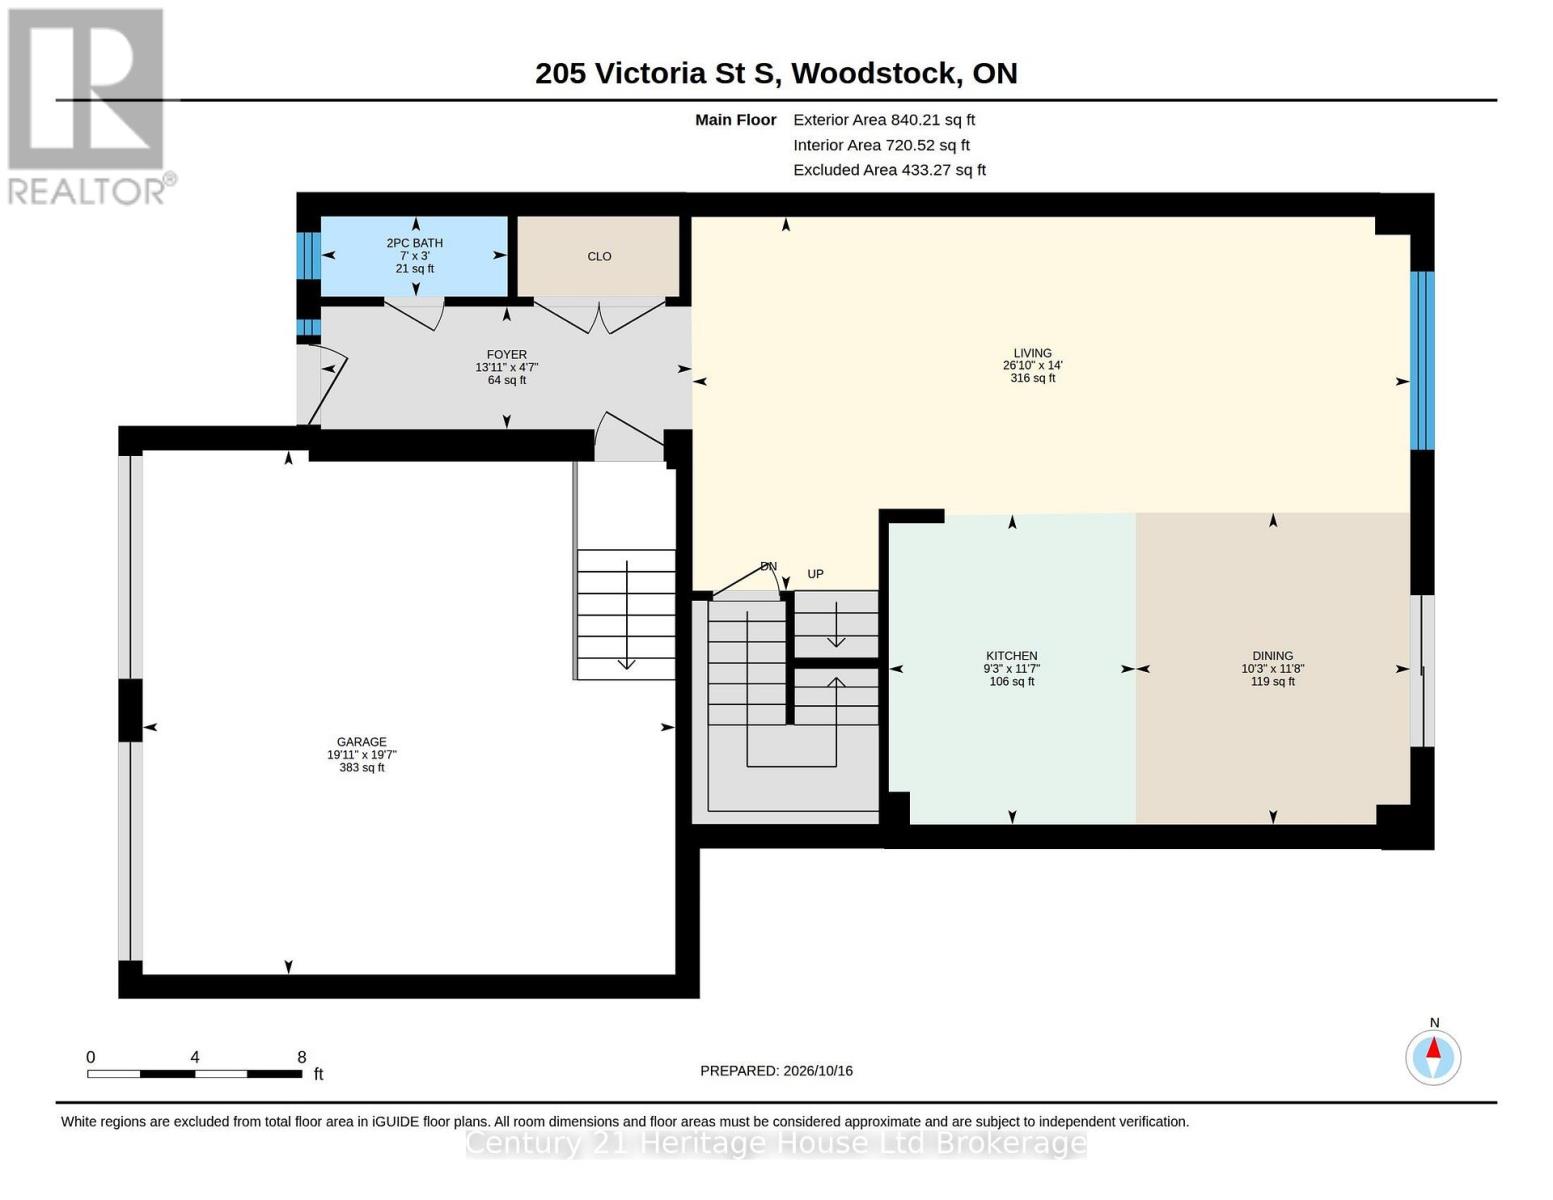
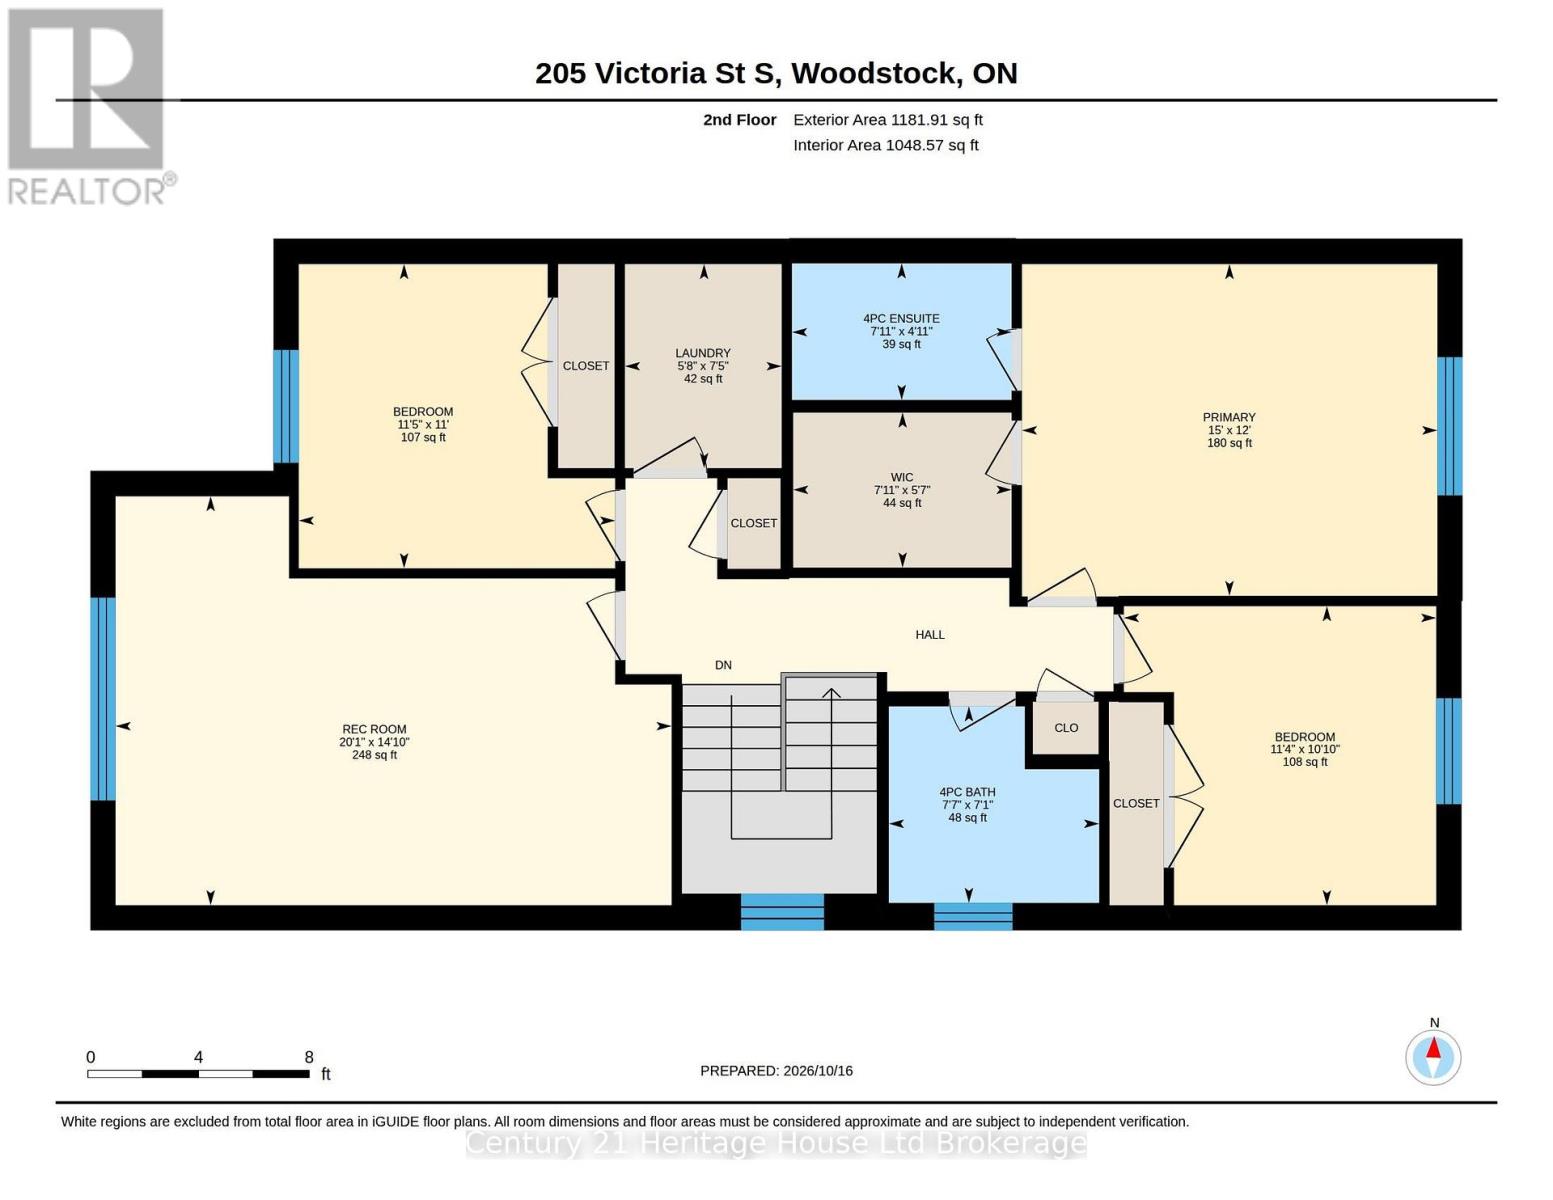
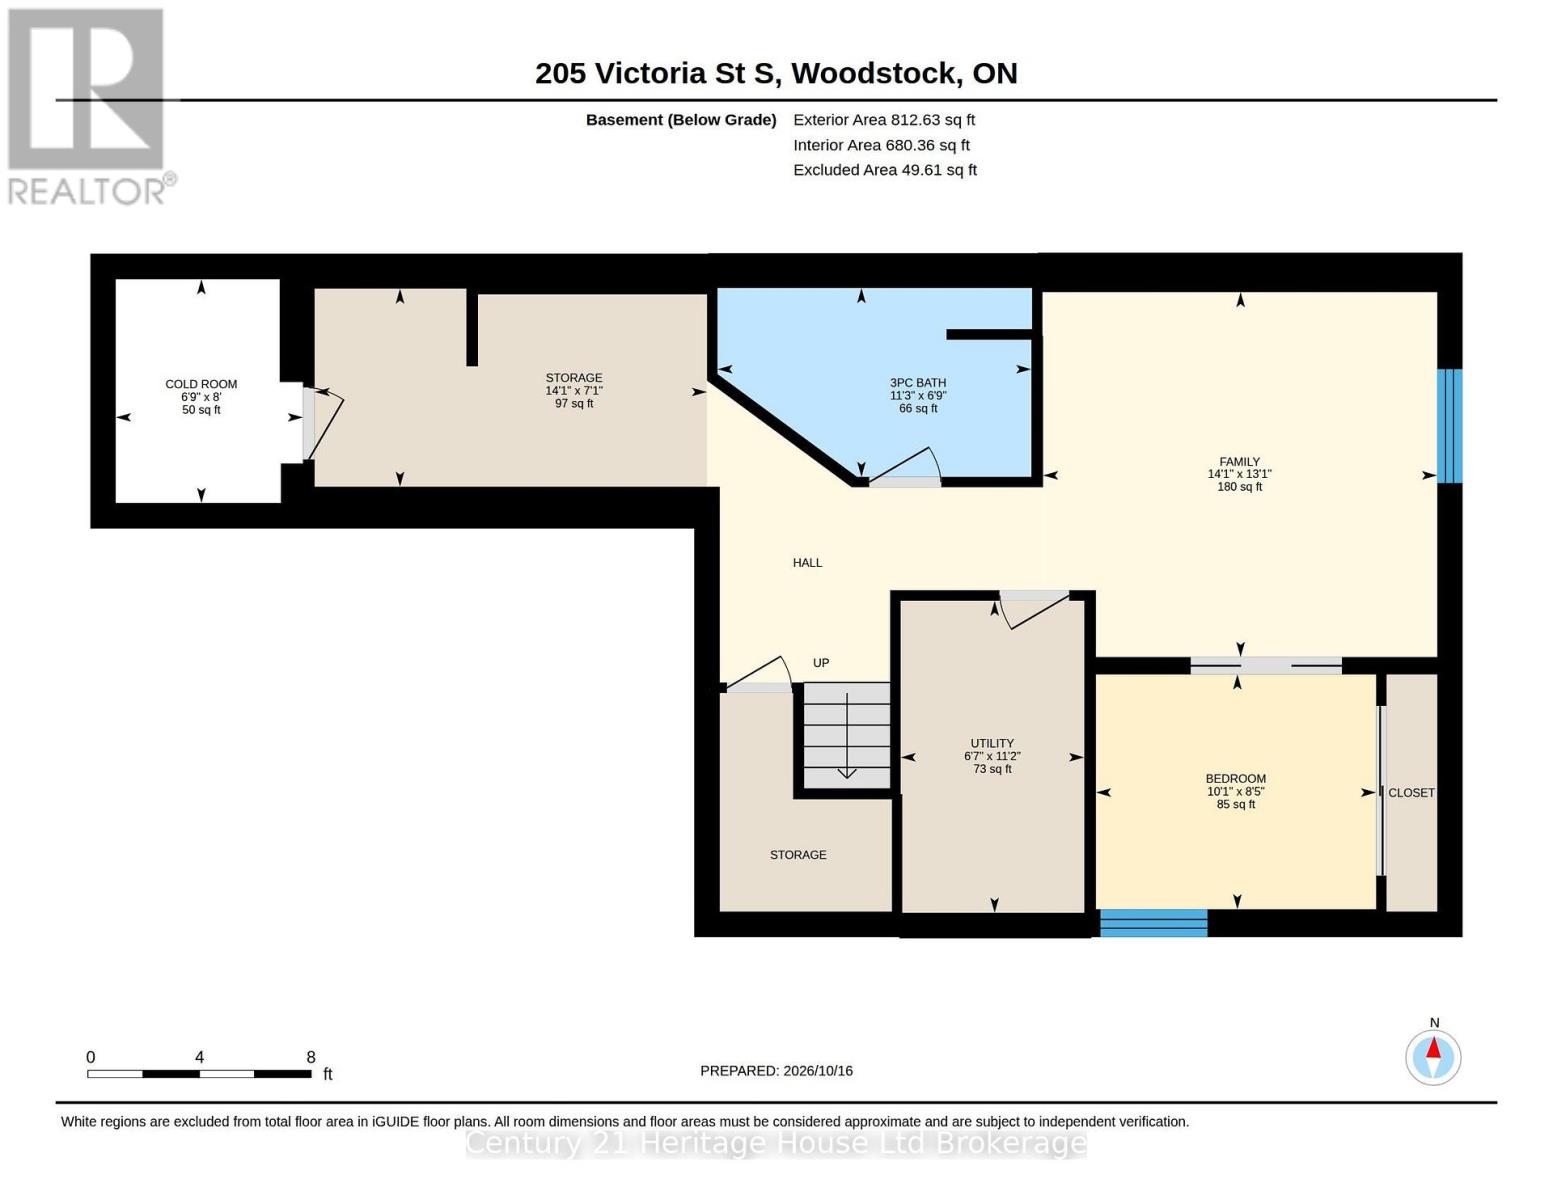
Imagine living steps from Southside Park, with a huge, private backyard waiting at home! Beautifully situated in Woodstock, this inviting property offers three finished levels, a two-car garage and plenty of space to gather, relax and enjoy everyday life. Step inside to a welcoming foyer with a bench, coat hooks and room to get organized. Beyond it, the open-concept main floor feels bright and spacious, with attractive flooring, recessed lighting and large windows overlooking the greenery outside. The kitchen has personality, pairing soft green and white cabinetry with a subway tile backsplash, stainless steel appliances, generous counter space and a large island with a double sink. The adjoining dining area is ready for family meals and celebrations, while sliding doors make it easy to carry the gathering outside onto the deck. In the living room, a striking feature wall adds character to a comfortable place to unwind. A convenient powder room completes this level. Upstairs, the primary bedroom offers a walk-in closet and private four-piece ensuite. Two additional bedrooms, another four-piece bathroom and separate laundry room make daily routines easier. And there's more! A second-floor recreation room provides space for movie nights, games, hobbies or a quiet afternoon with a book. The finished basement adds a family room, an additional bedroom area, a stylish three-piece bathroom with a glass-enclosed shower and useful storage. Outside is where this property truly shines. The expansive, fully fenced backyard offers wonderful privacy, room to play, space to garden and a peaceful setting for summer evenings. Picture morning coffee on the deck, weekend barbecues and the freedom to enjoy your own outdoor retreat. With Southside Park so close, you can enjoy green space and recreation beyond your own yard, too. A home with a thoughtful layout, inviting spaces and room for the memories still to come. The attached two-car garage adds welcome easy parking and convenience. (id:14735)
More About The Location
Cross Streets: Walter St / Victoria St S. ** Directions: From Parkinson Rd, Turn North onto South St, Left onto Walter St, Right on Victoria St S, Home will be on the left.
Listed by Century 21 Heritage House Ltd Brokerage.
 Brought to you by your friendly REALTORS® through the MLS® System and TDREB (Tillsonburg District Real Estate Board), courtesy of Brixwork for your convenience.
The information contained on this site is based in whole or in part on information that is provided by members of The Canadian Real Estate Association, who are responsible for its accuracy. CREA reproduces and distributes this information as a service for its members and assumes no responsibility for its accuracy.
The trademarks REALTOR®, REALTORS® and the REALTOR® logo are controlled by The Canadian Real Estate Association (CREA) and identify real estate professionals who are members of CREA. The trademarks MLS®, Multiple Listing Service® and the associated logos are owned by CREA and identify the quality of services provided by real estate professionals who are members of CREA. Used under license.
Features
- MLS®: X14087002
- Type: Townhome
- Building: 205 S Victoria Street, Woodstock
- Bedrooms: 4
- Bathrooms: 4
- Square Feet: 1,500 sqft
- Lot Size: 7,053 sqft
- Frontage: 38.00 ft
- Depth: 187.00 ft
- Full Baths: 3
- Half Baths: 1
- Parking: 6 (, Garage)
- Storeys: 2 storeys
- Construction: Poured Concrete
Rooms and Dimensions
- Bedroom: 3.35 m x 3.49 m
- Bedroom: 3.3 m x 3.44 m
- Laundry room: 2.25 m x 1.73 m
- Primary Bedroom: 3.66 m x 4.58 m
- Recreational, Games room: 4.51 m x 6.13 m
- Cold room: 2.45 m x 2.05 m
- Family room: 3.99 m x 4.31 m
- Bedroom: 2.57 m x 3.06 m
- Dining room: 3.56 m x 3.13 m
- Foyer: 1.4 m x 4.23 m
- Kitchen: 3.54 m x 2.81 m
- Living room: 4.26 m x 8.18 m