$599,900
About this House
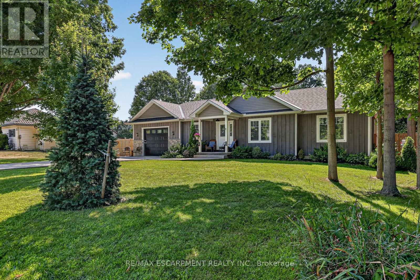
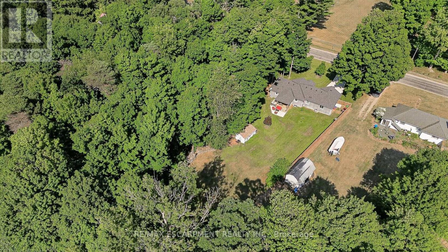
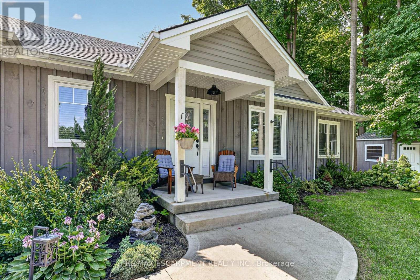
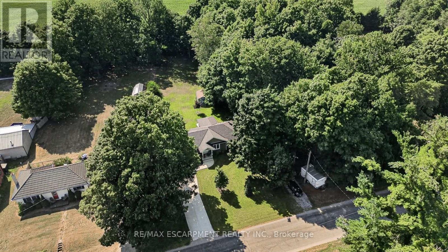
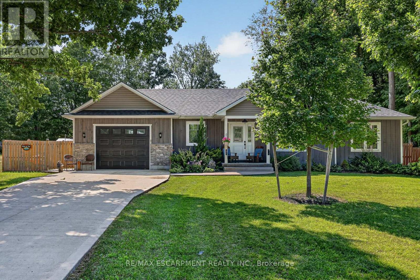
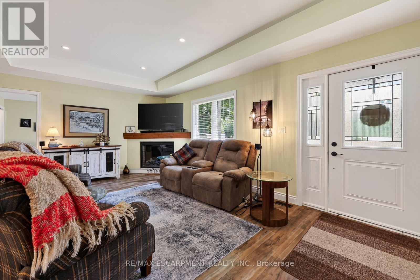
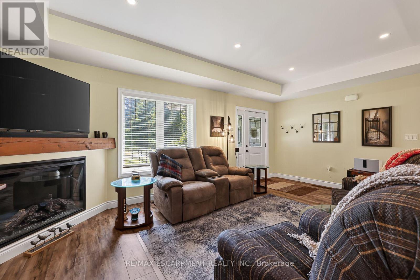
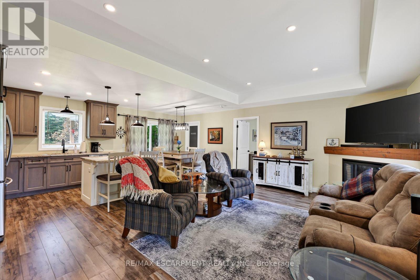
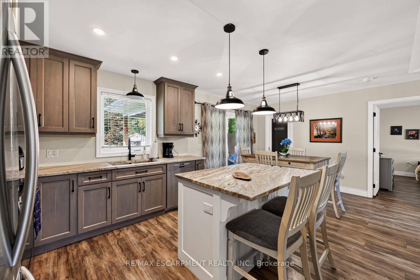
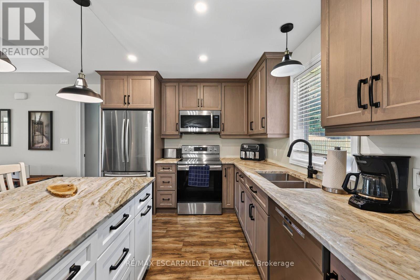
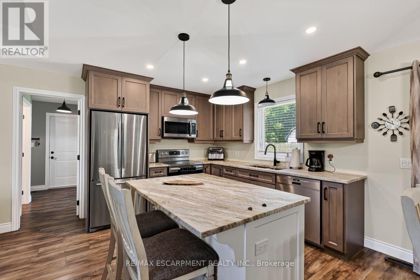
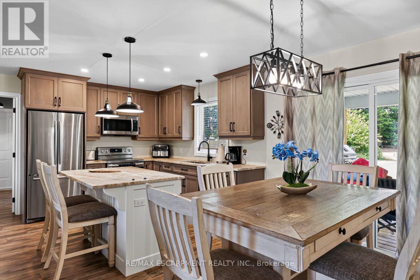
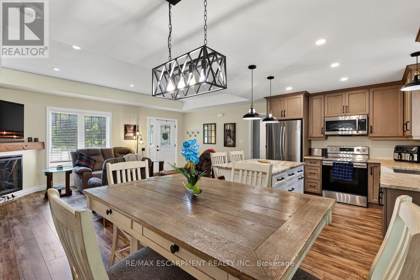
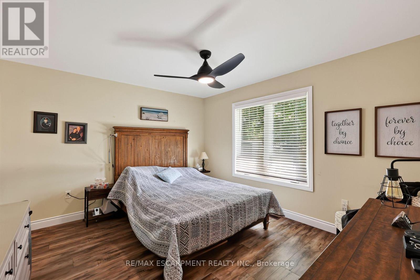
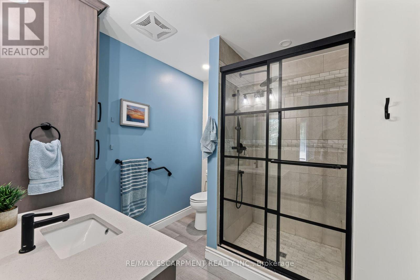
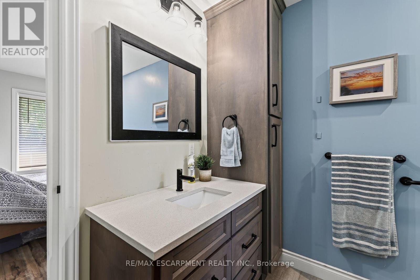
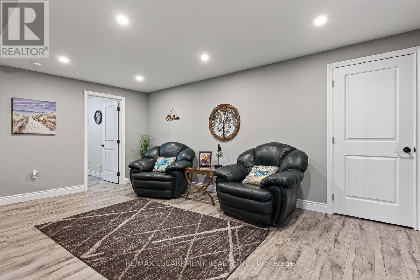
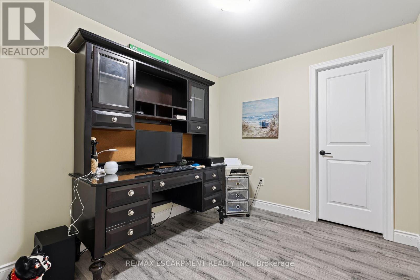
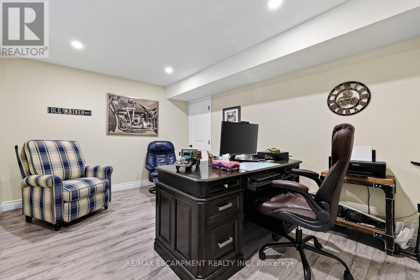
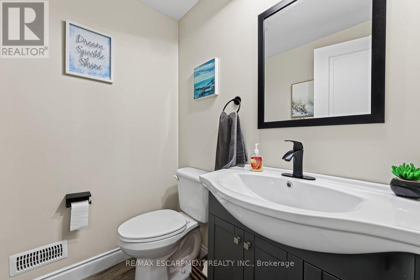
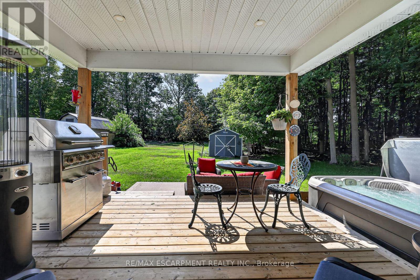
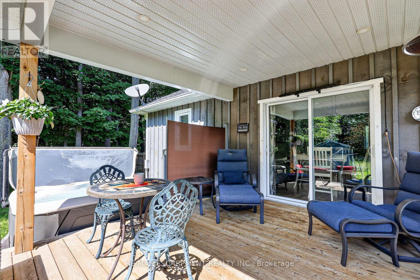
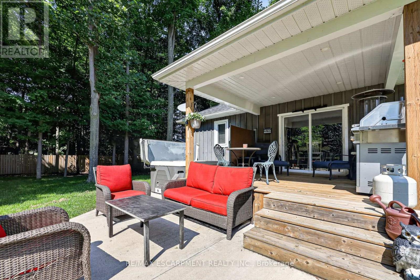
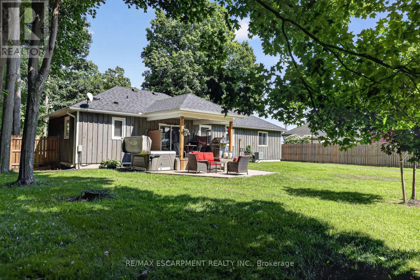
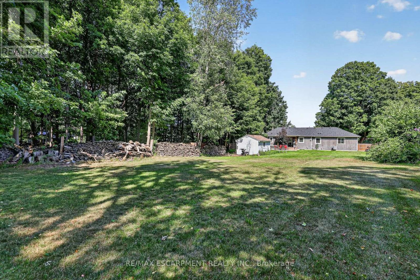
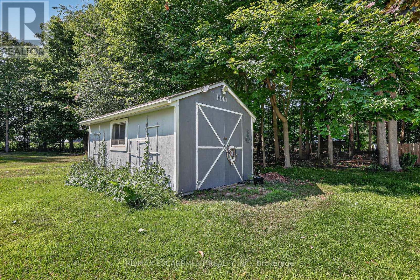
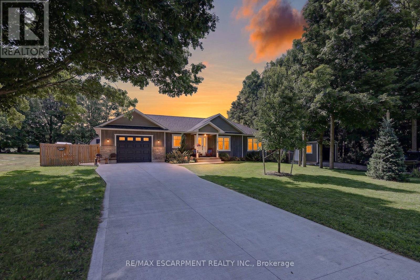
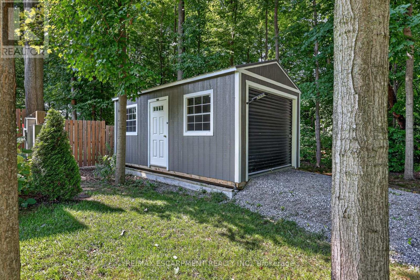
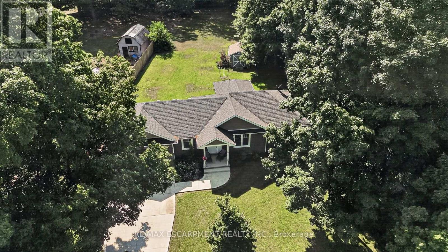
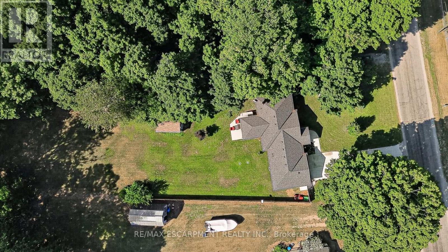
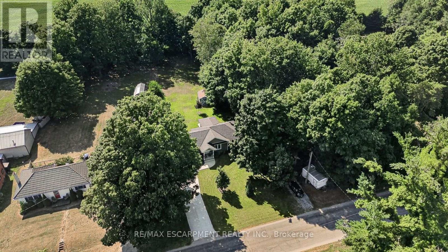
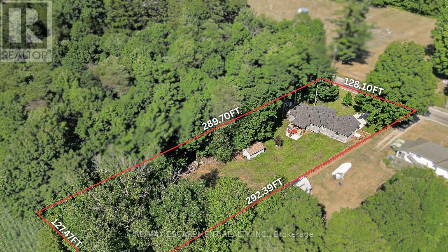
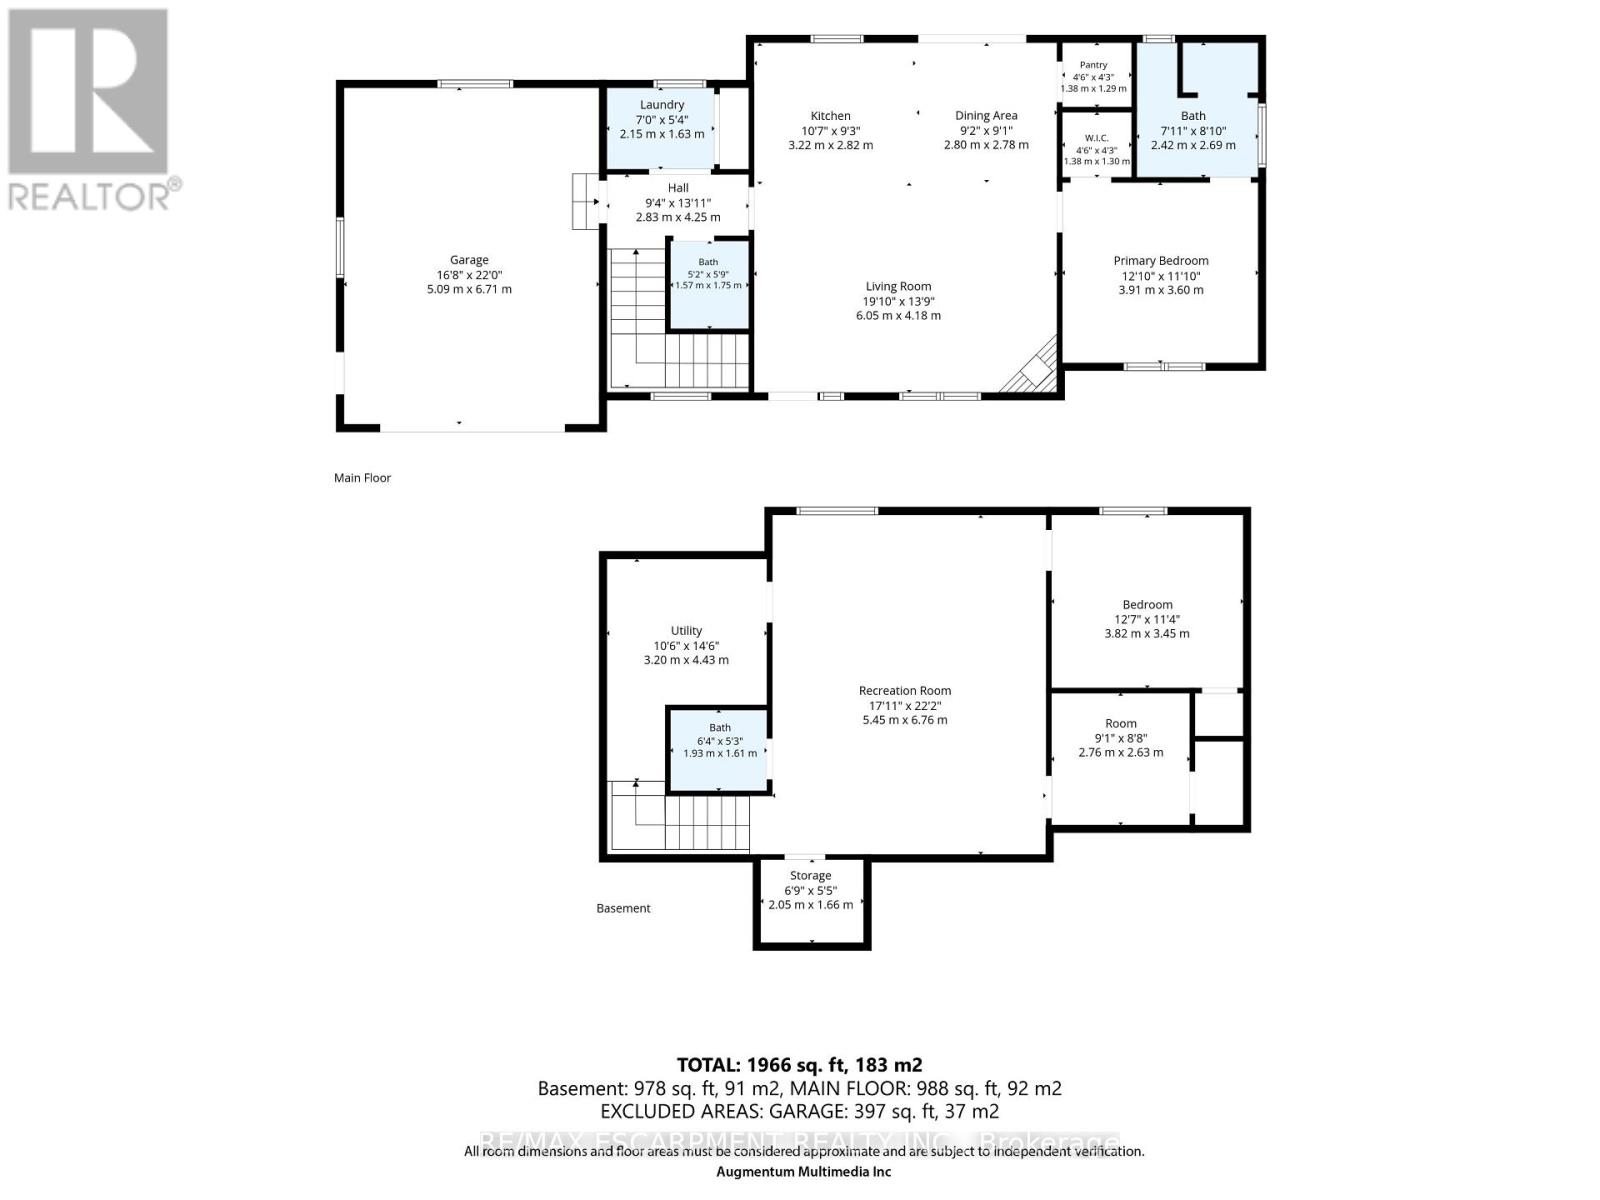
Welcome to 729 6th Concession Rd in Norfolk. This 2-bedroom, 3-bathroom bungalow, built in 2021, rests on a spacious 0.83-acre lot in the quiet community of Cultus. The main floor provides an open-concept kitchen, living, and dining space, equipped for complete main-floor living. A walkout from the kitchen leads to an expansive yard complete with a private hot tub. The property features in-law suite potential, making it suitable for multi-generational living. Additionally, two driveways and two garages accommodate parking for up to seven vehicles, including dedicated space for an RV. Enjoy rural living with proximity to local daily amenities and a short drive to Tillsonburg. (id:14735)
More About The Location
Cross Streets: Hwy 23. ** Directions: Hwy 45>Hwy 23>Conc Rd 6 Enr.
Listed by RE/MAX ESCARPMENT REALTY INC..
 Brought to you by your friendly REALTORS® through the MLS® System and TDREB (Tillsonburg District Real Estate Board), courtesy of Brixwork for your convenience.
The information contained on this site is based in whole or in part on information that is provided by members of The Canadian Real Estate Association, who are responsible for its accuracy. CREA reproduces and distributes this information as a service for its members and assumes no responsibility for its accuracy.
The trademarks REALTOR®, REALTORS® and the REALTOR® logo are controlled by The Canadian Real Estate Association (CREA) and identify real estate professionals who are members of CREA. The trademarks MLS®, Multiple Listing Service® and the associated logos are owned by CREA and identify the quality of services provided by real estate professionals who are members of CREA. Used under license.
Features
- MLS®: X14095132
- Type: House
- Bedrooms: 2
- Bathrooms: 3
- Square Feet: 700 sqft
- Lot Size: 37,456 sqft
- Frontage: 128.00 ft
- Depth: 292.00 ft
- Full Baths: 1
- Half Baths: 2
- Parking: 7 (, Garage)
- Fireplaces: 1
- Storeys: 1 storeys
- Construction: Poured Concrete
Rooms and Dimensions
- Utility room: 3.2 m x 4.42 m
- Other: 2.77 m x 2.64 m
- Bedroom: 3.84 m x 3.45 m
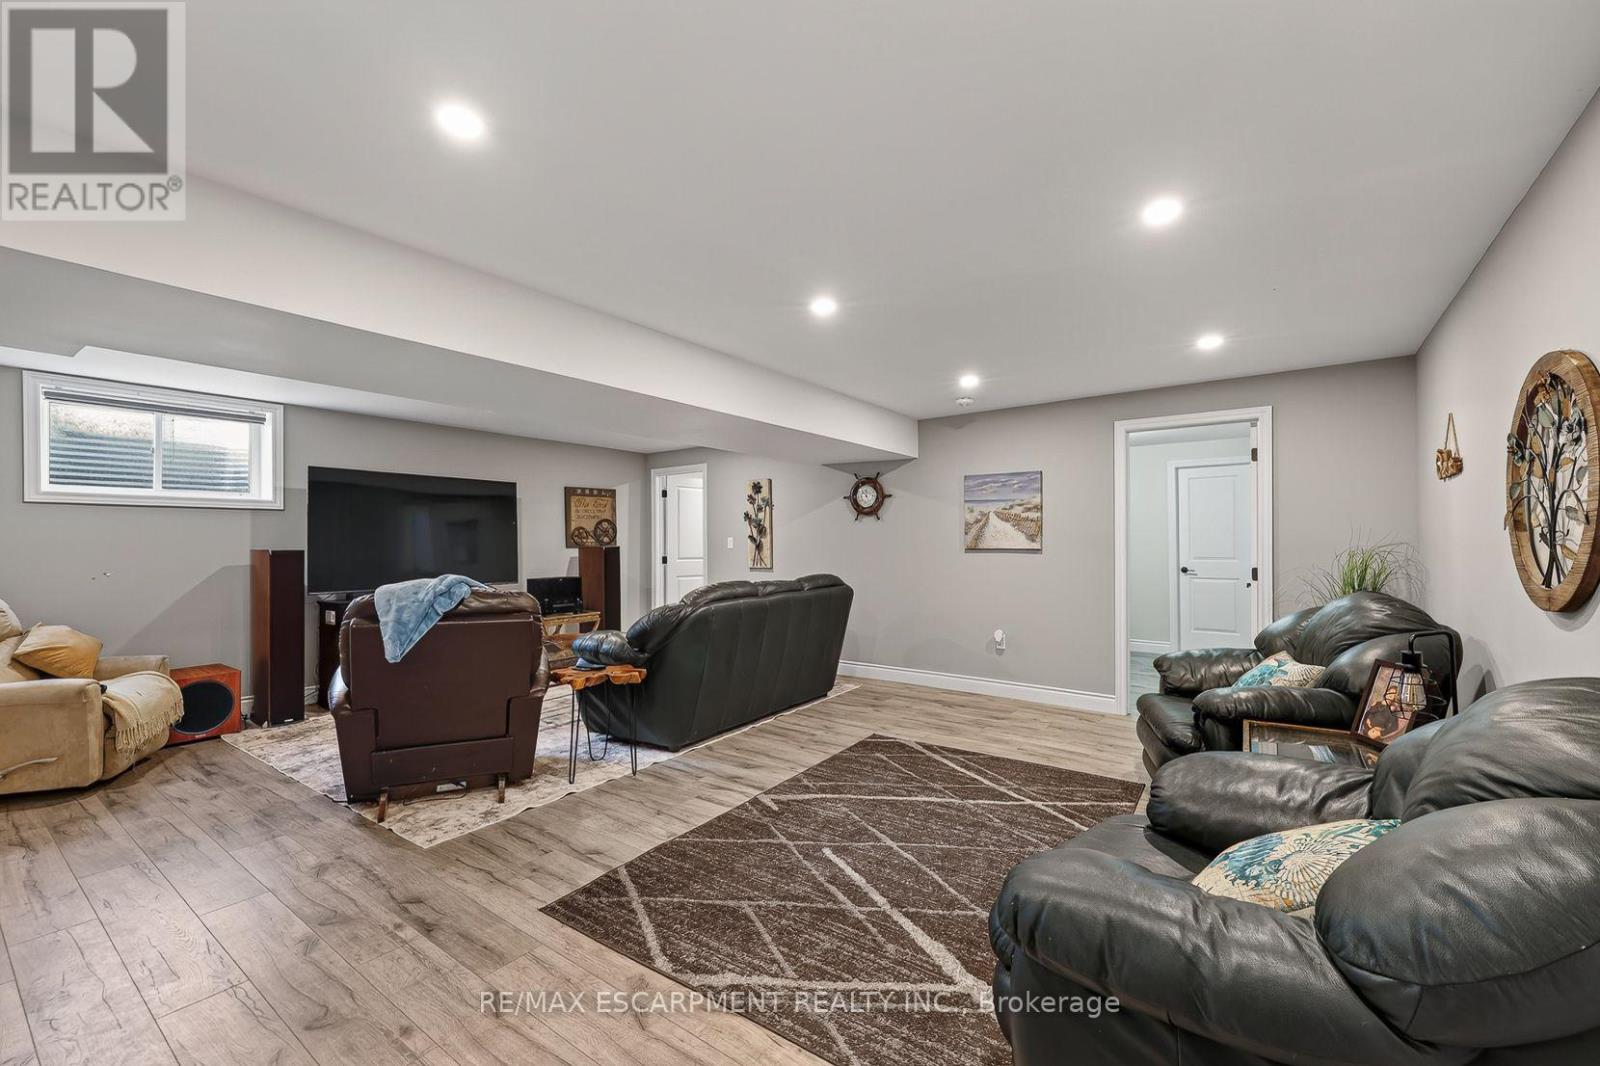
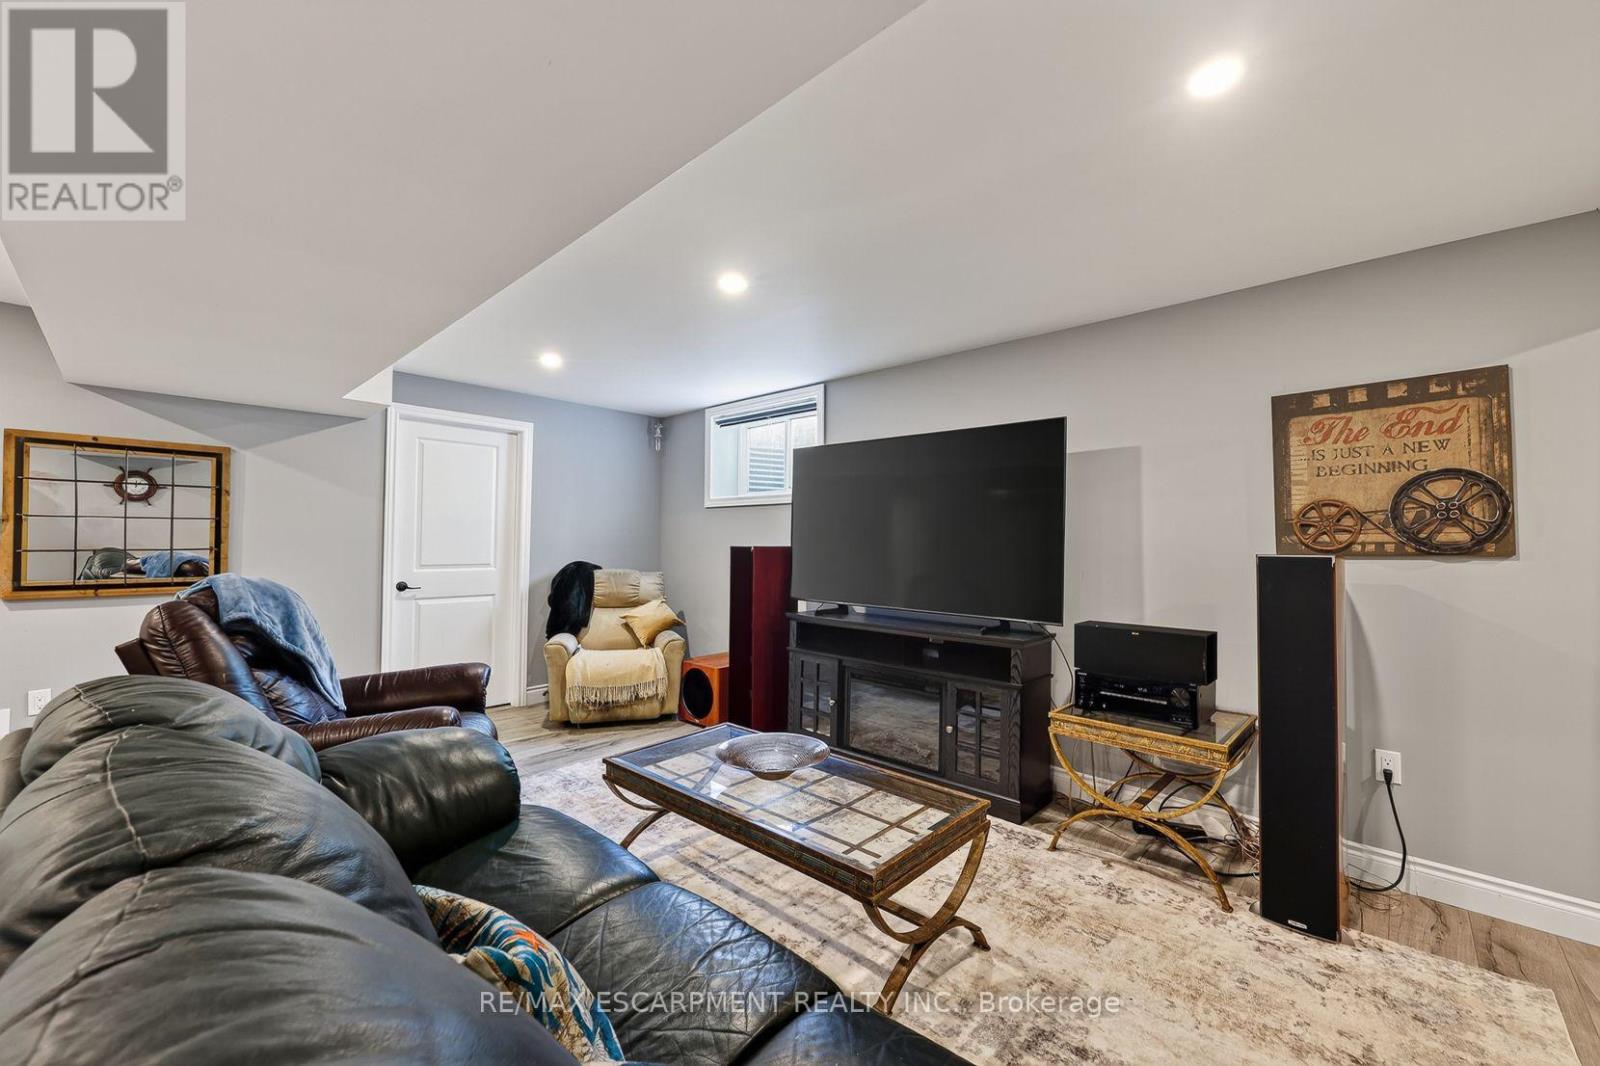
- Recreational, Games room: 5.46 m x 6.76 m
- Bathroom: 1.93 m x 1.6 m
- Living room: 6.05 m x 4.19 m
- Kitchen: 3.23 m x 2.82 m
- Dining room: 2.79 m x 2.77 m
- Primary Bedroom: 3.91 m x 3.61 m
- Bathroom: 2.41 m x 2.69 m
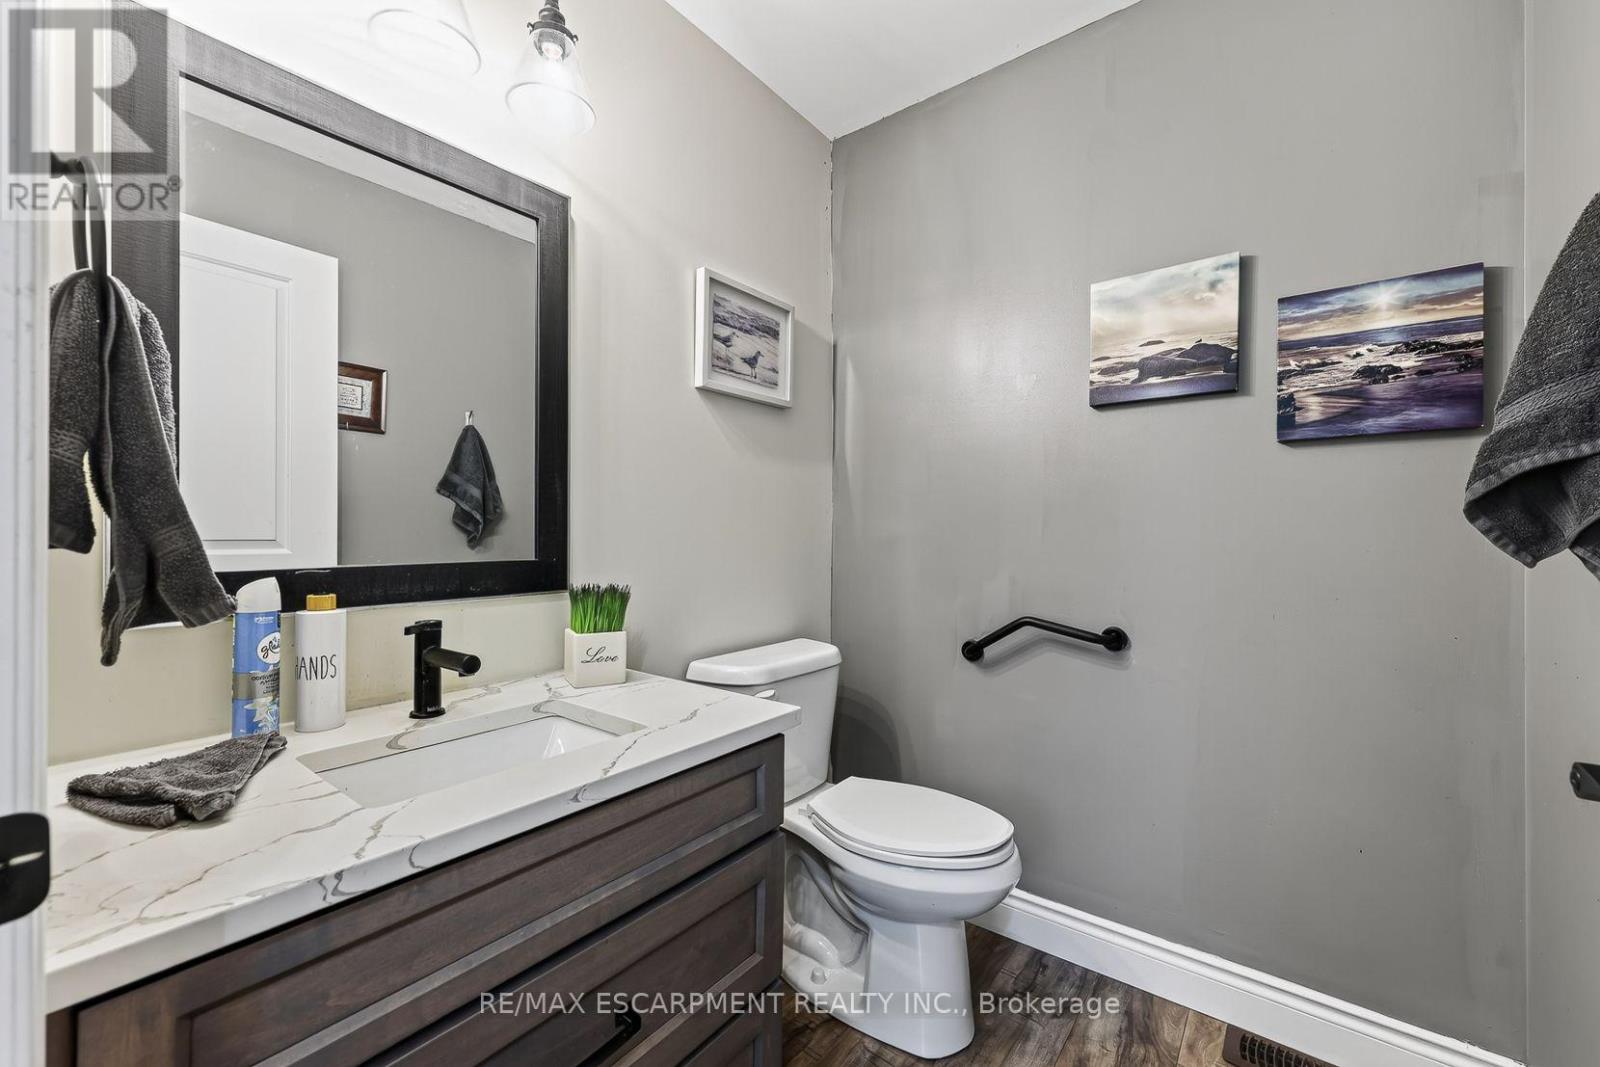
- Bathroom: 1.57 m x 1.75 m
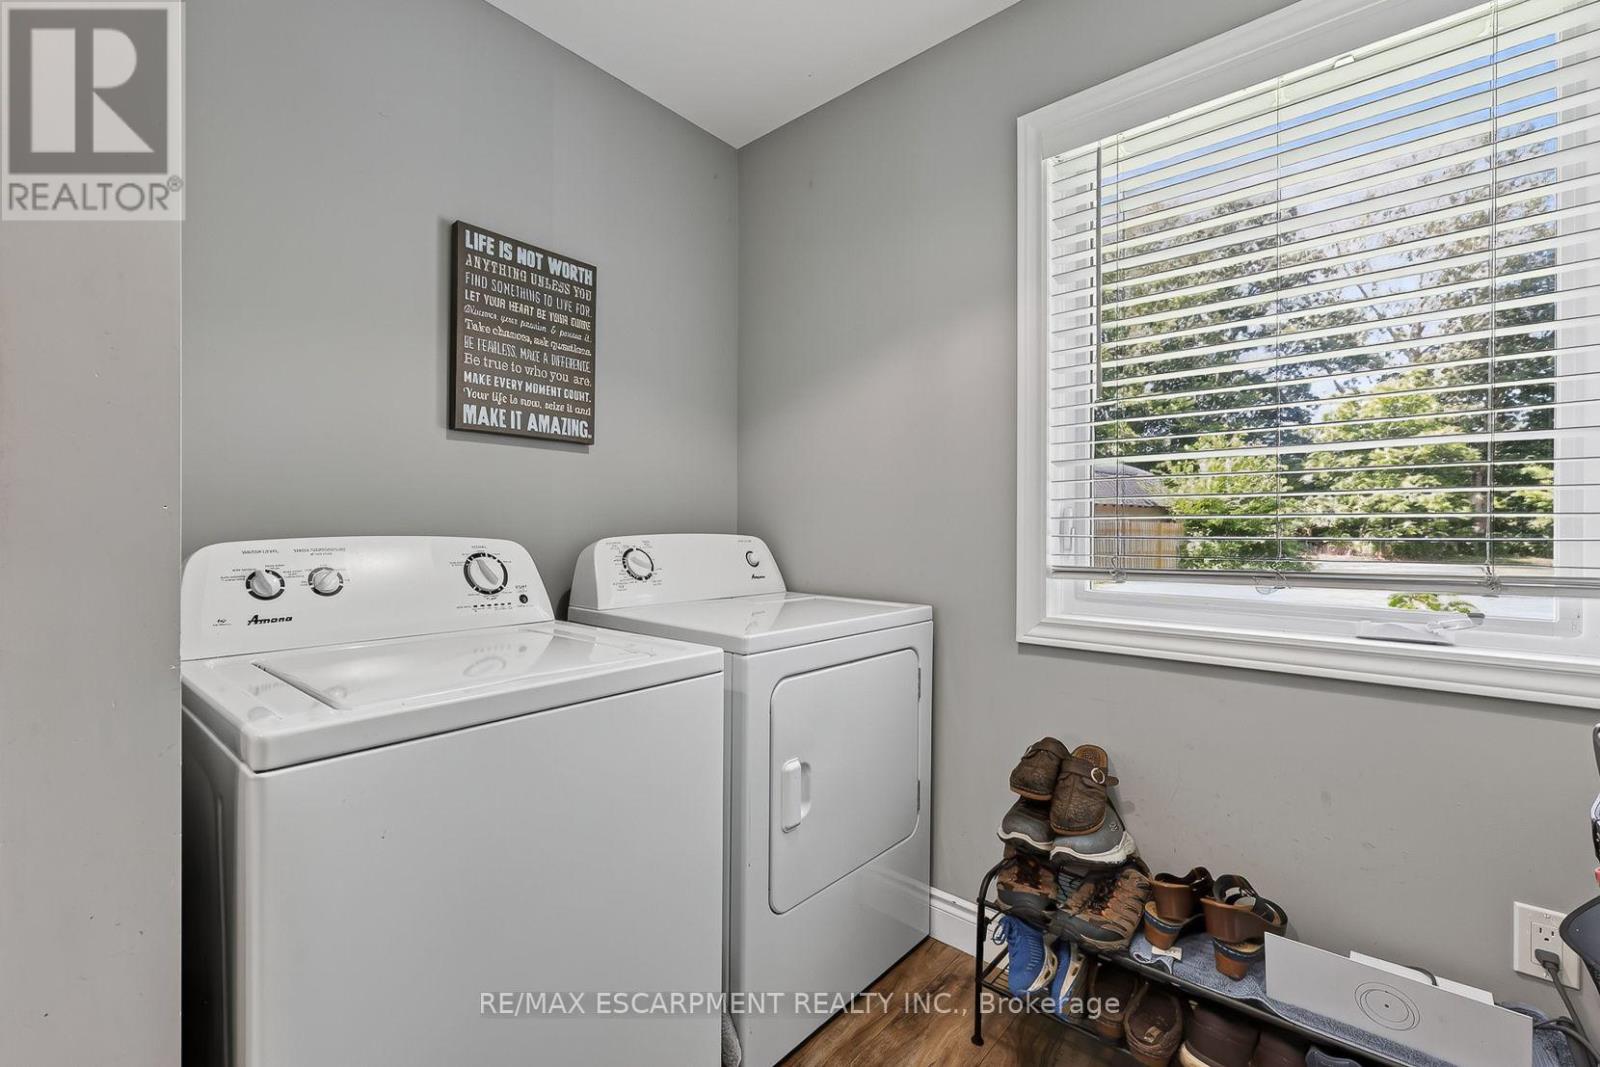
- Laundry room: 2.13 m x 1.63 m