$329,900
About this House
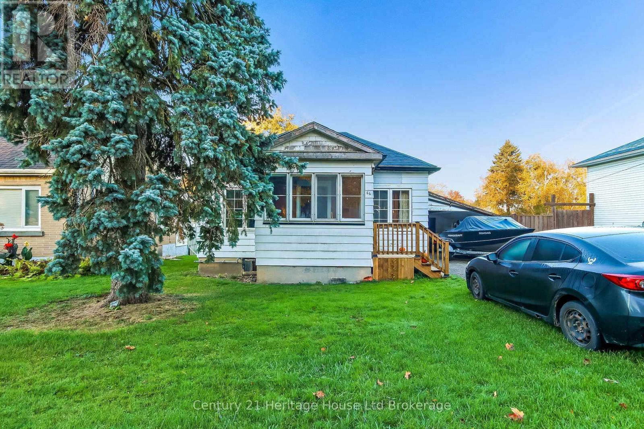
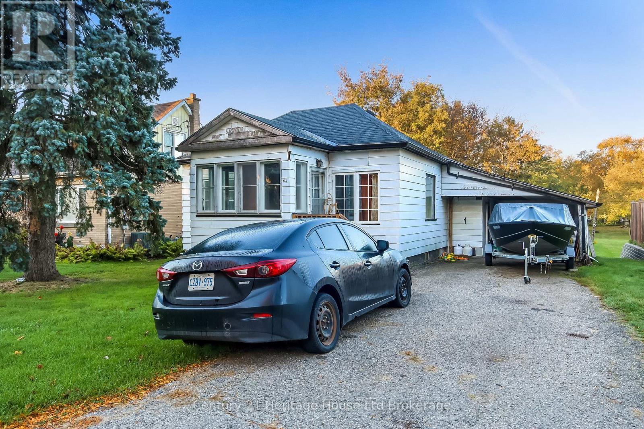
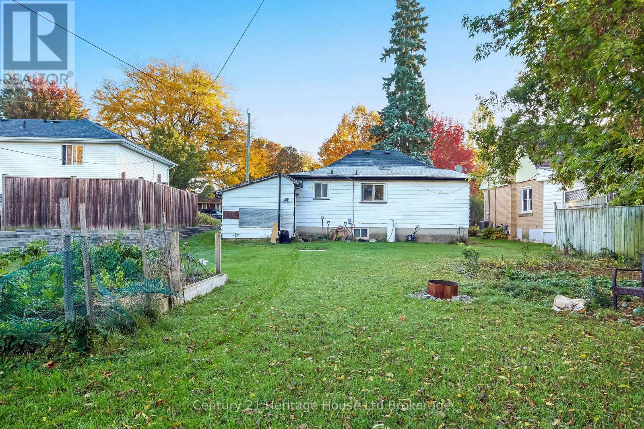
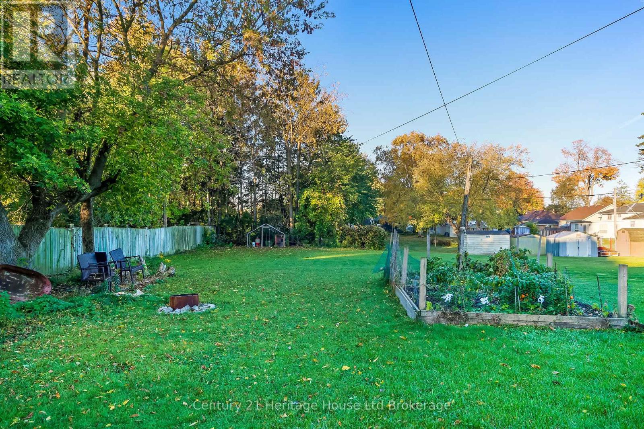
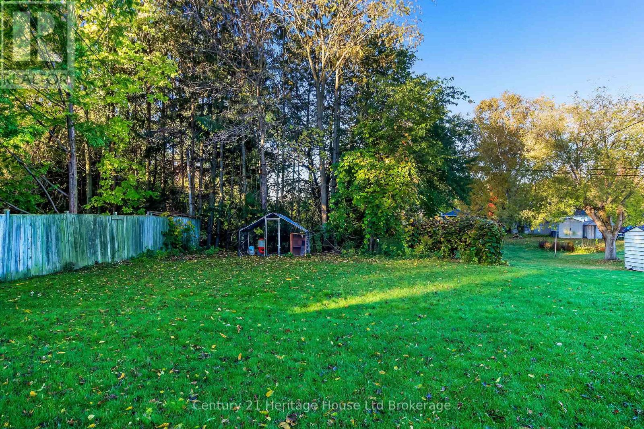
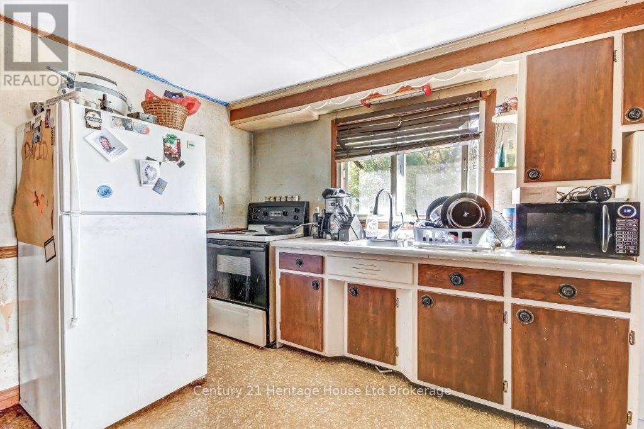
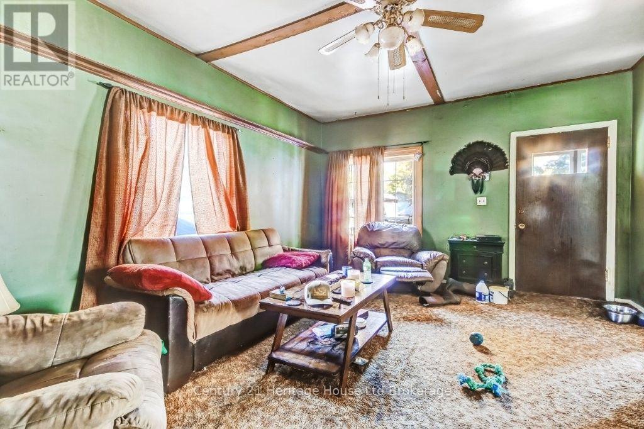
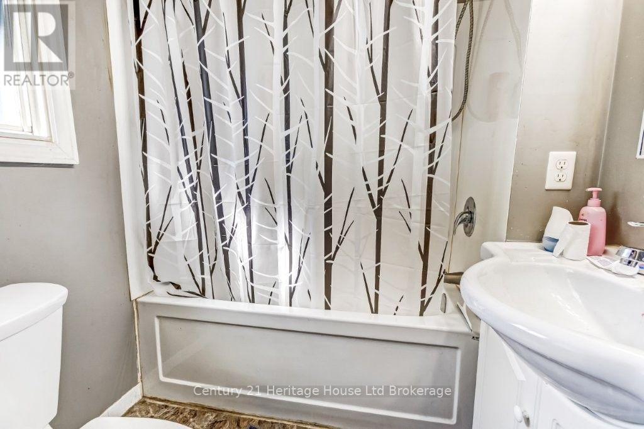
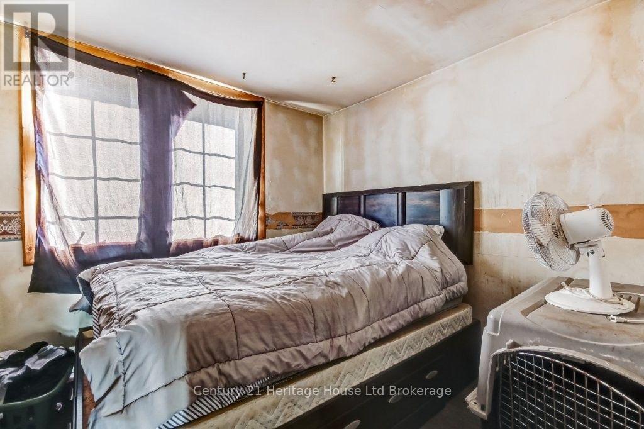
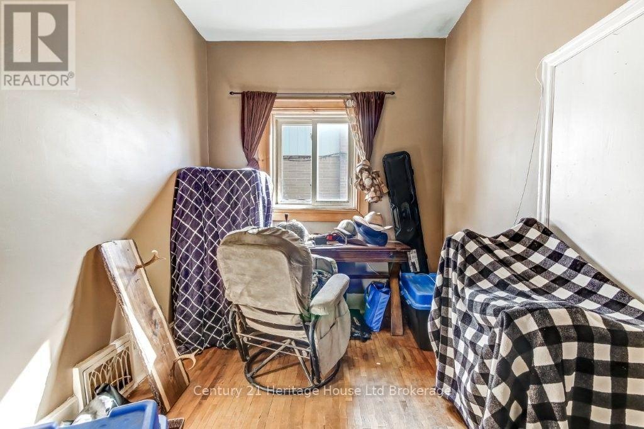
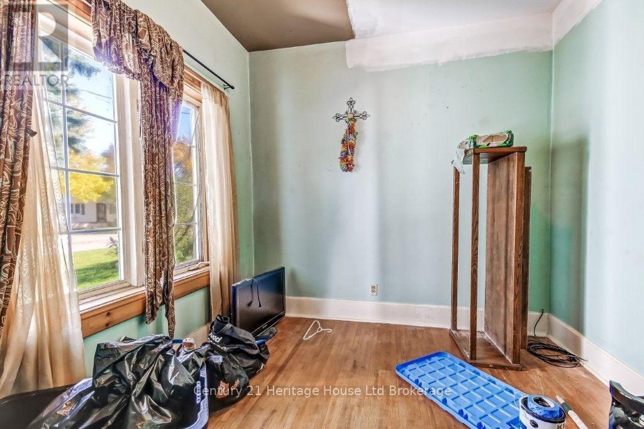
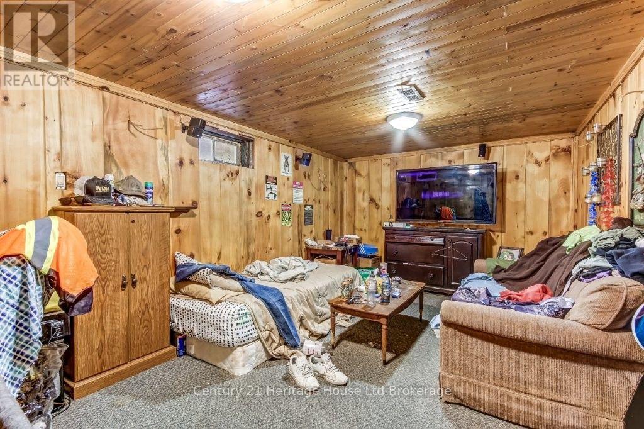
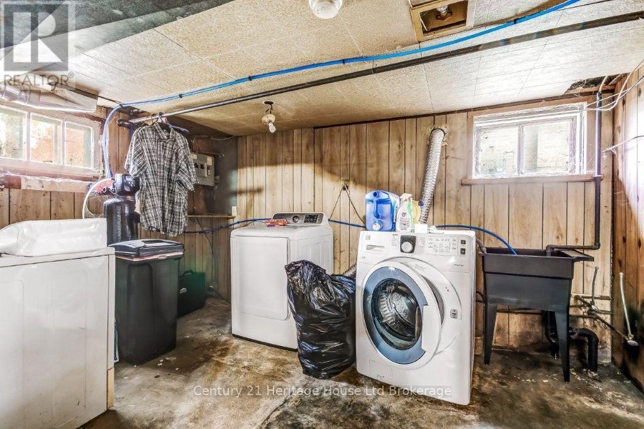
FIRST-TIME BUYERS, INVESTORS & BUILDERS! This 3-bedroom, 1-bathroom home sits on a huge 52' x 197' lot and offers an opportunity for those looking to renovate, update or build and make a property their own. The home does need renovations and/or updates, making it an ideal project for buyers ready to bring their vision to life. Conveniently located just one block from a public school, within minutes to shopping and/or restaurants and the 401 corridor. Updates include a roof approximately 3 years old, furnace and central air (2012), new gutters and eaves (2026) and the main sewer line to the road was replaced approximately 5 years ago. Hot water tank and water softener are owned. Bring your ideas and explore the possibilities! (id:14735)
More About The Location
Cross Streets: Alice St and Aileen Dr. ** Directions: South on Norwich Ave; East (Left) on Alice St; North (Right) on Bee St.
Listed by Century 21 Heritage House Ltd Brokerage.
 Brought to you by your friendly REALTORS® through the MLS® System and TDREB (Tillsonburg District Real Estate Board), courtesy of Brixwork for your convenience.
The information contained on this site is based in whole or in part on information that is provided by members of The Canadian Real Estate Association, who are responsible for its accuracy. CREA reproduces and distributes this information as a service for its members and assumes no responsibility for its accuracy.
The trademarks REALTOR®, REALTORS® and the REALTOR® logo are controlled by The Canadian Real Estate Association (CREA) and identify real estate professionals who are members of CREA. The trademarks MLS®, Multiple Listing Service® and the associated logos are owned by CREA and identify the quality of services provided by real estate professionals who are members of CREA. Used under license.
Features
- MLS®: X14106030
- Type: House
- Bedrooms: 3
- Bathrooms: 1
- Square Feet: 700 sqft
- Lot Size: 10,244 sqft
- Frontage: 52.00 ft
- Depth: 197.00 ft
- Full Baths: 1
- Parking: 4 (, No Garage)
- Storeys: 1 storeys
- Construction: Stone, Block
Rooms and Dimensions
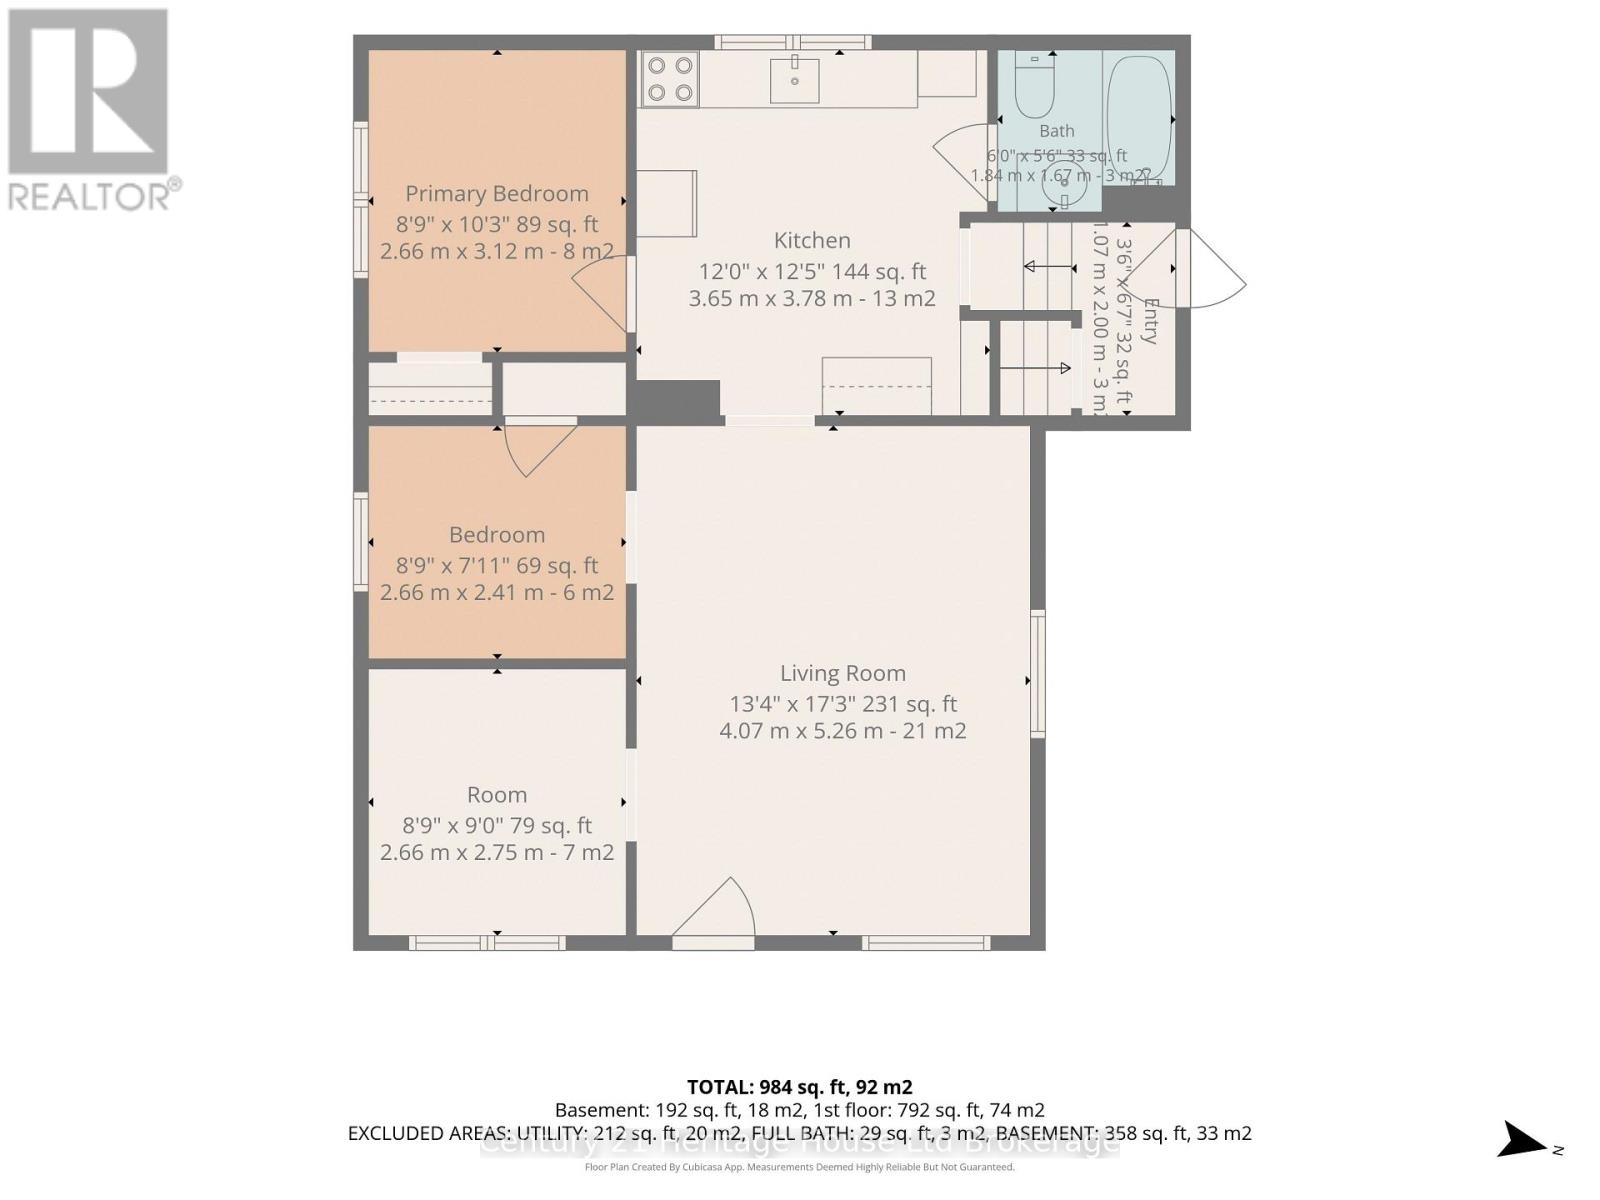
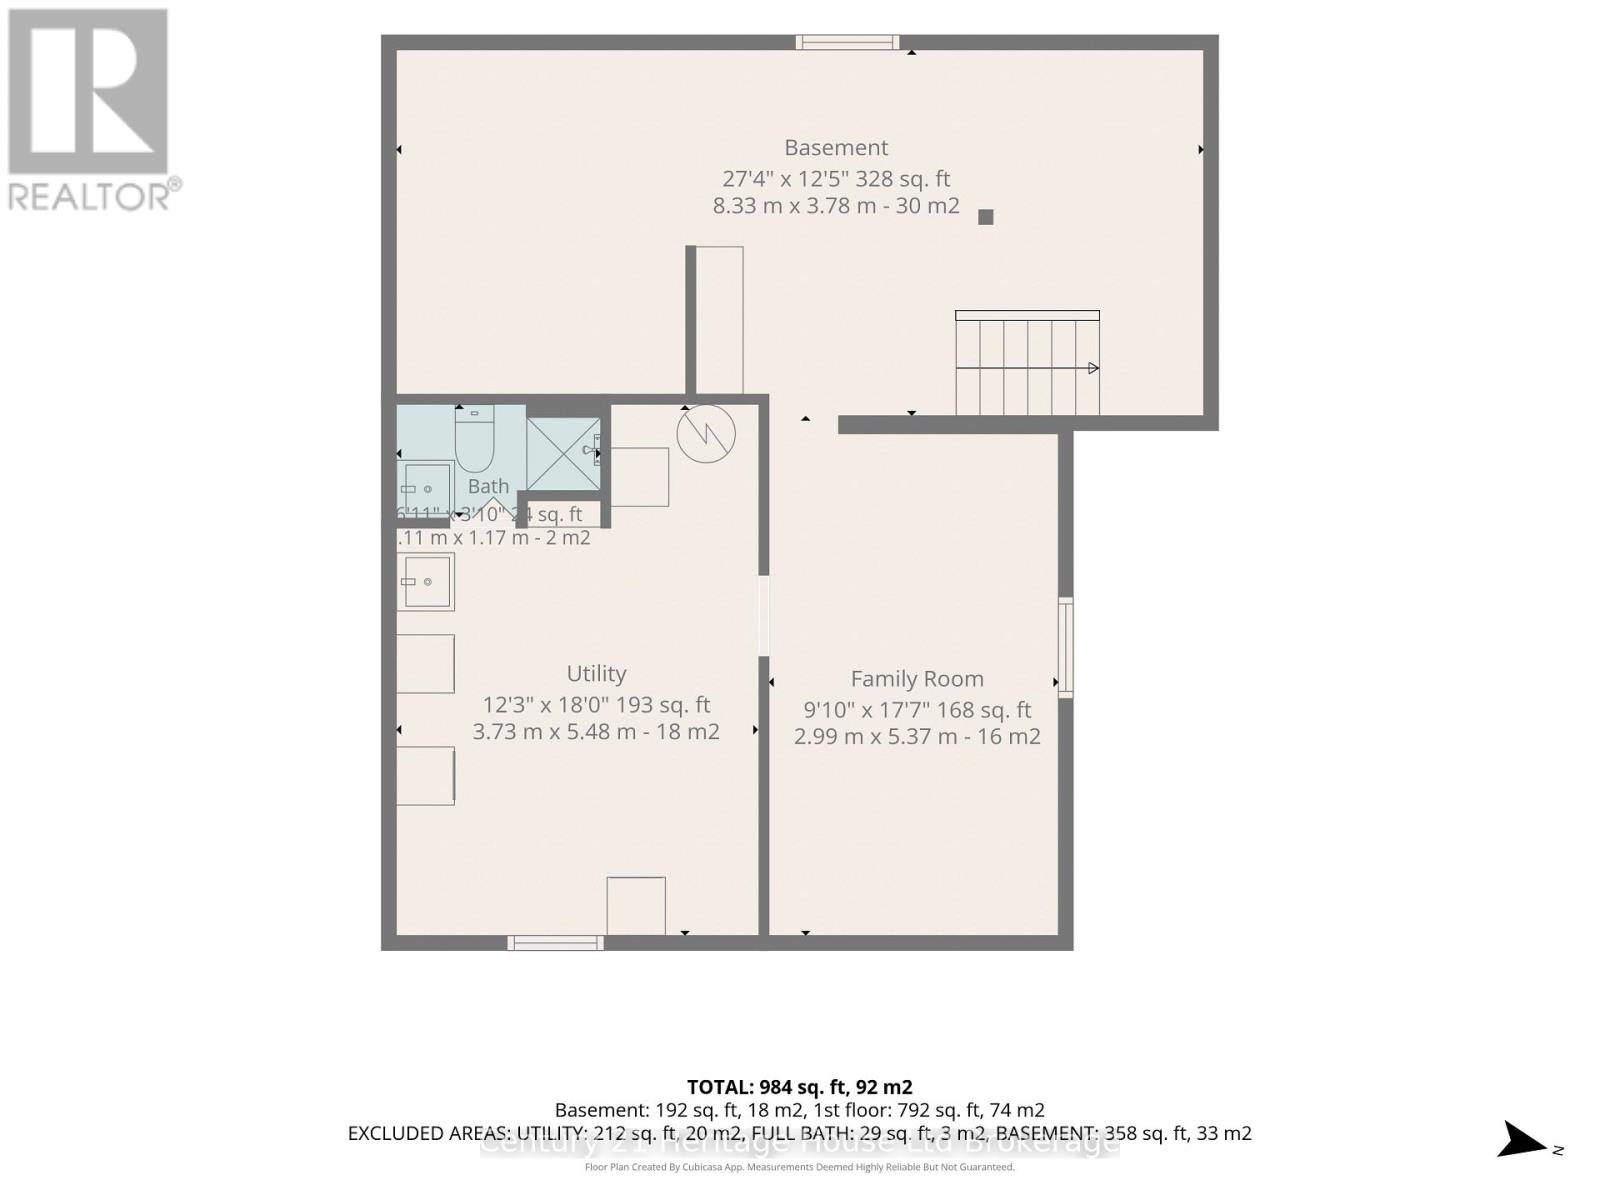
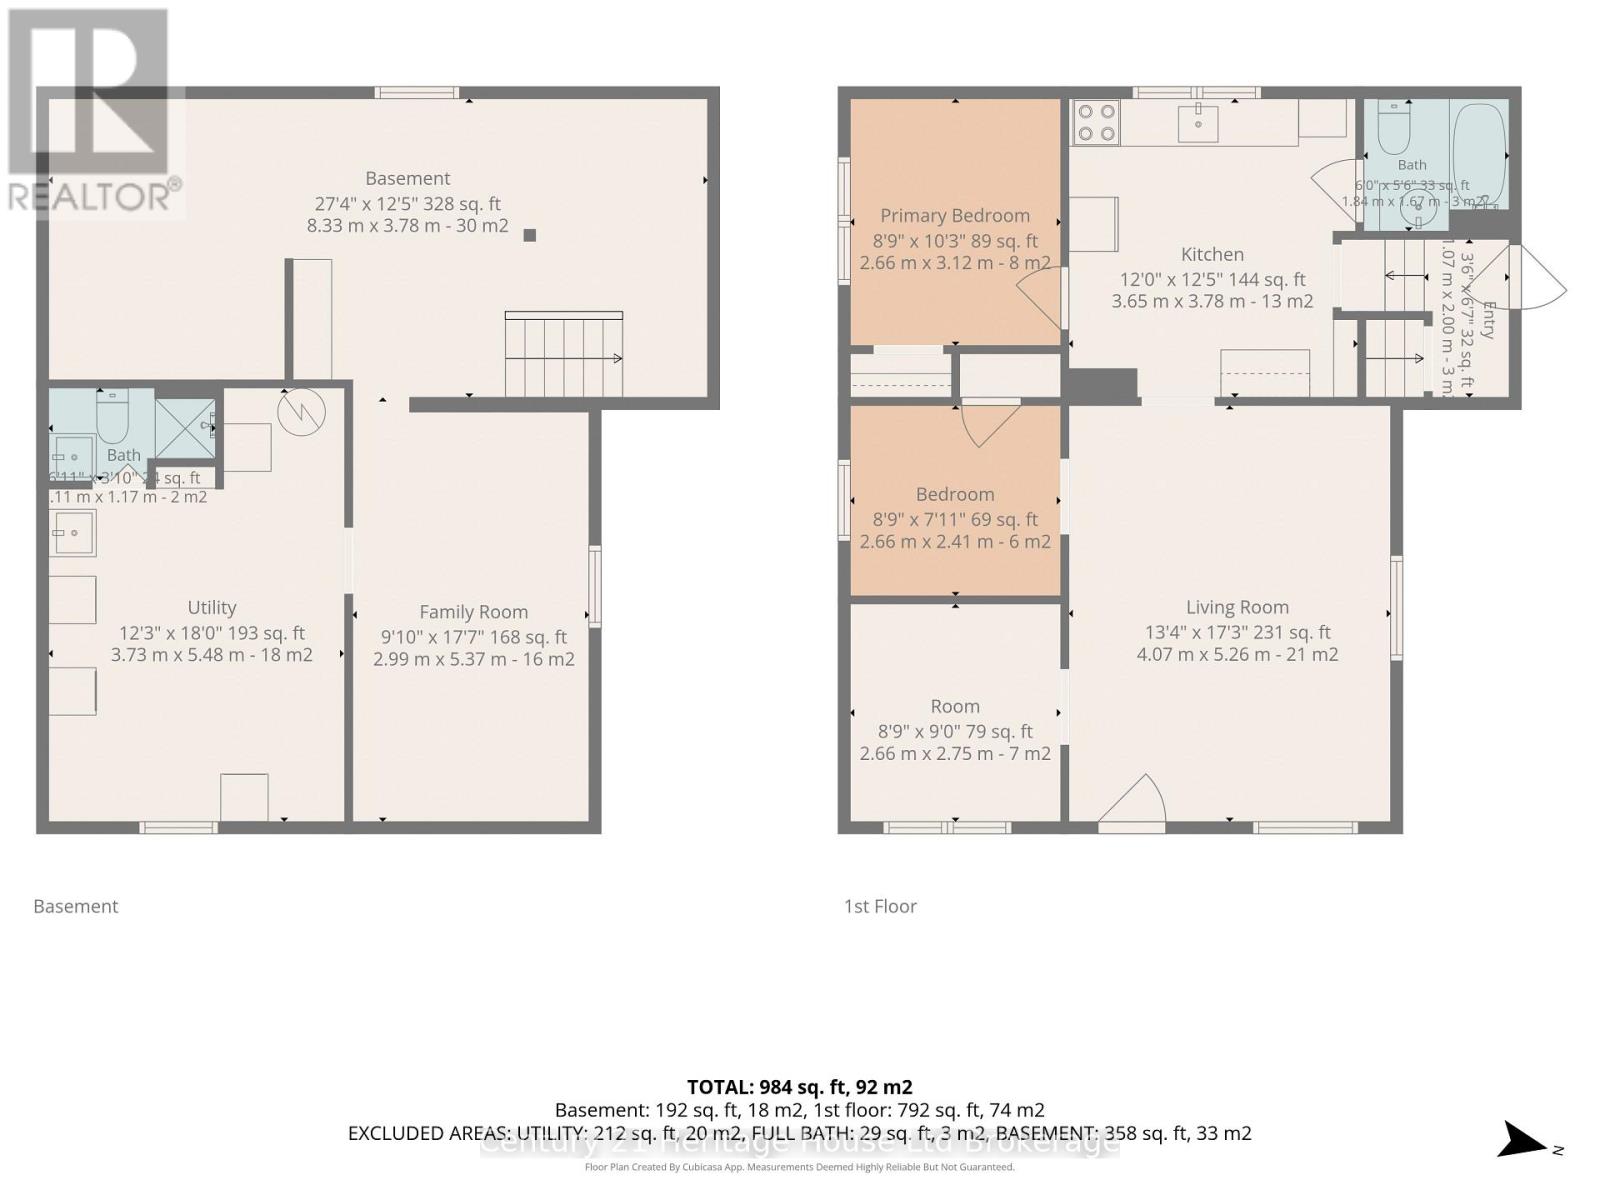
- Family room: 5.36 m x 3 m
- Utility room: 5.49 m x 3.73 m
- Other: 8.33 m x 3.79 m
- Primary Bedroom: 3.12 m x 2.67 m
- Bedroom: 2.41 m x 2.67 m
- Bedroom: 2.74 m x 2.67 m
- Kitchen: 3.79 m x 3.66 m
- Living room: 5.26 m x 4.06 m
- Bathroom: 1.68 m x 1.83 m
- Foyer: 2.01 m x 1.07 m