$449,900
About this House
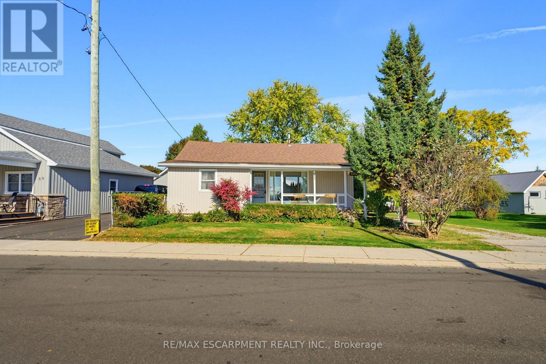
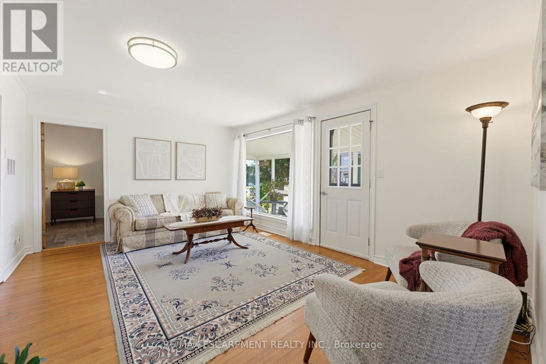
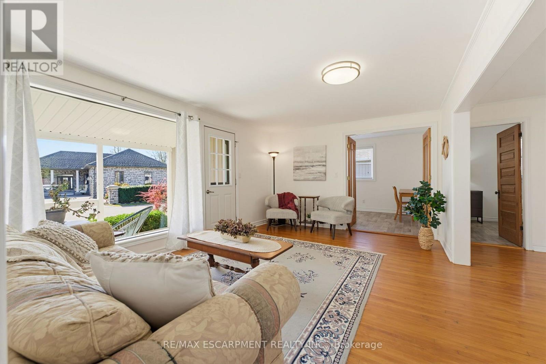
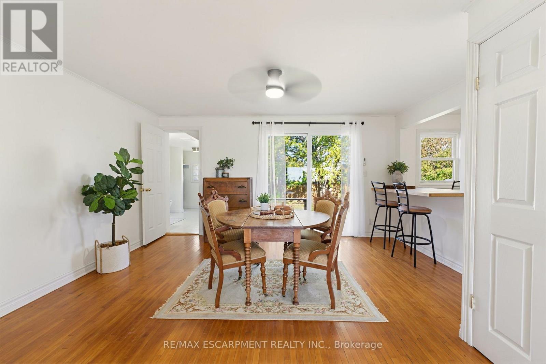
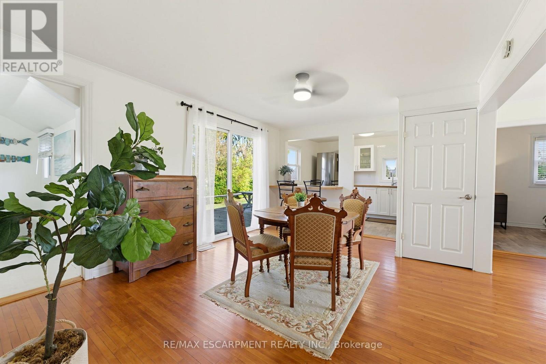
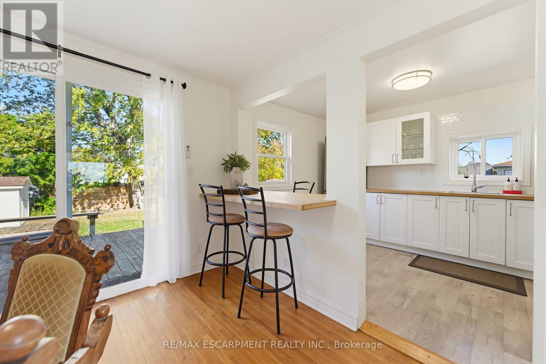
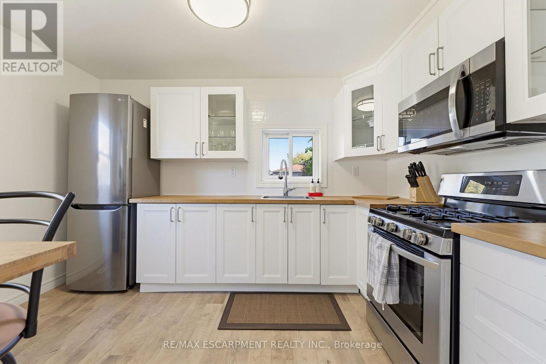
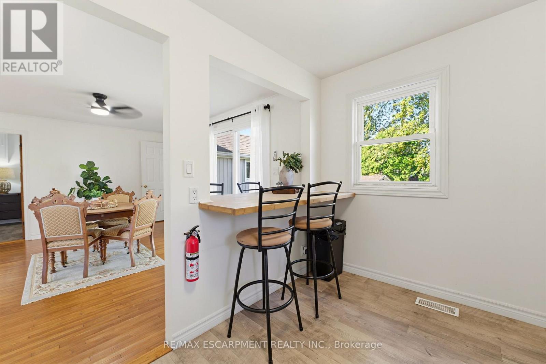
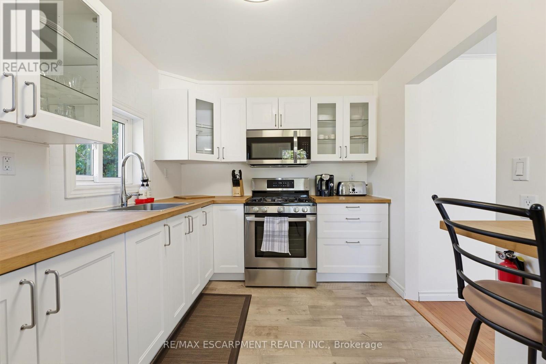
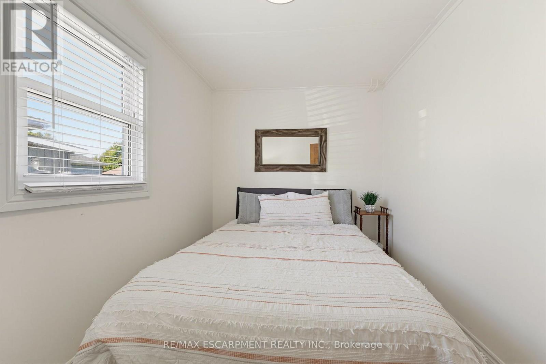
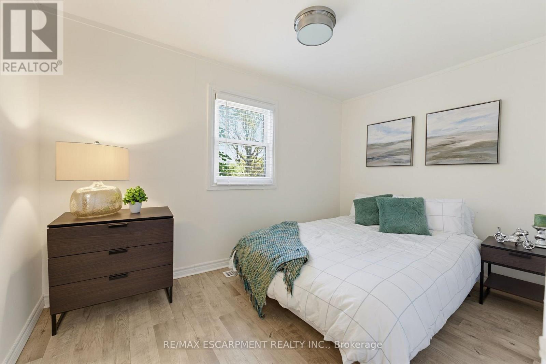
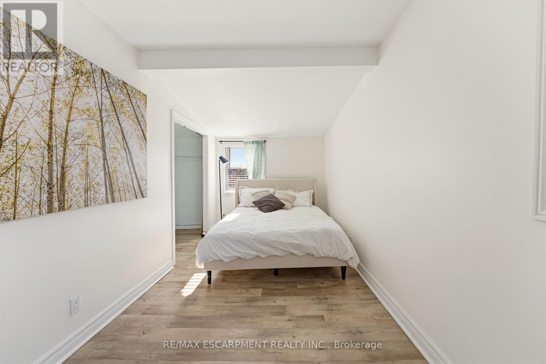
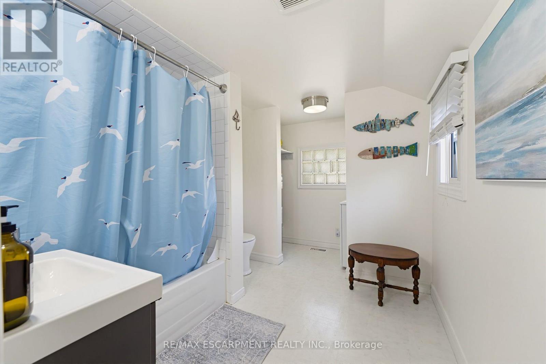
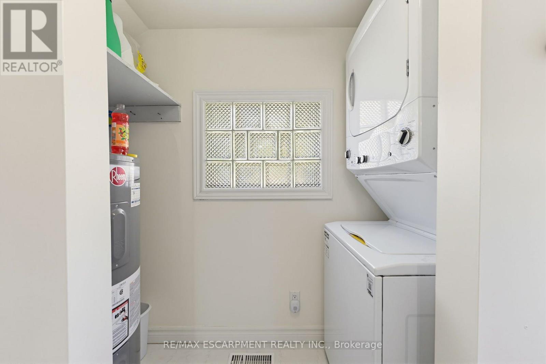
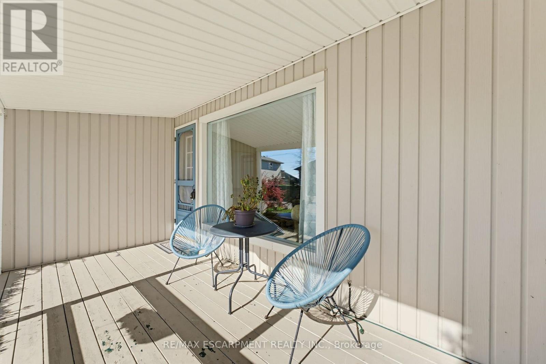
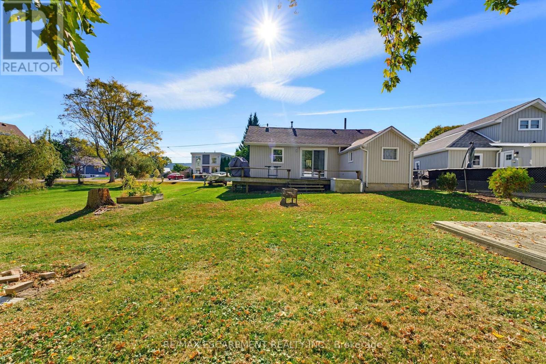
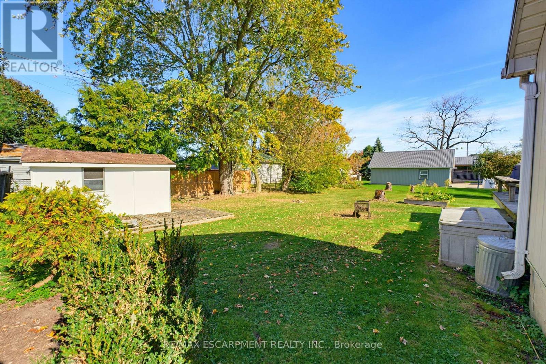
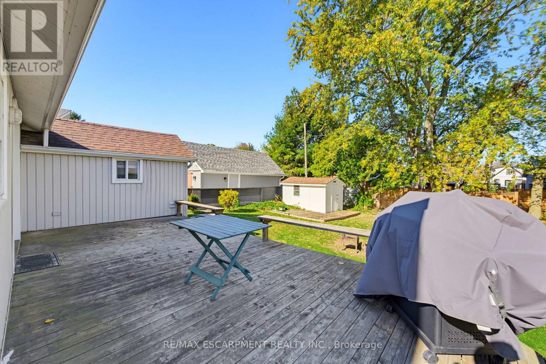
Welcome to 71 Brown Street, Port Dover, where relaxed lakeside living meets small-town charm! Whether you're a first-time buyer, looking to downsize, or dreaming of your very own cottage getaway, this inviting 3-bedroom home checks all the boxes. Step inside to discover an updated kitchen, a spacious dining area perfect for gathering with family and friends, and a generous living room offering glimpses of beautiful Lake Erie. Enjoy your morning coffee on the charming covered front porch or spend summer afternoons entertaining on the large rear deck. With comfortable living spaces and plenty of room to unwind, this home offers the perfect blend of everyday convenience and weekend escape. Located in the picturesque lakeside community of Port Dover, where sandy beaches, waterfront dining, boutique shops, and that unmistakable vacation atmosphere are all part of the lifestyle. Why wait for the weekend to enjoy cottage country when you can call it home. (id:14735)
More About The Location
Brown Street and Erie Street
Listed by RE/MAX ESCARPMENT REALTY INC..
 Brought to you by your friendly REALTORS® through the MLS® System and TDREB (Tillsonburg District Real Estate Board), courtesy of Brixwork for your convenience.
The information contained on this site is based in whole or in part on information that is provided by members of The Canadian Real Estate Association, who are responsible for its accuracy. CREA reproduces and distributes this information as a service for its members and assumes no responsibility for its accuracy.
The trademarks REALTOR®, REALTORS® and the REALTOR® logo are controlled by The Canadian Real Estate Association (CREA) and identify real estate professionals who are members of CREA. The trademarks MLS®, Multiple Listing Service® and the associated logos are owned by CREA and identify the quality of services provided by real estate professionals who are members of CREA. Used under license.
Features
- MLS®: X14114434
- Type: House
- Bedrooms: 3
- Bathrooms: 1
- Square Feet: 700 sqft
- Lot Size: 4,905 sqft
- Frontage: 45.00 ft
- Depth: 109.00 ft
- Full Baths: 1
- Parking: 2 (No Garage)
- Storeys: 1 storeys
- Construction: Block
Rooms and Dimensions
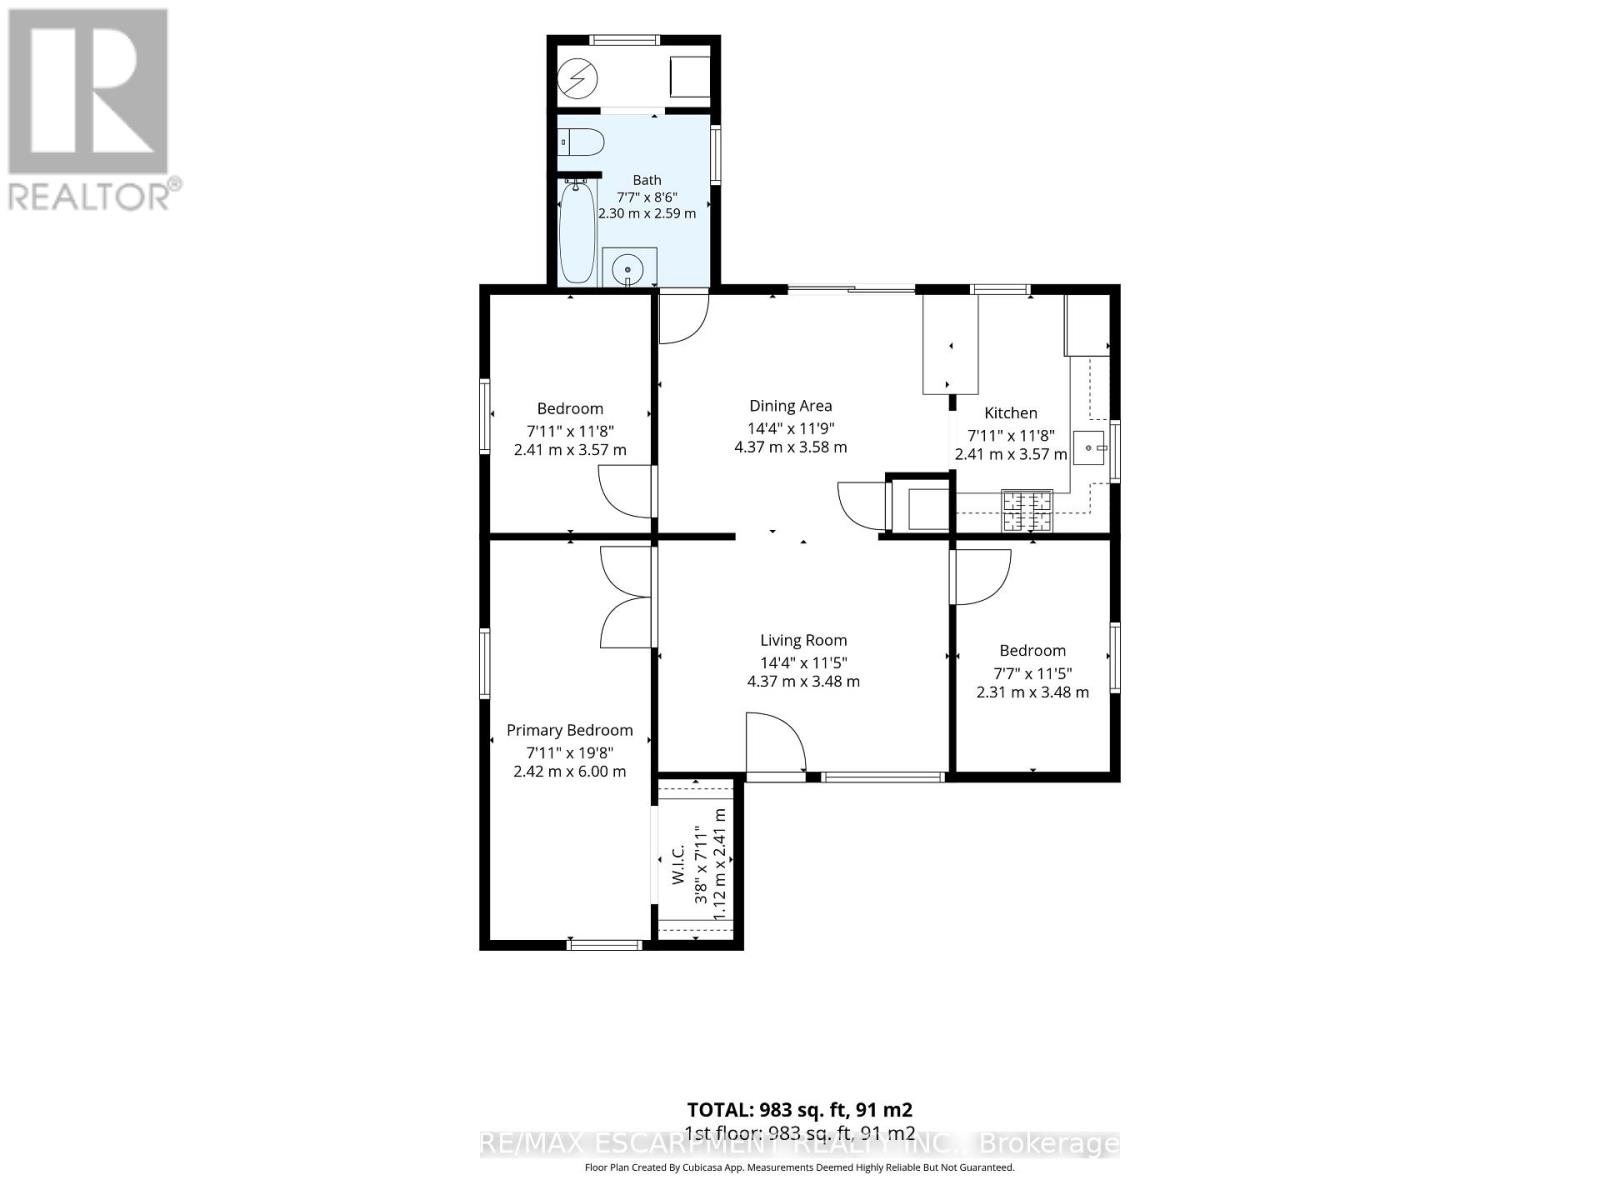
- Living room: 4.37 m x 3.48 m
- Dining room: 4.37 m x 3.58 m
- Kitchen: 3.57 m x 2.41 m
- Bedroom: 6 m x 2.42 m
- Bedroom: 3.57 m x 2.41 m
- Bedroom: 3.48 m x 2.31 m