$574,900
About this House
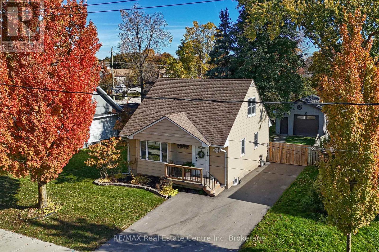
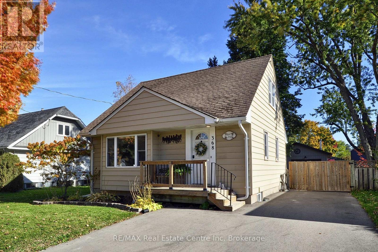
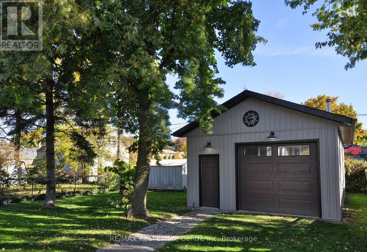
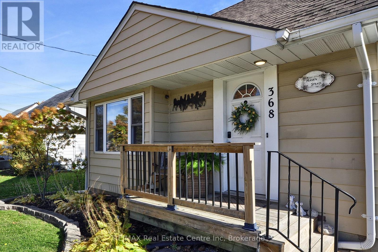
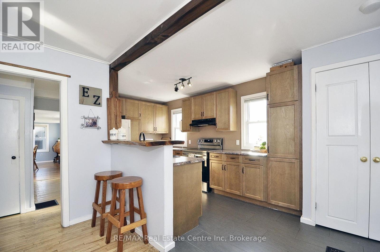
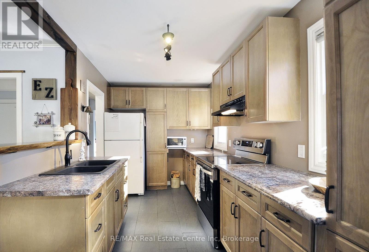
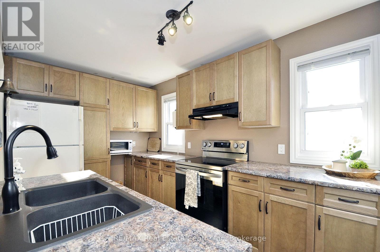
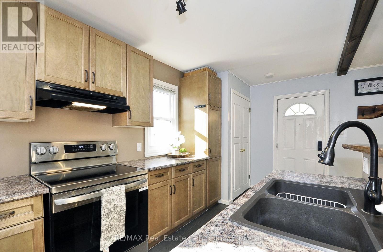
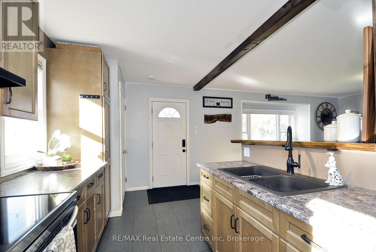
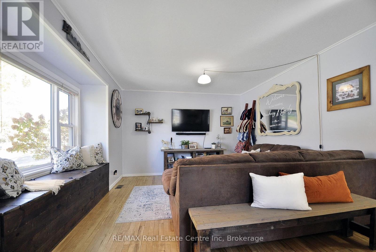
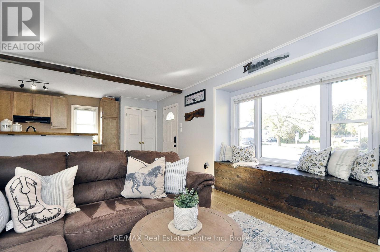
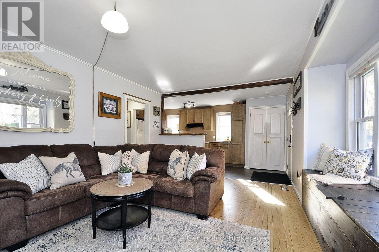
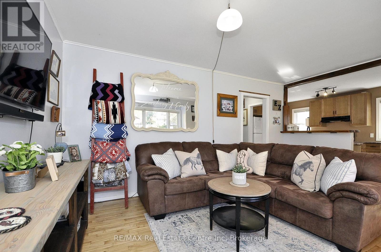
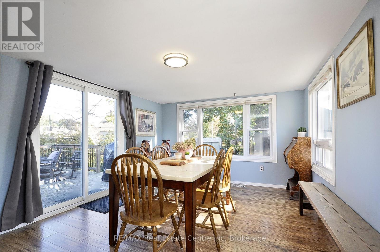
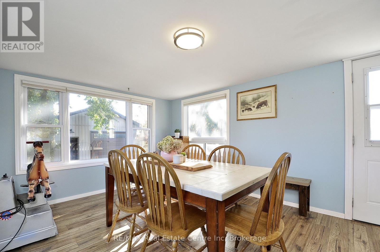
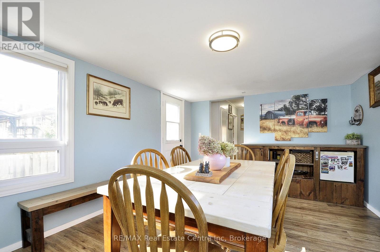
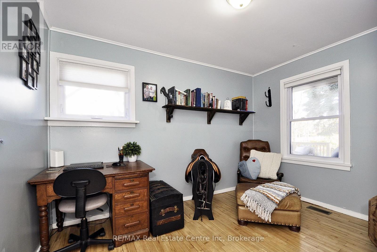
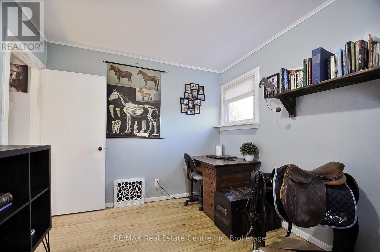
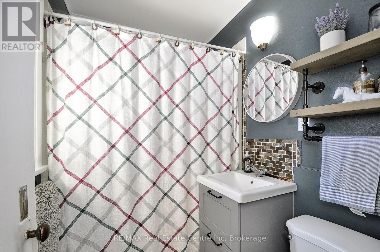
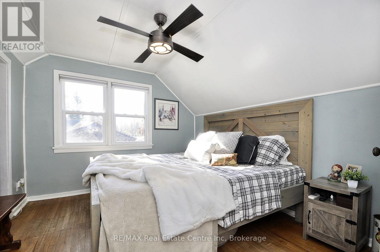
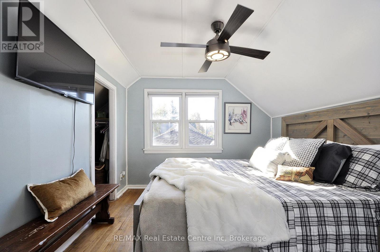
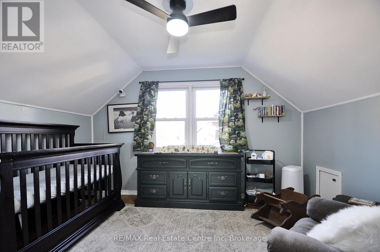
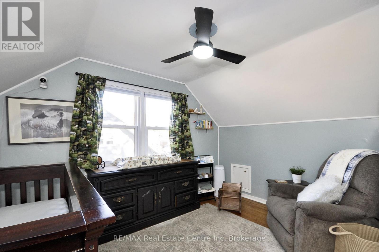
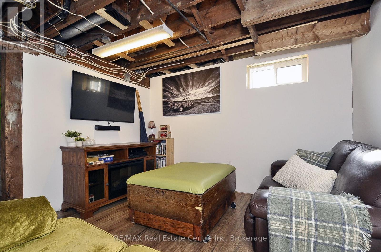
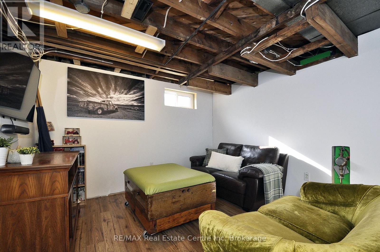
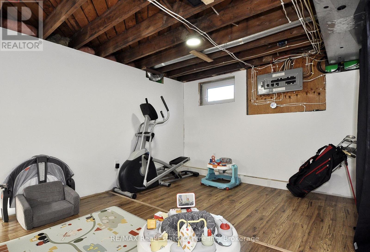
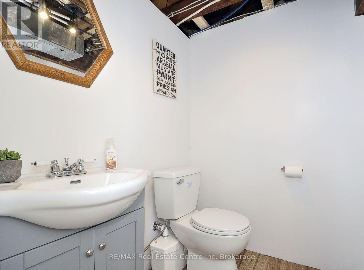
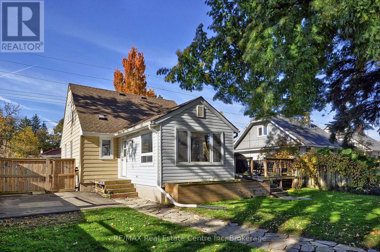
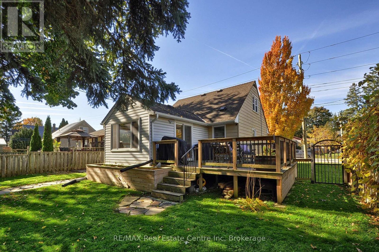
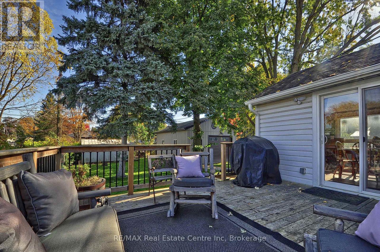
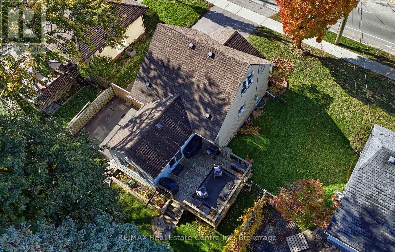
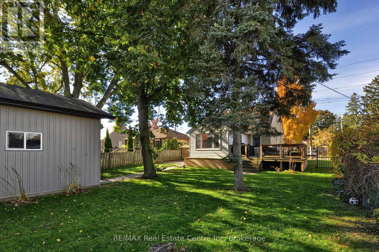
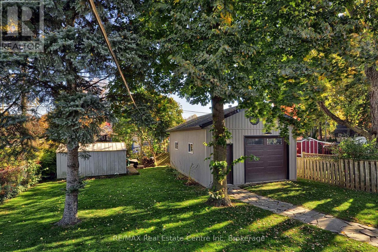
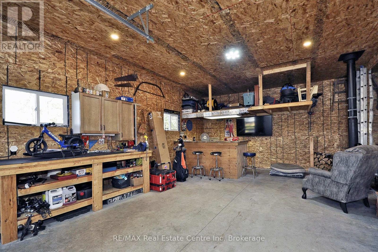
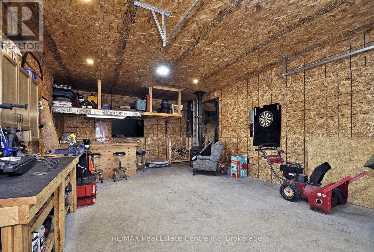
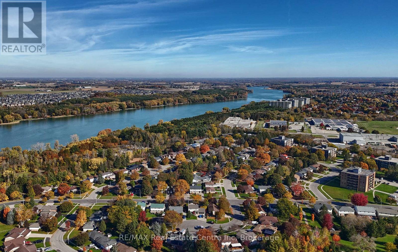
Excellent Starter Home in a Convenient Location! Well-maintained 1-storey home offering comfortable living and thoughtful updates over the years. Ideally located close to parks, schools, shopping and just minutes to Highway 401, making it a great choice for first-time buyers, young families or those looking for a home with added workspace. The bright kitchen offers plenty of cupboard and counter space, while the inviting living room and separate dining room feature plenty of natural light and sliding doors leading to a spacious 16' x 16' deck - perfect for entertaining family and friends. The home offers 3 bedrooms, a 4-piece bathroom on the main floor, plus a partially finished basement with an egress window in rec room and 2-piece bathroom, providing additional living space and flexibility.Notable updates include central air conditioning (2026), roof shingles (2018) and water softener (2022). The detached double-car garage (2023), measuring 18' x 28', is a fantastic bonus, featuring concrete flooring, an 8'-wide x 9'-high garage door, hydro, a separate electrical panel and a woodstove - ideal for a workshop, hobby space, man cave or extra storage.The fully fenced yard features gates on both sides of the home, adding convenience and functionality. A great opportunity to own a well-cared-for home with a versatile garage and convenient location! (id:14735)
More About The Location
Cross Streets: Devonshire Avenue. ** Directions: Devonshire Avenue to Huron Street.
Listed by RE/MAX Real Estate Centre Inc.
 Brought to you by your friendly REALTORS® through the MLS® System and TDREB (Tillsonburg District Real Estate Board), courtesy of Brixwork for your convenience.
The information contained on this site is based in whole or in part on information that is provided by members of The Canadian Real Estate Association, who are responsible for its accuracy. CREA reproduces and distributes this information as a service for its members and assumes no responsibility for its accuracy.
The trademarks REALTOR®, REALTORS® and the REALTOR® logo are controlled by The Canadian Real Estate Association (CREA) and identify real estate professionals who are members of CREA. The trademarks MLS®, Multiple Listing Service® and the associated logos are owned by CREA and identify the quality of services provided by real estate professionals who are members of CREA. Used under license.
Features
- MLS®: X14116366
- Type: House
- Bedrooms: 3
- Bathrooms: 2
- Square Feet: 1,100 sqft
- Frontage: 50.00 ft
- Full Baths: 1
- Half Baths: 1
- Parking: 6 (, Garage)
- Storeys: 1.5 storeys
- Construction: Poured Concrete
Rooms and Dimensions
- Primary Bedroom: 3.25 m x 3.07 m
- Bedroom: 3.78 m x 2.79 m
- Bathroom: 1.83 m x 1.47 m
- Recreational, Games room: 7.14 m x 2.95 m
- Kitchen: 4.42 m x 2.51 m
- Living room: 4.6 m x 3.56 m
- Dining room: 4.83 m x 3.4 m
- Bedroom: 3.56 m x 2.79 m
- Bathroom: 1.83 m x 1.42 m