$290,000
About this House
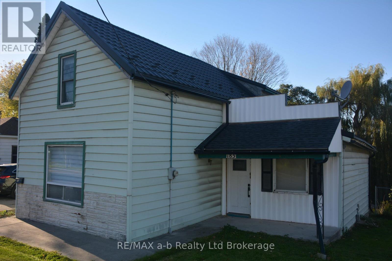
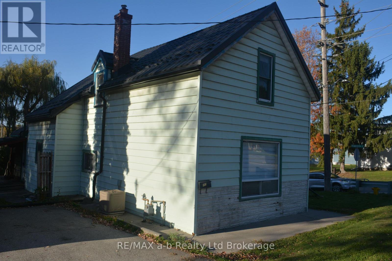
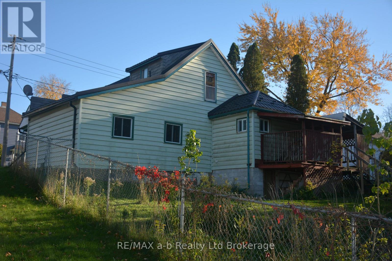
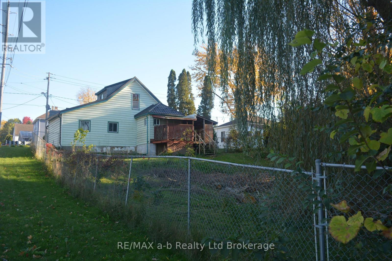
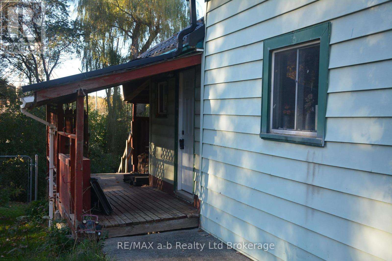
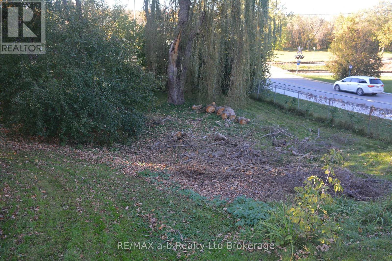
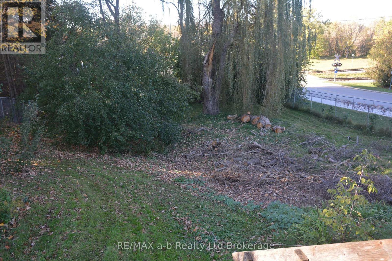
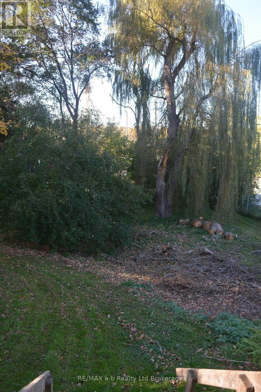
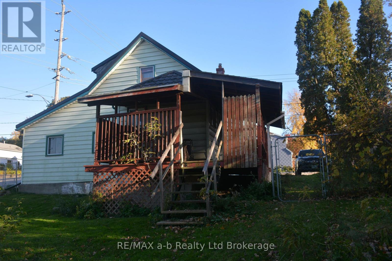
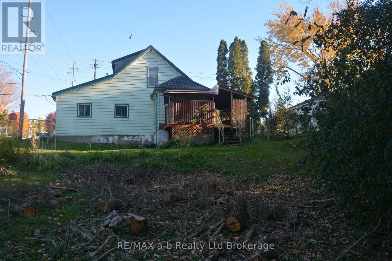
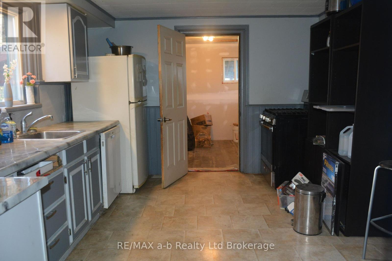
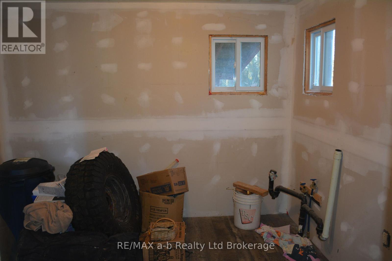
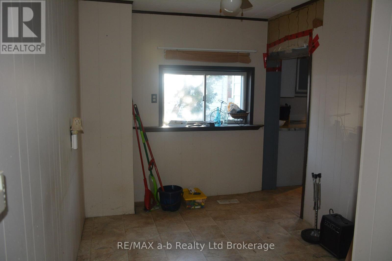
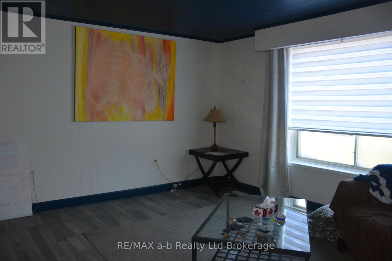
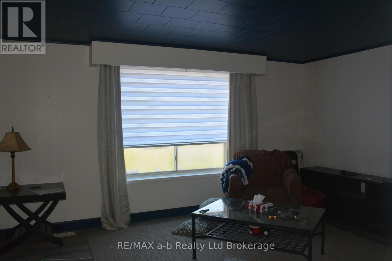
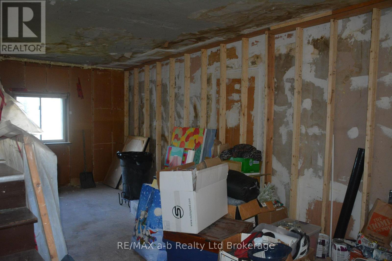
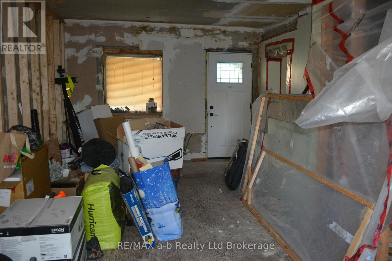
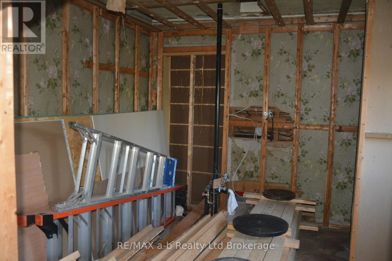
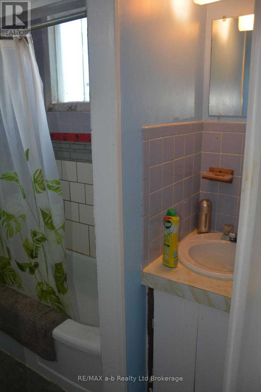
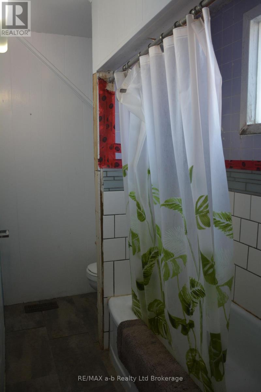
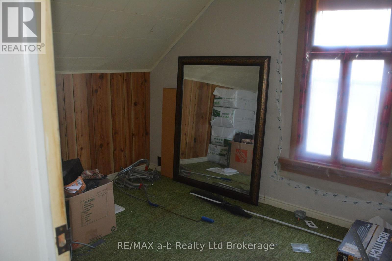
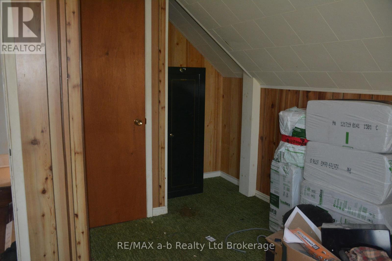
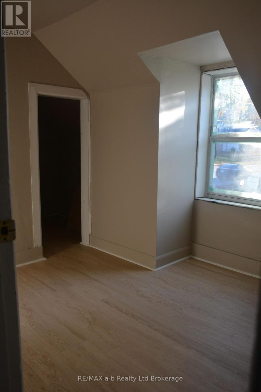
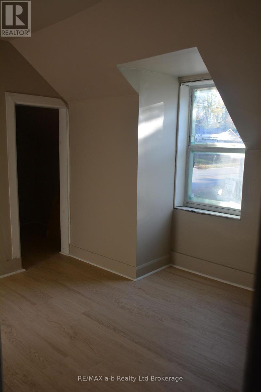
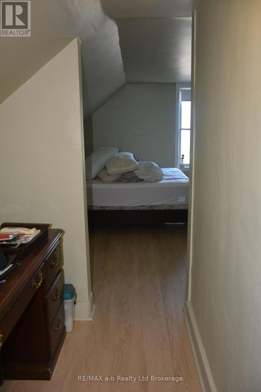
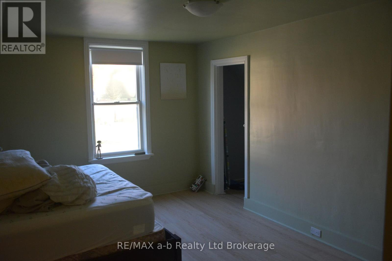
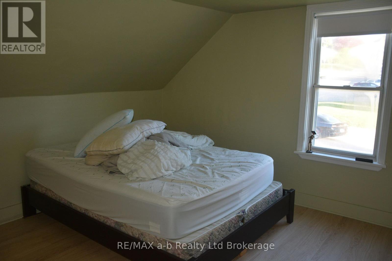
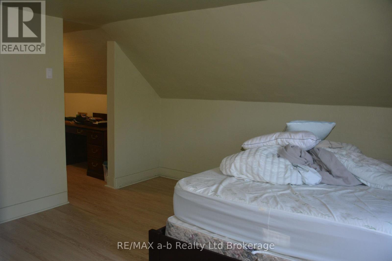
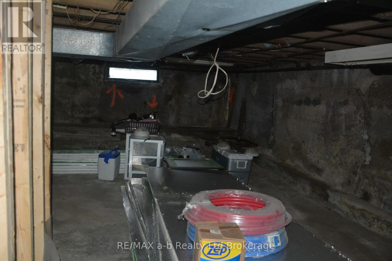
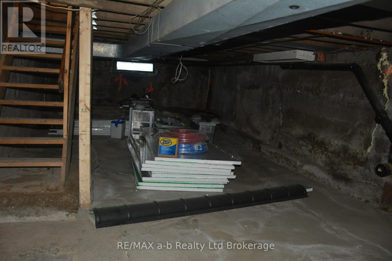
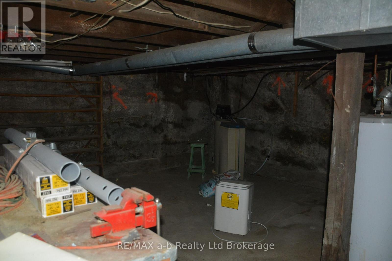
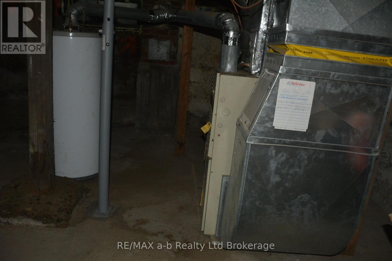
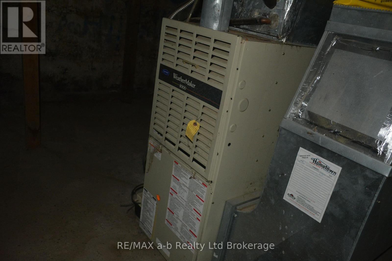
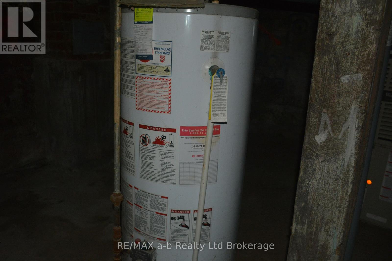
This a great property for a first time buyer looking to create some equity and or an investor. This home has three bedrooms and a 4 pc bath on the second floor, the main floor features a laundry / mudroom at the rear entrance, a galley style kitchen, an eating / dining room, a large living room at the front plus a large family room. There is a future bathroom on the main floor which has been started and needs your finishing ideas to complete, it is currently a 1 pc. There is an unfinished basement, a huge back yard and parking for two vehicles at the front. (id:14735)
More About The Location
Cross Streets: Charles & Pemberton. ** Directions: Head North on Harris, continue to Charles, property is on the North West corner of Charles & Pemberton.
Listed by RE/MAX a-b Realty Ltd Brokerage.
 Brought to you by your friendly REALTORS® through the MLS® System and TDREB (Tillsonburg District Real Estate Board), courtesy of Brixwork for your convenience.
The information contained on this site is based in whole or in part on information that is provided by members of The Canadian Real Estate Association, who are responsible for its accuracy. CREA reproduces and distributes this information as a service for its members and assumes no responsibility for its accuracy.
The trademarks REALTOR®, REALTORS® and the REALTOR® logo are controlled by The Canadian Real Estate Association (CREA) and identify real estate professionals who are members of CREA. The trademarks MLS®, Multiple Listing Service® and the associated logos are owned by CREA and identify the quality of services provided by real estate professionals who are members of CREA. Used under license.
Features
- MLS®: X14120692
- Type: House
- Bedrooms: 3
- Bathrooms: 2
- Square Feet: 1,500 sqft
- Lot Size: 10,560 sqft
- Frontage: 66.00 ft
- Depth: 160.00 ft
- Full Baths: 1
- Half Baths: 1
- Parking: 2 (No Garage)
- Storeys: 1.5 storeys
- Construction: Poured Concrete
Rooms and Dimensions
- Other: 2.78 m x 1.66 m
- Primary Bedroom: 4.06 m x 3.19 m
- Bedroom 2: 3.86 m x 3.59 m
- Bedroom 3: 3.1 m x 2.78 m
- Bathroom: 3.1 m x 1.29 m
- Other: 9.66 m x 6.5 m
- Other: 6.74 m x 4.85 m
- Family room: 4.86 m x 4.09 m
- Kitchen: 4.06 m x 3.26 m
- Dining room: 4.85 m x 2.34 m
- Living room: 6.5 m x 3.89 m
- Laundry room: 2.88 m x 2.85 m
- Bathroom: 3.61 m x 3.1 m